
Sold!
$375,000
2
Beds
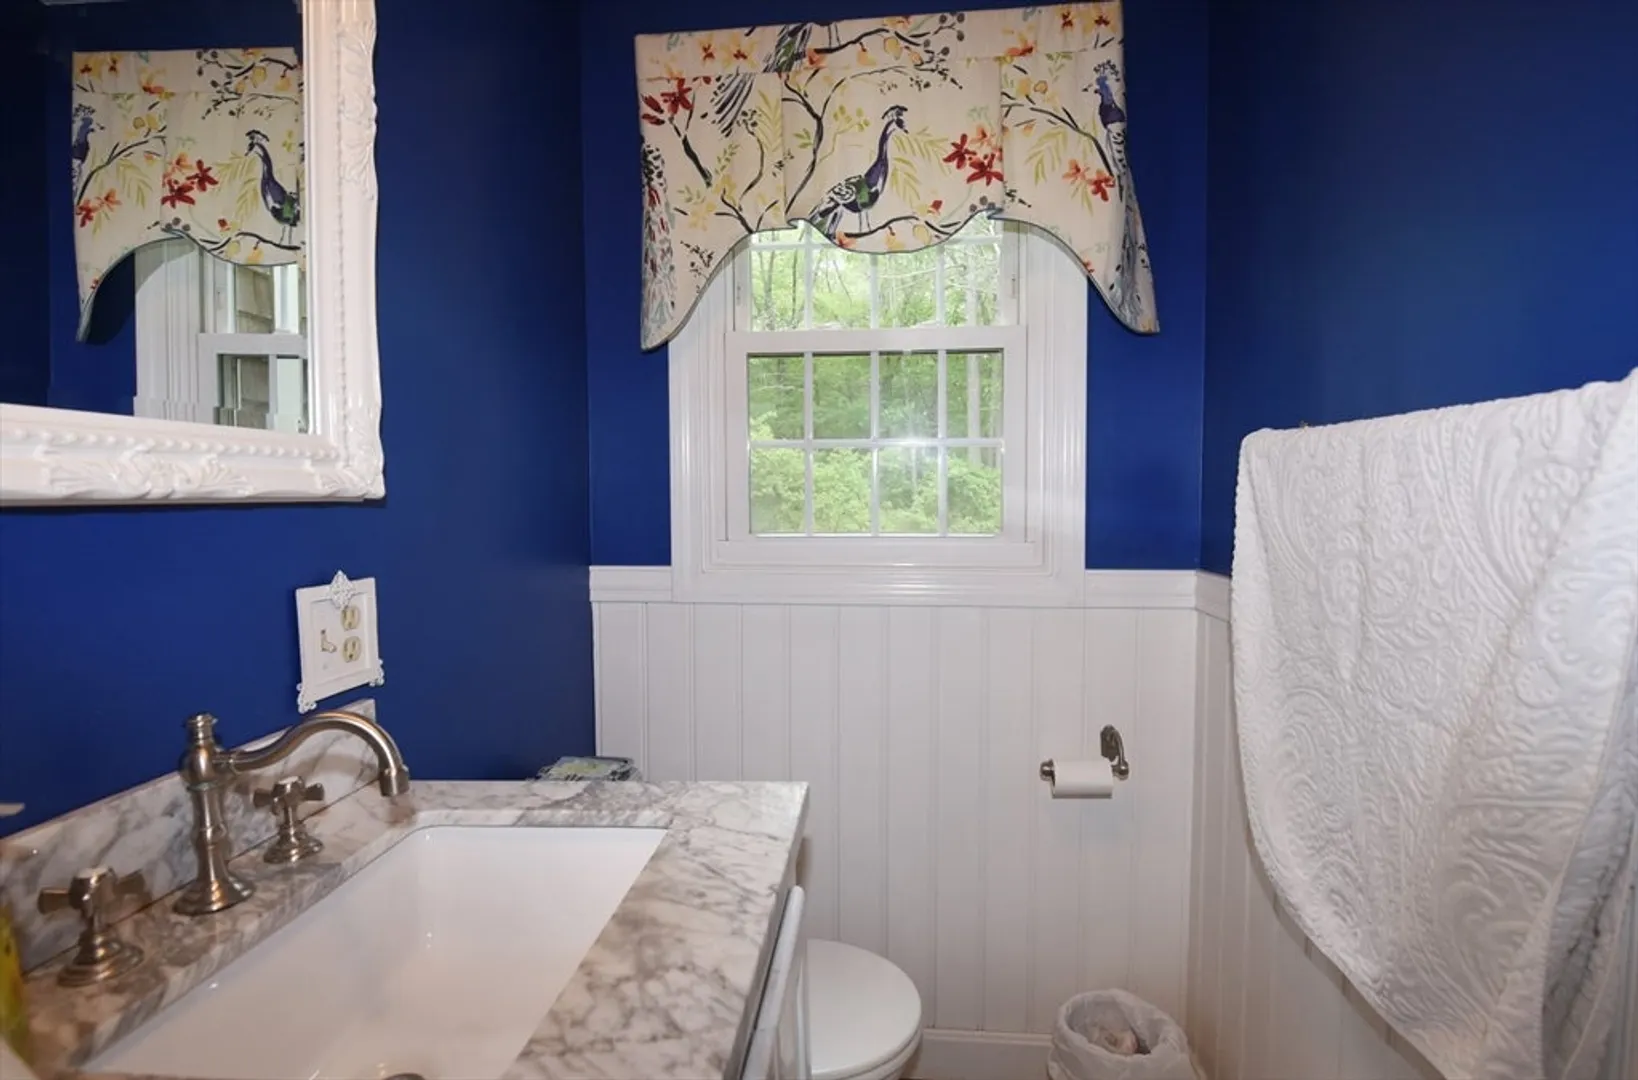
1/1
Bath
1,060
Living Area
-
Property Description
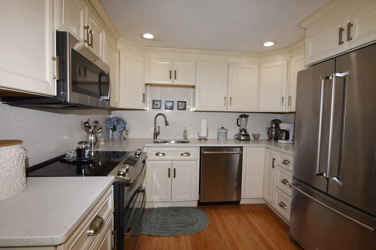
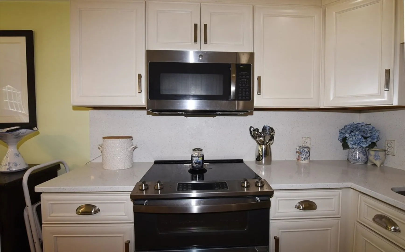
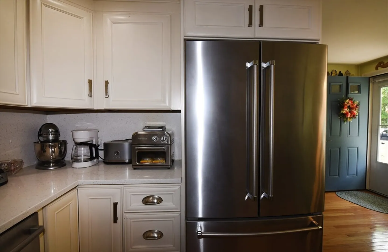
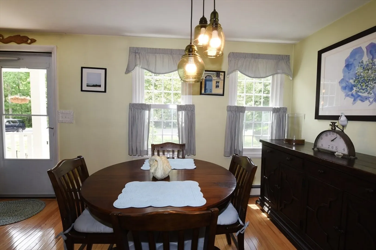
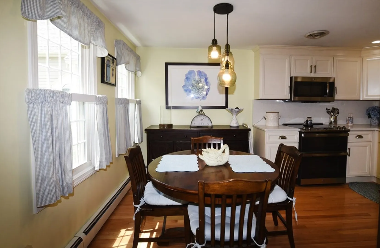
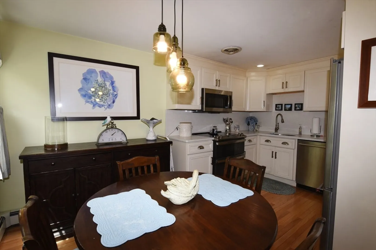
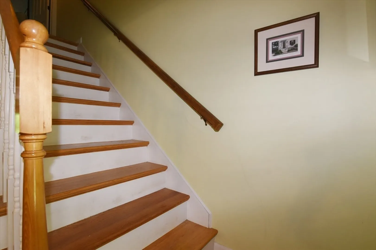
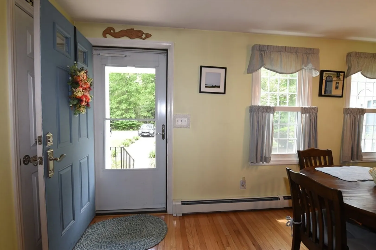
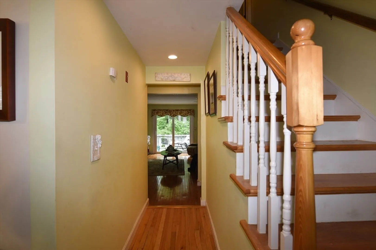
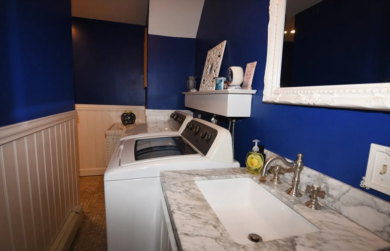
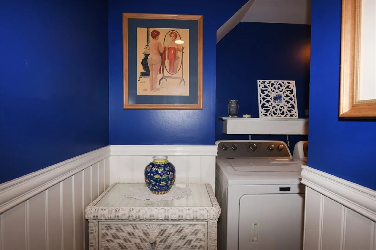
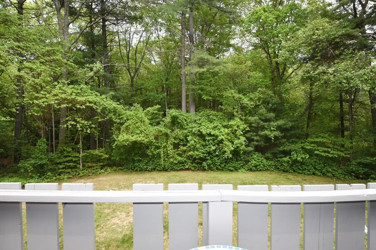
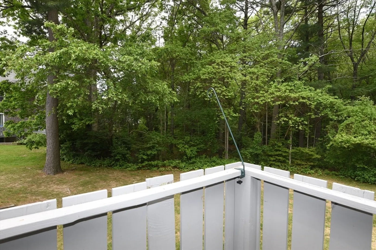
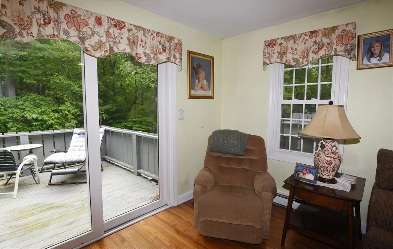
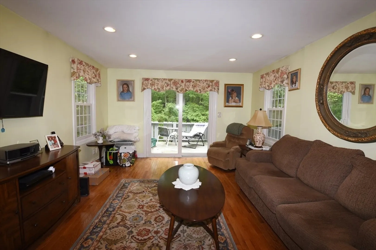
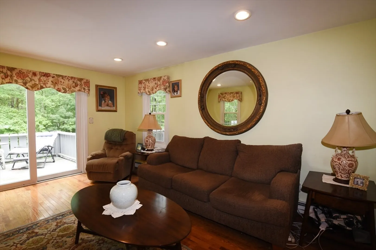
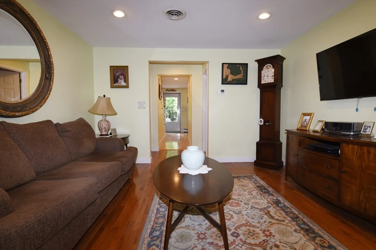
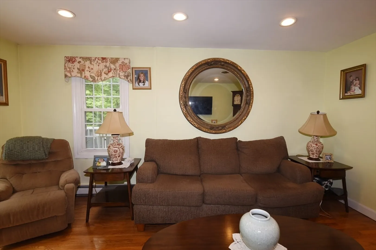
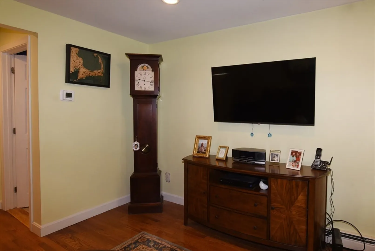
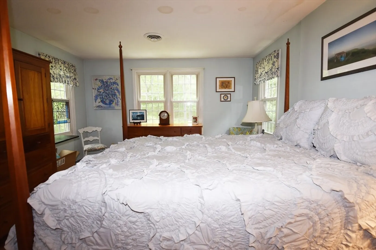
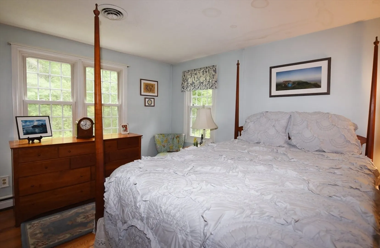
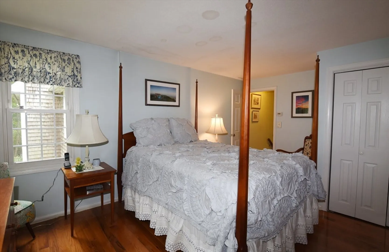
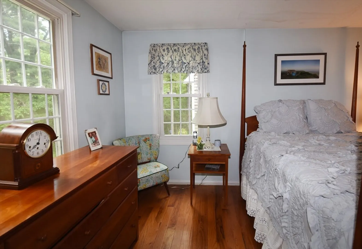
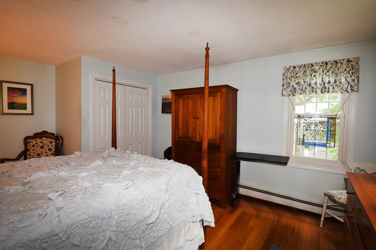
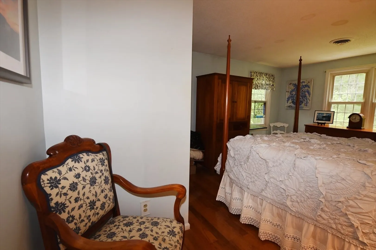
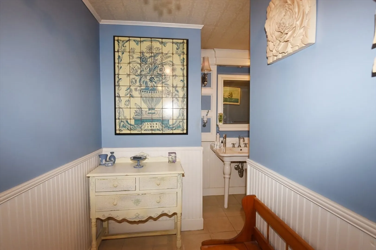
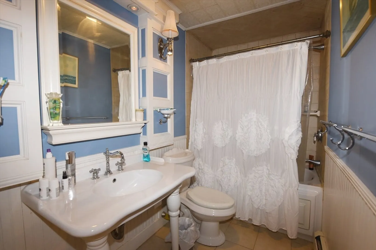
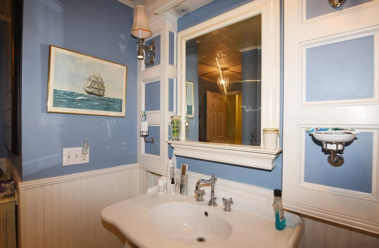
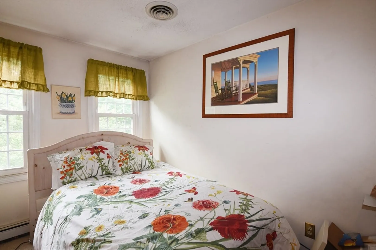
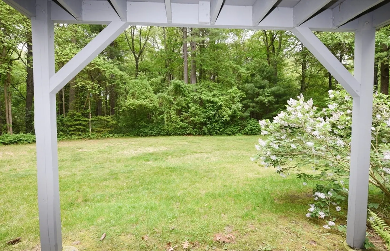
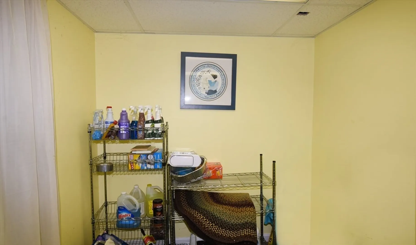
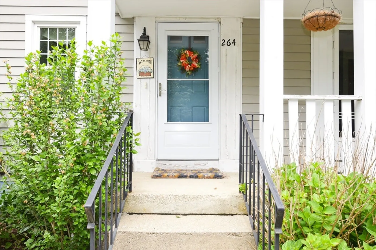
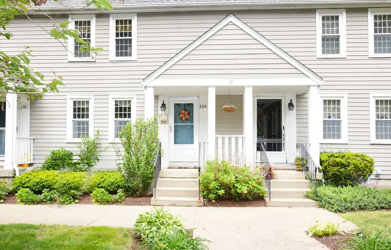
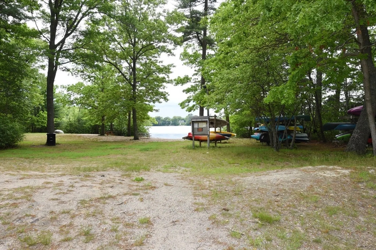
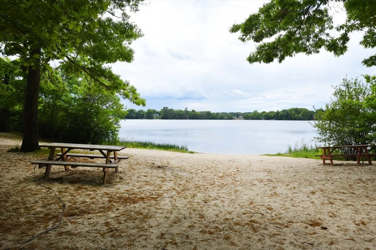
Desirable Twin Lakes Condominium! Square footage does not include the 35x14 finished walk-out basement with extra closet space. This home offers lots of quality upgrades! Open floor plan on first level. Spacious and bright living room with sliders to a deck, offering privacy and a wooded view out back. Nice deck out front set back from the street. Beautiful hardwood floors throughout the first floor. Second level has some hardwood floors Pull down stairs for easy access to the attic. The Halifax Commuter rail, train station is located just over 1 mile nearby. Great location featuring beach access to the fully recreational East Monponsett Lake
-
Highlights
- Building Name: Twin Lakes
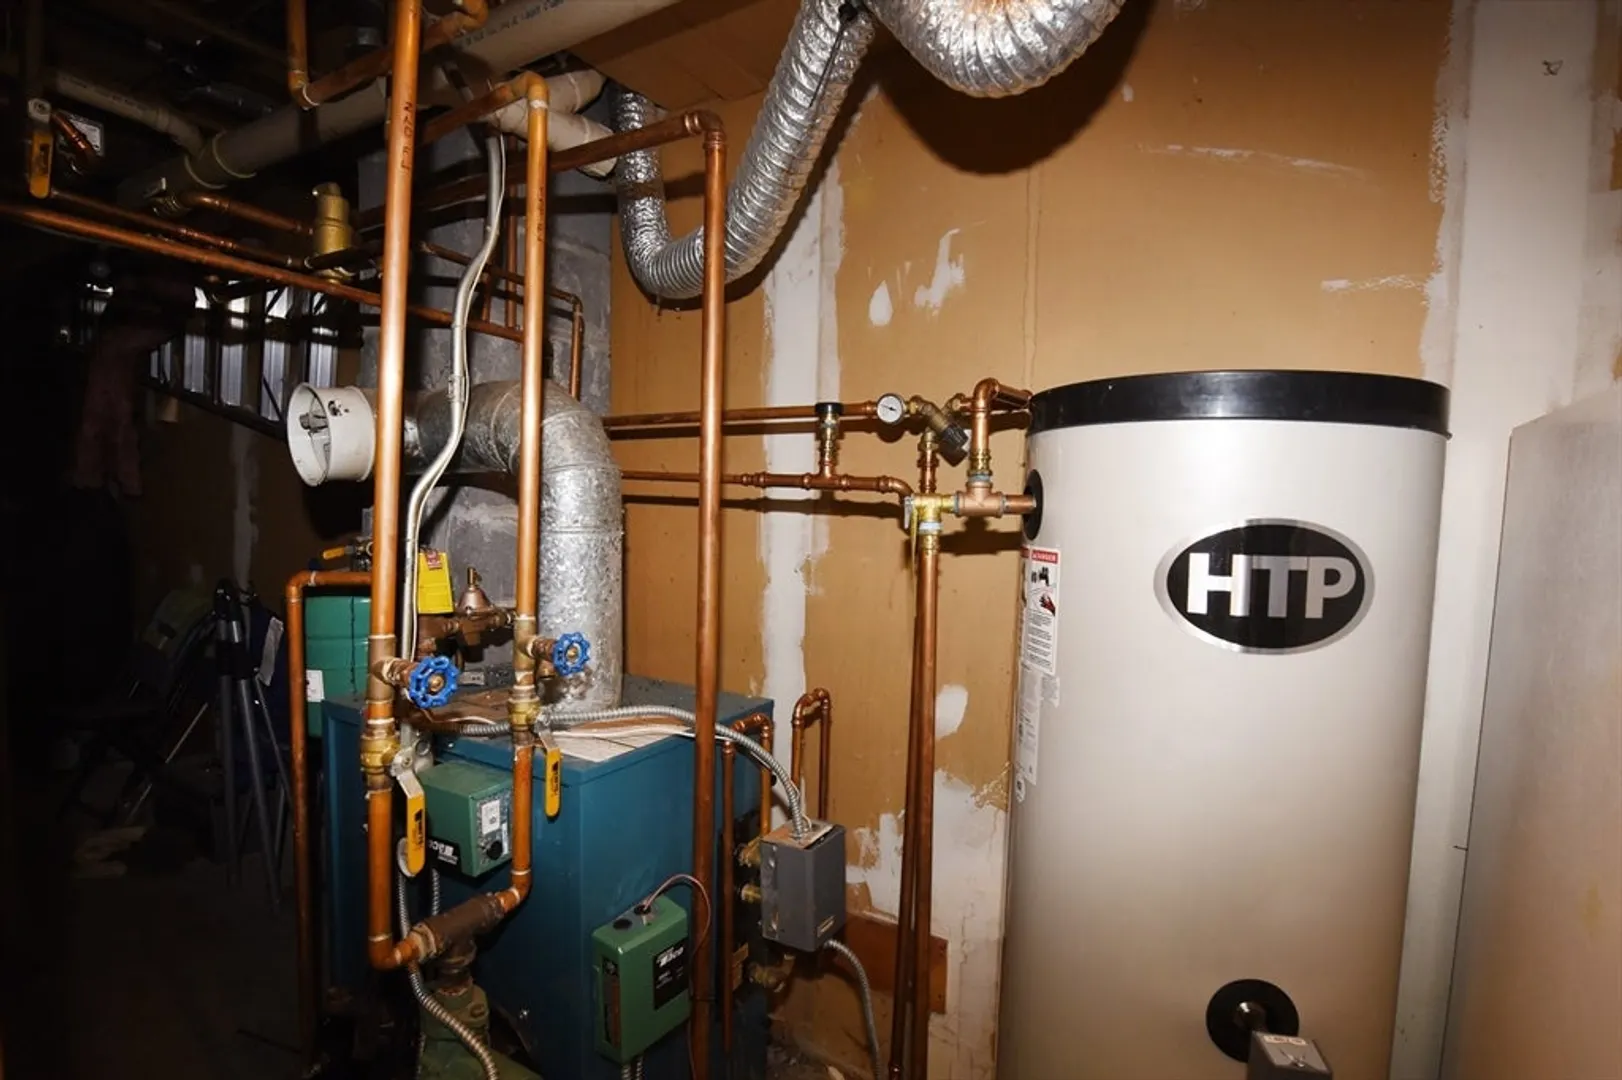
- Heating: Central, Baseboard, Oil
- Parking Spots: 2
- Property Type: Condominium
- Total Rooms: 4
- Year Built: 1985
- Cooling: Central Air
- HOA Fee: $388
- Property Class: Residential
- Stories: 3
- Unit Number: 264
- Status: Closed
-
Additional Details
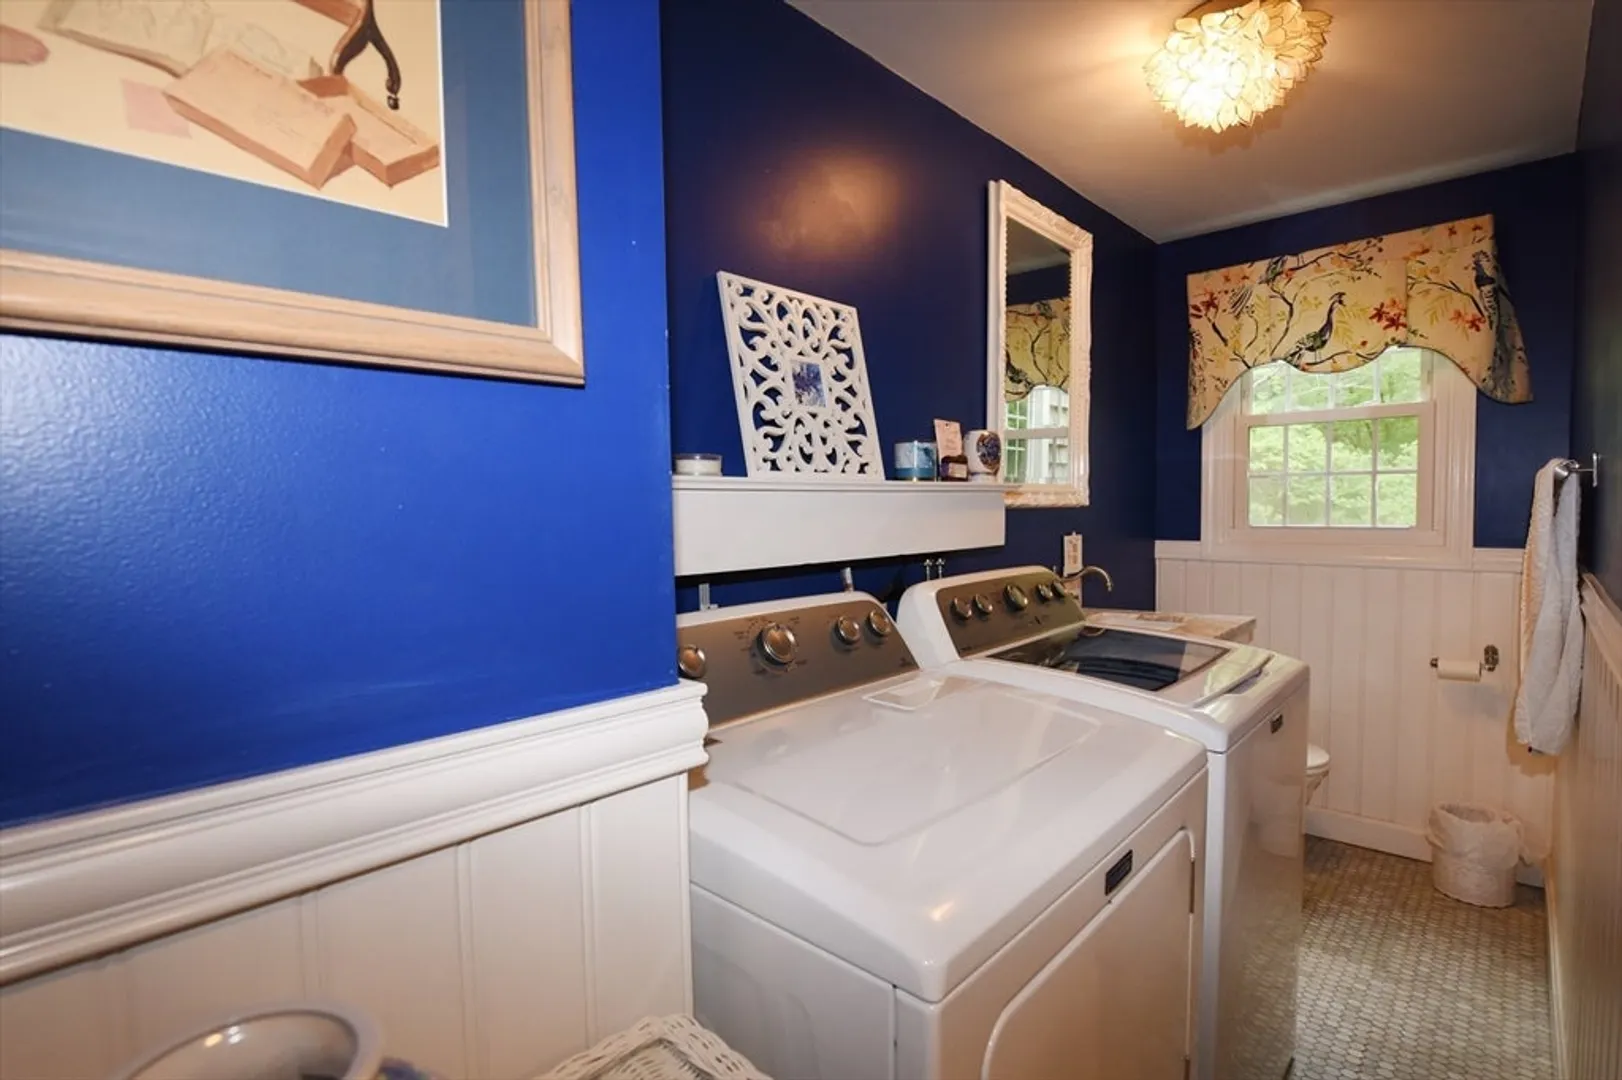
- Appliances: Range, Dishwasher, Microwave
- Construction: Frame
- Flooring: Tile, Carpet, Hardwood
- Roof: Shingle
- Total Number of Units: 220
- Year Built Source: Public Records
- Basement: Y
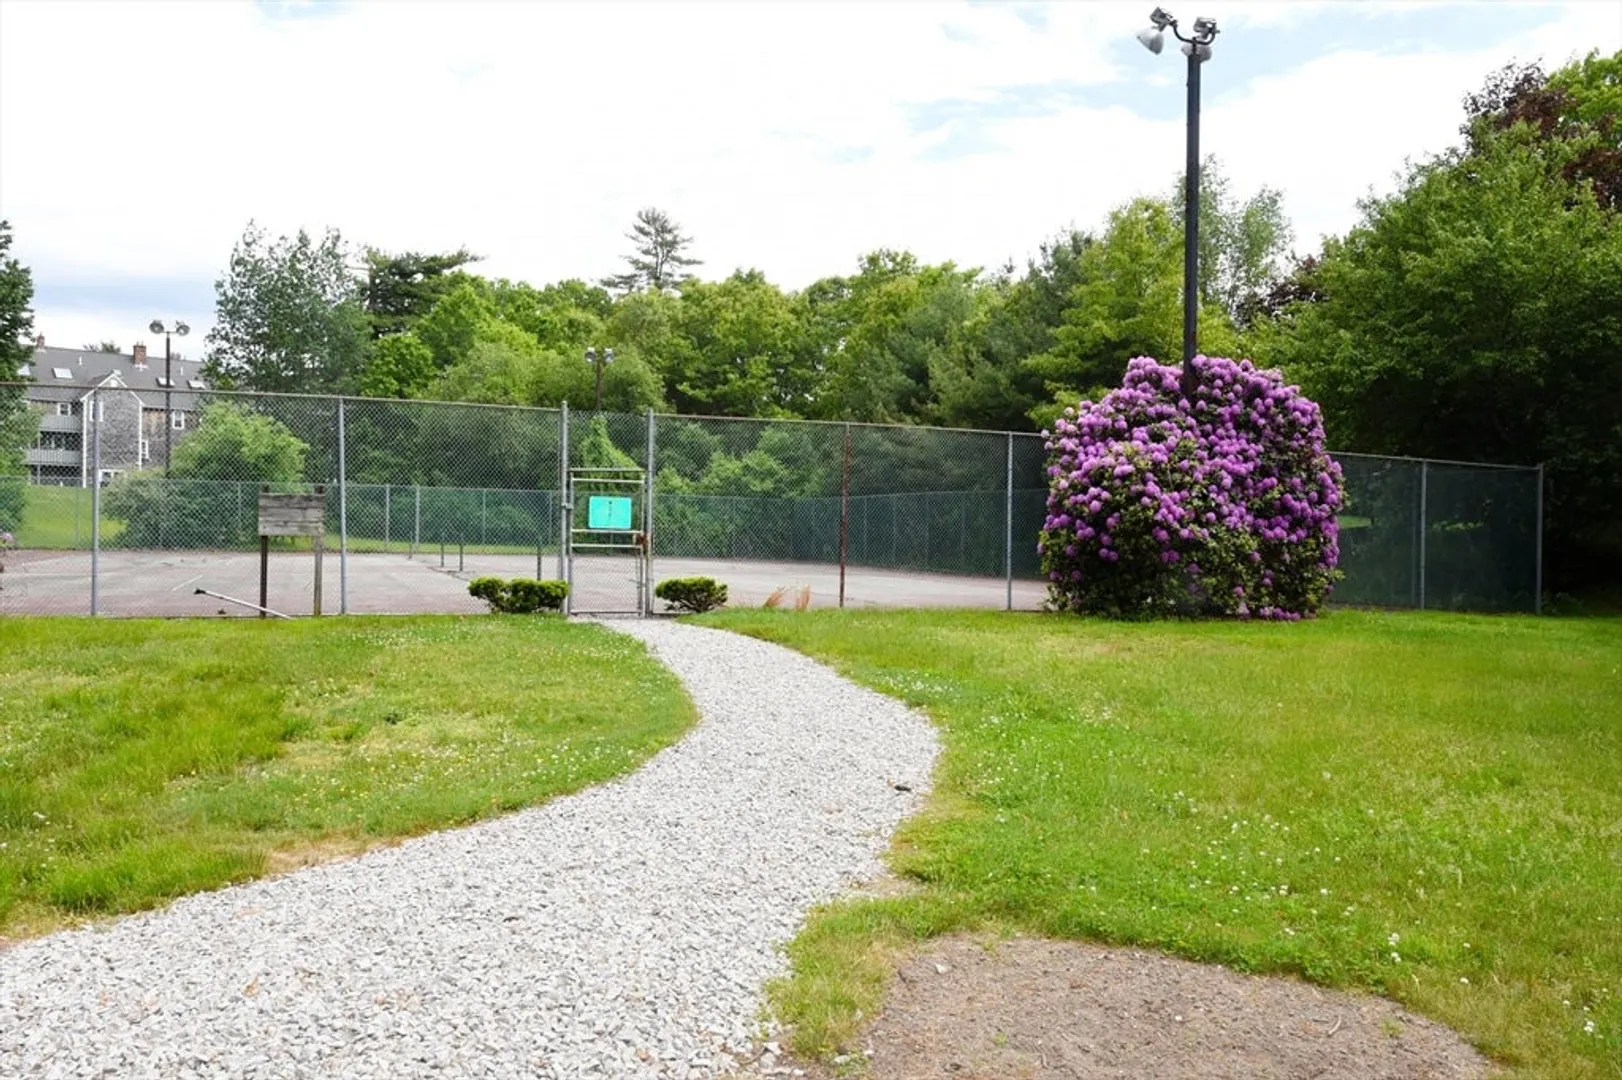
- Exterior Features: Deck, Tennis Court(s)
- Pets Allowed: Yes
- SqFt Source: Public Record
- Year Built Details: Actual
- Zoning: Res
-
Amenities
- Community Features: Public Transportation, Shopping, Tennis Court(s), T-Station
- Pool Features: Association, Above Ground
- Waterfront Features: Waterfront, Lake, Lake/Pond, Walk to, 0 to 1/10 Mile To Beach
- Parking Features: Off Street, Deeded
- Waerfront: Yes
-
Utilities
- Sewer: Private Sewer
- Water Source: Public
-
Fees / Taxes
- Assessed Value: $312,499
- HOA Fee Includes: Water, Sewer, Insurance, Maintenance Structure, Road Maintenance, Maintenance Grounds, Snow Removal, Trash, Reserve Funds
- Taxes: $4,458
- HOA Fee Frequency: Monthly
- Tax Year: 2026
Similar Listings
Sold
NEW CONSTRUCTION
28 Photos
Sold
NEW CONSTRUCTION
28 Photos
Sold
NEW CONSTRUCTION
28 Photos
Sold
3 Photos
Content © 2026 MLS Property Information Network, Inc. The information in this listing was gathered from third party resources including the seller and public records.
Listing information provided courtesy of John M. Murtagh Real Estate.
MLS Property Information Network, Inc. and its subscribers disclaim any and all representations or warranties as to the accuracy of this information.
