
Sold!
$540,000
2
Beds
2/1
Baths
1,968
Living Area
-
Property Description
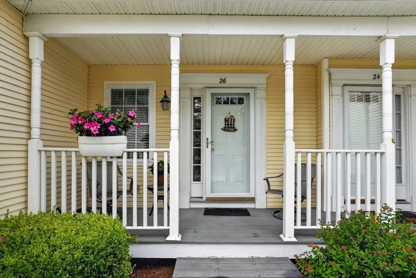
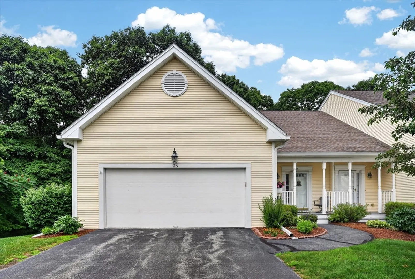
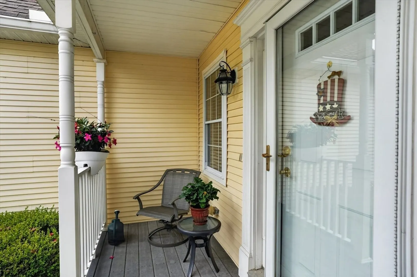
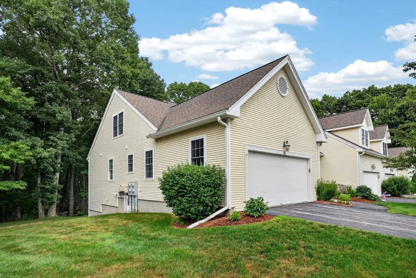
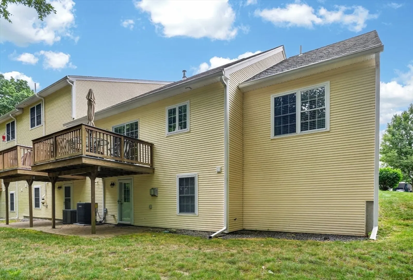
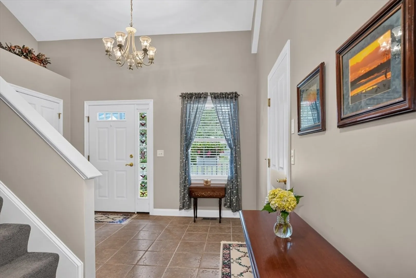
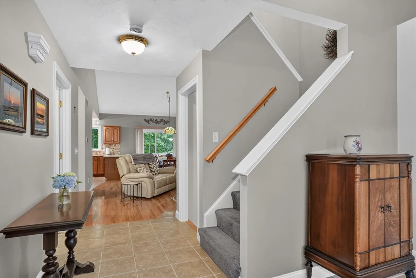
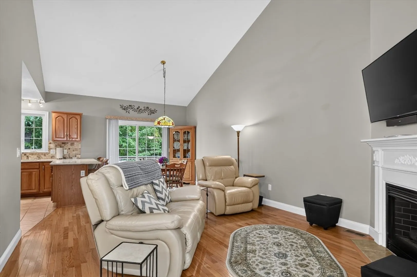
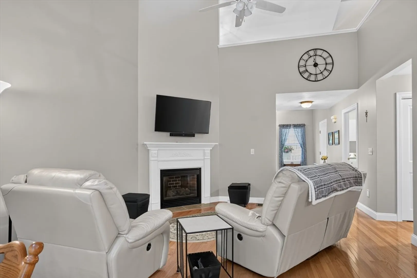
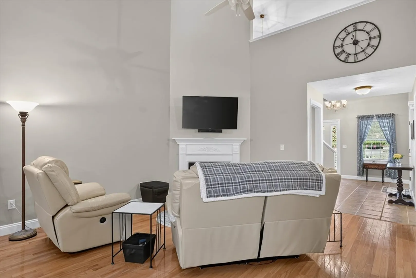
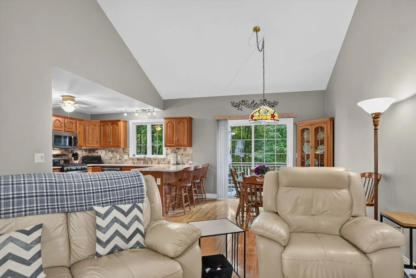
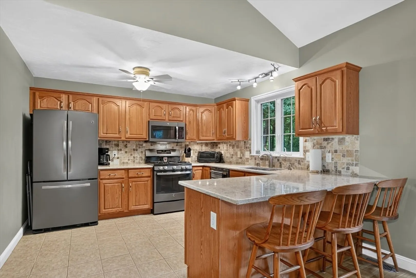
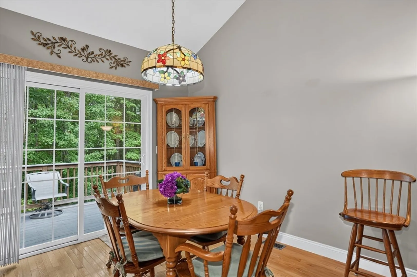
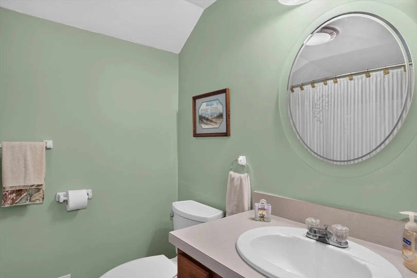
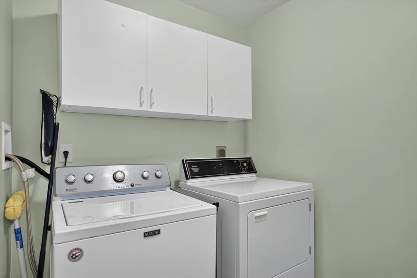
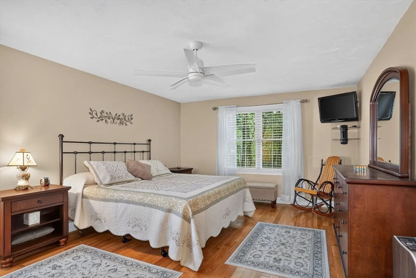
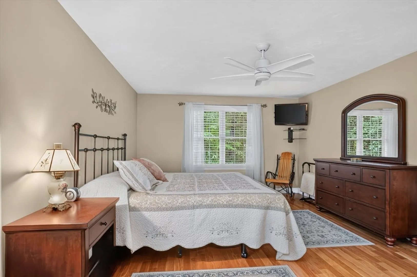
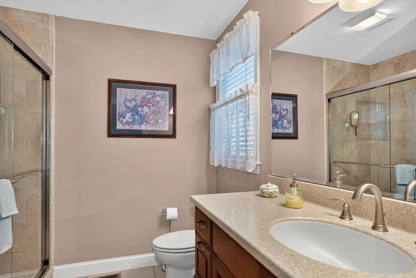
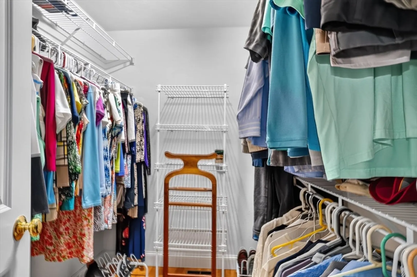
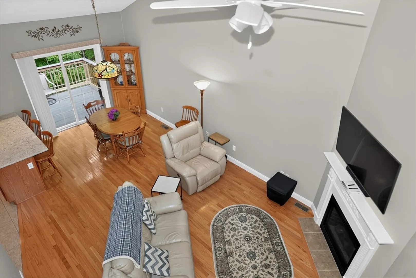
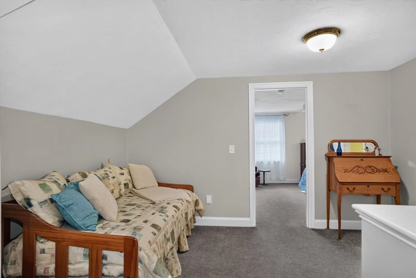
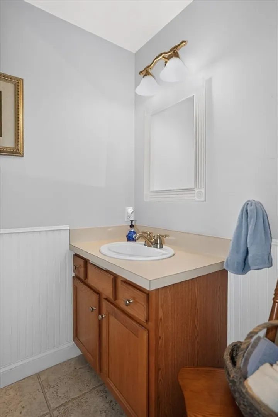
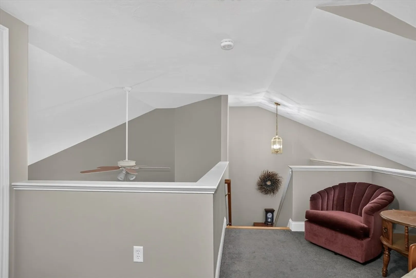
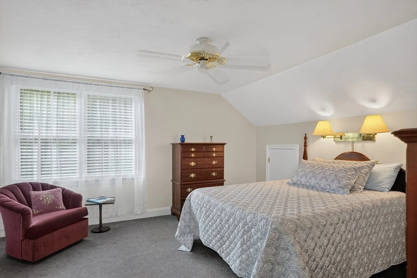
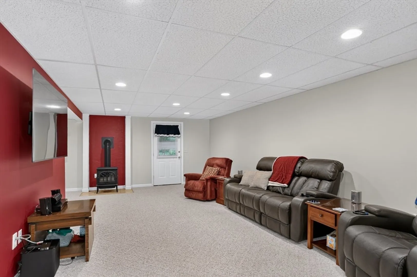
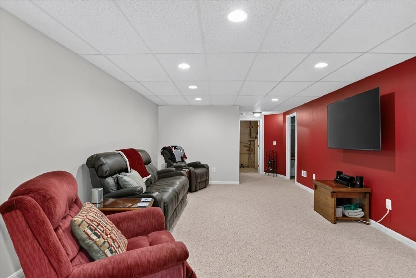
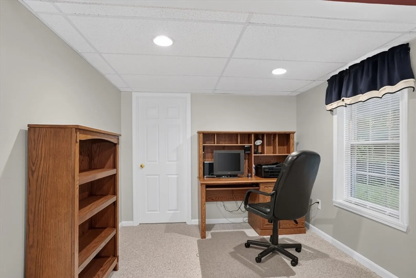
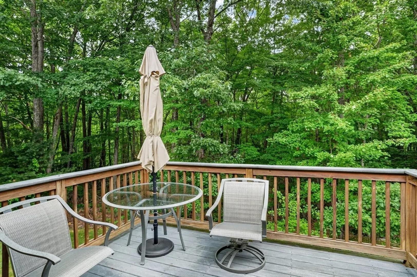
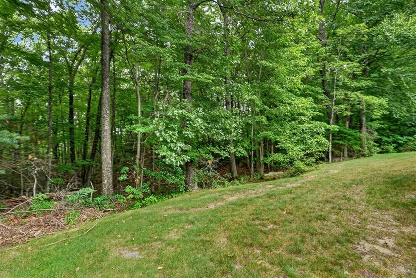
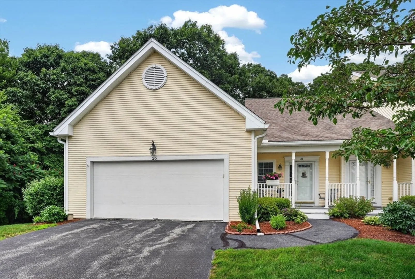
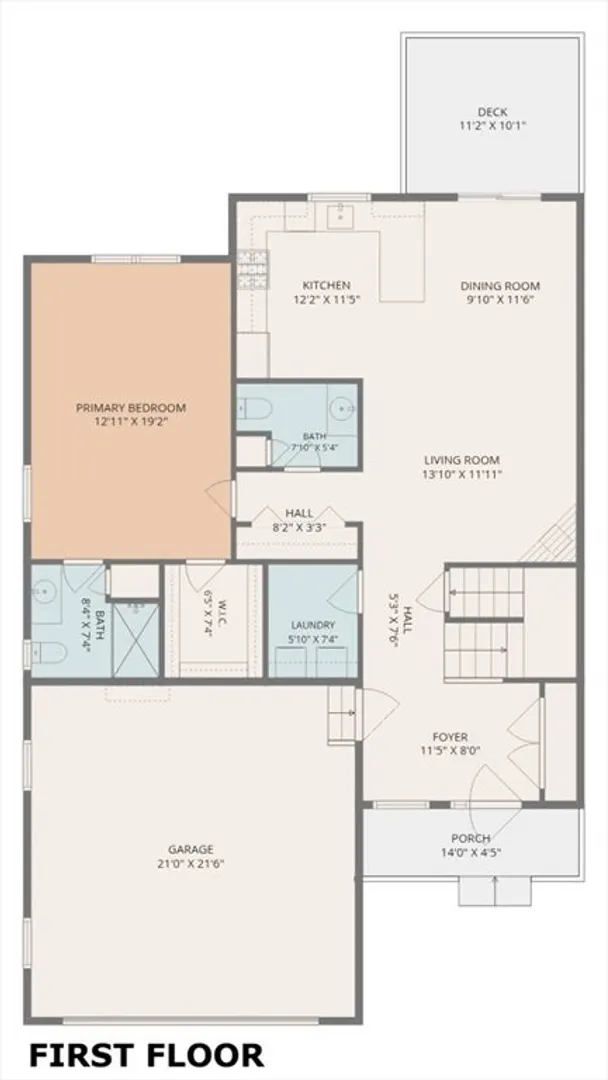
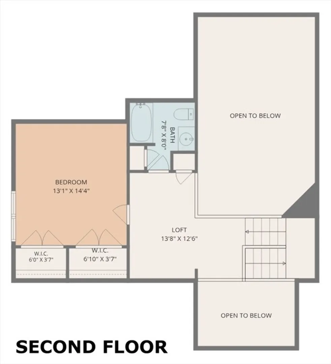
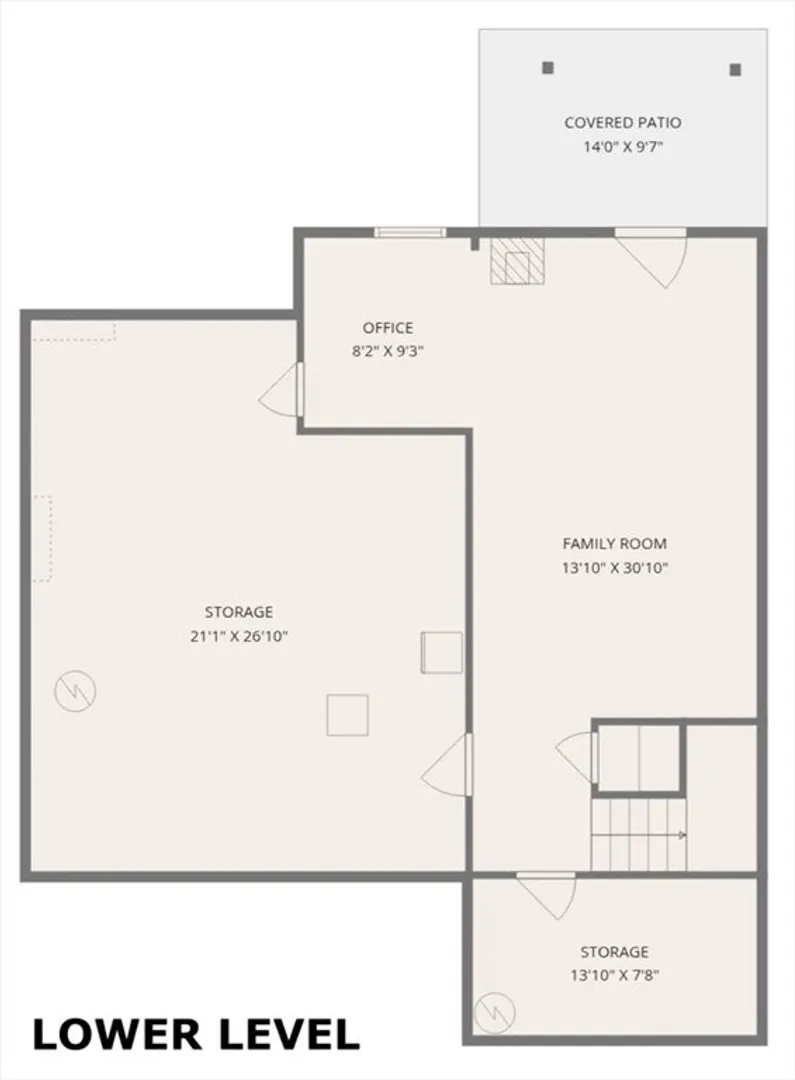
Welcome to Brierly Pond Village! This beautifully maintained end-unit townhouse offers over 2,000 square feet of living space with 2 bedrooms, 2.5 baths, an open floor plan,vaulted ceilings, hardwood floors, a cozy fireplace and ample closet space. The updated kitchen boasts quartz countertops, stone backsplash, GE Slate appliances, a breakfast bar,and abundant cabinet space. The spacious primary suite includes hardwood floors, walk-in closet and recently updated full bath.The second level guest suite is very private with bath, generous closet space and loft sitting area. A finished walkout lower-level family room provides flexible living space and is heated by a gas stove. Enjoy outdoor living on the deck overlooking woodlands, plus the convenience of a two-car attached garage, central air, central vacuum, and first-floor laundry. Located in the desirable Brierly Pond Village adult community with clubhouse, professionally managed grounds, and easy access to shopping and dining.
-
Highlights
- Building Name: Brierly Pond Village
- Heating: Forced Air, Natural Gas
- Parking Spots: 4
- Property Type: Condominium
- Total Rooms: 6
- Year Built: 2002
- Cooling: Central Air
- HOA Fee: $566
- Property Class: Residential
- Stories: 2
- Unit Number: 26
- Status: Closed
-
Additional Details
- Appliances: Range, Dishwasher, Disposal, Microwave, Refrigerator, Washer, Dryer, Water Treatment, Vacuum System, Water Softener, Plumbed For Ice Maker
- Exclusions: Basement Refrigerator And Outdoor Grill.
- Fireplaces: 1
- Interior Features: Vaulted Ceiling(s), Closet, Bathroom - Full, Open Floorplan, Entrance Foyer, Loft, Office, Central Vacuum
- SqFt Source: Public Record
- Year Built Details: Actual
- Zoning: Res
- Basement: Y
- Exterior Features: Deck, Patio
- Flooring: Flooring - Stone/Ceramic Tile, Flooring - Wall to Wall Carpet
- Pets Allowed: Yes w/ Restrictions
- Total Number of Units: 138
- Year Built Source: Public Records
-
Amenities
- Community Features: Adult Community
- Parking Features: Attached, Garage Door Opener, Insulated, Off Street, Driveway
- Covered Parking Spaces: 2
-
Utilities
- Sewer: Public Sewer
- Water Source: Public
-
Fees / Taxes
- Assessed Value: $501,100
- HOA Fee Includes: Insurance, Maintenance Structure, Road Maintenance, Maintenance Grounds, Snow Removal, Trash, Reserve Funds
- Taxes: $6,449
- HOA Fee Frequency: Monthly
- Tax Year: 2026
Similar Listings
Sold
38 Photos
Sold
39 Photos
Sold
42 Photos
Sold
42 Photos
Content © 2026 MLS Property Information Network, Inc. The information in this listing was gathered from third party resources including the seller and public records.
Listing information provided courtesy of Keller Williams Realty North Central.
MLS Property Information Network, Inc. and its subscribers disclaim any and all representations or warranties as to the accuracy of this information.
