
Sold!
$807,150
3
Beds
3
Baths
1,934
Living Area
-
Property Description
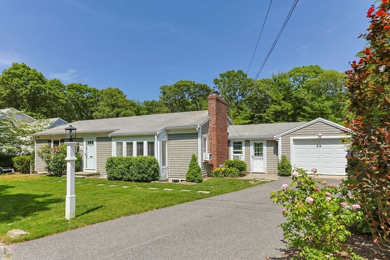
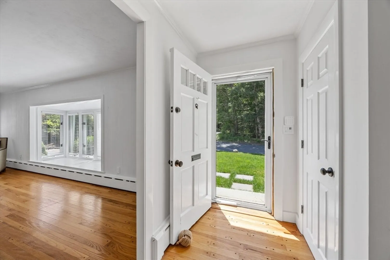
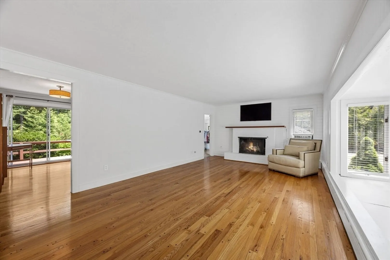
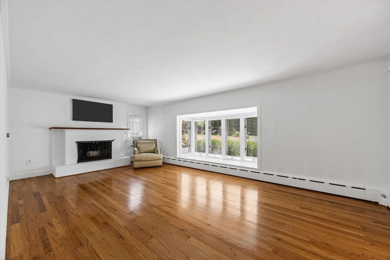
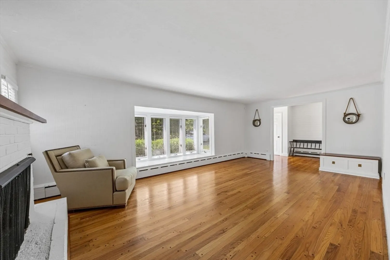
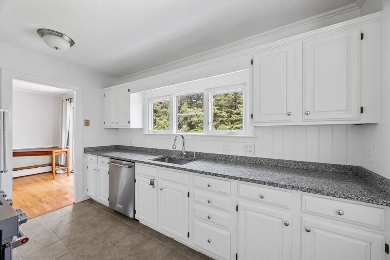
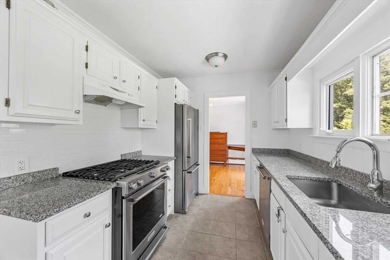
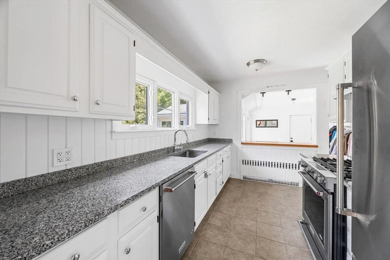
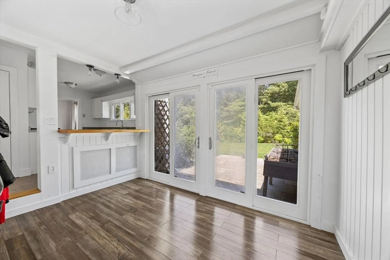
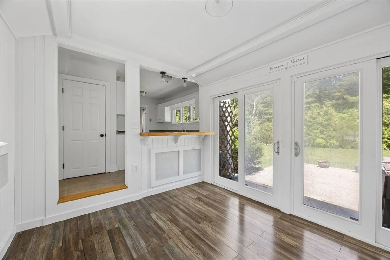
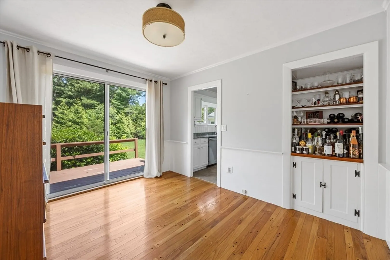
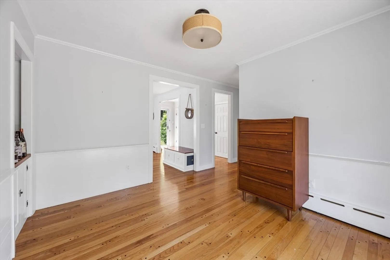
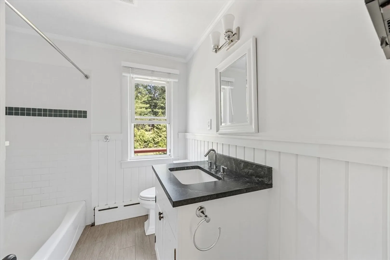
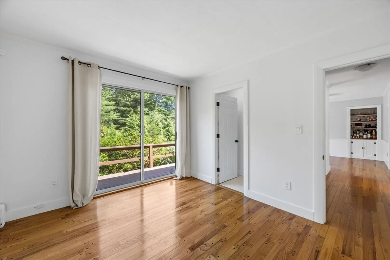
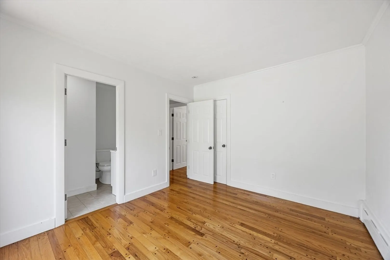
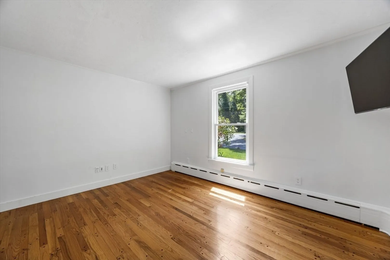
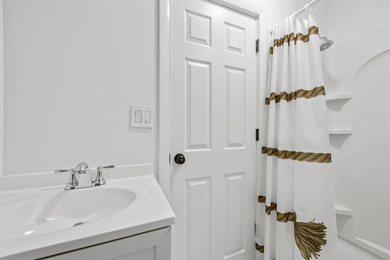
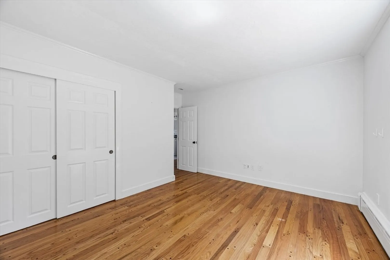
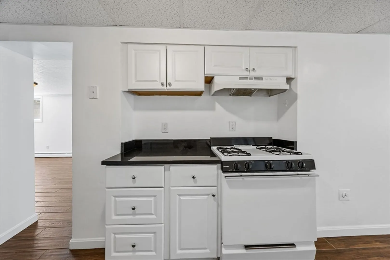
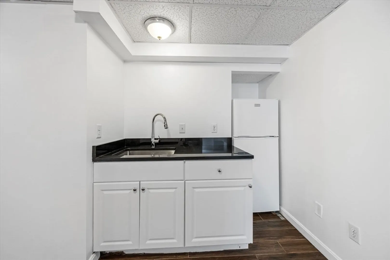
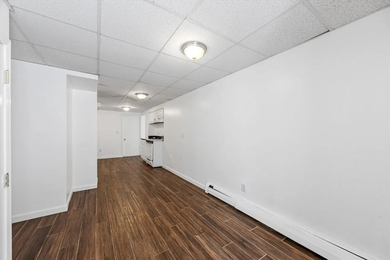
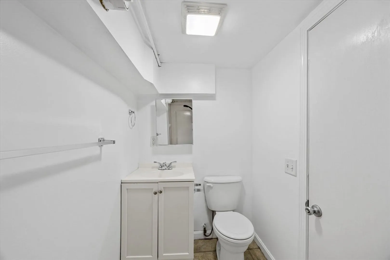
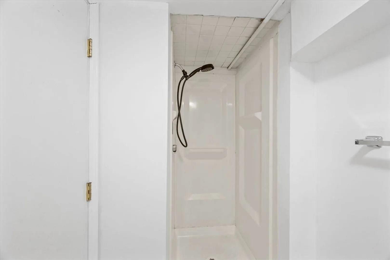
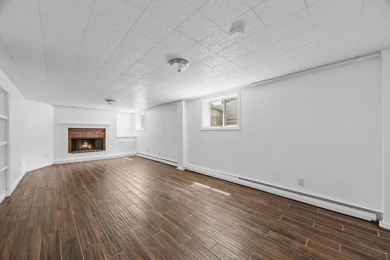
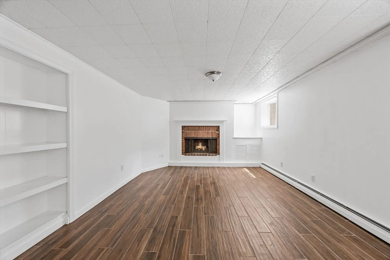
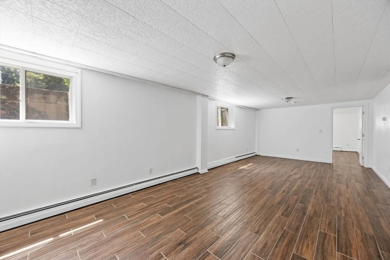
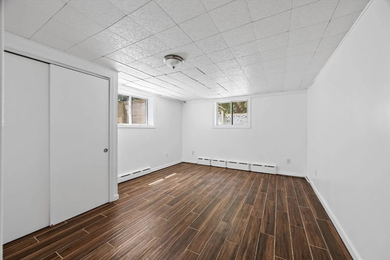
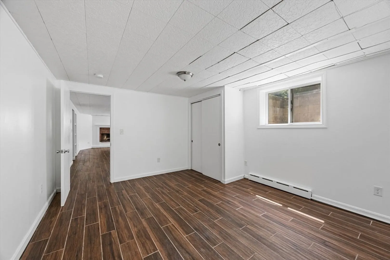
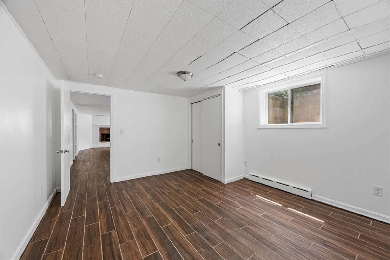
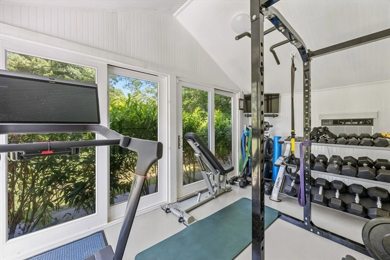
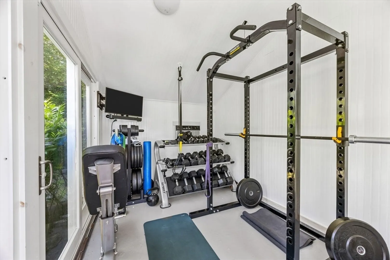
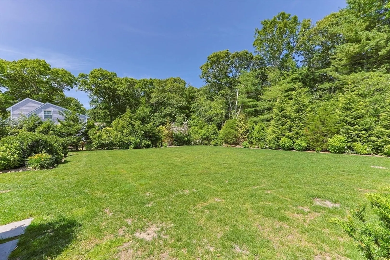
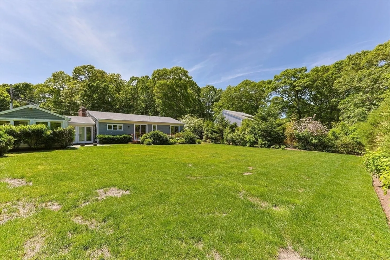
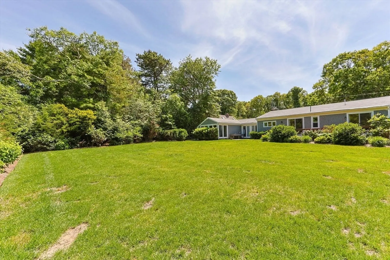
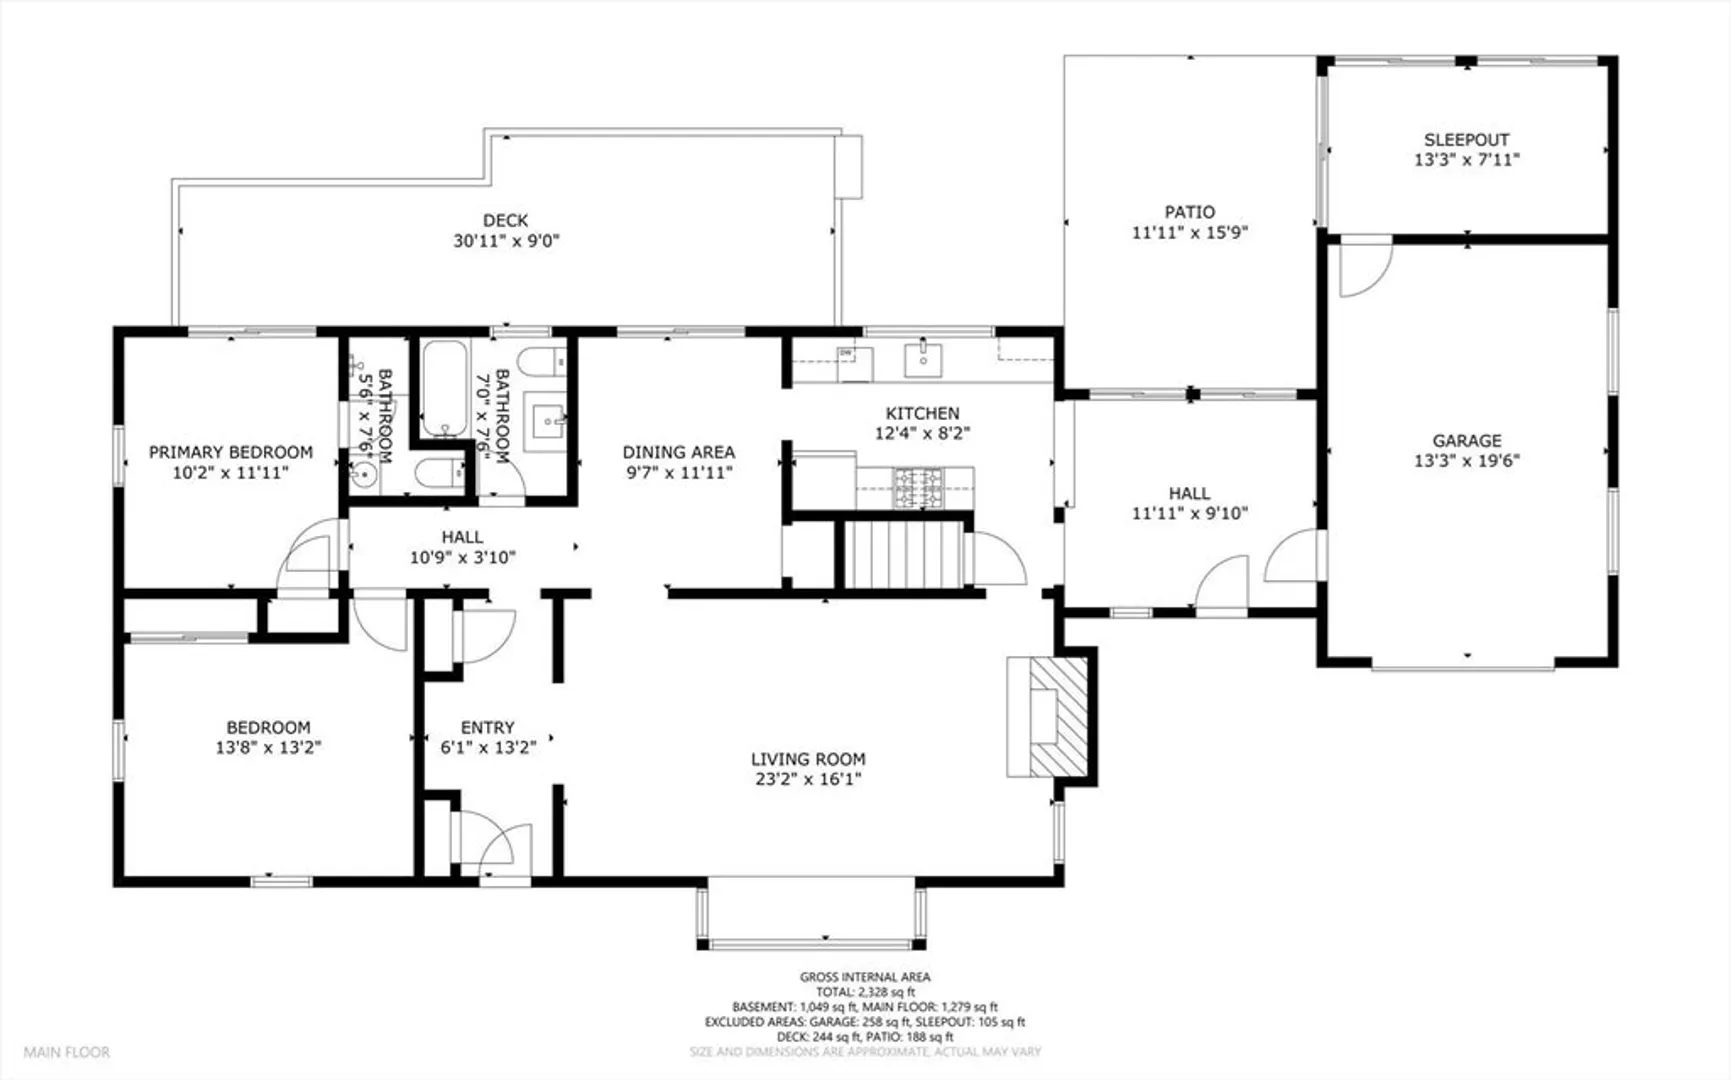
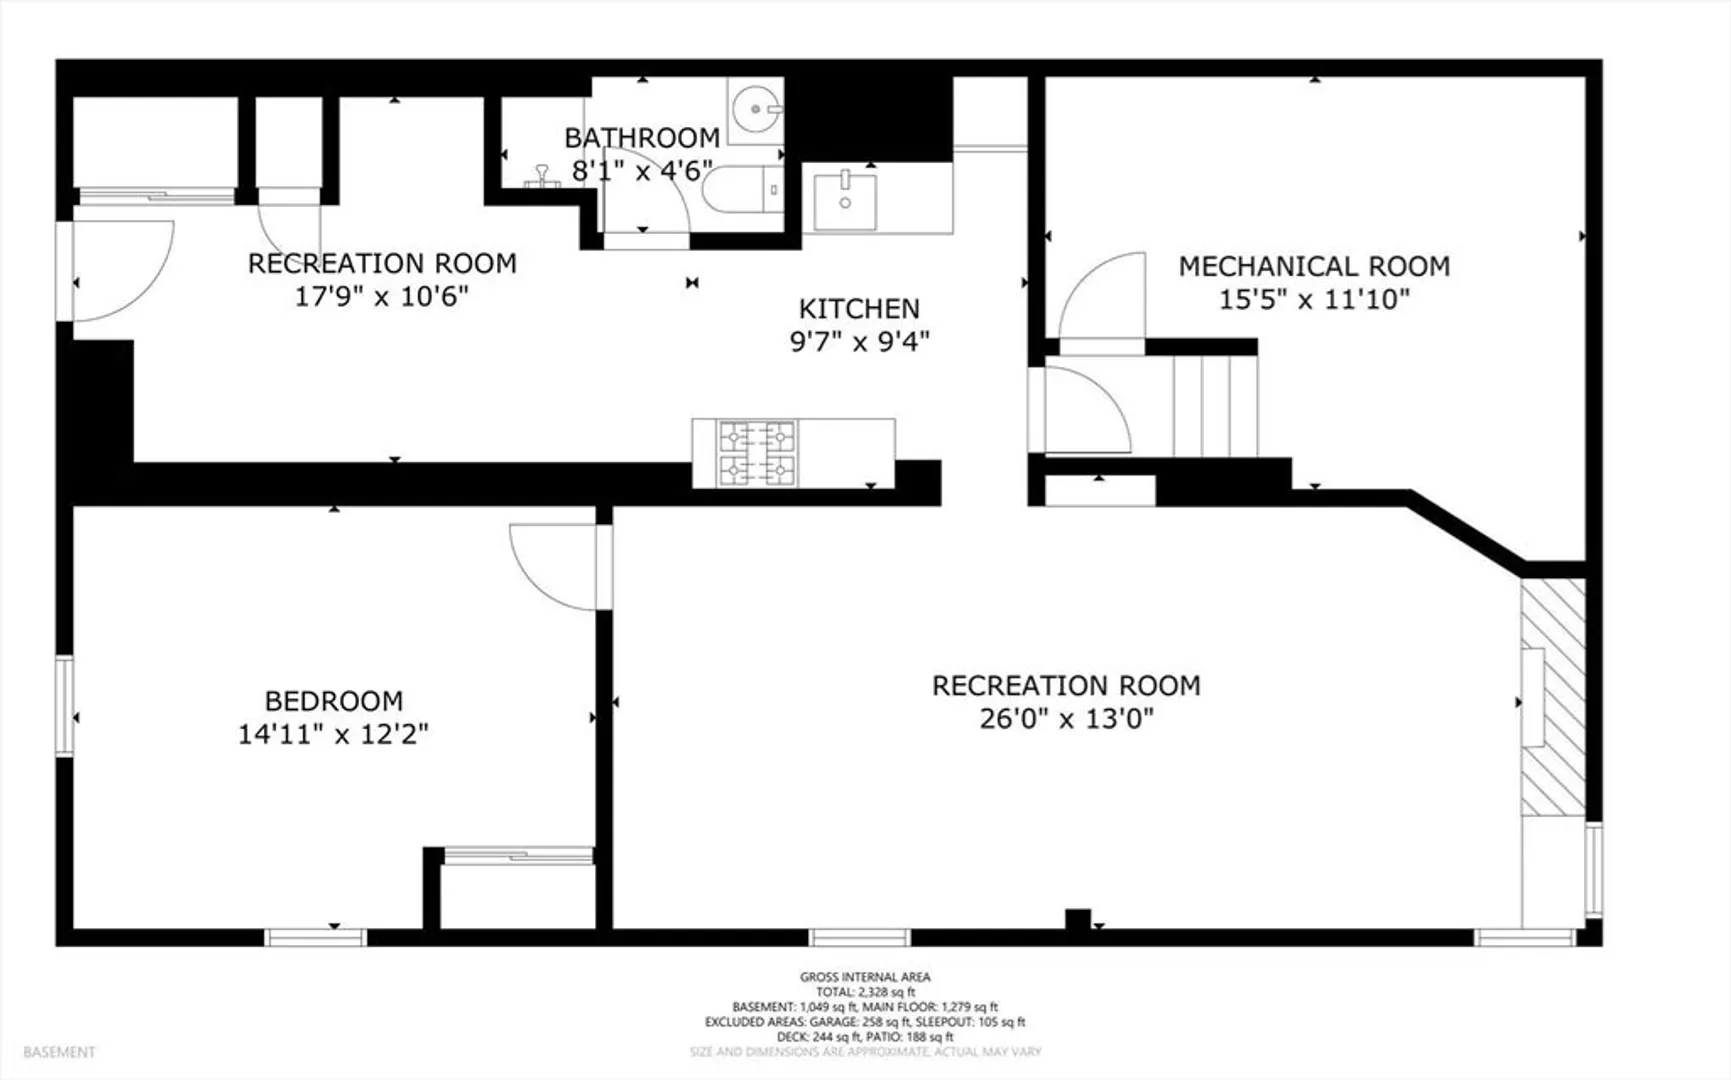
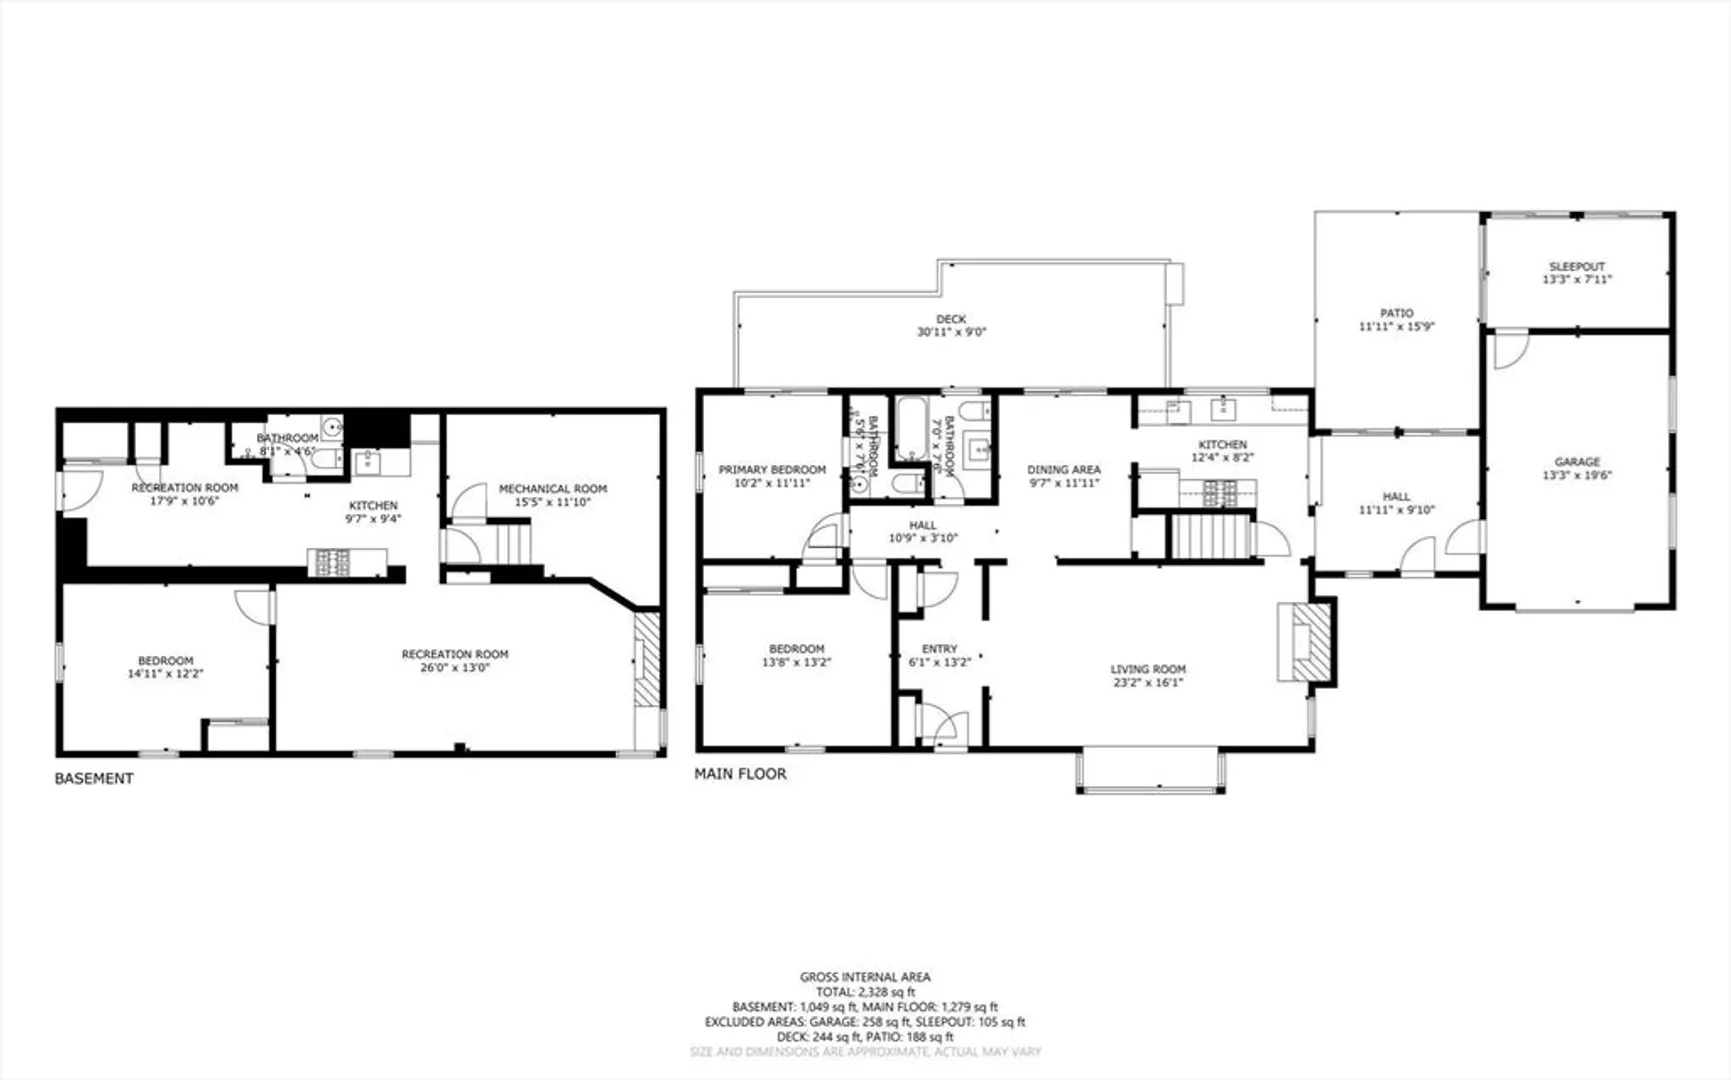
Rare opportunity in the heart of Osterville Village! This spacious 3-bedroom ranch with a fully finished lower-level apartment offers strong income potential in a prime, walk-to-town location. The main level features gleaming wood floors, a white kitchen with black granite countertops, large living and dining areas, and a flexible breezeway space. A garage and separate gym room (accessed via patio or garage) add further appeal. The lower-level apartment includes 760 sq ft, a private entrance, and dedicated parking—perfect for rental income, seasonal guests, or extended family. Set on a private 0.30-acre lot near Armstrong-Kelly Park and Ostervilles premier amenities. An ideal investment with flexible use options. Buyer/agent to verify all information.
-
Highlights
- Area: Osterville
- Parking Spots: 2
- Property Type: Single Family Residence
- Total Rooms: 8
- Status: Closed
- Heating: Central, Baseboard
- Property Class: Residential
- Style: Ranch
- Year Built: 1958
-
Additional Details
- Appliances: Gas Water Heater
- Exclusions: Wall Mounted Tvs
- Foundation: Block
- SqFt Source: Public Record
- Year Built Source: Public Records
- Basement: Full, Finished, Walk-Out Access, Interior Entry
- Fireplaces: 2
- Lot Features: Level
- Year Built Details: Actual
- Zoning: Rc
-
Amenities
- Covered Parking Spaces: 1
- Waterfront Features: Lake/Pond, Sound, 1/10 to 3/10 To Beach, Beach Ownership(Public)
- Parking Features: Attached, Off Street, Driveway
-
Utilities
- Electric: 220 Volts
- Water Source: Public
- Sewer: Private Sewer
-
Fees / Taxes
- Assessed Value: $639,700
- Taxes: $3,637
- Tax Year: 2025
Similar Listings
Sold
38 Photos
Sold
32 Photos
Sold

39 Photos
Sold
36 Photos
Content © 2026 MLS Property Information Network, Inc. The information in this listing was gathered from third party resources including the seller and public records.
Listing information provided courtesy of William Raveis R.E. & Home Services.
MLS Property Information Network, Inc. and its subscribers disclaim any and all representations or warranties as to the accuracy of this information.
