
87 Hinckley Circle
$849,900
2
Beds
2
Baths
1,533
Sqft
- Request Info
- Call
- Save
-
More
- Mortgage Calculator

Property Tools
$849,900
2
Beds
2
Baths
1,533
Living Area
-
Property Description
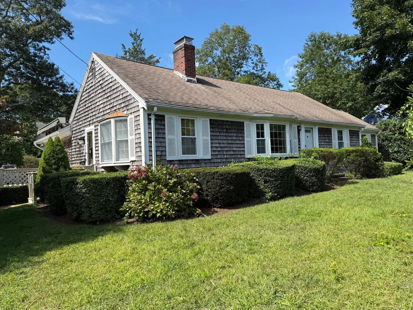
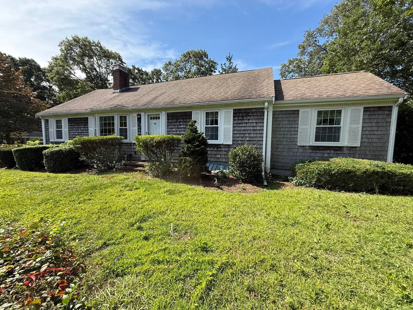
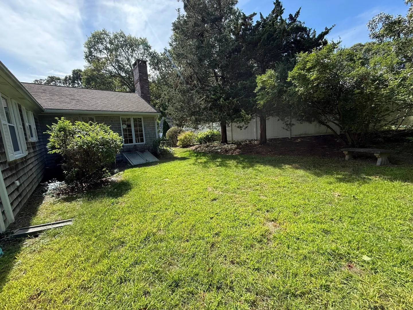
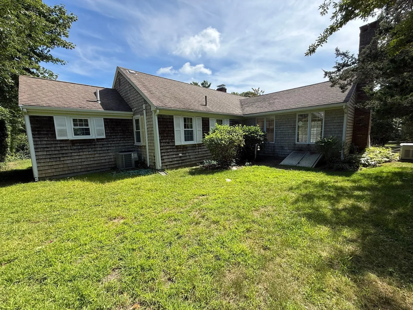
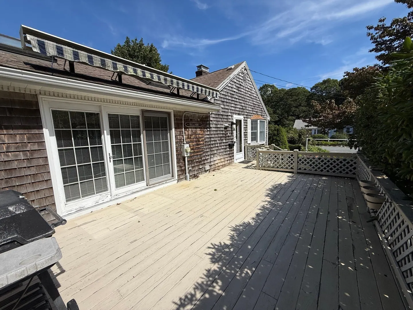
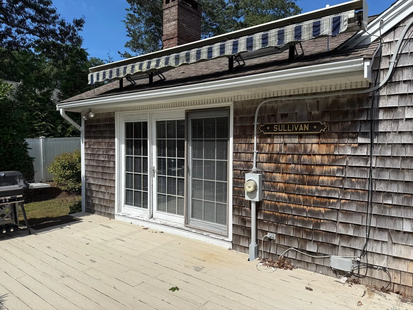
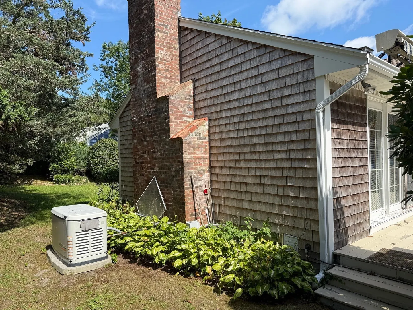
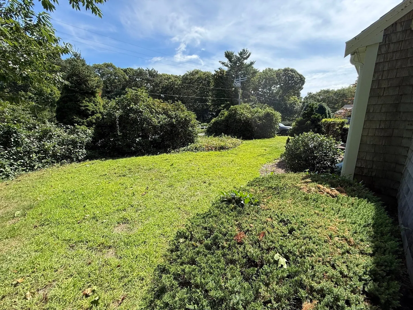
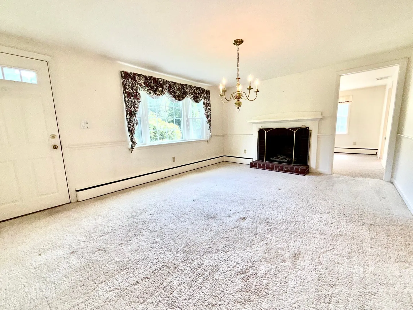
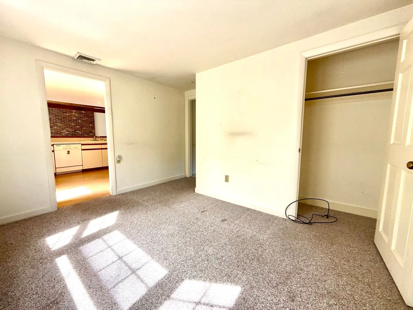
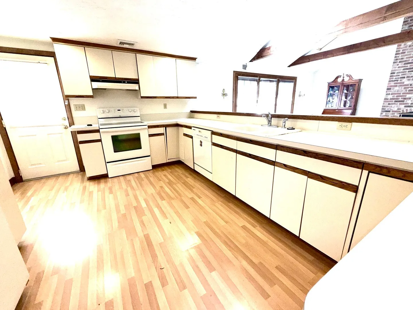
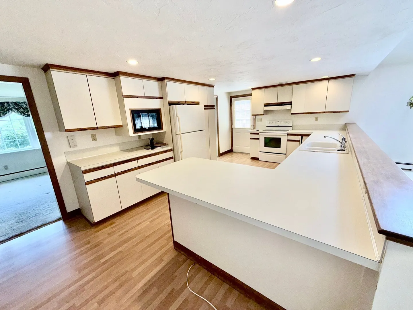
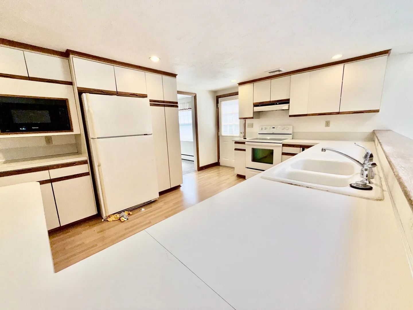
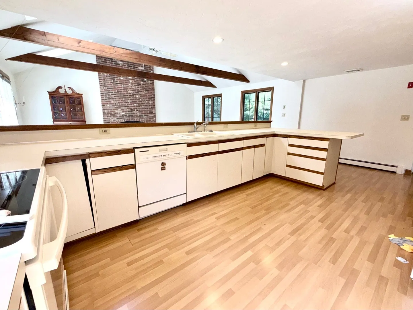
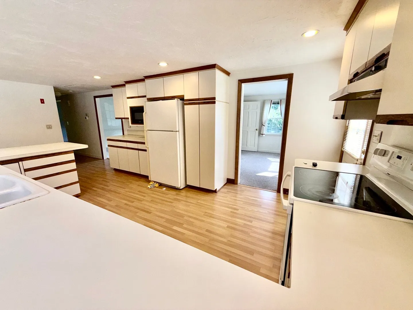
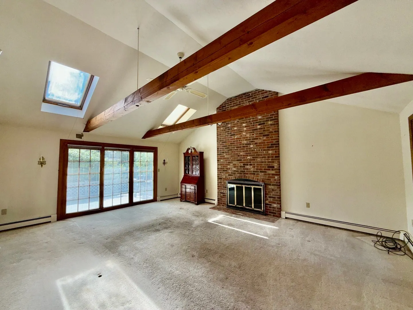
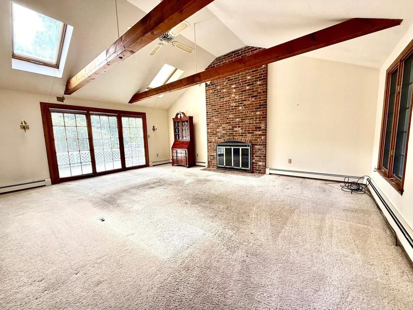
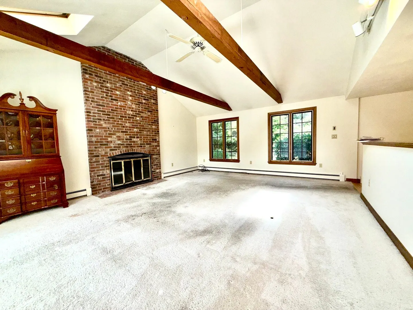
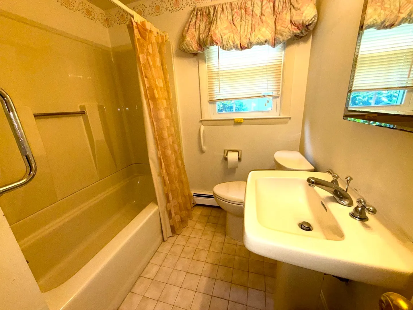
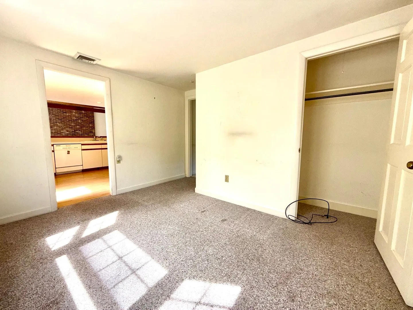
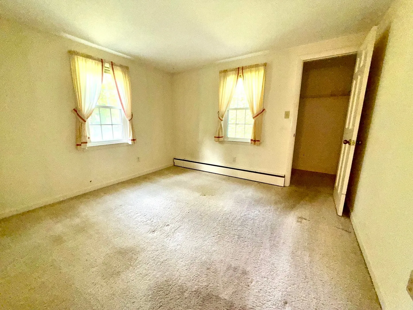
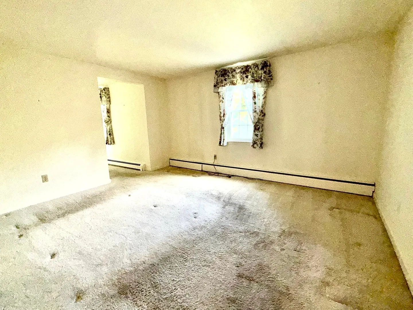
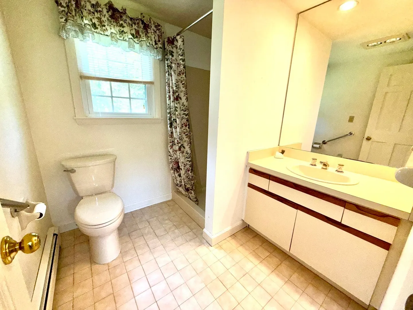
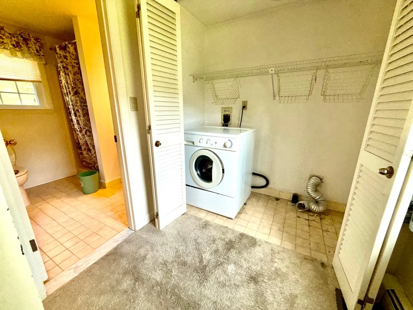
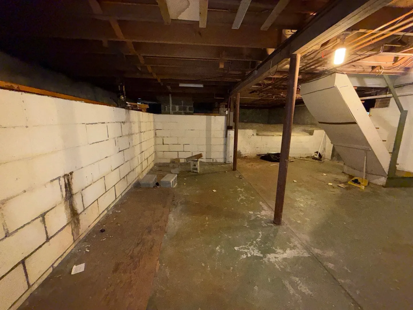
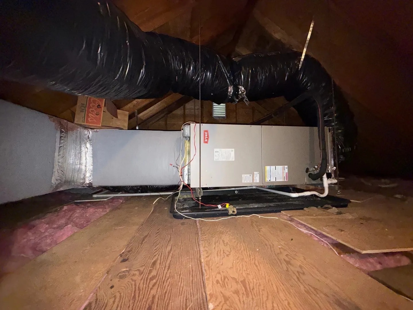
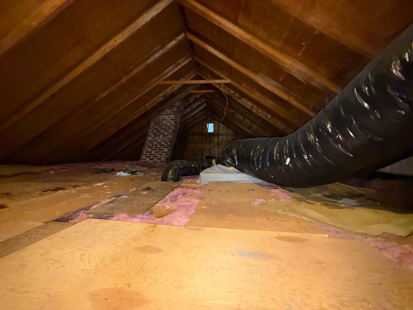
Attractive and Custom Straight Ranch 42x24 +14x12 +21x17! 1- level living features Fireplaced Living room with bay window / 3rd Bedroom or Study/Office/Den with picture window and closet / Custom Kitchen with contemporary cabinets, peninsula, eat-in area, vinyl flooring and 1/2 wall with oak trim overlooking an incredible 1st Floor Family room with entry to 22x14 deck / Family room features Open beamed cathedral ceiling, skylights / custom windows / raised hearth Fireplace, sliders to an oversized deck / Main Bedroom suite with walk-in closet, laundry and private bathroom / 2nd Bedroom with wall to wall carpeting and coat closet / Hallway with pull-down stairs to attic and access to Full bathroom / Full basement under addition / Partially crawl under main house / Generator fired by natural gas / Title V completed / Fenced yard / This home is unique with an Open Floor plan! Close to stores and conveniences,
-
Highlights
- Area: Osterville
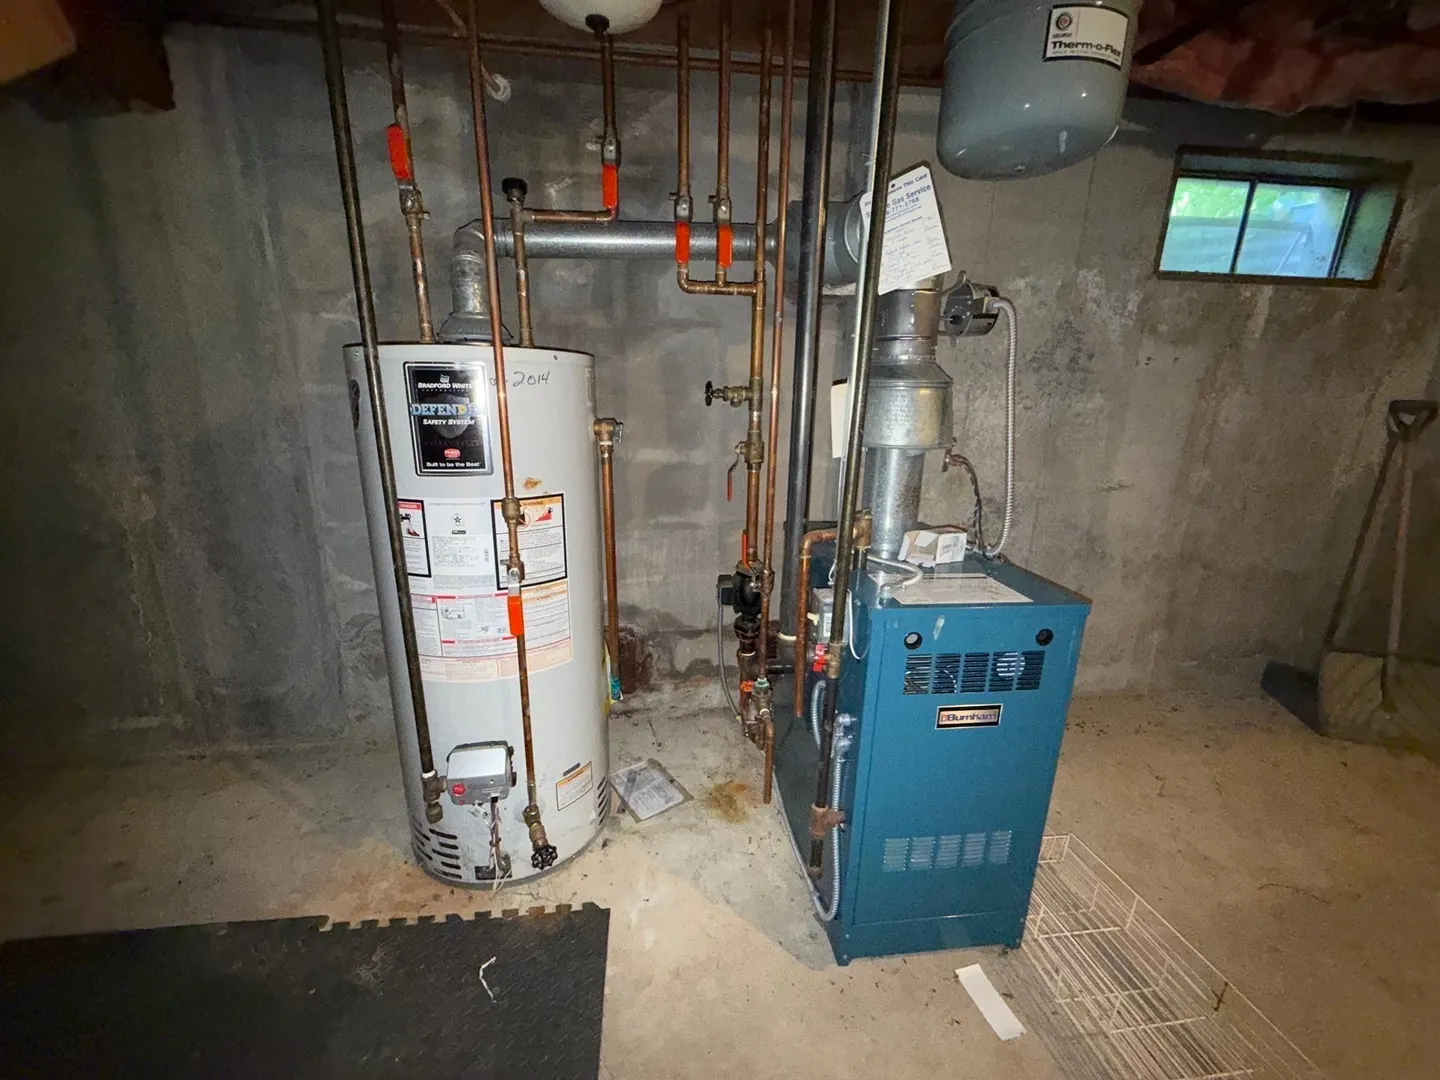
- Heating: Baseboard, Natural Gas, Other
- Property Class: Residential
- Style: Ranch, Other (See Remarks)
- Year Built: 1963
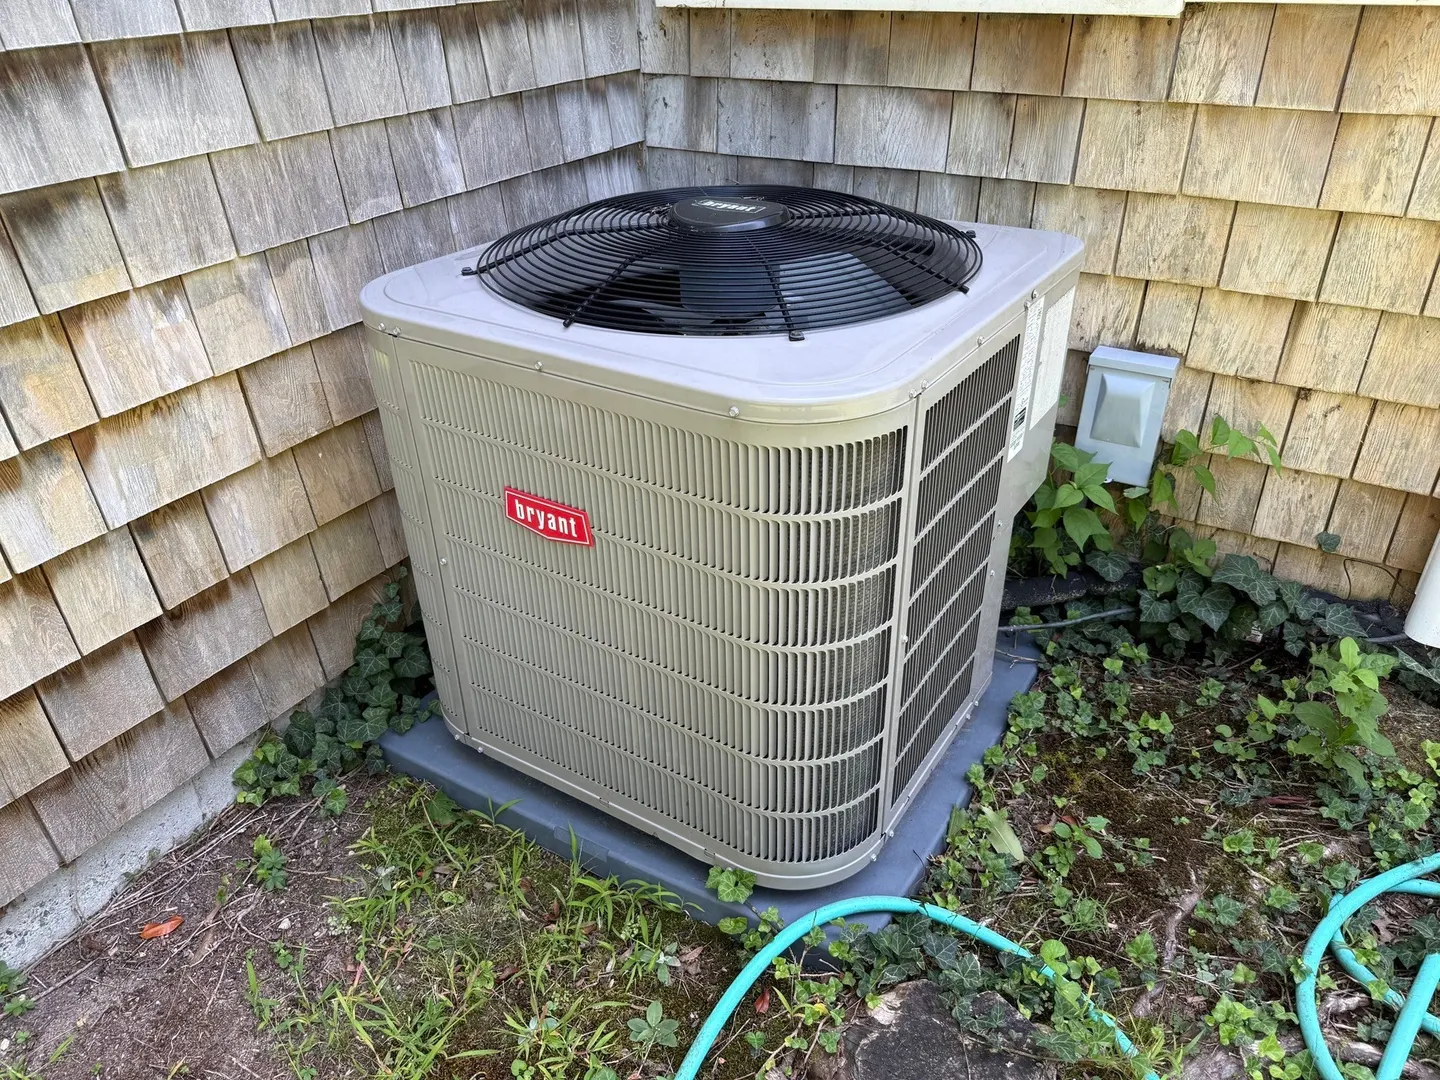
- Cooling: Central Air
- Parking Spots: 4
- Property Type: Single Family Residence
- Total Rooms: 6
- Status: Active
-
Additional Details
- Appliances: Gas Water Heater, Water Heater, Range, Dishwasher, Microwave, Refrigerator, Range Hood, Other, Plumbed For Ice Maker
- Construction: Frame
- Fireplaces: 2
- Foundation: Concrete Perimeter, Block, Irregular, Other
- Lot Features: Level, Other
- Roof: Shingle
- Year Built Details: Actual, Renovated Since
- Zoning: 1
- Basement: Full, Partial, Crawl Space, Interior Entry, Bulkhead, Concrete, Unfinished
- Exterior Features: Deck, Rain Gutters, Sprinkler System, Fenced Yard, Other
- Flooring: Vinyl, Carpet, Hardwood, Wood Laminate, Other, Flooring - Wall to Wall Carpet
- Interior Features: Closet, Den, Central Vacuum, Other
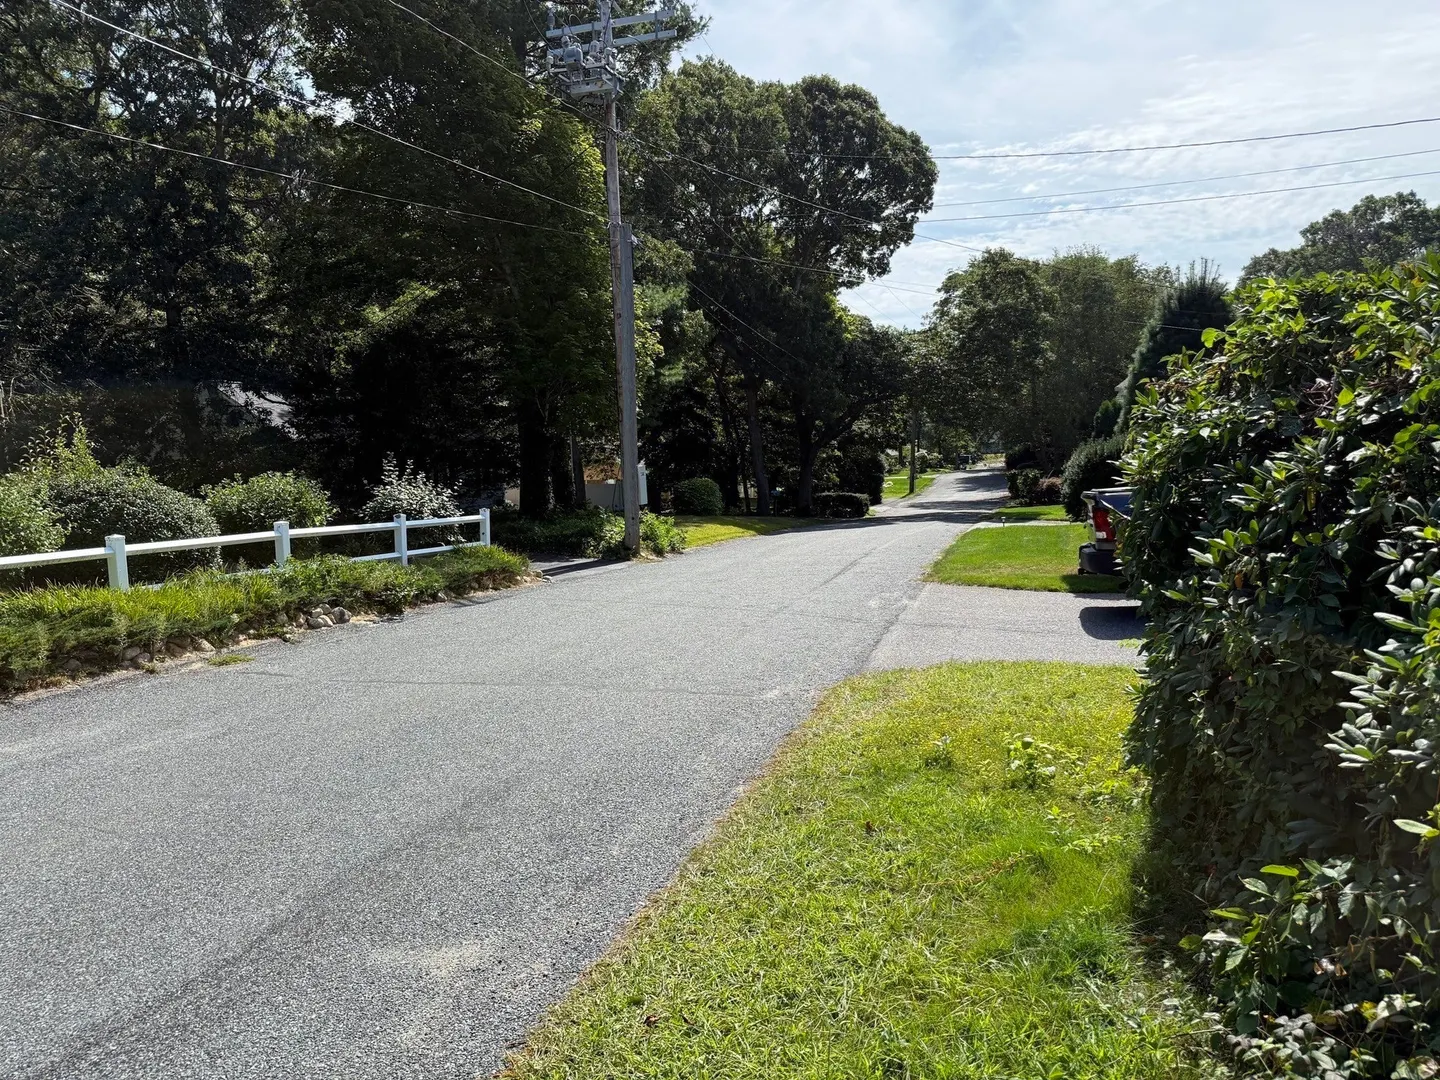
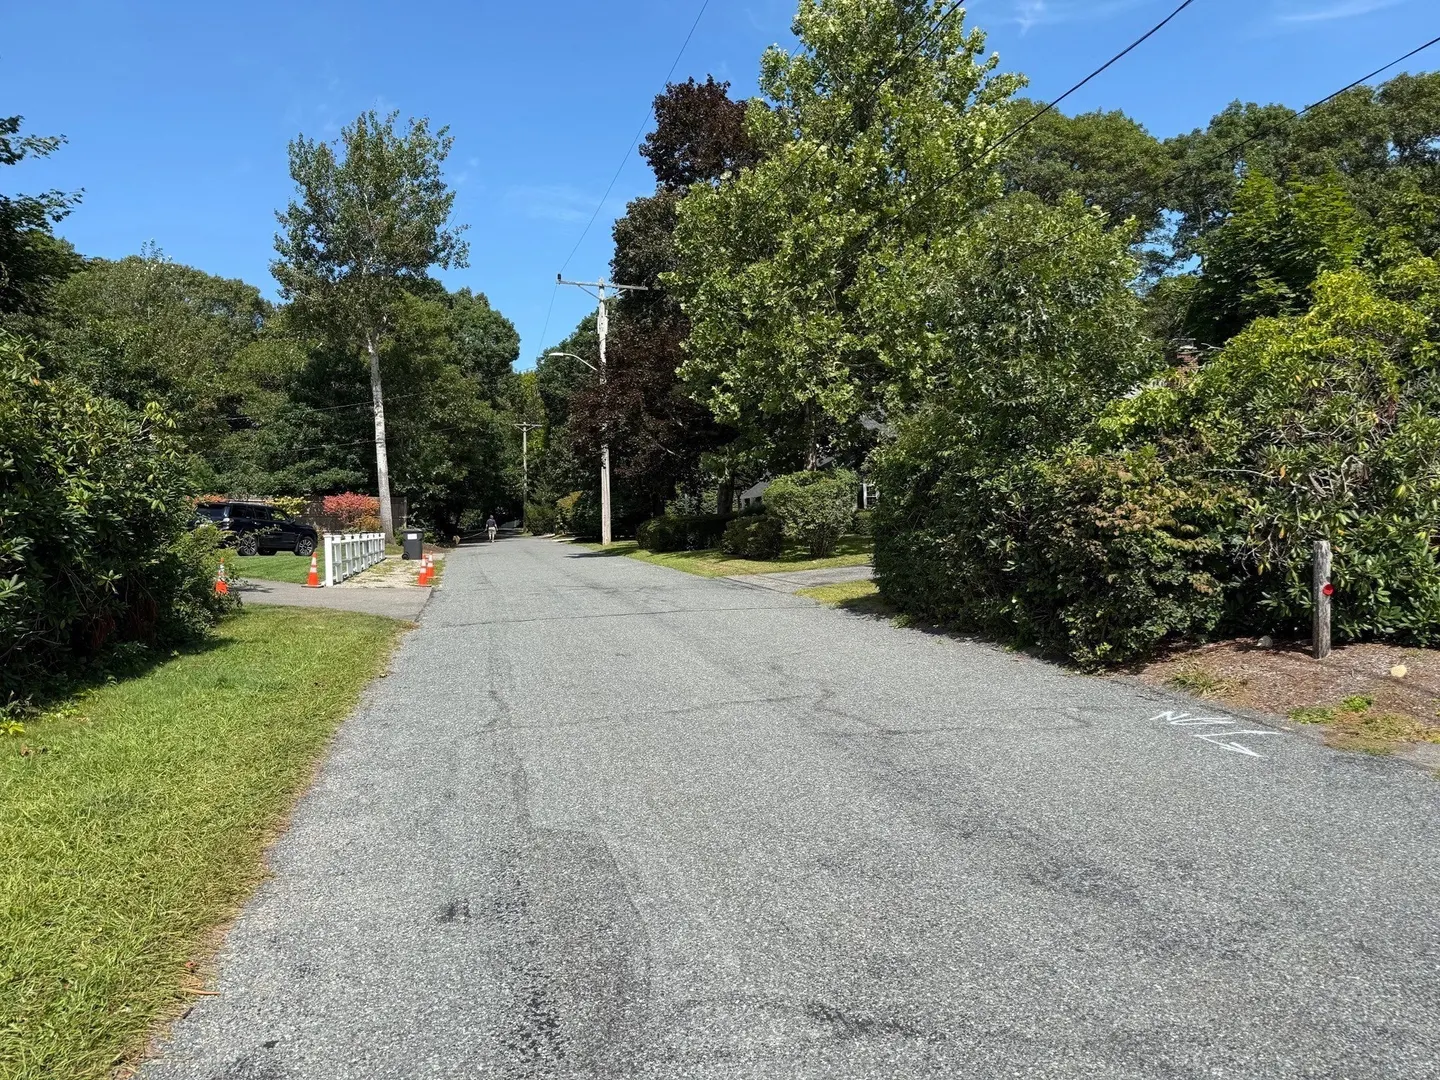
- Road Frontage Type: Public
- SqFt Source: Public Record
- Year Built Source: Public Records
-
Amenities
- Community Features: Shopping, Conservation Area, Highway Access, House of Worship, Public School, Other
- Waterfront Features: Lake/Pond, Ocean, Other (See Remarks), Beach Ownership(Public)
- Parking Features: Paved Drive, Off Street, Tandem, Driveway, Paved
-
Utilities
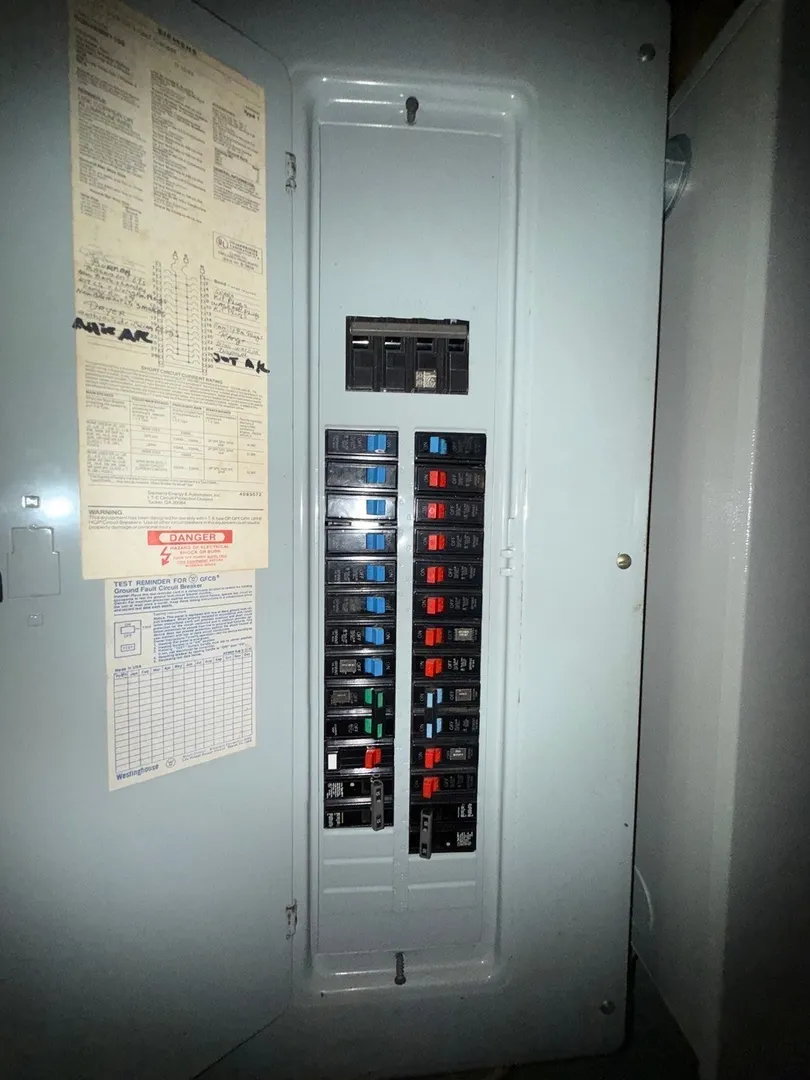
- Electric: Generator, 110 Volts, Circuit Breakers, 100 Amp Service, Other (See Remarks), Generator Connection
- Water Source: Public
- Sewer: Private Sewer
-
Fees / Taxes
- Assessed Value: $751,000
- Taxes: $6,076
- Tax Year: 2025
Similar Listings
Sold
38 Photos
Sold
32 Photos
Sold
31 Photos
Sold
39 Photos
Content © 2026 MLS Property Information Network, Inc. The information in this listing was gathered from third party resources including the seller and public records.
Listing information provided courtesy of Raymond & Son REALTORS®.
MLS Property Information Network, Inc. and its subscribers disclaim any and all representations or warranties as to the accuracy of this information.