
Sold!
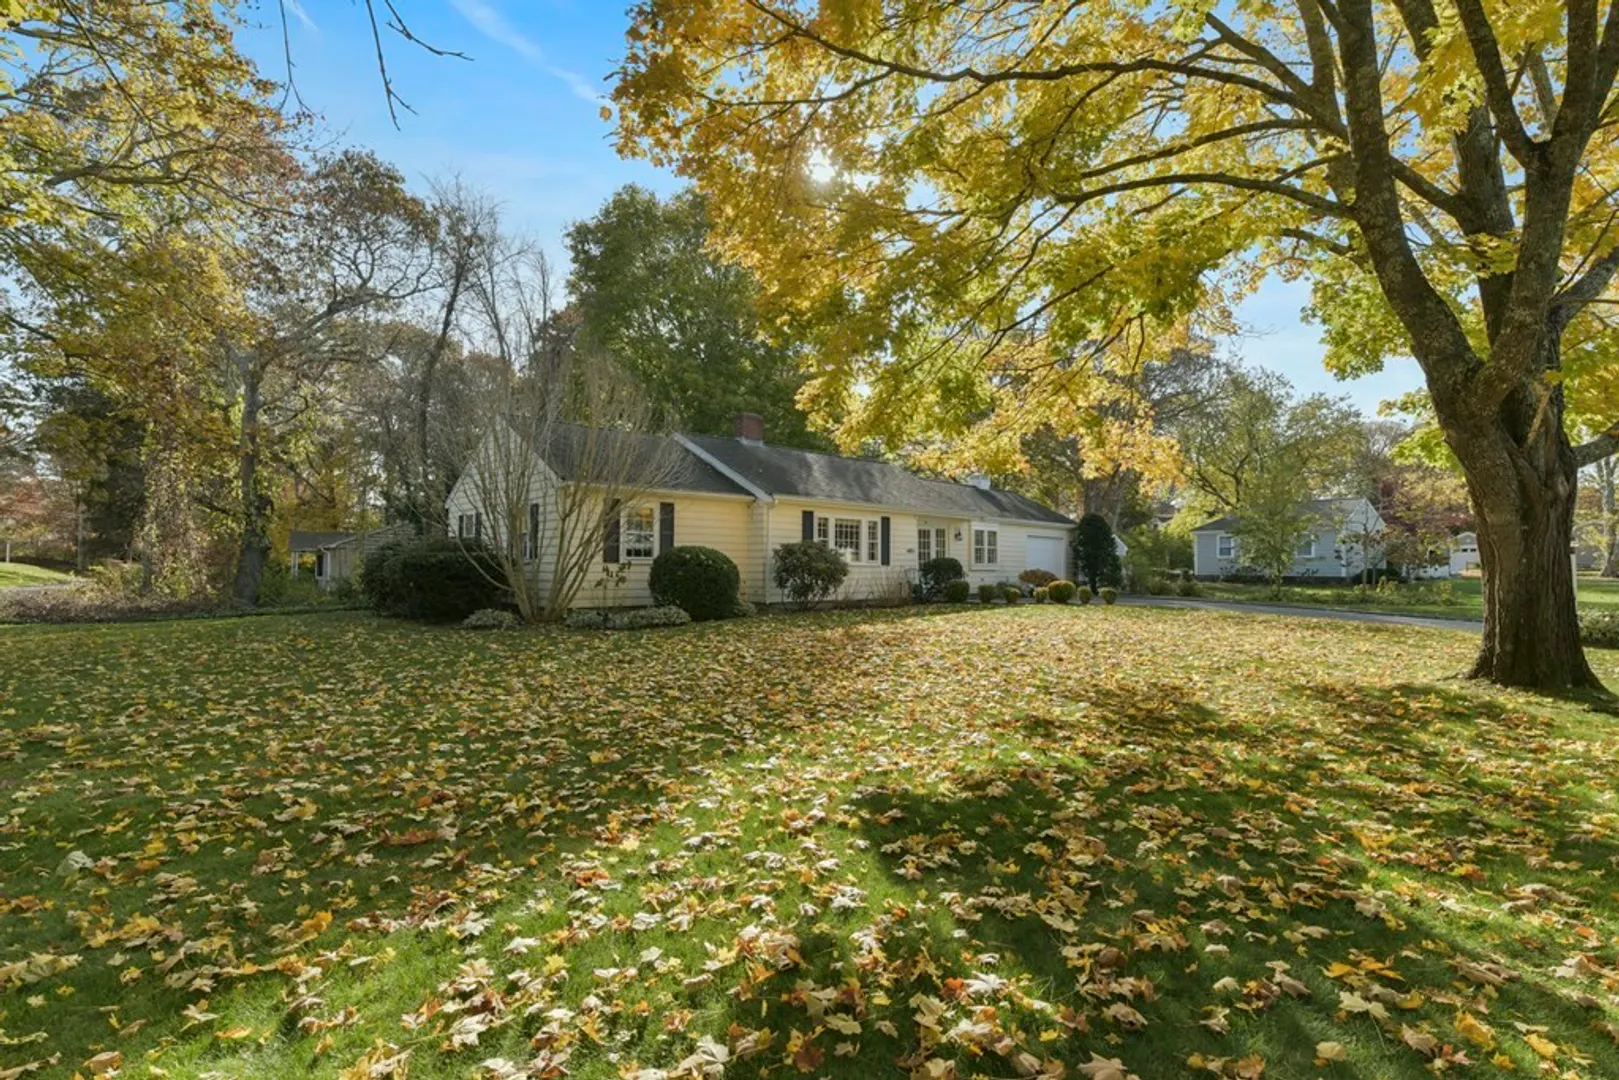


$935,000
3
Beds
2
Baths
1,830
Living Area
-
Property Description
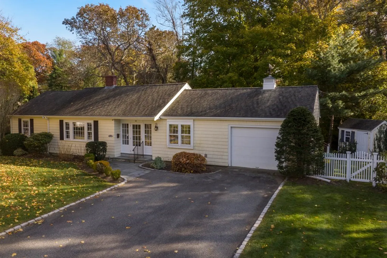
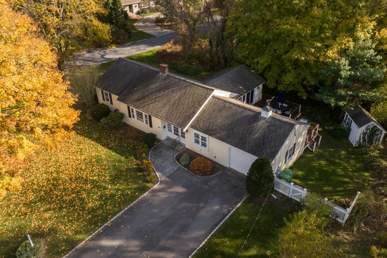
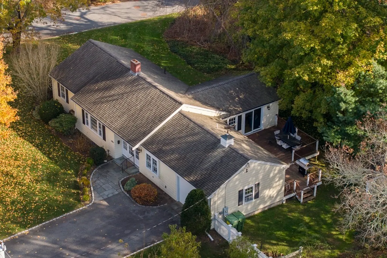
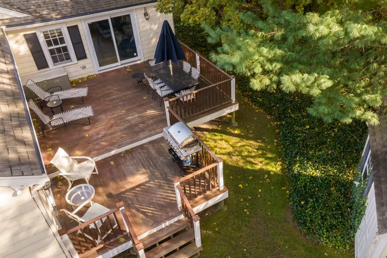
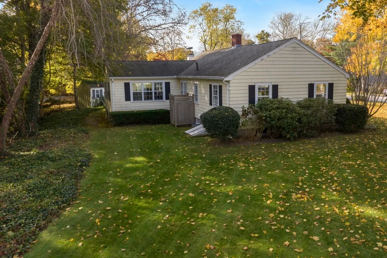
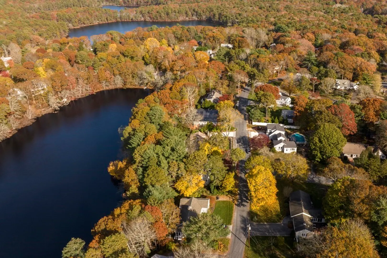
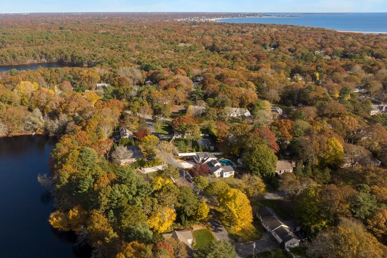
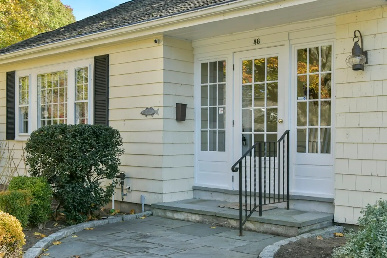
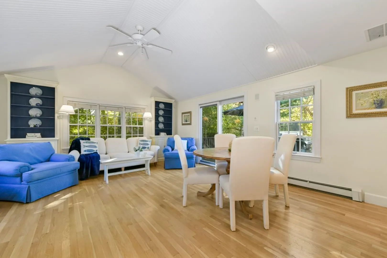
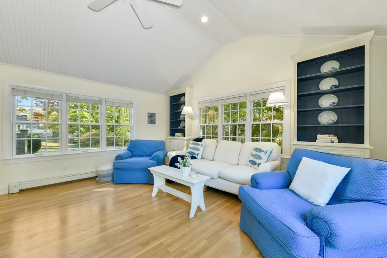
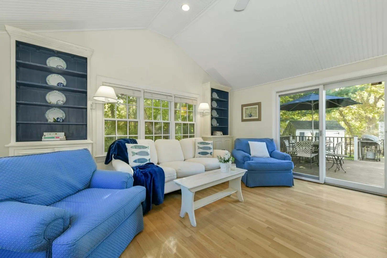
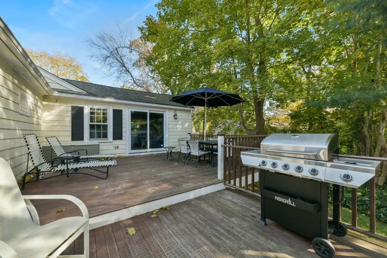
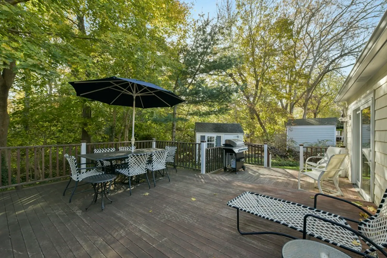
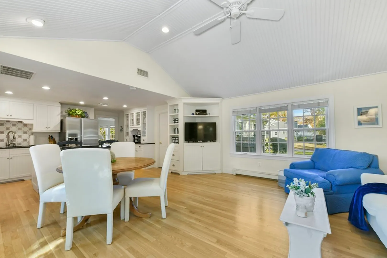
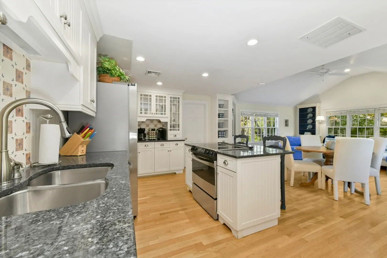
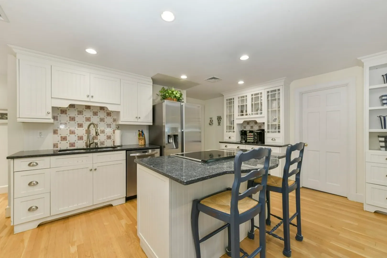
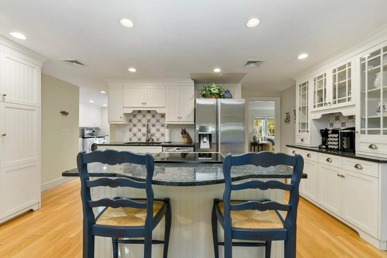
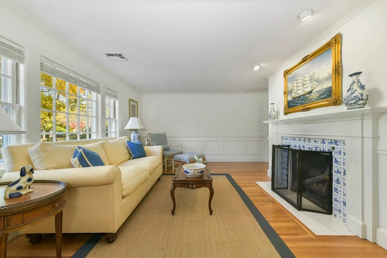
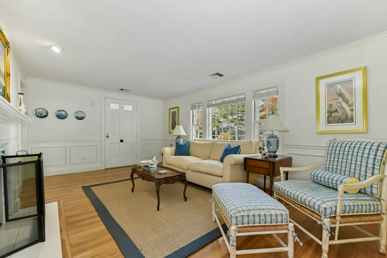
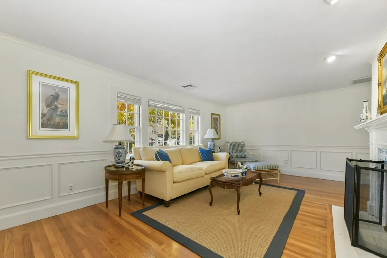
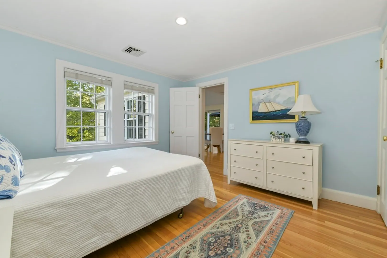
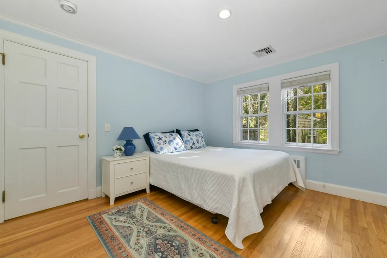
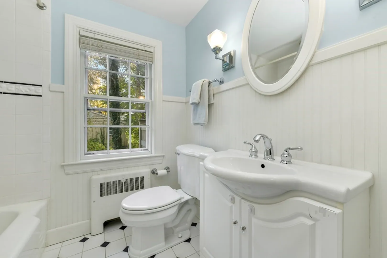
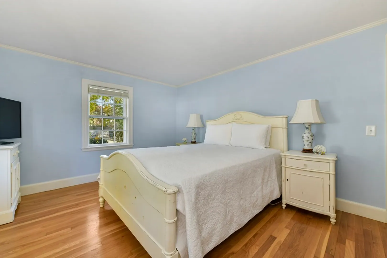
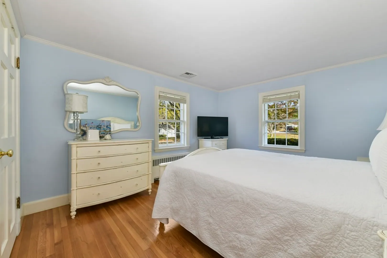
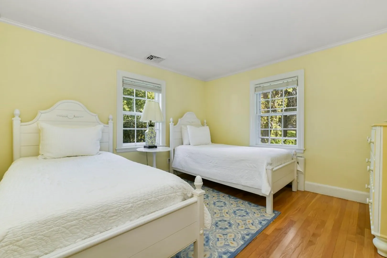
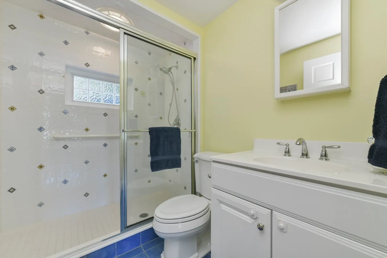
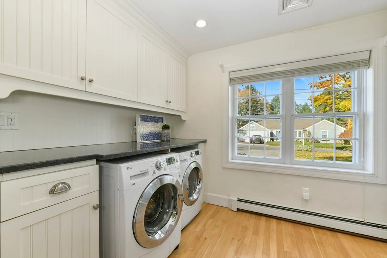
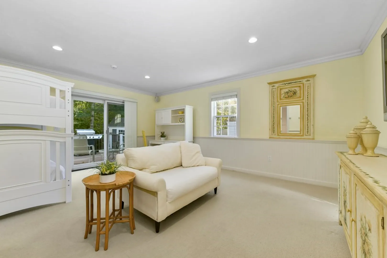
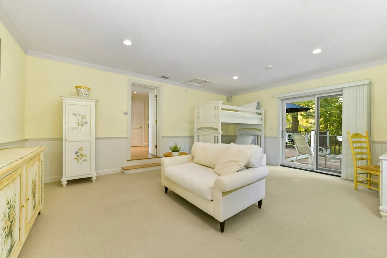
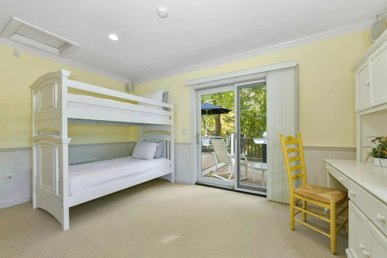
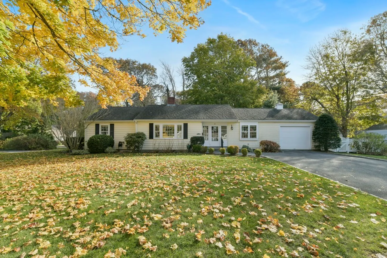
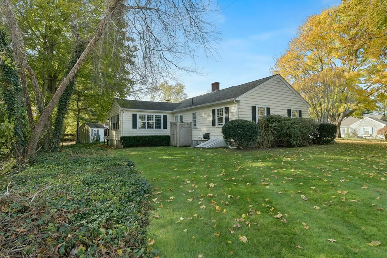
Charming three-bedroom, two-bathroom home in Osterville, boasting 1,830 square feet of well-designed living space. This gem is conveniently located a short walk to the village center with easy access to boutique shops, restaurants, and Dowses Beach. The open floor plan seamlessly blends cooking, dining, and living spaces, and opens up to a spacious deck at the back of the home. Finished with stainless steel appliances and elegant millwork, the eat-in kitchen is thoughtfully designed to accommodate family gatherings. A large bonus room offers versatile space for various needs. Practical and inviting, this single-level home is an ideal residence for those seeking comfort and accessibility in the heart of Osterville.
-
Highlights
- Cooling: Central Air
- Parking Spots: 2
- Property Type: Single Family Residence
- Total Rooms: 6
- Status: Closed
- Heating: Baseboard, Natural Gas
- Property Class: Residential
- Style: Ranch
- Year Built: 1950
-
Additional Details
- Basement: Full, Interior Entry
- Fireplaces: 1
- Lot Features: Corner Lot
- Roof: Shingle
- Year Built Source: Public Records
- Exterior Features: Deck - Wood, Outdoor Shower
- Foundation: Block
- Road Frontage Type: Public
- Year Built Details: Actual
- Zoning: R
-
Amenities
- Parking Features: Paved Drive, Paved
- Waterfront Features: Beach Front, Bay, 1 to 2 Mile To Beach, Beach Ownership(Public)
-
Utilities
- Sewer: Private Sewer
- Water Source: Public
-
Fees / Taxes
- Assessed Value: $691,000
- Compensation Based On: Gross/Full Sale Price
- Tax Year: 2023
- Buyer Agent Compensation: 2.5%%
- Facilitator Compensation: 2.5%%
- Taxes: $5,763
Similar Listings
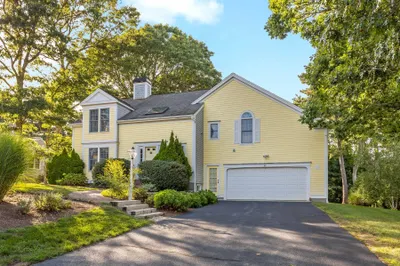
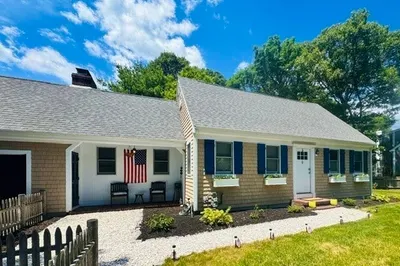
Sold
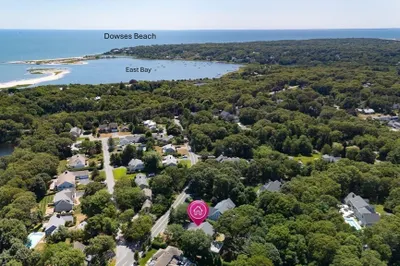
38 Photos
Sold
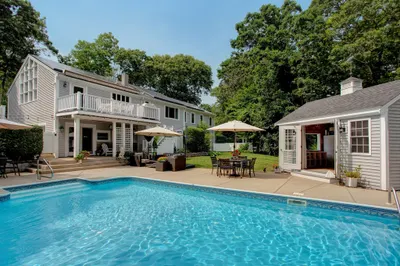
34 Photos
Sold
41 Photos
Sold
37 Photos
Content © 2026 MLS Property Information Network, Inc. The information in this listing was gathered from third party resources including the seller and public records.
Listing information provided courtesy of William Raveis R.E. & Home Services.
MLS Property Information Network, Inc. and its subscribers disclaim any and all representations or warranties as to the accuracy of this information.
