
Sold!
$495,000
3
Beds
2
Baths
1,754
Living Area
-
Property Description
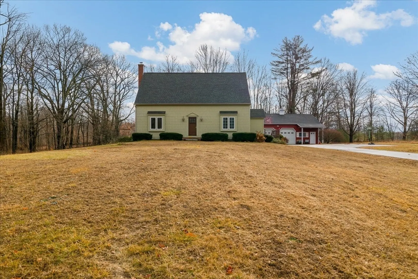
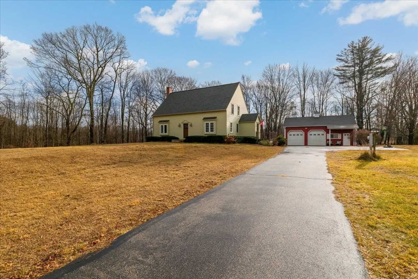
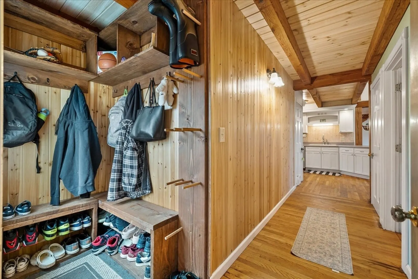
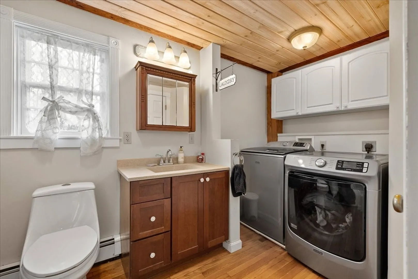
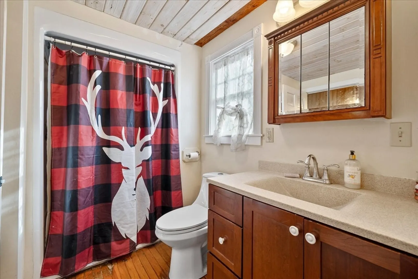
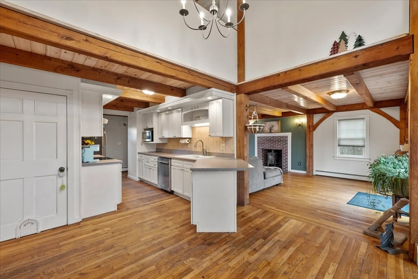
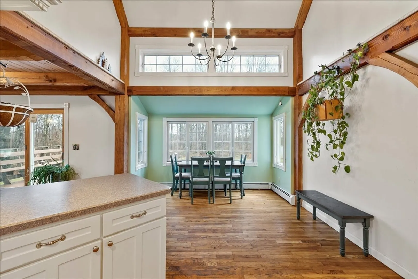
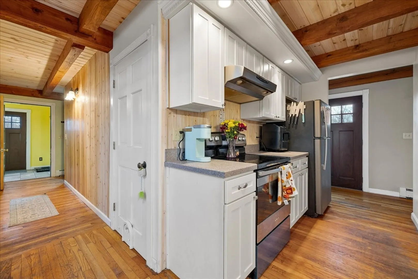
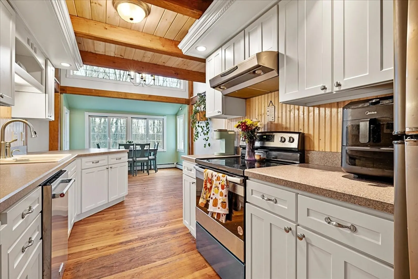
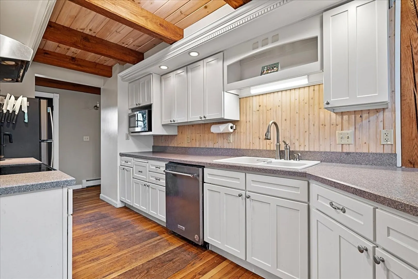
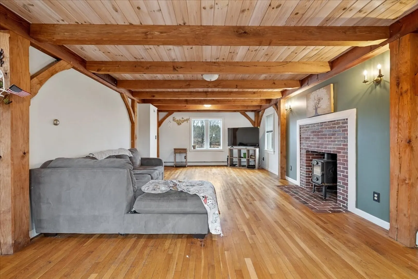
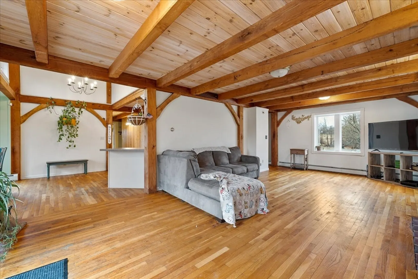
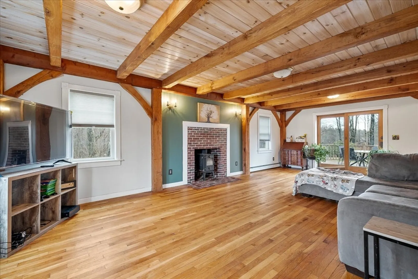
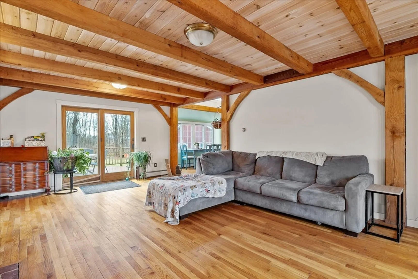
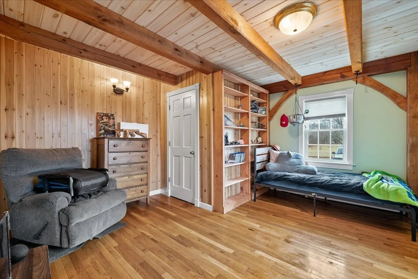
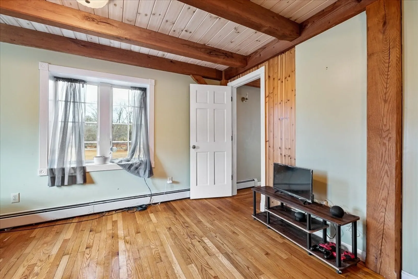
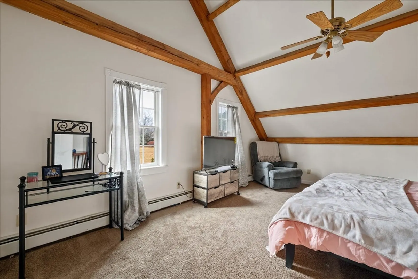
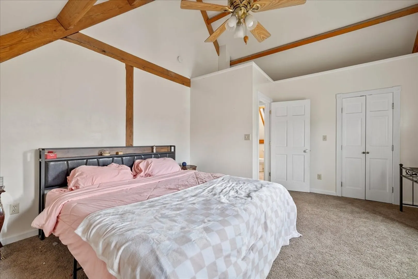
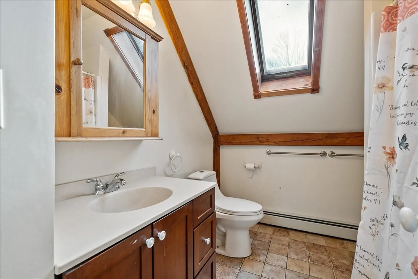
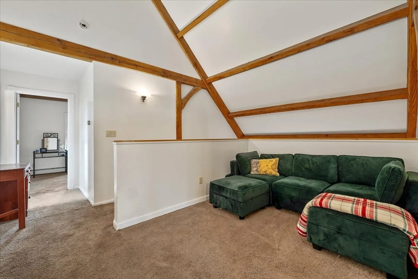
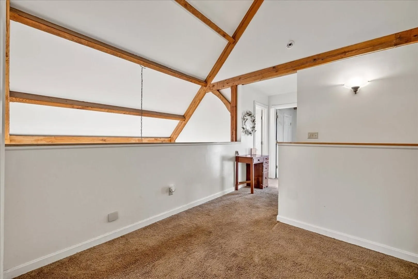
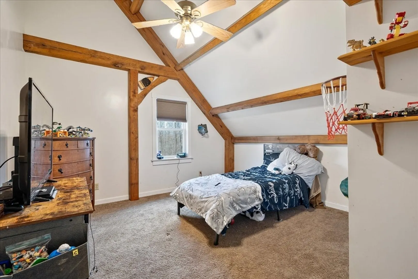
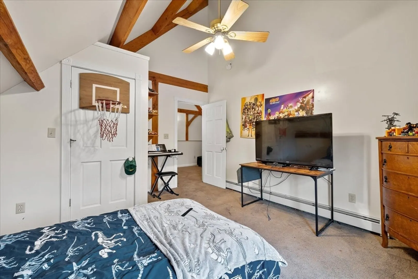
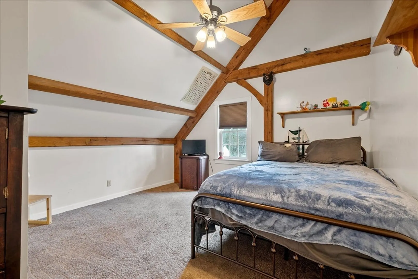
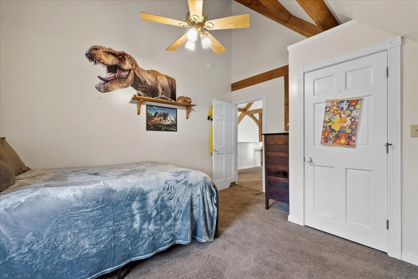
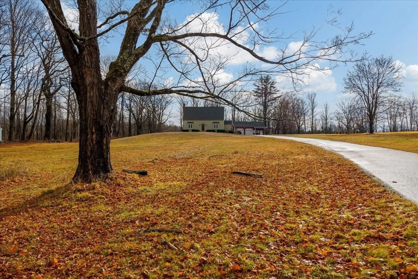
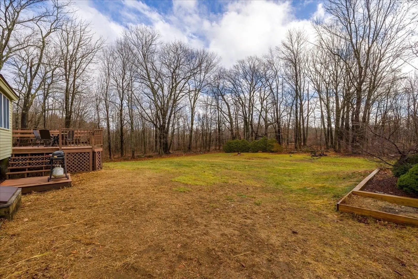
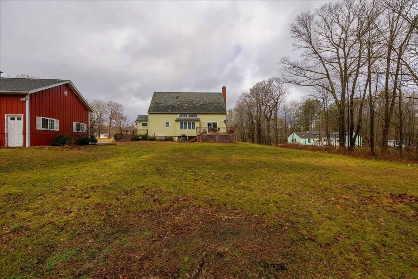
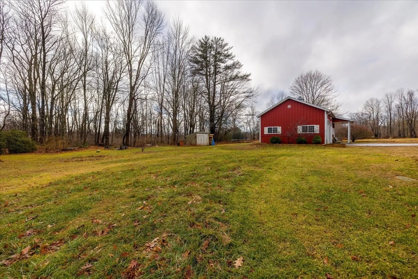
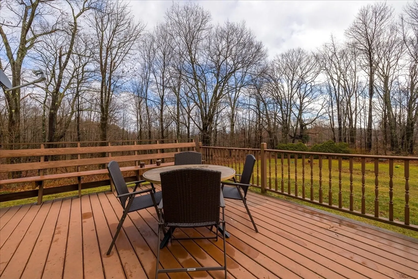
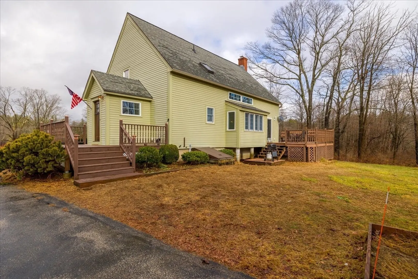
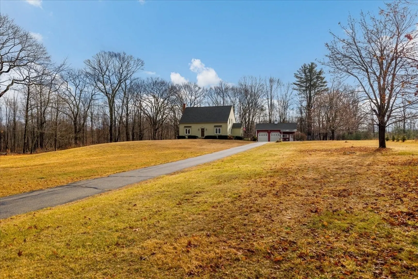
HIGHEST AND BEST DUE BY 6PM 1/6. New Year.... New Home! This stunning post and beam cape is new to the Petersham market. This home features three bedrooms, two bathrooms, and a first-floor bonus room perfect for additional space. The cathedral ceilings create a spacious and airy atmosphere. The kitchen is open to the dining room making entertaining easy! Need more cabinet space? Utilize the spacious pantry closet for all small appliances and food. The 2-car detached garage is beneficial with our New England seasons. The loft in the garage allows for more storage. Situated on over 2 acres of land AND surrounded by abundance of hiking and biking trails making enjoying the outdoor a breeze. Walking distance to the town common where the country store offers a delicious breakfast/lunch. Schedule today to tour this beautiful country home!
-
Highlights
- Acres: 2
- Heating: Baseboard, Oil
- Property Class: Residential
- Style: Cape
- Year Built: 2000
- Cooling: Window Unit(s)
- Parking Spots: 8
- Property Type: Single Family Residence
- Total Rooms: 5
- Status: Closed
-
Additional Details
- Appliances: Water Heater, Range, Dishwasher, Microwave, Refrigerator, Washer, Dryer
- Construction: Post & Beam
- Flooring: Wood, Carpet, Hardwood, Flooring - Hardwood
- Foundation Area: 1040
- Lot Features: Gentle Sloping
- Roof: Shingle
- Year Built Details: Actual
- Zoning: Ra
- Basement: Full, Unfinished
- Fireplaces: 1
- Foundation: Concrete Perimeter
- Interior Features: Bonus Room
- Road Frontage Type: Public
- SqFt Source: Measured
- Year Built Source: Public Records
-
Amenities
- Community Features: Walk/Jog Trails, Stable(s), Bike Path, Conservation Area
- Parking Features: Detached, Off Street
- Covered Parking Spaces: 2
-
Utilities
- Electric: 200+ Amp Service
- Water Source: Private
- Sewer: Private Sewer
-
Fees / Taxes
- Assessed Value: $428,100
- Taxes: $6,122
- Tax Year: 2024
Similar Listings
Sold
NEW CONSTRUCTION
15 Photos
Sold
21 Photos
Sold
38 Photos
Sold
42 Photos
Content © 2026 MLS Property Information Network, Inc. The information in this listing was gathered from third party resources including the seller and public records.
Listing information provided courtesy of RE/MAX Prof Associates.
MLS Property Information Network, Inc. and its subscribers disclaim any and all representations or warranties as to the accuracy of this information.
