
Sold!
$1,355,000
4
Beds
2/1
Baths
3,179
Living Area
-
Property Description
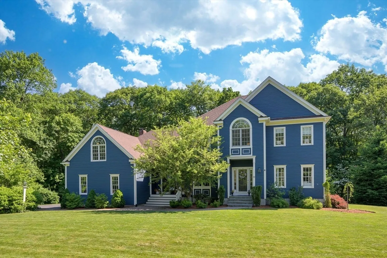
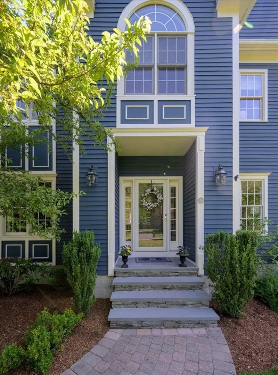
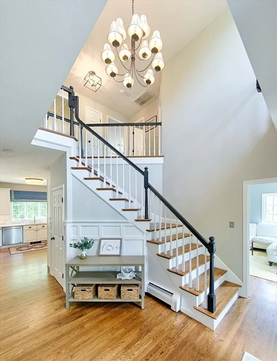
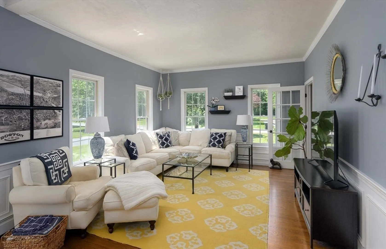
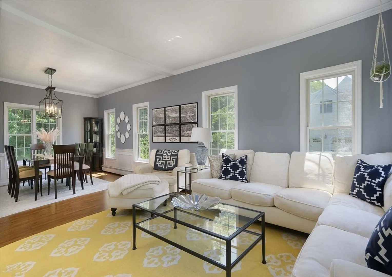
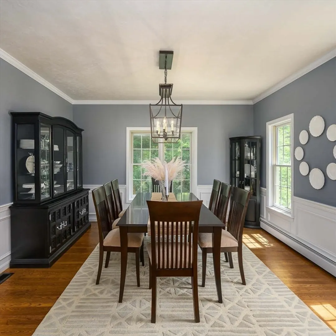
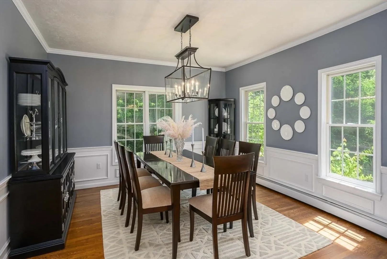
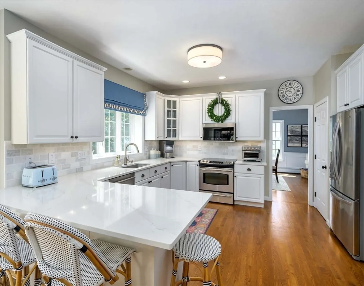
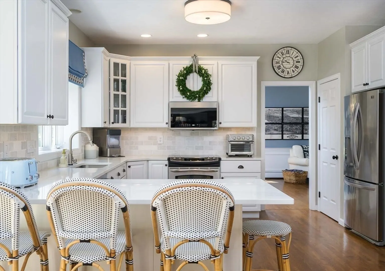
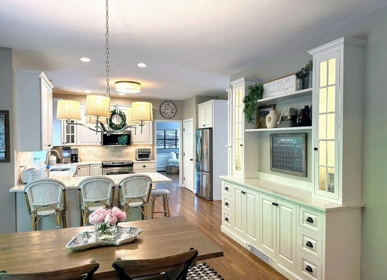
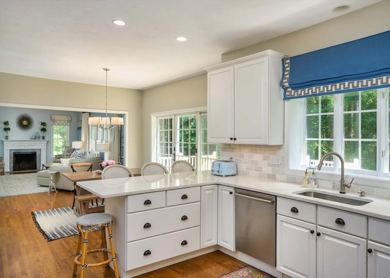
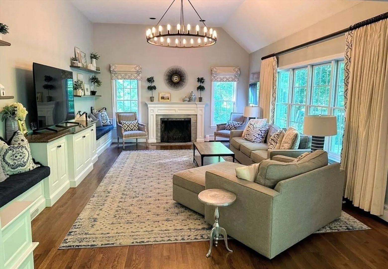
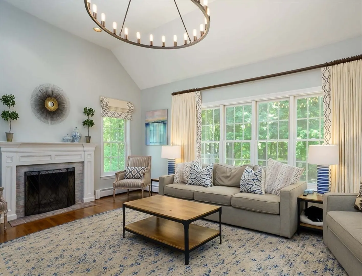
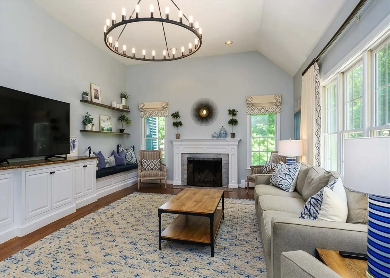
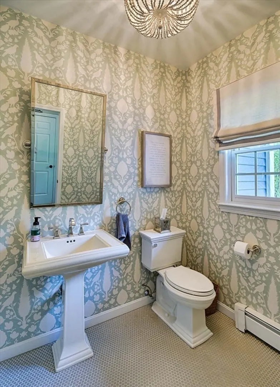
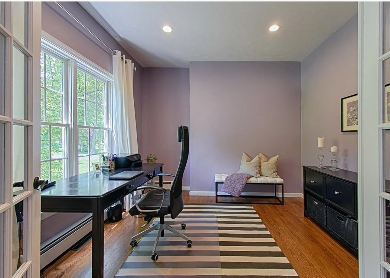
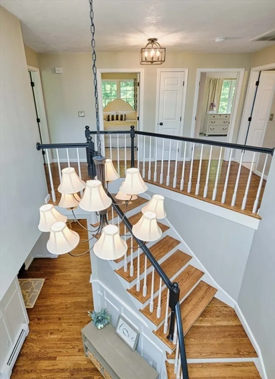
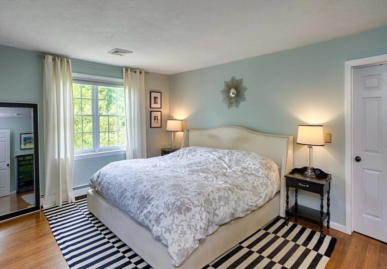
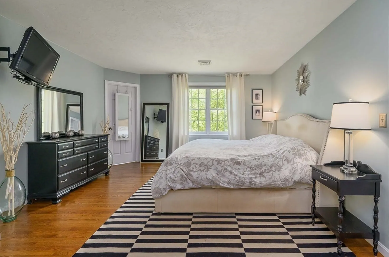
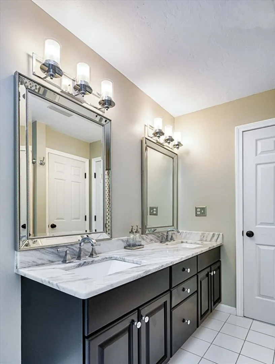
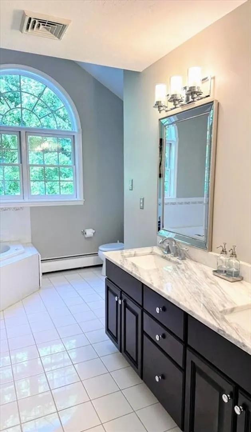
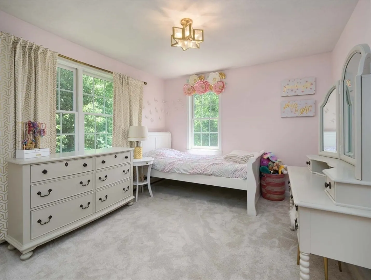
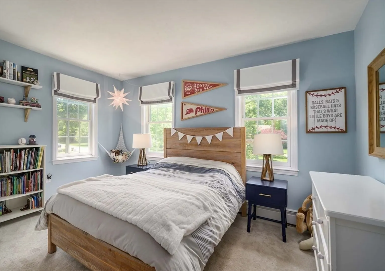
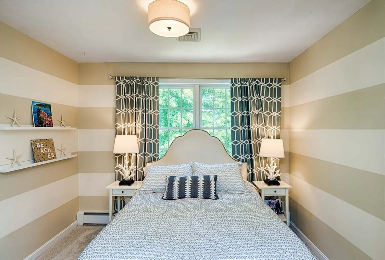
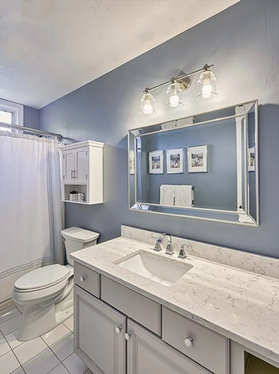
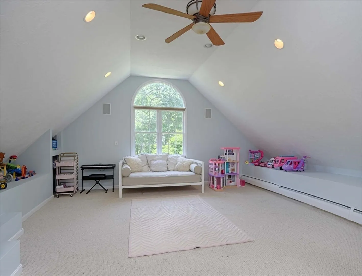
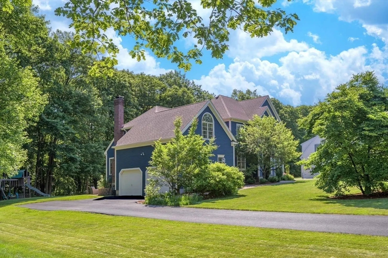
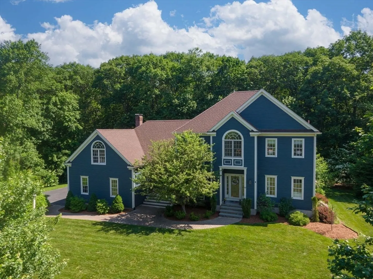
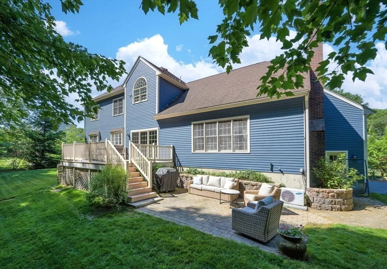
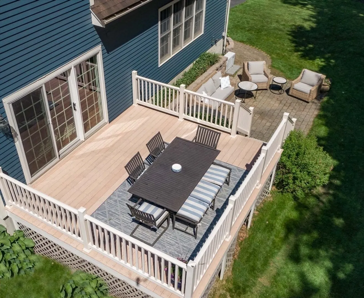
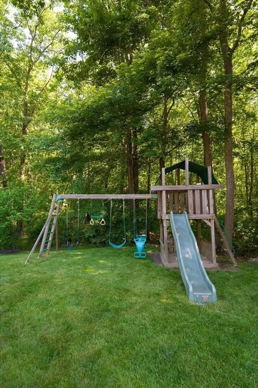
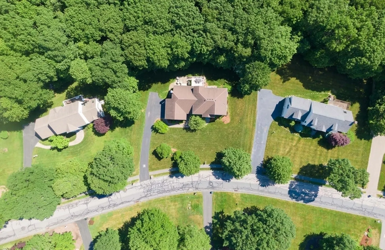
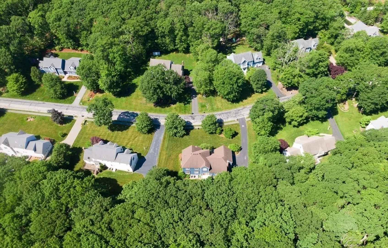
Nestled in the heart of Hopkinton’s highly coveted Blueberry Lane neighborhood, this stunning 4 bedroom, 2.5 bath home with 3200 square feet of above grade living, is designed for the most discerning buyer who wants the perfect blend of warmth, charm and sophistication. From the moment you enter the gorgeous 2 story sun-filled foyer, you’ll be awed by the open concept design, boundless custom millwork, built-ins, and meticulously crafted detail. The gourmet kitchen features 9 ft ceilings, quartz counters, marble backsplash, and a new 9 ft slider leading out to the expansive deck overlooking the private level backyard. The adjacent family room features a vaulted ceiling, huge wagon wheel chandelier and a beautiful fireplace. This versatile floor plan with 4 spacious bedrooms also offers a huge second story bonus room. Enjoy all that Hopkinton has to offer, from its highly rated schools to the bustling downtown area, nearby EMC playground, major and the MBTA commuter rail. Outstanding!
-
Highlights
- Acres: 1
- Heating: Baseboard, Heat Pump, Oil
- Property Class: Residential
- Style: Colonial
- Year Built: 1997
- Cooling: Central Air, High Seer Heat Pump (12+)
- Parking Spots: 4
- Property Type: Single Family Residence
- Total Rooms: 10
- Status: Closed
-
Additional Details
- Appliances: Water Heater, Range, Dishwasher, Disposal, Microwave, Refrigerator, Freezer
- Construction: Frame
- Exterior Features: Deck - Composite, Patio, Rain Gutters, Professional Landscaping, Sprinkler System, Invisible Fence
- Flooring: Tile, Carpet, Hardwood, Flooring - Wall to Wall Carpet, Flooring - Hardwood
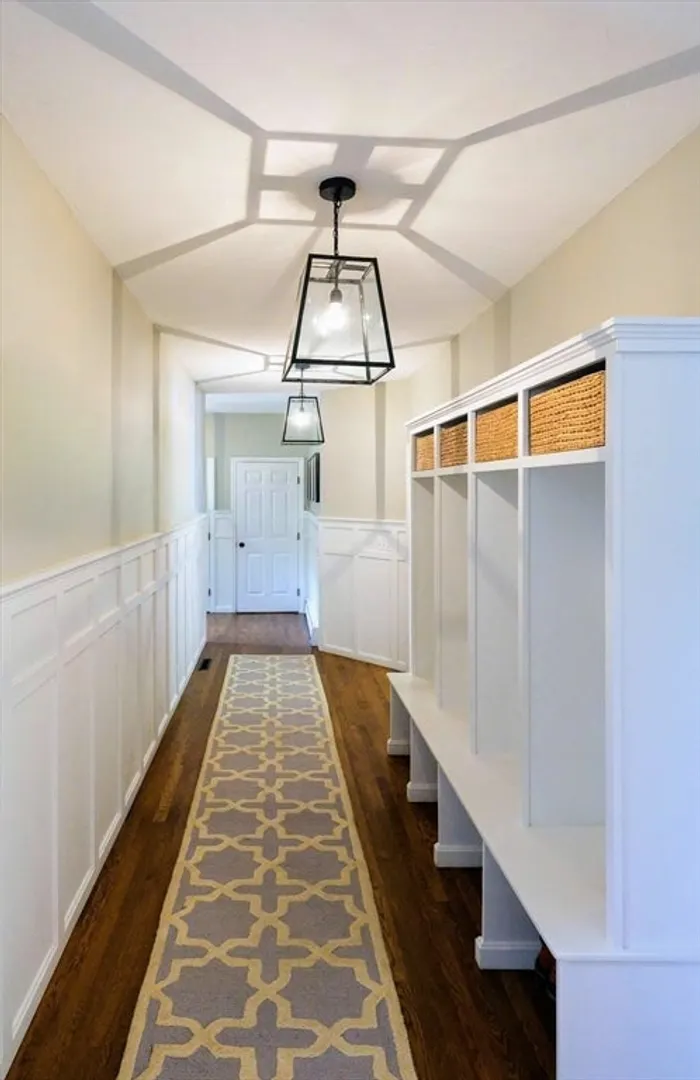
- Interior Features: Cathedral Ceiling(s), Ceiling Fan(s), Recessed Lighting, Closet/Cabinets - Custom Built, Decorative Molding, Closet, Wainscoting, Lighting - Overhead, Bonus Room, Mud Room, Foyer, Home Office, Loft, Internet Available - Unknown
- Road Frontage Type: Public
- Year Built Details: Actual
- Zoning: Rb
- Basement: Full, Bulkhead, Concrete, Unfinished
- Exclusions: Please See List Of Inclusions/Exclusions/Disclosures In Seller's Information Sheet Attached To Mls.
- Fireplaces: 1
- Foundation: Concrete Perimeter
- Lot Features: Cleared, Level
- Roof: Shingle
- Year Built Source: Public Records
-
Amenities
- Community Features: Public Transportation, Shopping, Tennis Court(s), Park, Walk/Jog Trails, Golf, Medical Facility, Bike Path, Conservation Area, Highway Access, House of Worship, Public School, T-Station, Sidewalks
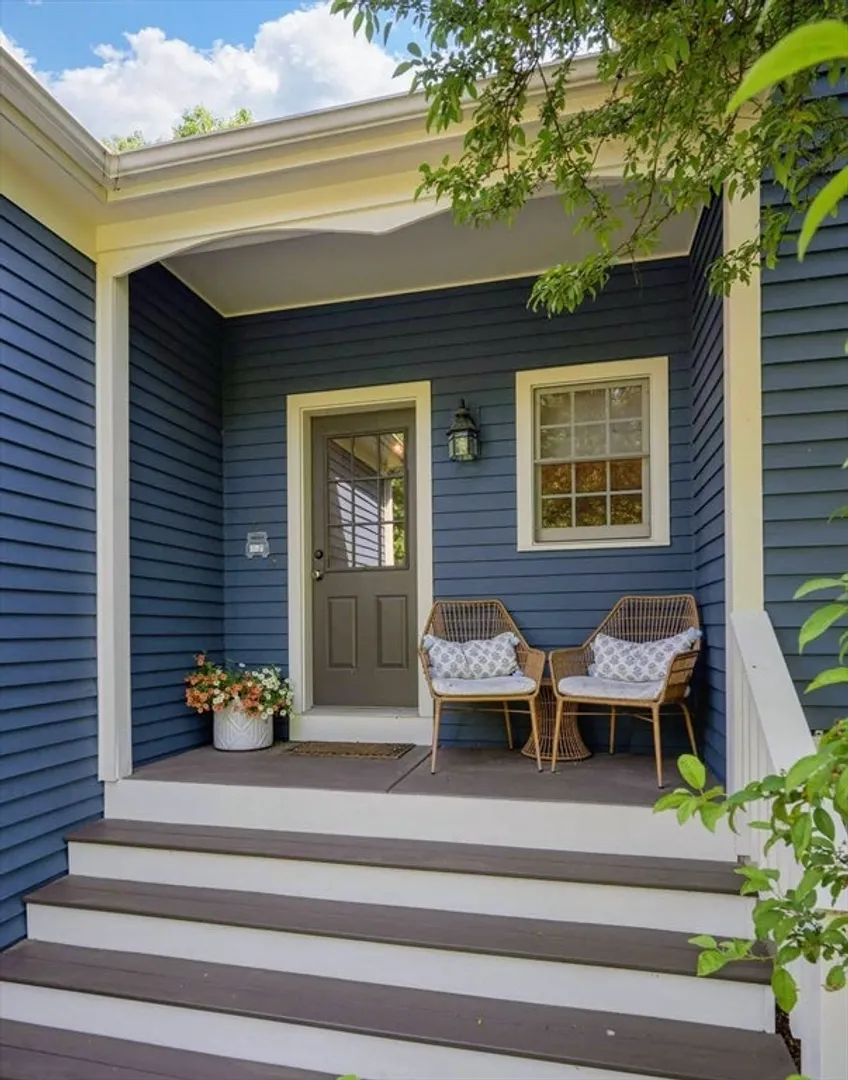
- Parking Features: Attached, Paved Drive, Off Street, Paved
- Covered Parking Spaces: 2
- Waterfront Features: Beach Front, Lake/Pond, Beach Ownership(Public)
-
Utilities
- Sewer: Public Sewer
- Water Source: Public
-
Fees / Taxes
- Assessed Value: $969,600
- Compensation Based On: Net Sale Price
- Taxes: $14,166
- Buyer Agent Compensation: 2.5%
- Tax Year: 2024
Similar Listings

Sold
28 Photos
Sold
38 Photos
Sold
42 Photos
Sold
34 Photos
Content © 2026 MLS Property Information Network, Inc. The information in this listing was gathered from third party resources including the seller and public records.
Listing information provided courtesy of Coldwell Banker Realty - New England Home Office.
MLS Property Information Network, Inc. and its subscribers disclaim any and all representations or warranties as to the accuracy of this information.
