
Sold!
$725,000
4
Beds
2/1
Baths
2,624
Living Area
-
Property Description
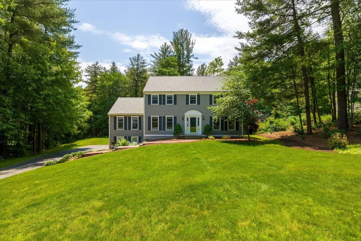
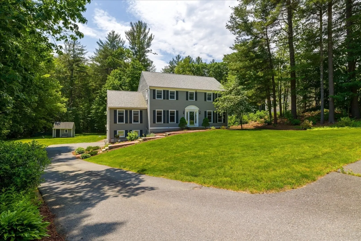
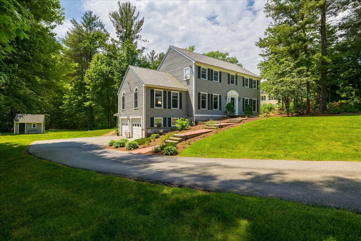
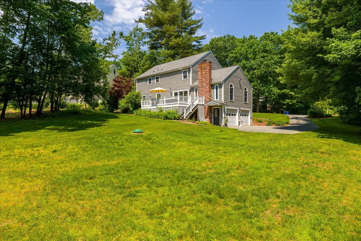
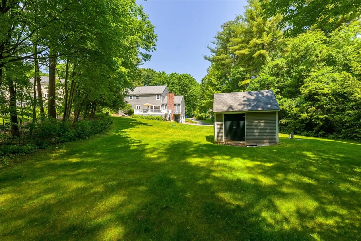
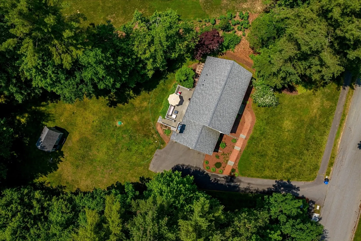
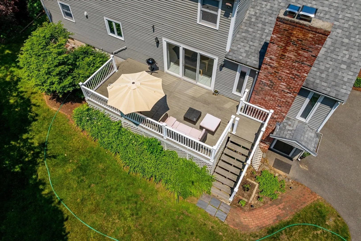
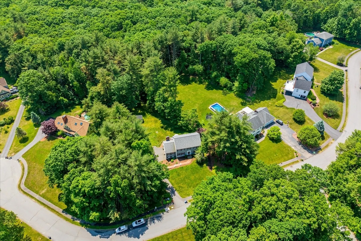
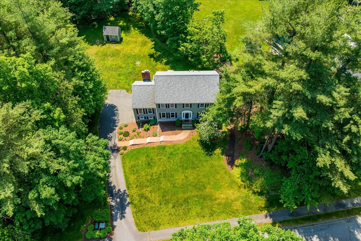
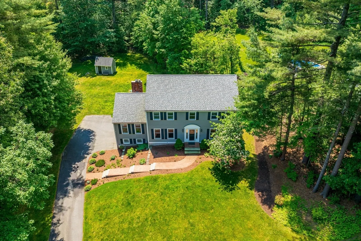
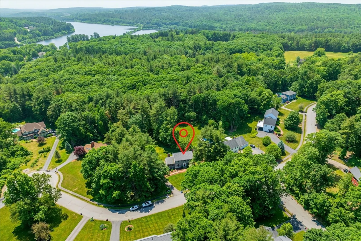
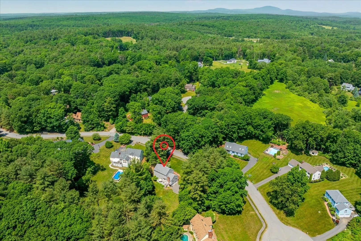
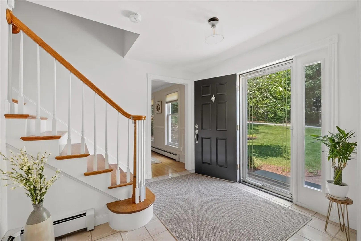
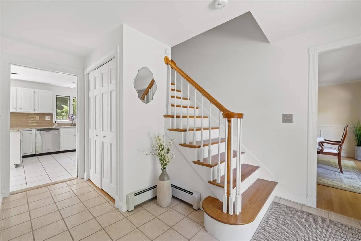
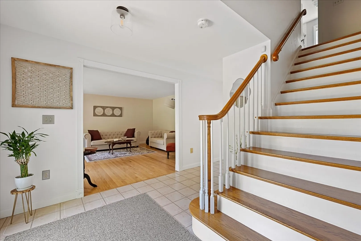
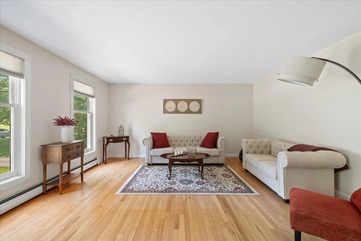
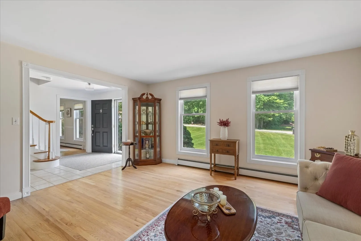
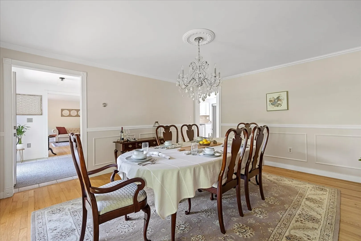
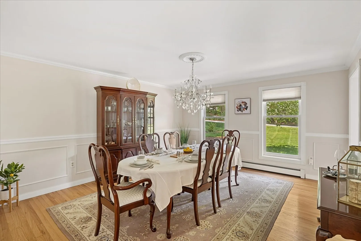
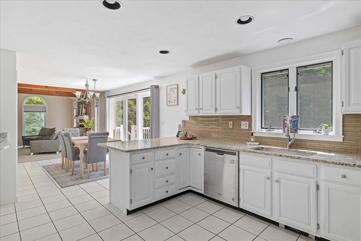
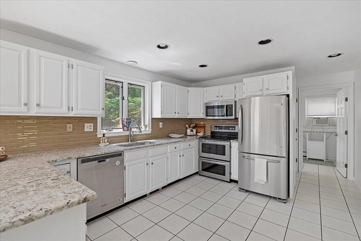
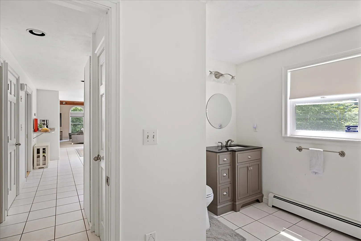
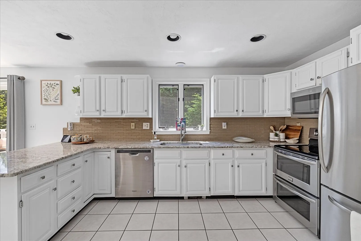
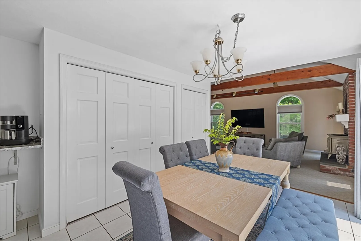
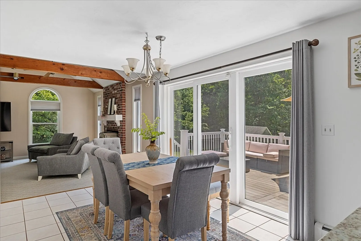
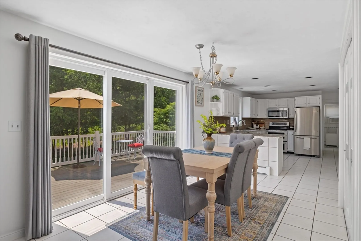
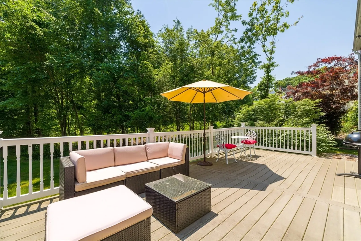
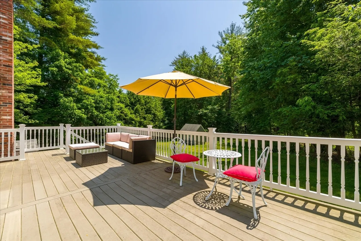
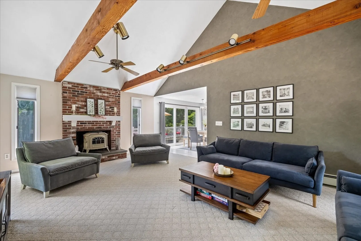
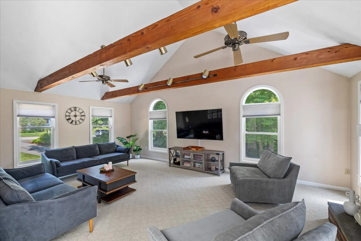
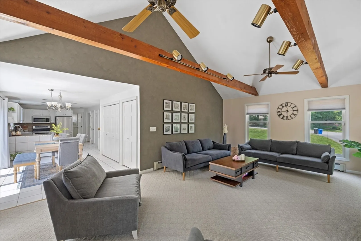
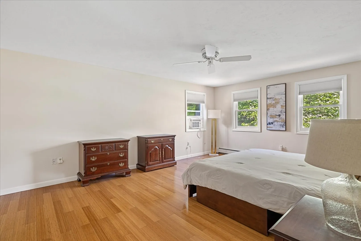
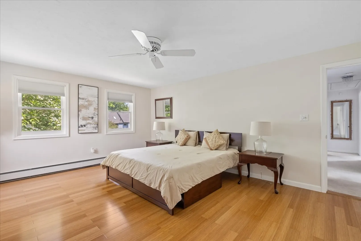
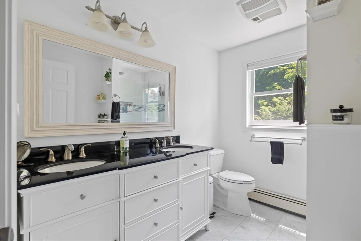
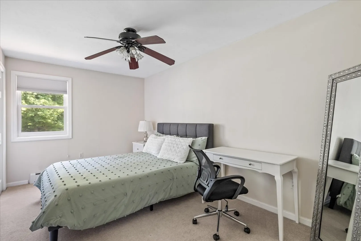
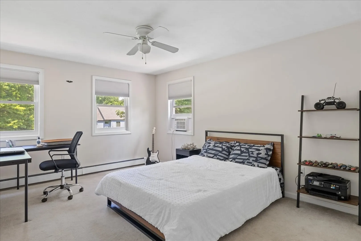
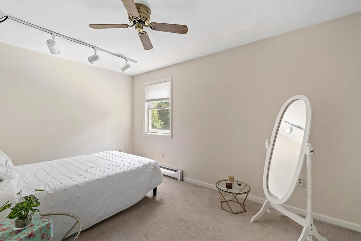
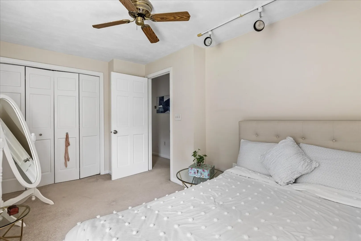
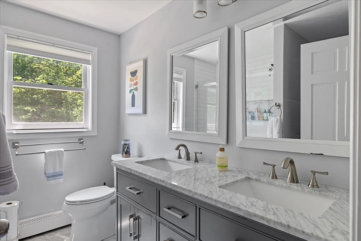
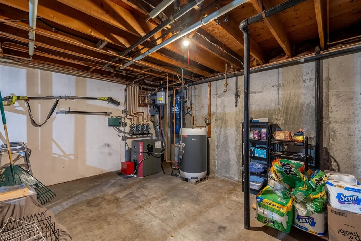
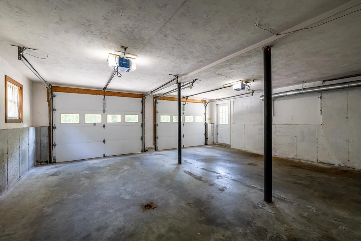
Open house canceled. Presenting 26 Almanac Way, a captivating 4-bedroom, 2.5-bathroom colonial home exuding charm and elegance in the sought-after neighborhood of West Boylston. This lovingly maintained residence boasts a new boiler installed in 2022, ensuring comfort and efficiency for years to come. Step inside to discover newly renovated bathrooms that add a touch of modern luxury to this already stunning property. The welcoming living room features a cozy fireplace, perfect for relaxing evenings. The modern kitchen is a chef's delight, with granite countertops, sleek stainless steel appliances, and ample storage space. The luxurious master suite offers a peaceful retreat with a beautiful bathroom and large walk-in closet for your convenience. Outside, the lush backyard oasis beckons with a deck for peaceful relaxation. Ideally located near top-rated schools, scenic parks, and a variety of shopping and dining options, this home offers the perfect blend of comfort and convenience.
-
Highlights
- Acres: 1
- Heating: Baseboard, Oil
- Property Class: Residential
- Style: Colonial
- Year Built: 1987
- Cooling: Window Unit(s)
- Parking Spots: 5
- Property Type: Single Family Residence
- Total Rooms: 8
- Status: Closed
-
Additional Details
- Basement: Full, Walk-Out Access, Garage Access
- Foundation: Concrete Perimeter
- Road Frontage Type: Public
- Year Built Source: Public Records
- Fireplaces: 1
- Lot Features: Wooded, Cleared, Gentle Sloping, Level
- Year Built Details: Actual
- Zoning: Res
-
Amenities
- Covered Parking Spaces: 2
- Parking Features: Under, Paved Drive, Off Street
-
Utilities
- Sewer: Public Sewer
- Water Source: Public
-
Fees / Taxes
- Assessed Value: $600,300
- Compensation Based On: Net Sale Price
- Tax Year: 2024
- Buyer Agent Compensation: 2%
- Facilitator Compensation: 2%
- Taxes: $8,872
Similar Listings
Sold
42 Photos
Sold
33 Photos
Sold
10 Photos
Sold
32 Photos
Content © 2026 MLS Property Information Network, Inc. The information in this listing was gathered from third party resources including the seller and public records.
Listing information provided courtesy of Realty Executives Boston West.
MLS Property Information Network, Inc. and its subscribers disclaim any and all representations or warranties as to the accuracy of this information.
