
Sold!
$570,000
2
Beds
2
Baths
1,160
Living Area
-
Property Description
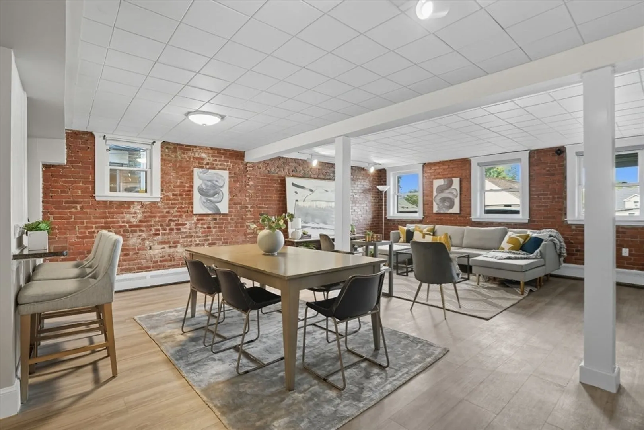
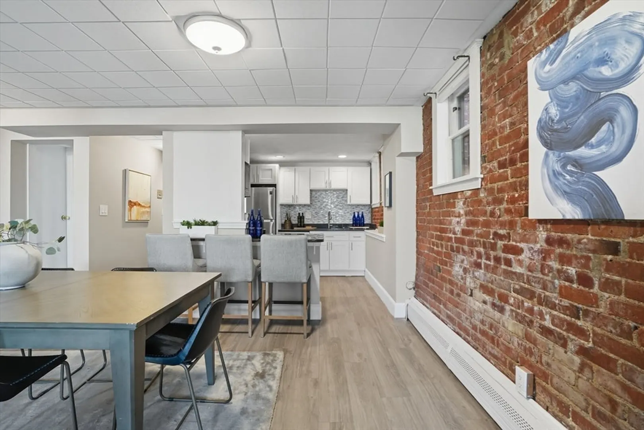
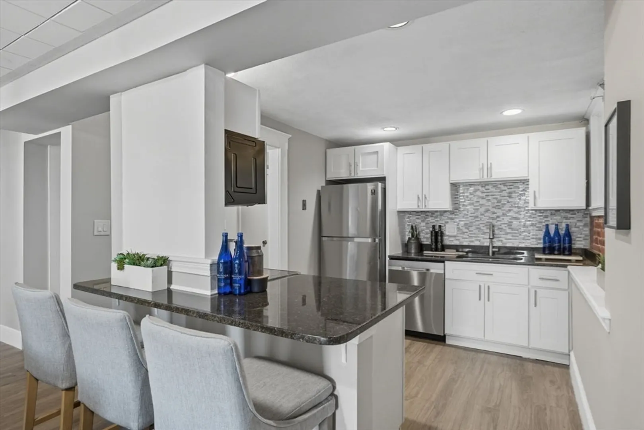
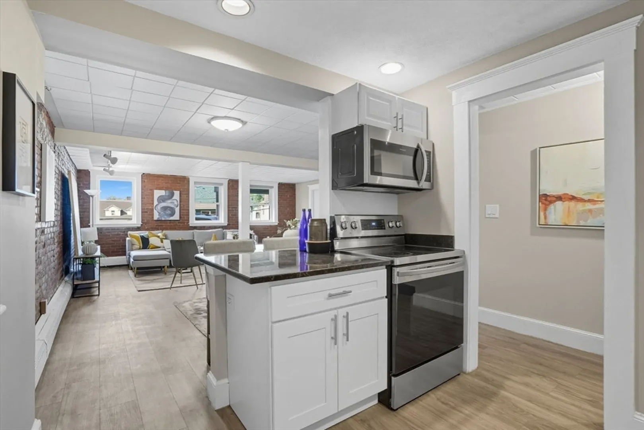
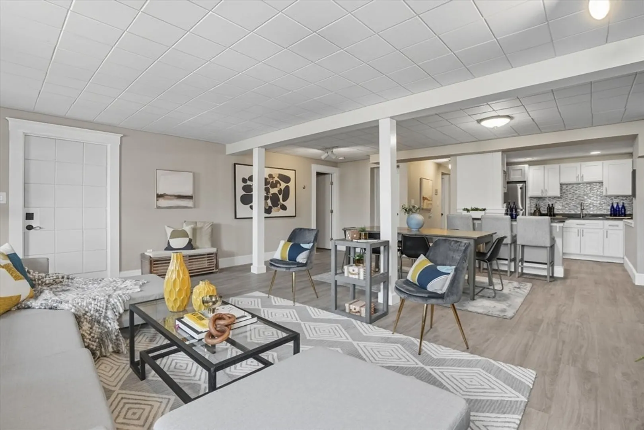
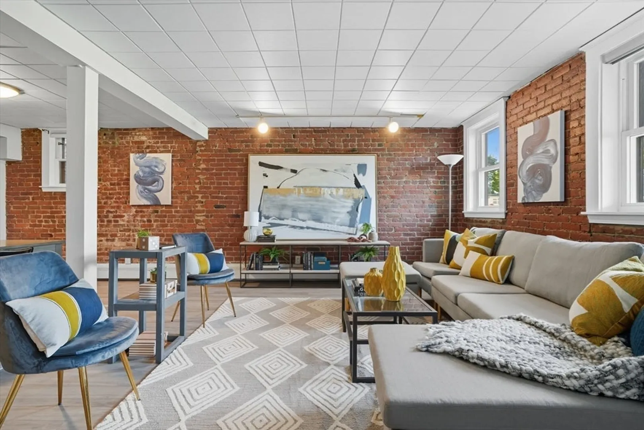
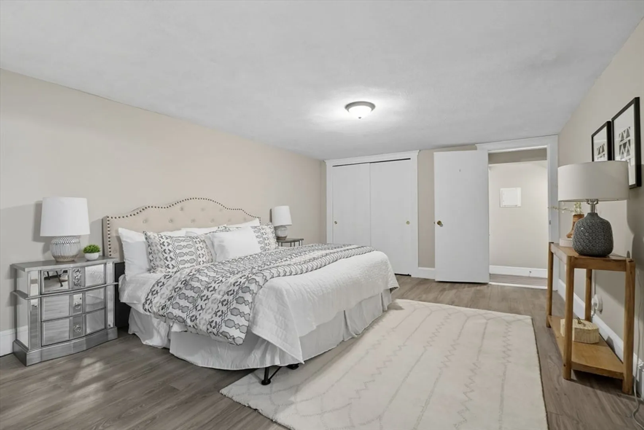
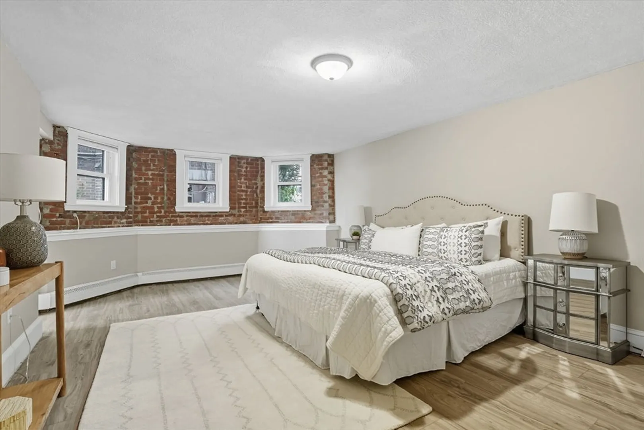
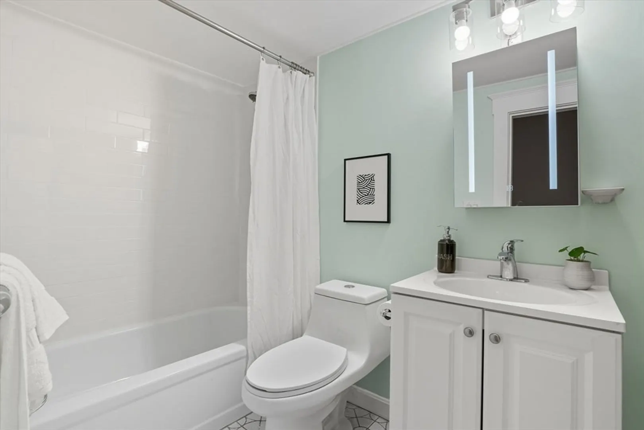
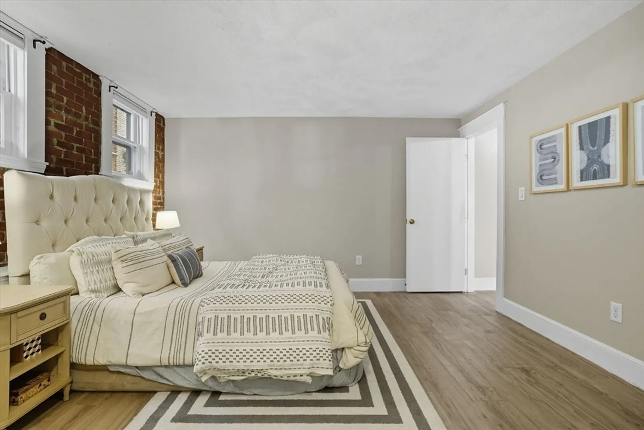
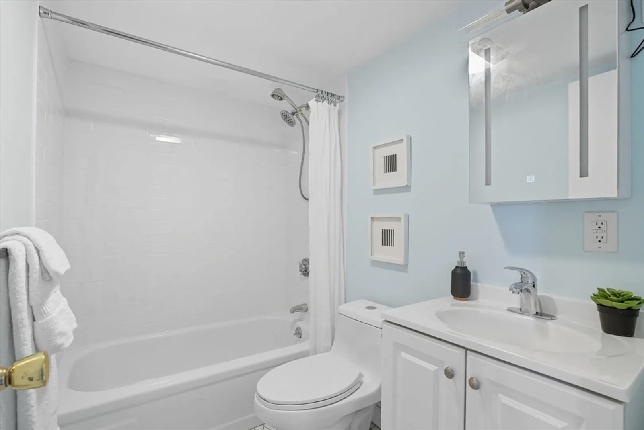
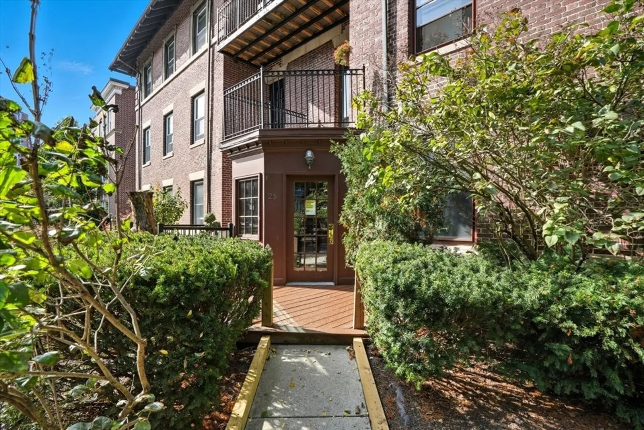
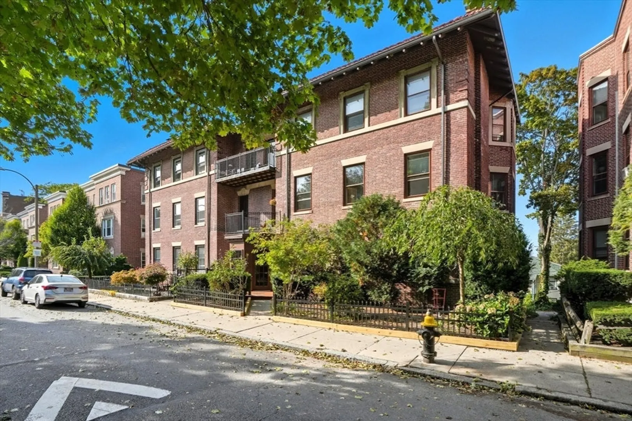
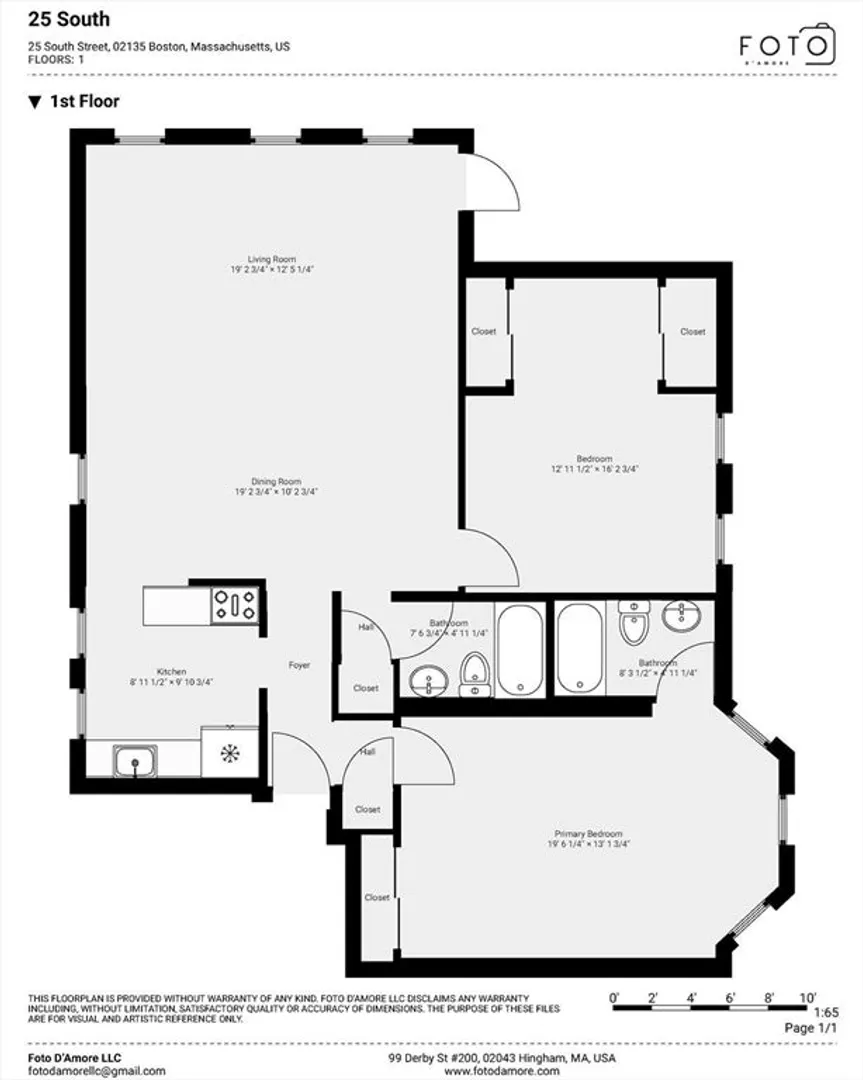
IDEALLY LOCATED & METICULOUSLY MAINTAINED, this 2 bed, 2 bath condo with over 1,100sf, 11 windows and exposed brick walls is the one you’ve been waiting for! Steps from Boston College, the Chestnut Hill Reservoir and the Green Line, this spacious unit features an updated, open-plan kitchen and family room that is perfect for entertaining and modern living; a generously sized primary bedroom with double closet and updated, en-suite bath; 2nd bedroom with two double closets; updated 2nd full bath; and plenty of storage. Recent updates include the installation of 6 new windows, both unit-entry doors, a sound absorption system, and vent hood above the stove. Located just outside of Cleveland Circle, this charming, pet-friendly brownstone building is right on the B line and .5 miles to the C & D lines.
-
Highlights
- Area: Brighton
- Cooling: Window Unit(s), None
- HOA Fee: $659
- Property Type: Condominium
- Total Rooms: 4
- Year Built: 1930
- Building Name: Ivygate Halls
- Heating: Baseboard, Oil
- Property Class: Residential
- Stories: 1
- Unit Number: B1
- Status: Closed
-
Additional Details
- Appliances: Range, Dishwasher, Microwave, Refrigerator, Freezer
- Flooring: Tile, Vinyl
- Roof: Rubber
- Total Number of Units: 7
- Year Built Source: Public Records
- Basement: Y
- Pets Allowed: Yes w/ Restrictions
- SqFt Source: Public Record
- Year Built Details: Actual
- Zoning: 0102
-
Amenities
- Community Features: Public Transportation, Shopping, Park, Walk/Jog Trails, Medical Facility, Conservation Area, Highway Access, Private School, Public School, T-Station, University
- Parking Features: On Street
-
Utilities
- Electric: Circuit Breakers
- Water Source: Public
- Sewer: Public Sewer
-
Fees / Taxes
- Assessed Value: $492,800
- HOA Fee Includes: Heat, Water, Sewer, Insurance, Maintenance Structure, Snow Removal, Reserve Funds
- Taxes: $5,706
- HOA Fee Frequency: Monthly
- Tax Year: 2025
Similar Listings
Sold

10 Photos
Sold

25 Photos
Sold

82 Photos
Sold

30 Photos
Content © 2026 MLS Property Information Network, Inc. The information in this listing was gathered from third party resources including the seller and public records.
Listing information provided courtesy of Engel & Volkers Newton.
MLS Property Information Network, Inc. and its subscribers disclaim any and all representations or warranties as to the accuracy of this information.
