
98 Boylston St #3
$699,000
3
Beds
1
Bath
1,038
Sqft
- Request Info
- Call
- Save
-
More
- Mortgage Calculator

Property Tools
$699,000
3
Beds
1
Bath
1,038
Living Area
-
Property Description
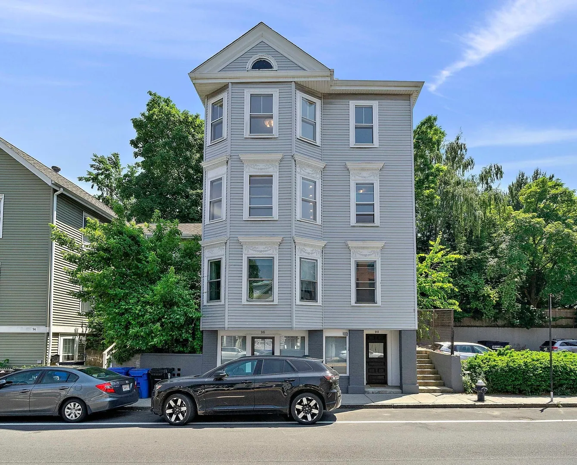
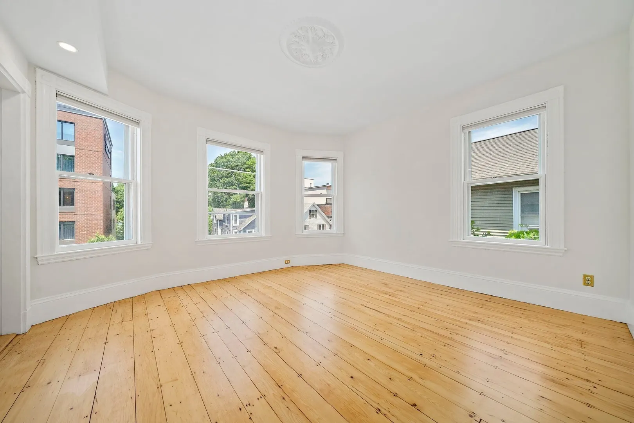
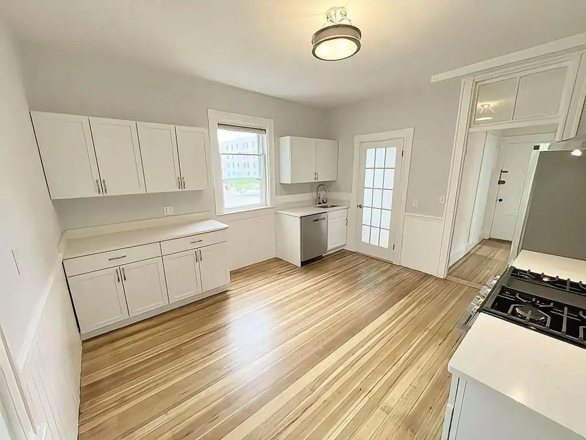
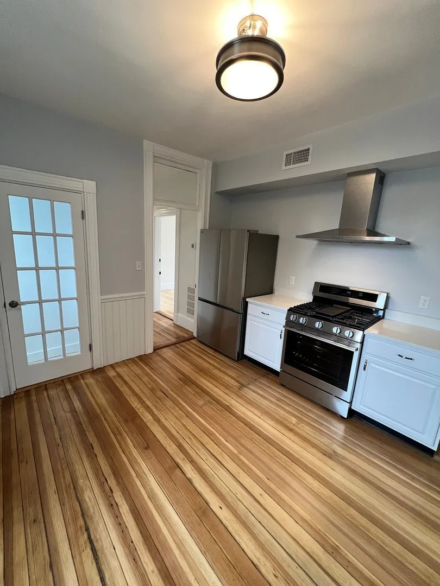
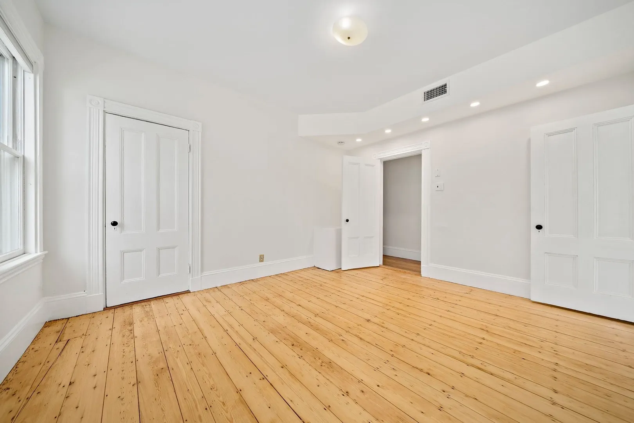
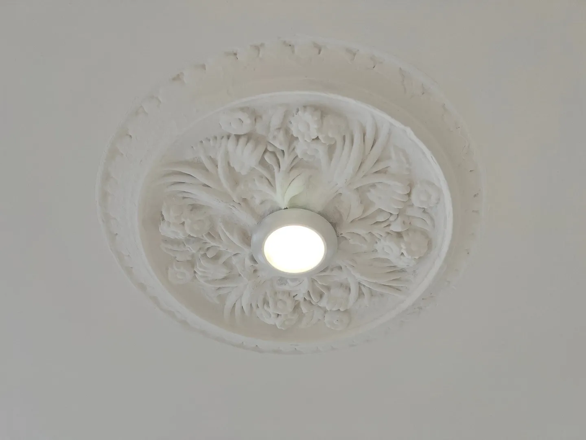
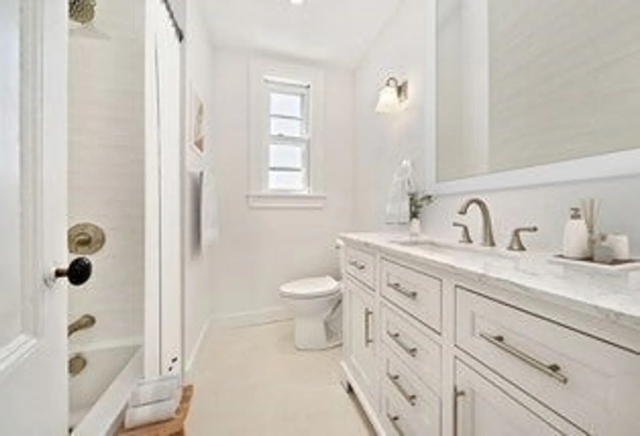
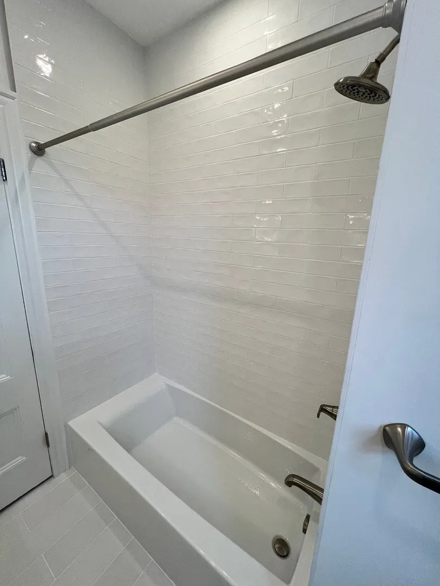
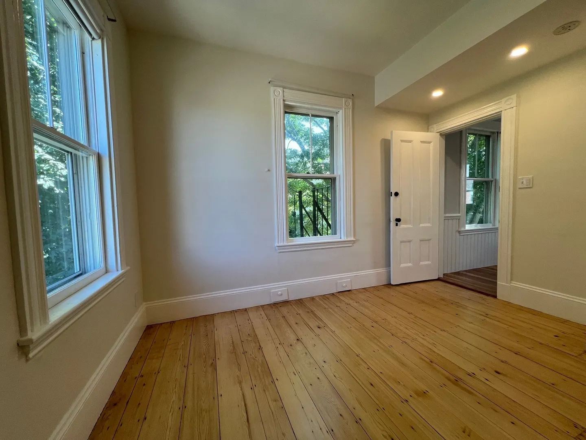
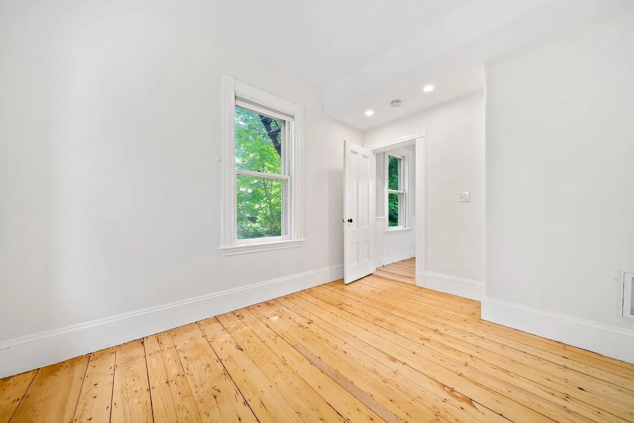
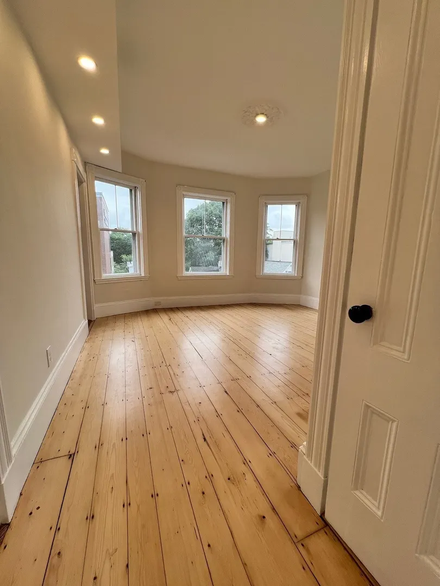
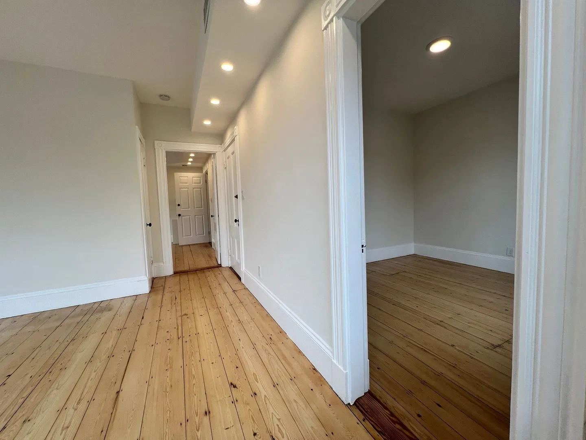
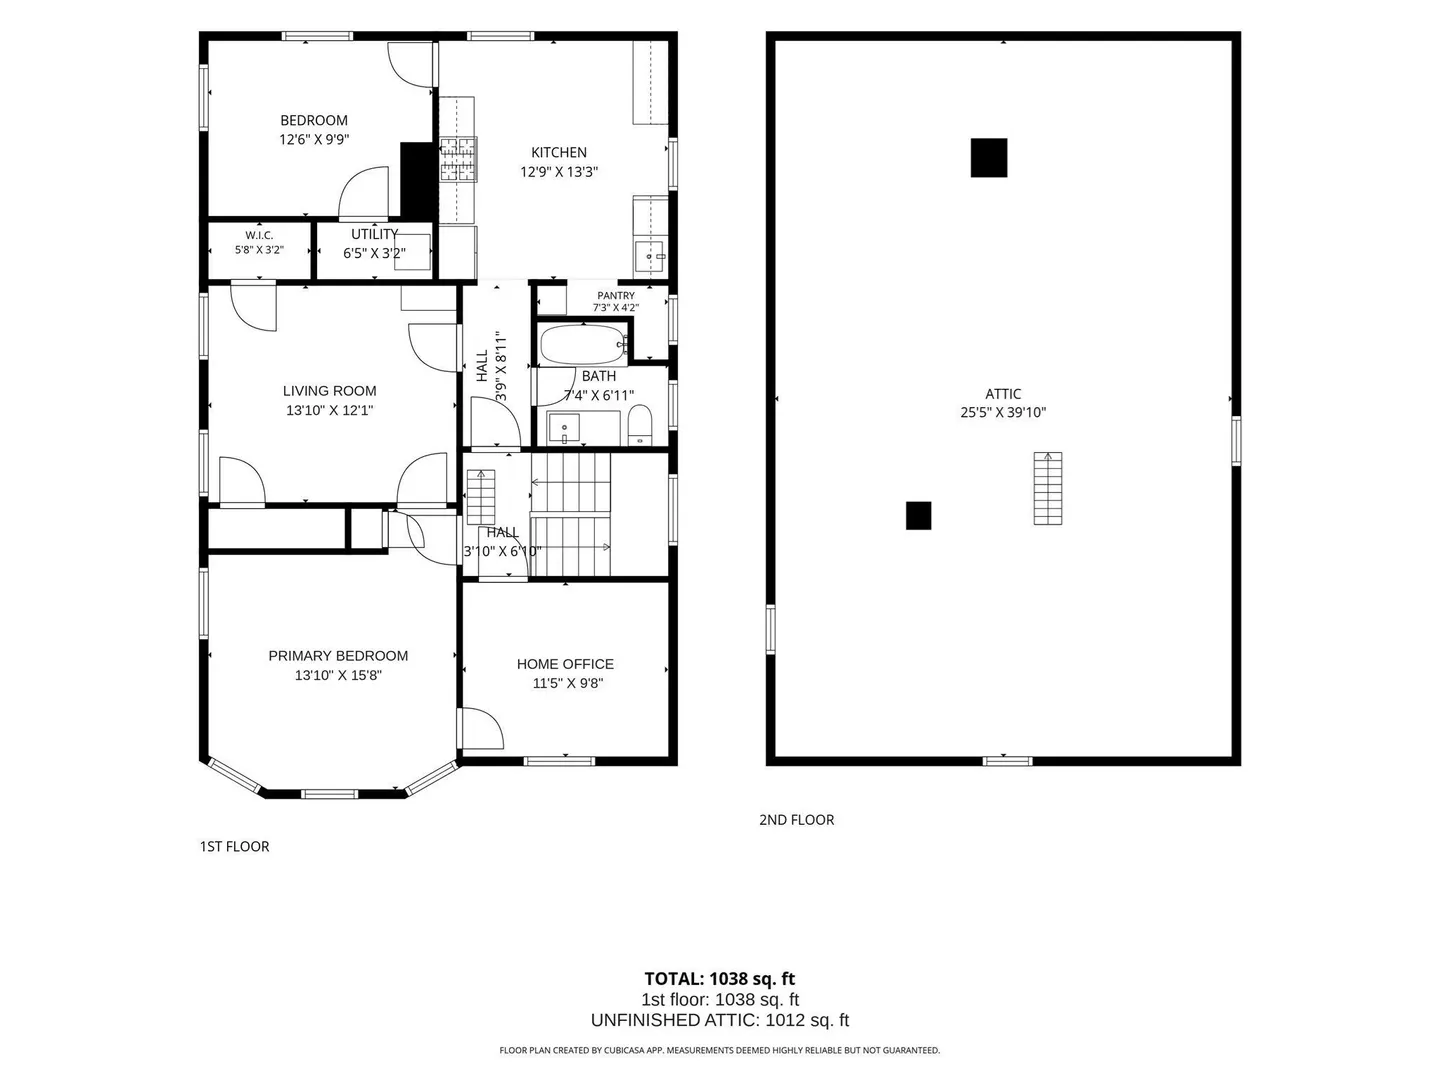
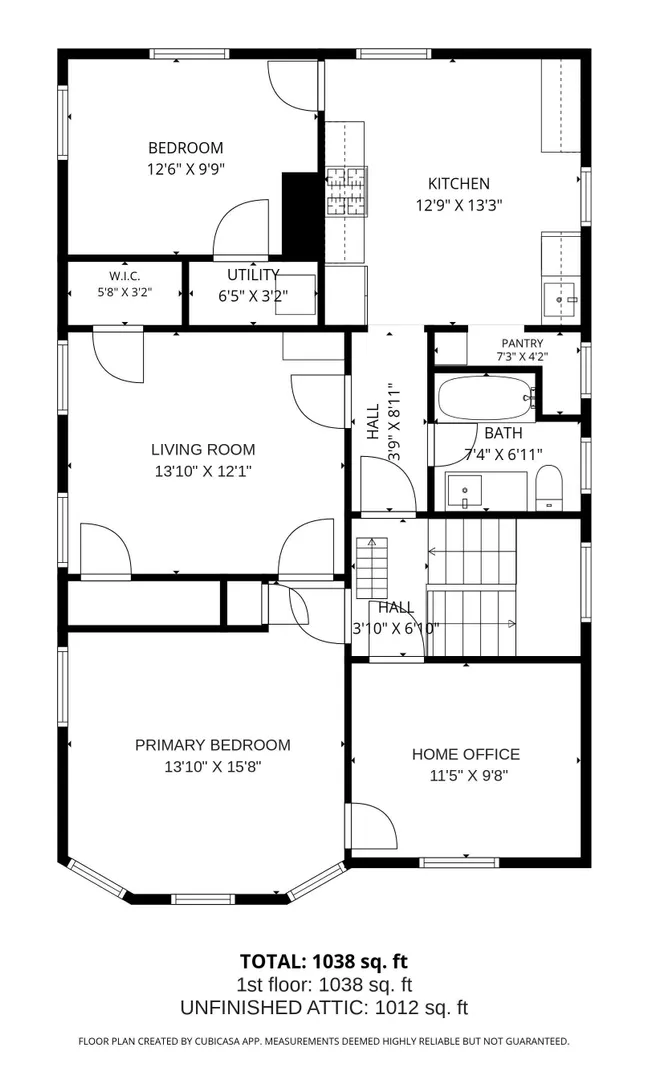
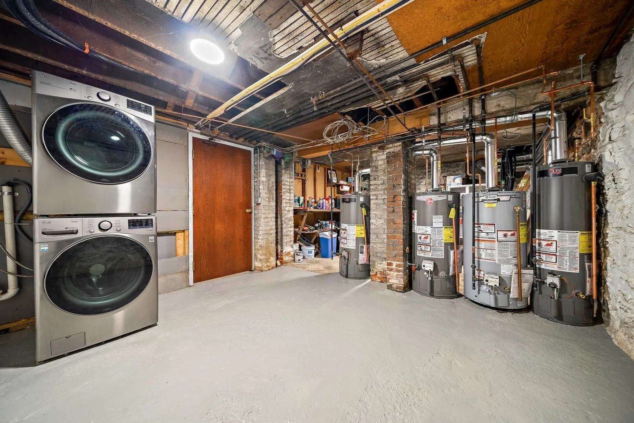
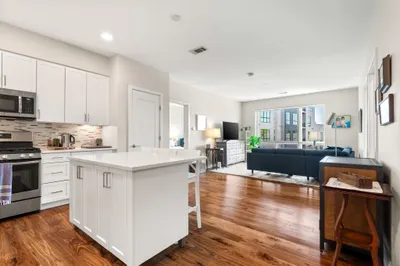
Seller offering parking credit or rate buydown at closing. Quiet, sunny and spacious top-floor Brookline Village three-bedroom. Brand-new 2026 renovation with everything done right. High ceilings and abundant natural light flood the open floor plan. New kitchen features stainless steel appliances, stone countertops, gas cooking, and a generous eat-in space with a pantry. New bathroom is tiled and fully updated. New heating system with fresh ductwork throughout. Hardwood floors refinished. New water heater. Freshly painted everywhere. Deleaded. The primary bedroom is a standout - original bow-front detail with period character, plaster ceiling medallion, and excellent morning light. Two additional bedrooms give you flexibility for a guest room, home office, or nursery. Exclusive deeded attic has excellent headroom, skylights, and new insulation. Right now it's perfect for storage. Potential for a bedroom, family room, office, media room, or climate-controlled storage. The layout evolves with your needs. Monthly fee is well below the Brookline norm and covers water, sewer, master insurance, exterior maintenance, and landscaping. Four-unit building with newer roof on a 50-year warranty, fenced common yard, bike storage and in-building laundry. Pets allowed. Steps to Village shops, restaurants, cafes, Green Line D station, and Longwood Medical Center. Pierce School District. Owner-occupants may qualify for Brookline's residential tax exemption - a meaningful tax savings. Vacant and easy to show. Move-in ready. The work is done.
-
Highlights
- Area: Brookline Village
- Cooling: Other
- HOA Fee: $338
- Property Class: Residential
- Stories: 1
- Unit Number: 3
- Status: Active
- Building Name: 96-98 Boylston Street Condominium
- Heating: Forced Air, Natural Gas
- Parking Spots: 1
- Property Type: Condominium
- Total Rooms: 5
- Year Built: 1930
-
Additional Details
- Appliances: Range, Dishwasher, Disposal, Refrigerator
- Construction: Frame
- Interior Features: Lighting - Overhead, Internet Available - Broadband
- Roof: Shingle
- Total Number of Units: 4
- Year Built Source: Public Records
- Basement: Y
- Flooring: Tile, Hardwood
- Pets Allowed: Yes
- SqFt Source: Unit Floor Plan
- Year Built Details: Actual
- Zoning: G10
-
Amenities
- Community Features: Public Transportation, Shopping, Tennis Court(s), Park, Walk/Jog Trails, Medical Facility, Bike Path, Highway Access, House of Worship, Private School, Public School, T-Station
- Parking Features: Rented
-
Utilities
- Electric: Circuit Breakers
- Water Source: Public
- Sewer: Public Sewer
-
Fees / Taxes
- Assessed Value: $688,900
- HOA Fee Includes: Water, Sewer, Insurance, Maintenance Structure, Maintenance Grounds, Snow Removal, Reserve Funds
- Taxes: $3,419
- HOA Fee Frequency: Monthly
- Tax Year: 2026
Similar Listings

Sold
13 Photos
Sold
7 Photos
Sold

7 Photos
Sold

46 Photos
Content © 2026 MLS Property Information Network, Inc. The information in this listing was gathered from third party resources including the seller and public records.
Listing information provided courtesy of SelectRE Boston.
MLS Property Information Network, Inc. and its subscribers disclaim any and all representations or warranties as to the accuracy of this information.