
36 Cummings Rd #2
$689,000
2
Beds
1/1
Bath
1,225
Sqft
- Request Info
- Call
- Save
-
More
- Mortgage Calculator

Property Tools
$689,000
2
Beds
1/1
Bath
1,225
Living Area
-
Property Description
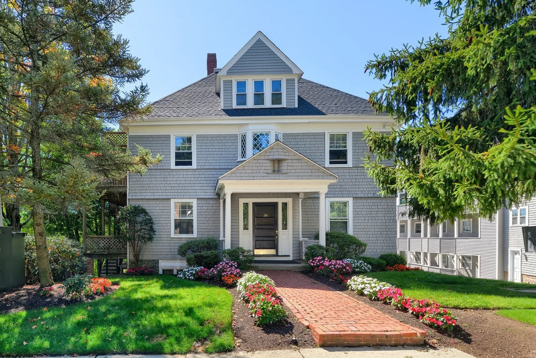
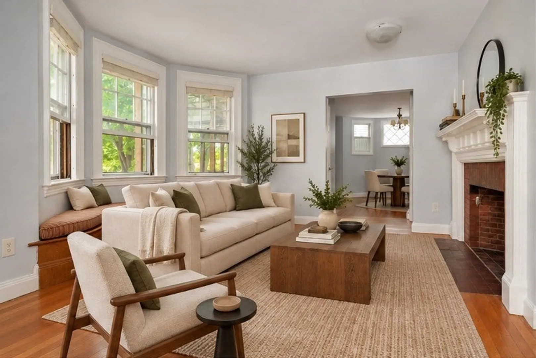
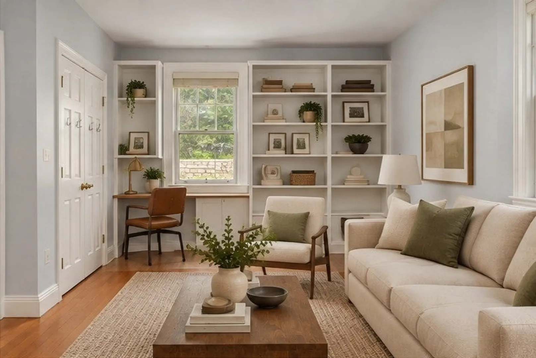
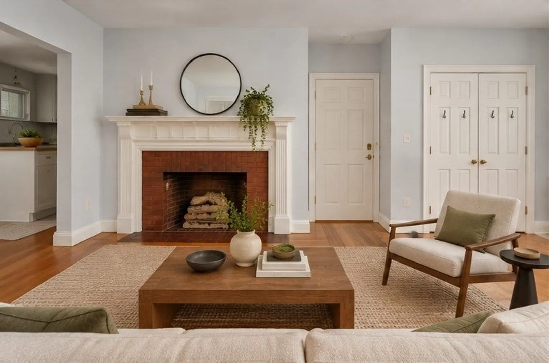
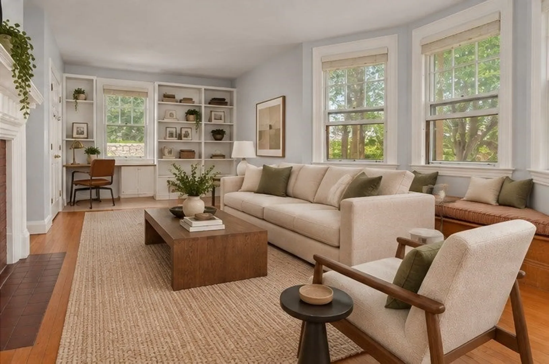
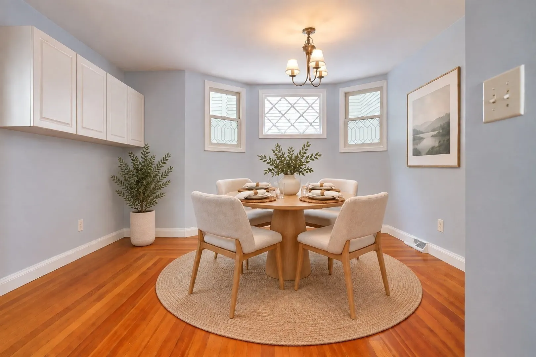
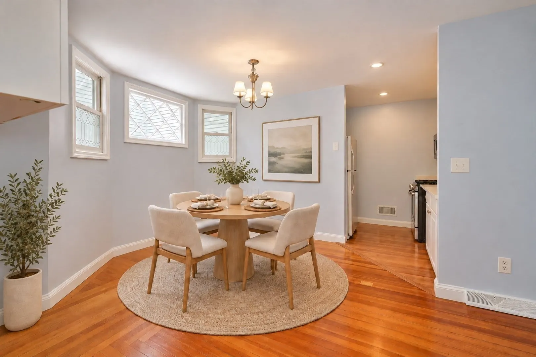
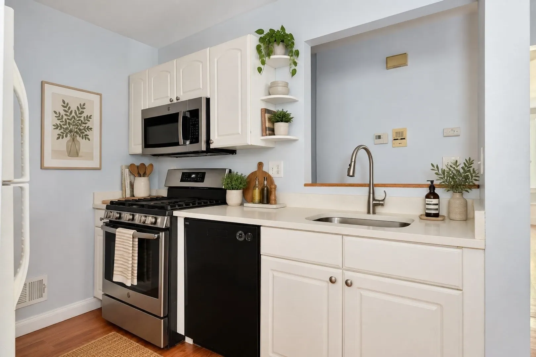
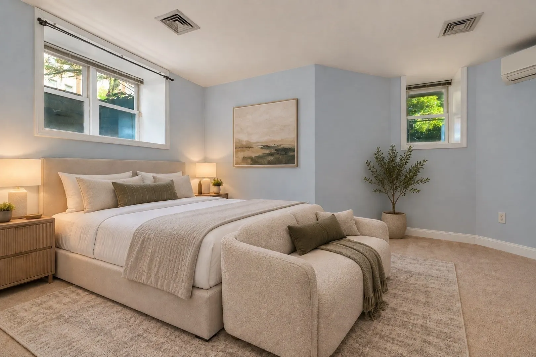
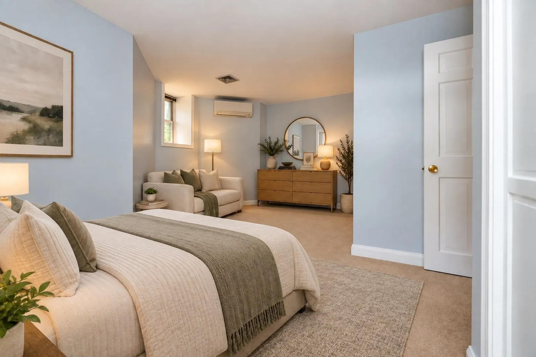
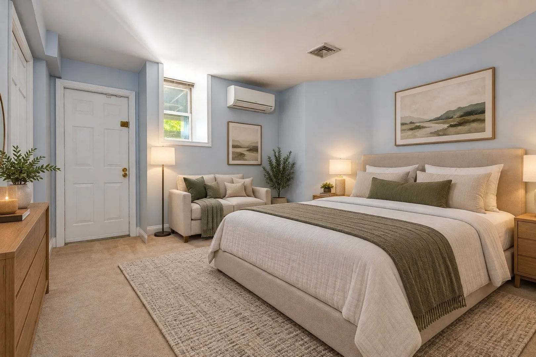
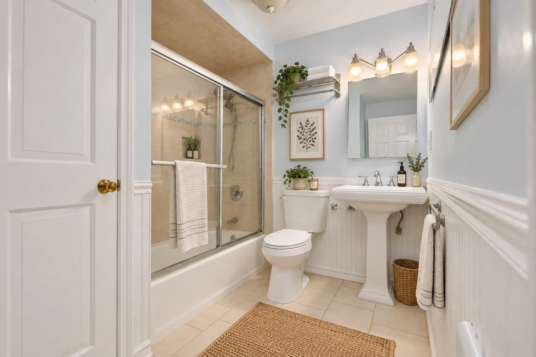
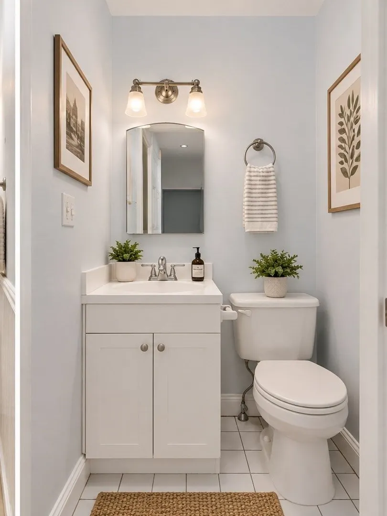
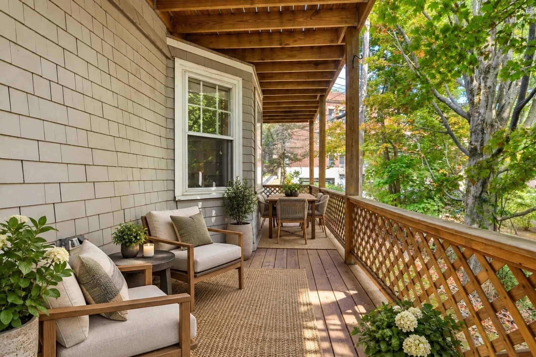
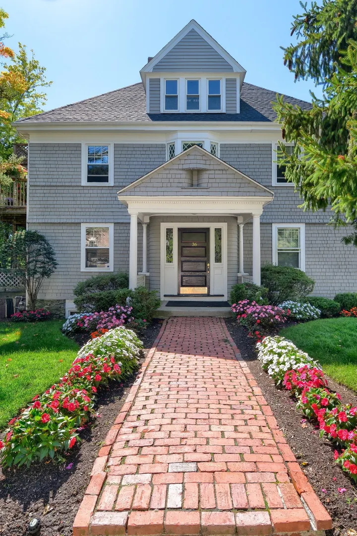
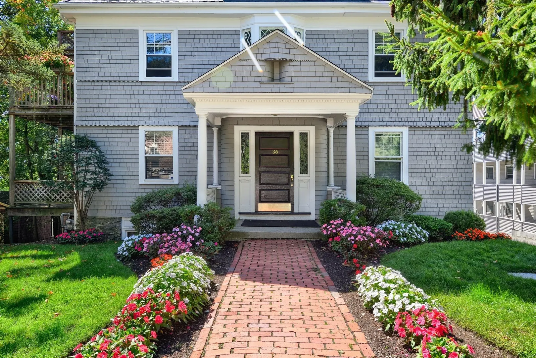
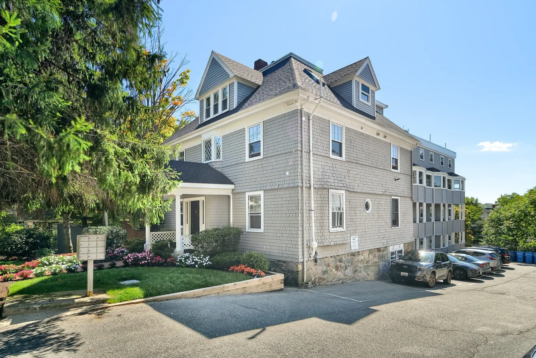
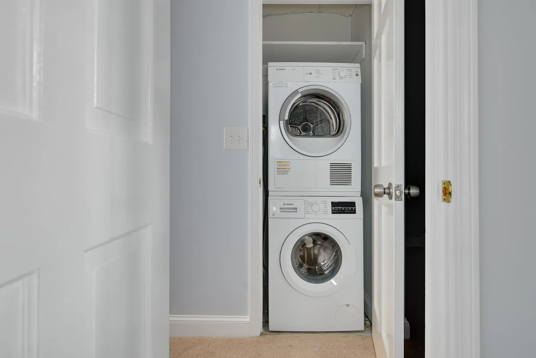
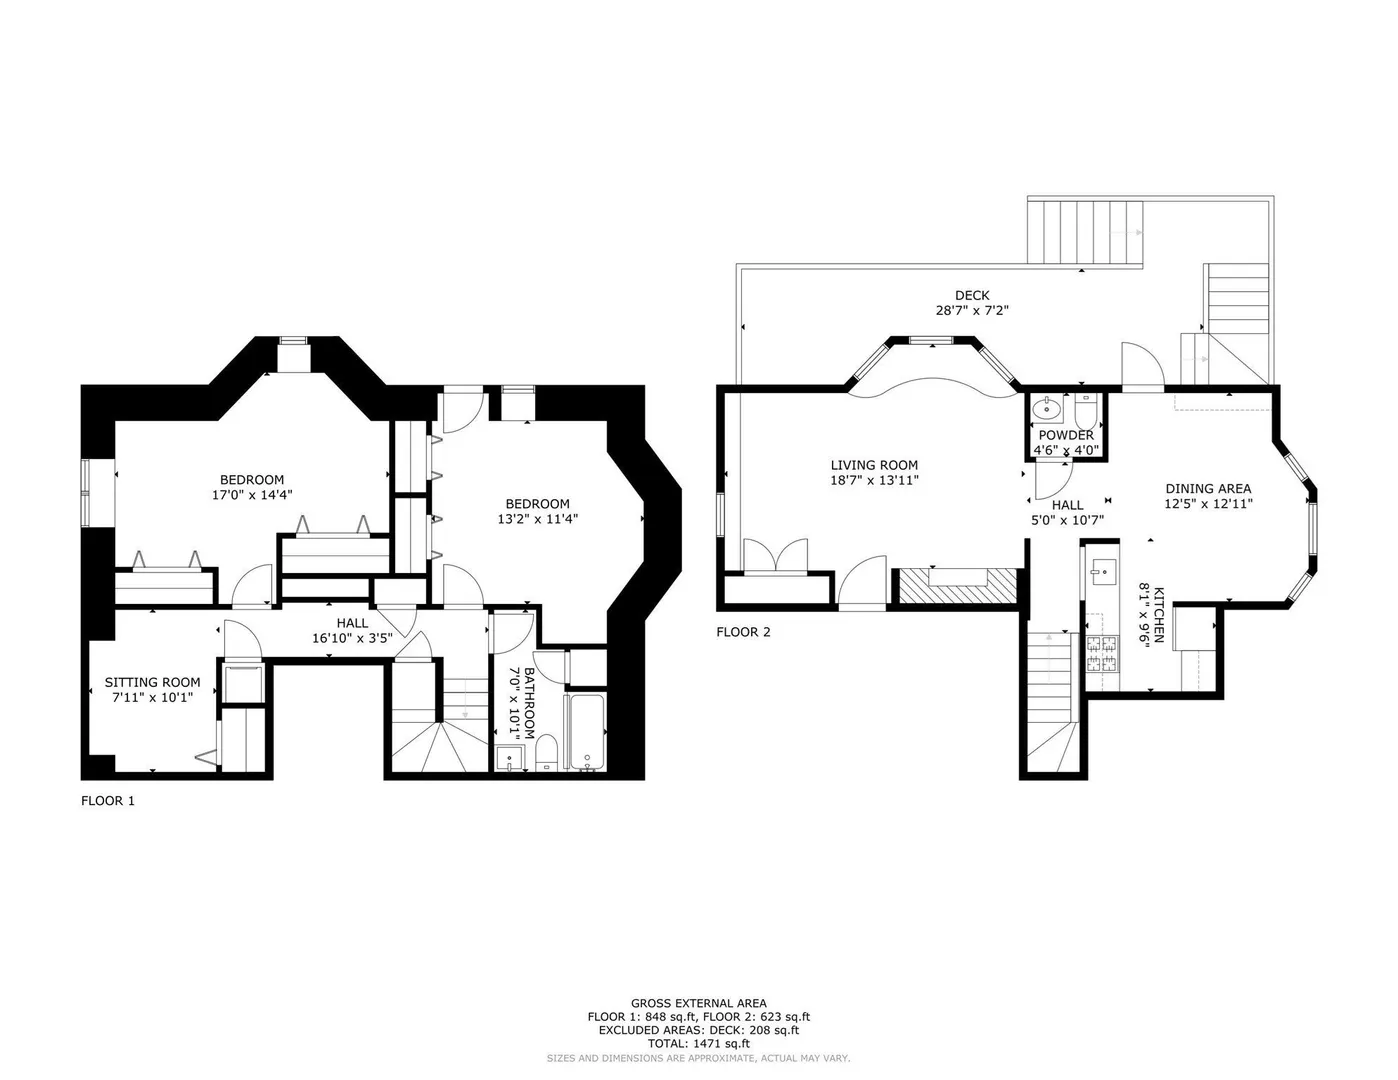
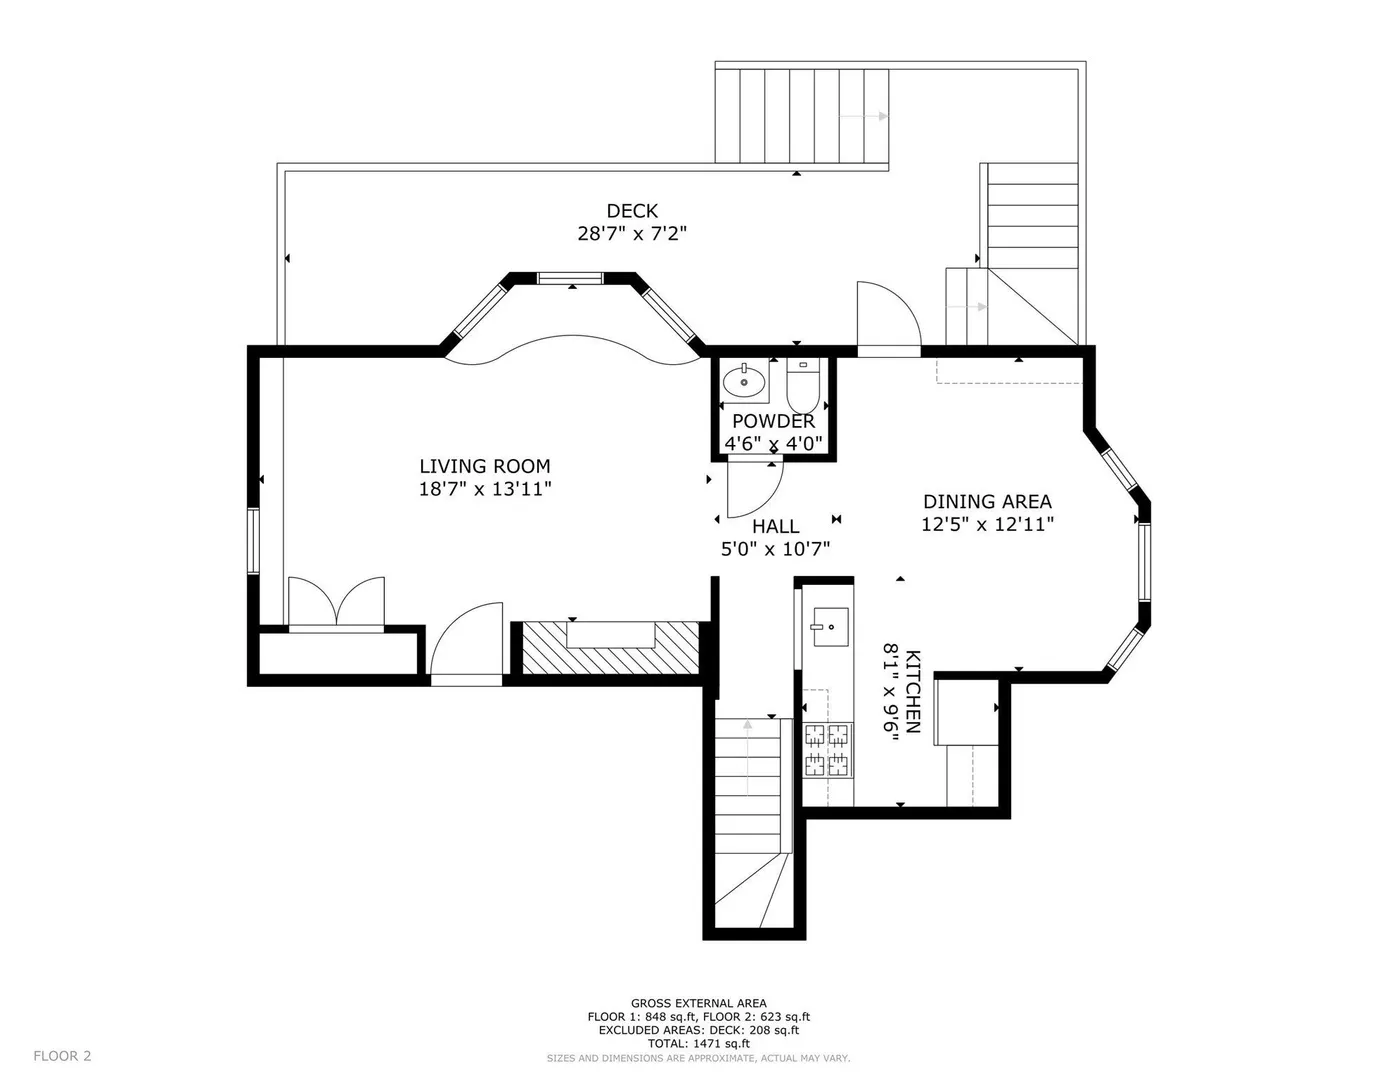
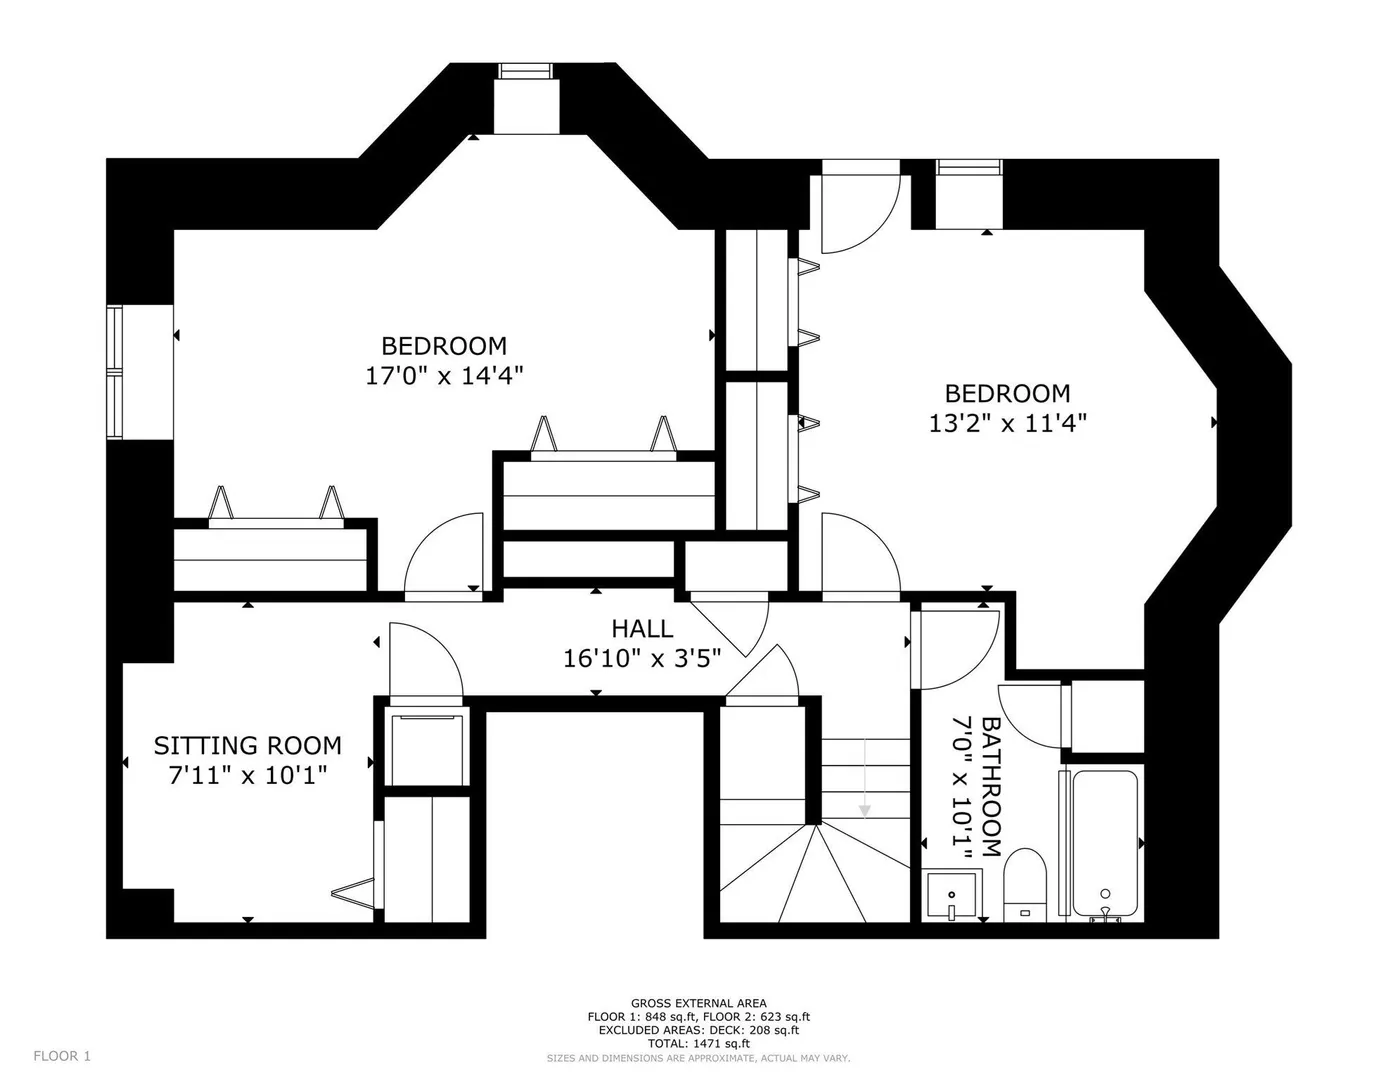
Brookline-Border Townhouse with Private Patio + Parking!! At 1,225 sqft, this townhouse-style 2-bed, 1.5-bath is the largest two-bedroom at The Townhouses at Corey Heights, an 18-unit, pet-friendly community with high owner occupancy on a quiet residential side street where Brighton meets Brookline. The main level is made for living and entertaining. A generous living room anchors the home with an oversized bay window, fireplace, and custom built-ins, then opens to a dedicated dining area with direct access to your private ~200 sqft covered patio. It's a true outdoor room for morning coffee, grilling, or evenings with friends. A renovated kitchen with abundant cabinet space and a half bath for guests complete the floor. Downstairs, both bedrooms sit away from the main living space, along with a full bath, in-unit laundry, and a flexible bonus room ready to be a home office, gym, or guest space. Central air, an assigned off-street parking space, and private storage complete the home. Out the door, Washington Square's restaurants and cafés, Whole Foods, the Chestnut Hill Reservoir loop, and Wilson Park are all a short walk. Sutherland Rd (Green Line B) is about 0.2 miles away, and the C line on Beacon St is close by, so getting downtown is easy. Space, parking, and a Brookline-line address rarely come together like this!
-
Highlights
- Area: Brighton
- Cooling: Central Air, Ductless
- HOA Fee: $602
- Property Class: Residential
- Stories: 2
- Unit Number: 2
- Status: Active
- Building Name: The Townhouses At Corey Heights
- Heating: Heat Pump
- Parking Spots: 1
- Property Type: Condominium
- Total Rooms: 4
- Year Built: 1895
-
Additional Details
- Appliances: Range, Dishwasher, Disposal, Microwave, Refrigerator, Freezer, Washer, Dryer
- Exterior Features: Covered Patio/Deck
- Flooring: Carpet, Hardwood, Flooring - Wall to Wall Carpet
- Pets Allowed: Yes
- Total Number of Units: 18
- Year Built Source: Public Records
- Basement: N
- Fireplaces: 1
- Interior Features: Closet, Bonus Room
- SqFt Source: Public Record
- Year Built Details: Actual
- Zoning: Cd
-
Amenities
- Community Features: Public Transportation, Shopping, Pool, Park, Golf, Medical Facility, Laundromat, Highway Access, T-Station, University
- Parking Features: Off Street, Assigned, Paved
-
Utilities
- Electric: Circuit Breakers
- Water Source: Public
- Sewer: Public Sewer
-
Fees / Taxes
- Assessed Value: $585,800
- HOA Fee Includes: Water, Sewer, Insurance, Maintenance Structure, Maintenance Grounds, Snow Removal, Reserve Funds
- Taxes: $7,264
- HOA Fee Frequency: Monthly
- Tax Year: 2026
Similar Listings
Sold

29 Photos
Sold

46 Photos
Sold

15 Photos
Sold

10 Photos
Content © 2026 MLS Property Information Network, Inc. The information in this listing was gathered from third party resources including the seller and public records.
Listing information provided courtesy of Serhant.
MLS Property Information Network, Inc. and its subscribers disclaim any and all representations or warranties as to the accuracy of this information.