
280 Boylston St #308
$685,000
1
Bed
1/1
Bath
1,060
Sqft
- Request Info
- Call
- Save
-
More
- Mortgage Calculator

Property Tools
$685,000
1
Bed
1/1
Bath
1,060
Living Area
-
Property Description
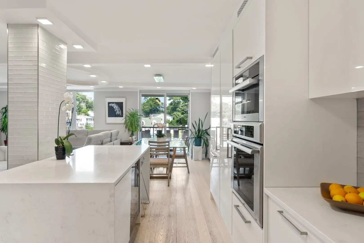
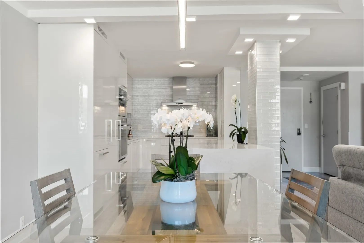
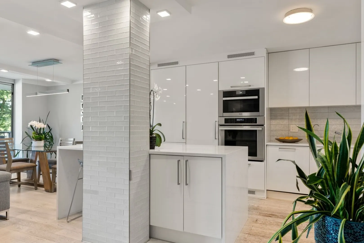
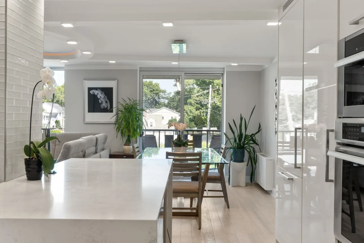
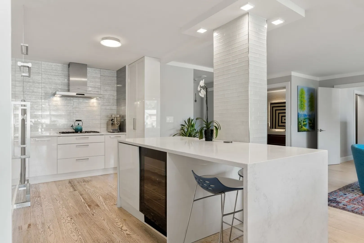
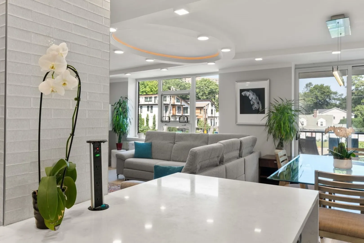
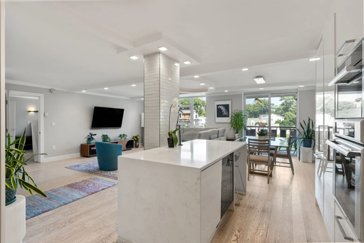
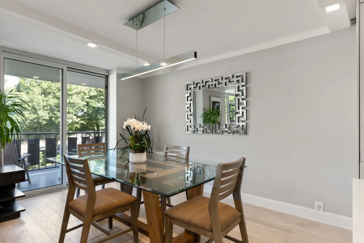
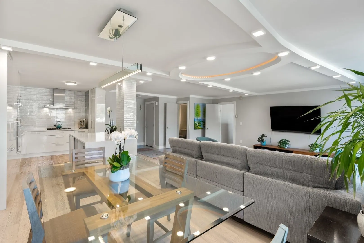
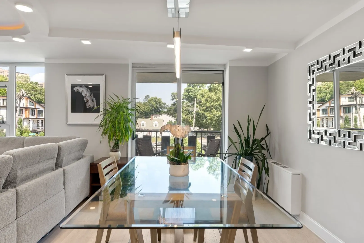
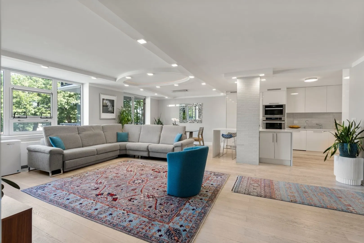
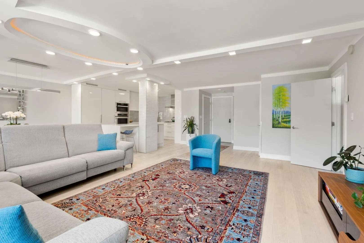
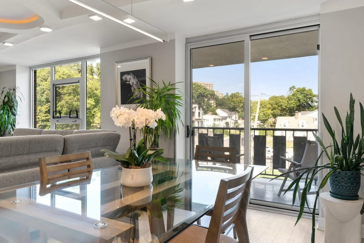
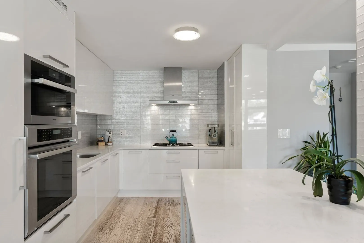
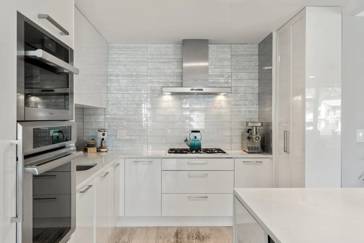
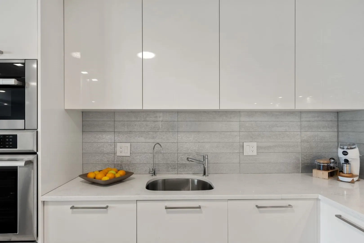
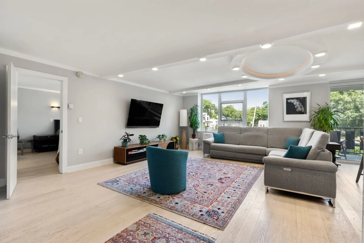
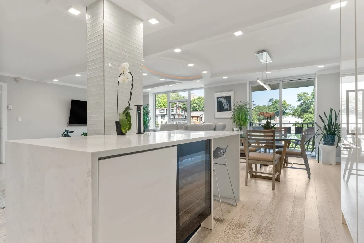
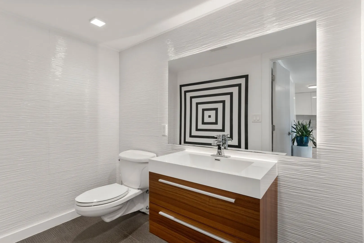
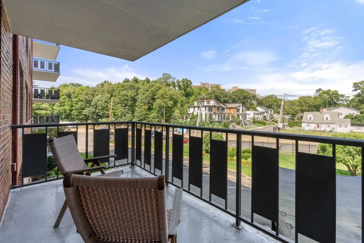
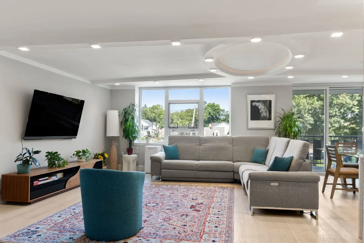
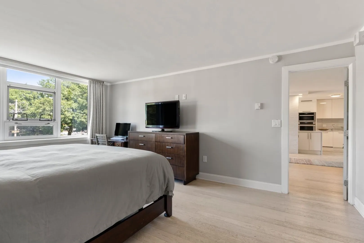
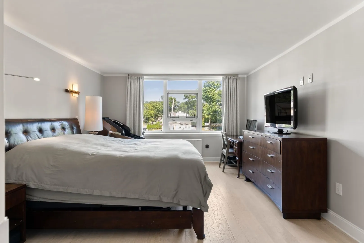
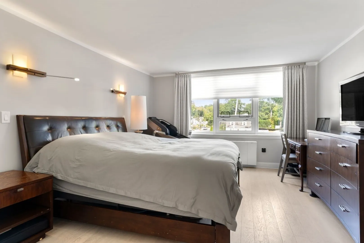
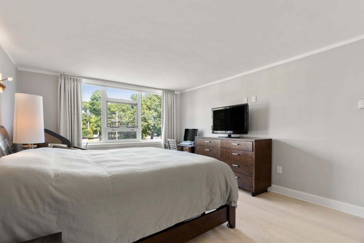
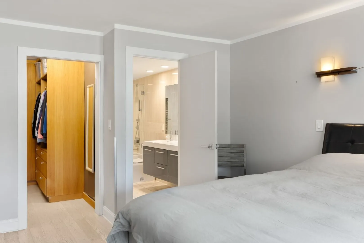
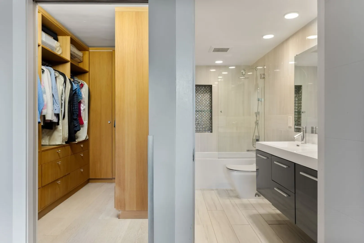
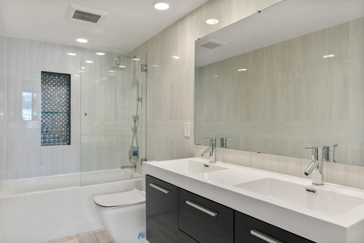
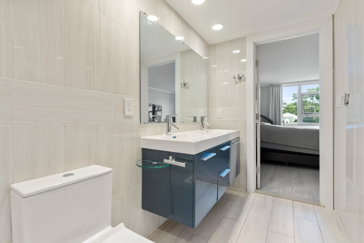
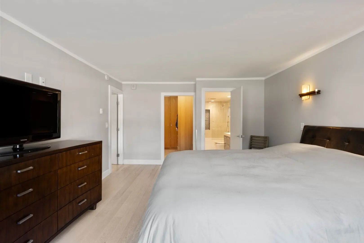
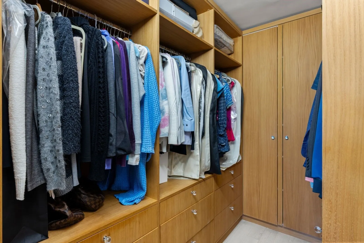
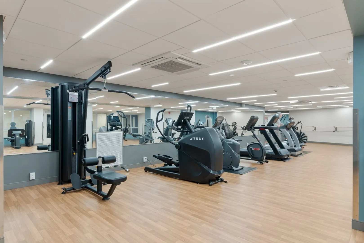
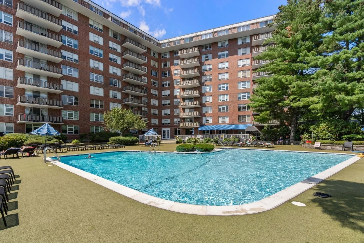
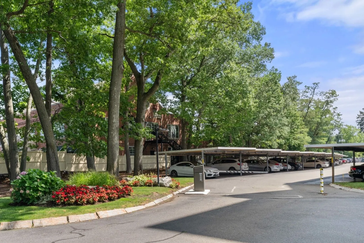
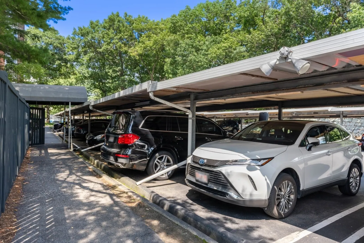
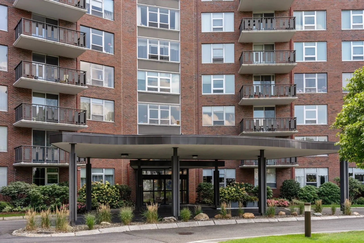
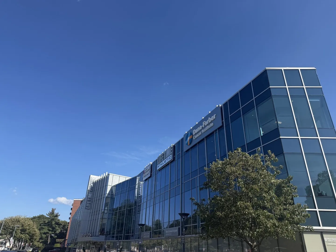
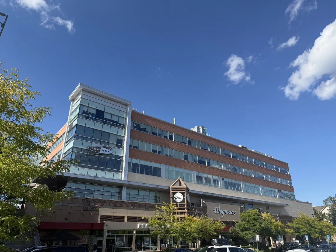
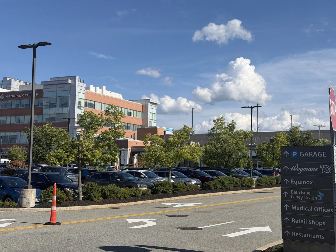
Fully gut-renovated 1BR/1.5BA at prestigious Imperial Towers, Chestnut Hill. Every finish custom, no expense spared. Oval tray ceiling with ambient & recessed lighting, smooth ceilings throughout (popcorn removed), engineered hardwood floors, thermally insulated replaced windows and balcony door. Custom Wolfers Lighting throughout every room.Lacquered handcrafted Norwegian kitchen: paneled refrigerator, dishwasher, trash & recycle bin, Miele wine cooler, Thermador gas cooktop, Miele oven, brand-new never-used Thermador oven, waterfall stone island, reverse osmosis filtration, recessed lighting.Spa full bath: heated floors, glass-enclosed Grohe shower, floating double vanity, floor-to-ceiling ceramic tile, recessed lighting. Half bath: floating vanity, floor-to-ceiling ceramic tile. Norwegian custom walk-in closet: ceiling-height cabinetry, built-in drawers, full-height cabinet tower. Remote-controlled blackout shades, California custom sconces.Private balcony, prime covered carport. 24hr concierge, gym, outdoor pool, EV charging. 100% owner occupied. Steps to Capital Grille, Seasons 52, Bloomingdale's, Wegmans, Life Time Fitness, medical centers, movie theater. Bus #60 at front door. Well-managed association with robust reserves — no special assessments. Seller concessions are available towards buyers closing costs.
-
Highlights
- Acres: 4
- Cooling: Central Air, Unit Control
- Heating: Central, Baseboard, Natural Gas, Unit Control
- Parking Spots: 1
- Property Type: Condominium
- Total Rooms: 4
- Year Built: 1970
- Area: Chestnut Hill
- Has View: Yes
- HOA Fee: $908
- Property Class: Residential
- Stories: 1
- Unit Number: 308
- Status: Active
-
Additional Details
- Appliances: Oven, Dishwasher, Disposal, Range, Refrigerator, Water Treatment, Wine Refrigerator, Range Hood, Plumbed For Ice Maker
- Construction: Brick
- Flooring: Tile, Engineered Hardwood
- Pets Allowed: Yes w/ Restrictions
- Total Number of Units: 152
- Year Built Details: Actual, Renovated Since
- Zoning: Bu1
- Basement: N
- Exterior Features: Balcony, Decorative Lighting, City View(s), Fenced Yard, Garden, Screens, Rain Gutters, Professional Landscaping
- Interior Features: Finish - Sheetrock
- SqFt Source: Public Record
- View: City
- Year Built Source: Public Records
-
Amenities
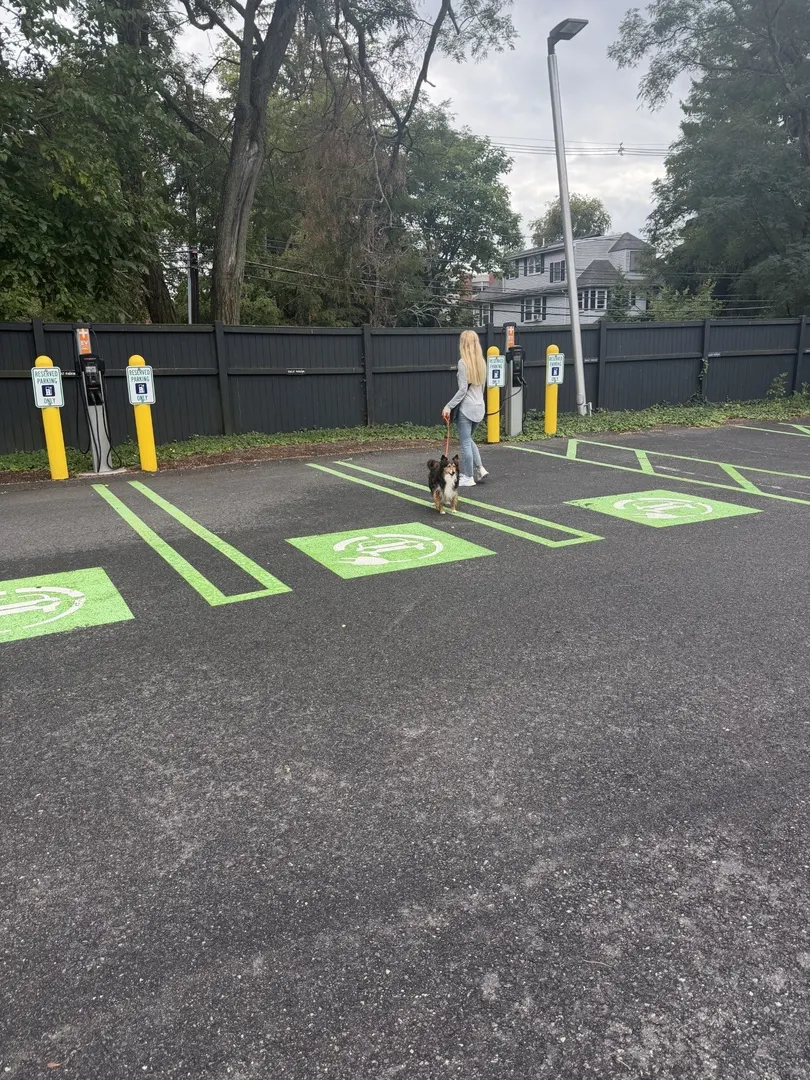
- Community Features: Public Transportation, Shopping, Pool, Park, Walk/Jog Trails, Medical Facility, Highway Access, Private School, Public School, T-Station, University
- Pool Features: Association, In Ground
- Parking Features: Carport, Deeded, Assigned, Off Street, Paved, Exclusive Parking
- Security Features: Intercom, TV Monitor, Concierge, Security System
-
Utilities
- Sewer: Public Sewer
- Water Source: Public
-
Fees / Taxes
- Assessed Value: $545,400
- HOA Fee Includes: Heat, Gas, Water, Sewer, Insurance, Security, Maintenance Structure, Road Maintenance, Maintenance Grounds, Snow Removal, Trash
- Taxes: $5,285
- HOA Fee Frequency: Monthly
- Tax Year: 2026
Similar Listings
Sold

29 Photos
Sold

30 Photos
Sold

13 Photos
Sold
36 Photos
Content © 2026 MLS Property Information Network, Inc. The information in this listing was gathered from third party resources including the seller and public records.
Listing information provided courtesy of OwnerEntry.com.
MLS Property Information Network, Inc. and its subscribers disclaim any and all representations or warranties as to the accuracy of this information.