
Sold!
$525,000
2
Beds
1
Bath
926
Living Area
-
Property Description
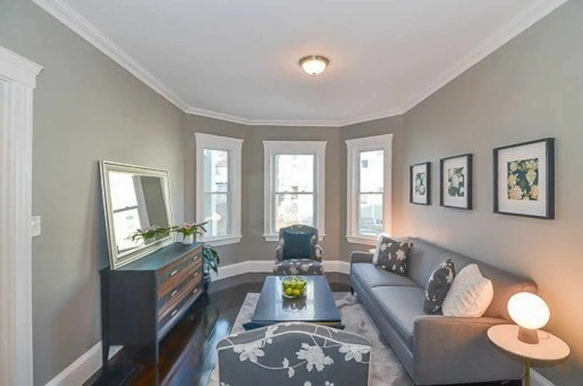
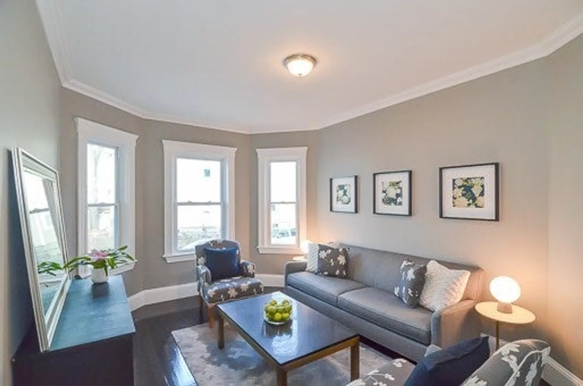
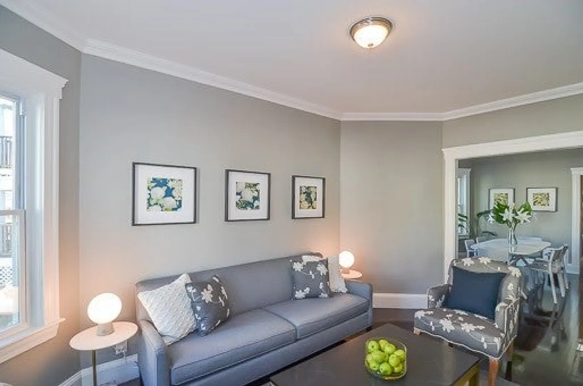
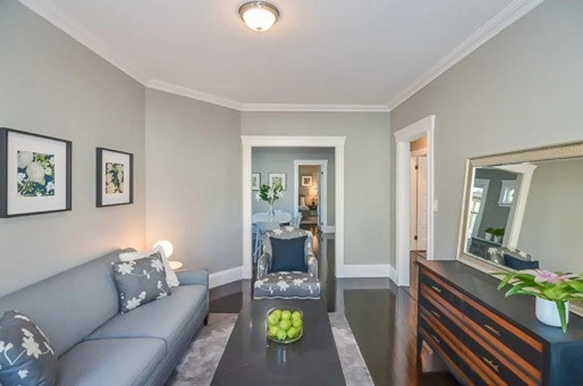
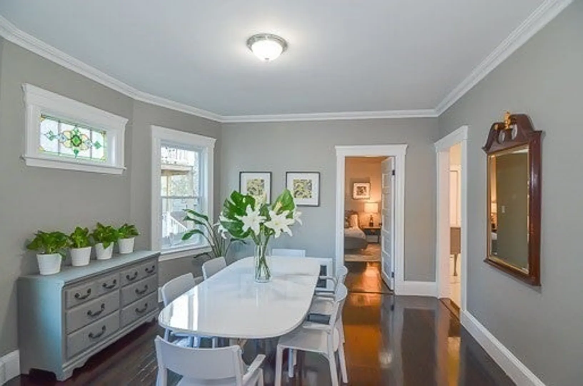
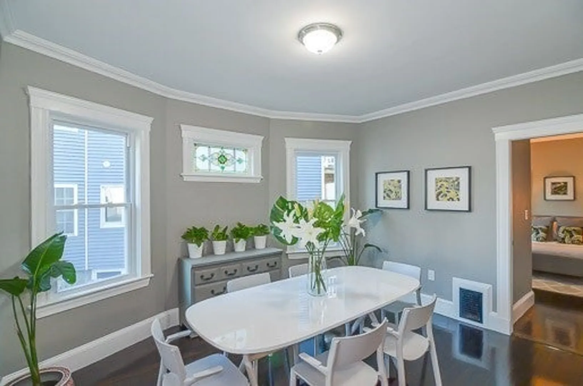
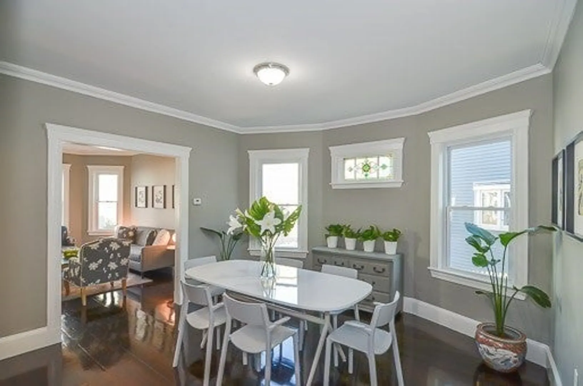
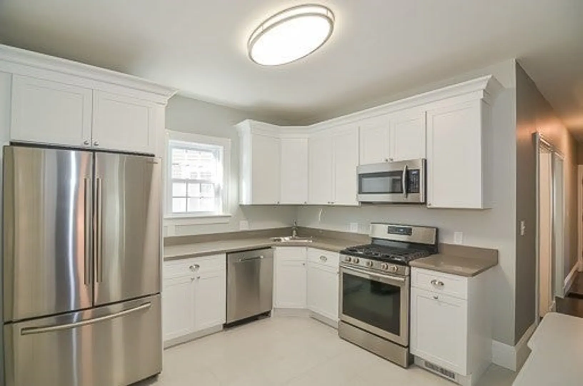
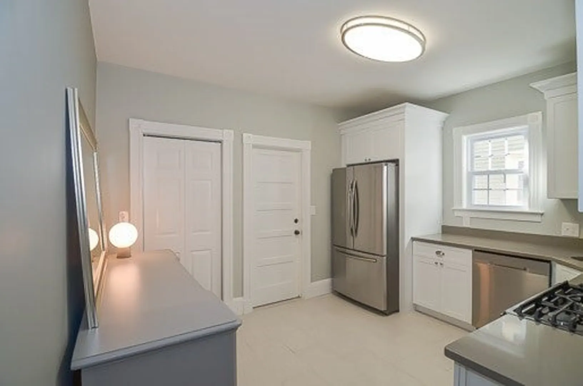
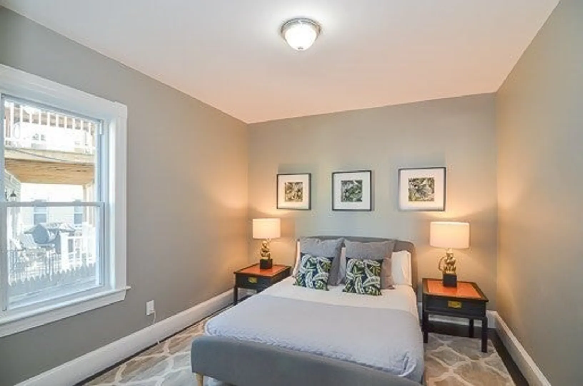
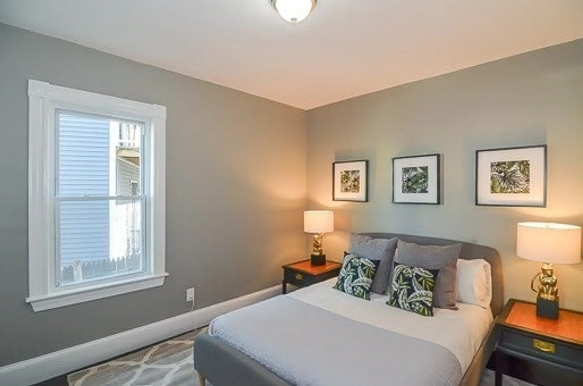
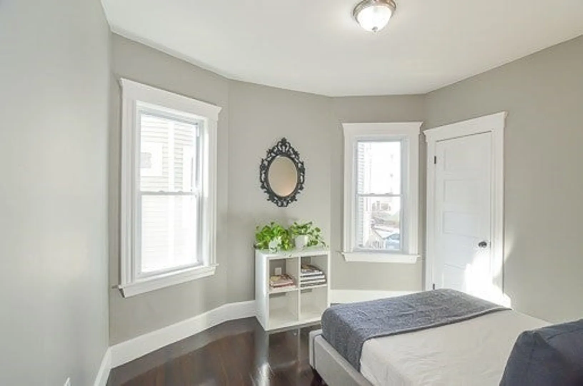
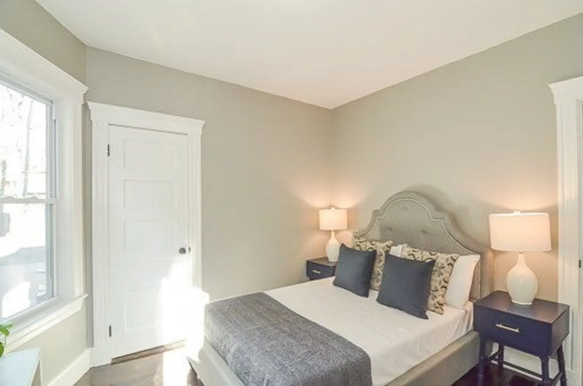
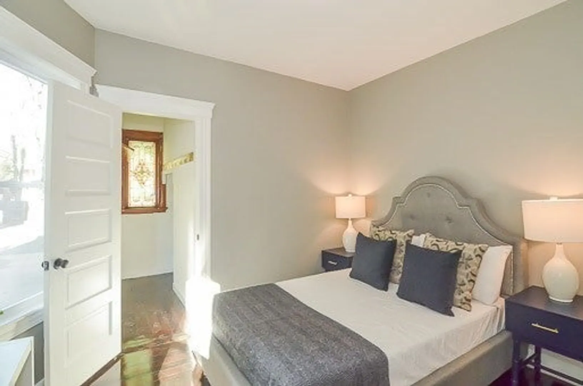
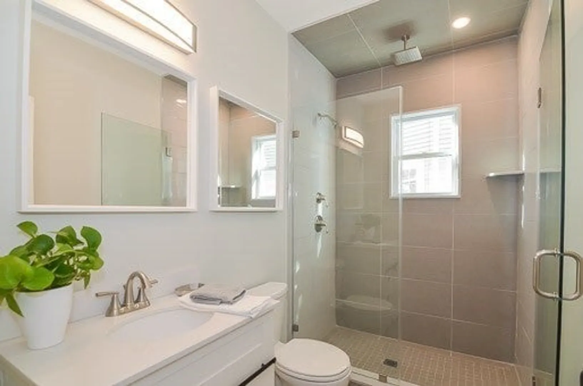
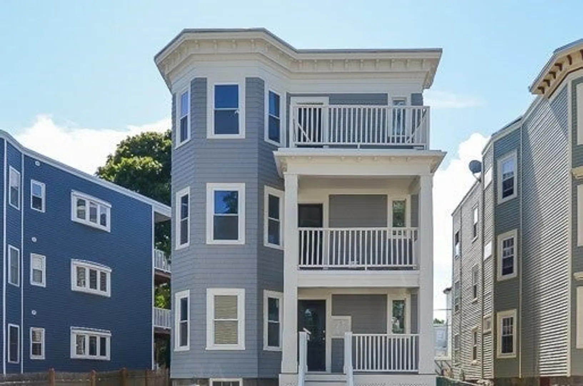
Great opportunity in central Dorchester location. Impeccably renovated in 2018, this 2 bed, 1 bath condo has been thoughtfully updated throughout with modern conveniences and extras including private outdoor space, in-unit laundry, and extra storage. The eat-in kitchen with stainless steel appliances, quartz counters, and gas range is perfect for cooking. Separate dining and living spaces offer an abundance of entertaining options. The primary bedroom with large closet is nicely positioned in the back of the unit offering peace and quiet at night. The second bedroom is also generously sized and positioned adjacent to the full bath. Private back deck and shared yard are perfect for grilling and enjoying the warmer months. Conveniently located less than 0.5 miles to both the Shawmut and Ashmont T stops (Red Line) and easy highway access to 93.
-
Highlights
- Area: Dorchester
- Cooling: Window Unit(s)
- HOA Fee: $190
- Property Type: Condominium
- Total Rooms: 5
- Year Built: 1905
- Building Name: Saint Mark's Road Condominium
- Heating: Central
- Property Class: Residential
- Stories: 1
- Unit Number: 1
- Status: Closed
-
Additional Details
- Appliances: Range, Dishwasher, Disposal, Microwave, Refrigerator, Freezer, Washer, Dryer
- Exterior Features: Deck - Wood
- Pets Allowed: Yes
- SqFt Source: Master Deed
- Year Built Details: Approximate
- Zoning: Res
- Basement: Y
- Flooring: Wood, Tile
- Roof: Rubber
- Total Number of Units: 3
- Year Built Source: Public Records
-
Utilities
- Sewer: Public Sewer
- Water Source: Public
-
Fees / Taxes
- Assessed Value: $464,700
- HOA Fee Includes: Water, Sewer, Insurance, Reserve Funds
- Taxes: $5,104
- HOA Fee Frequency: Monthly
- Tax Year: 2024
Similar Listings
Sold

12 Photos
Sold

11 Photos
Sold
20 Photos
Sold
25 Photos
Content © 2026 MLS Property Information Network, Inc. The information in this listing was gathered from third party resources including the seller and public records.
Listing information provided courtesy of Olde Towne Real Estate Co..
MLS Property Information Network, Inc. and its subscribers disclaim any and all representations or warranties as to the accuracy of this information.
