
40 Westmoreland St #2
$649,000
2
Beds
2
Baths
1,283
Sqft
- Request Info
- Call
- Save
-
More
- Mortgage Calculator

Property Tools
$649,000
2
Beds
2
Baths
1,283
Living Area
-
Property Description
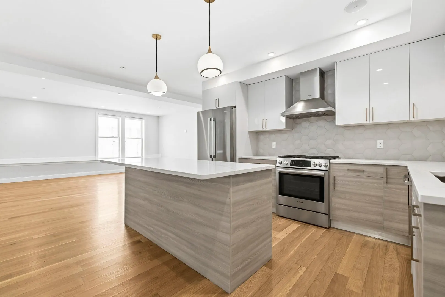
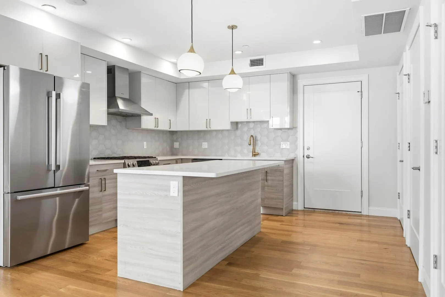
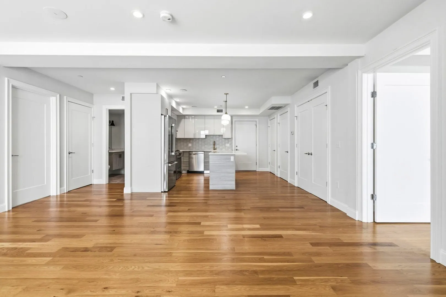
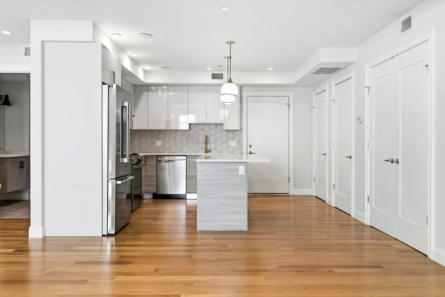
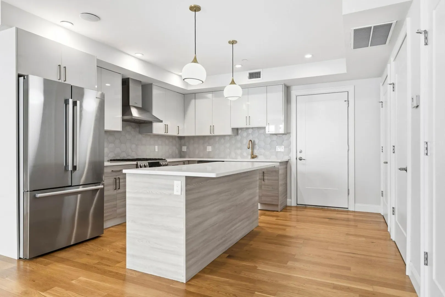
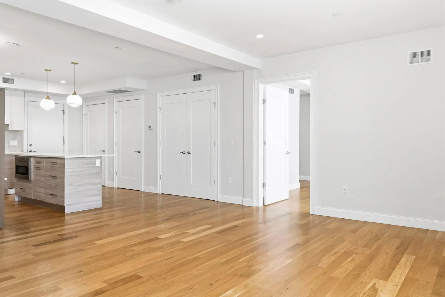
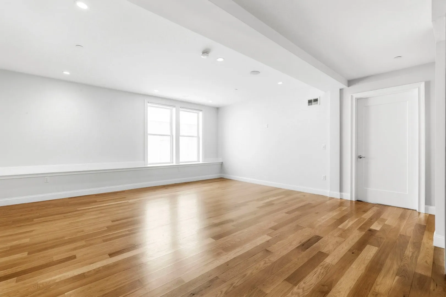
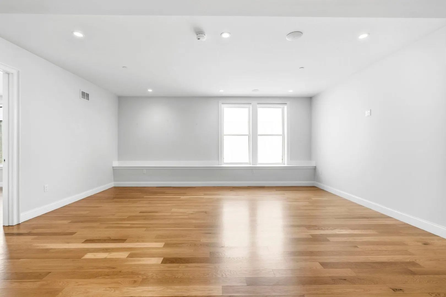
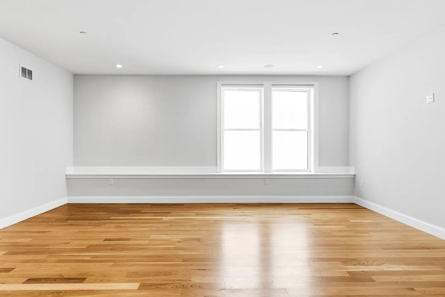
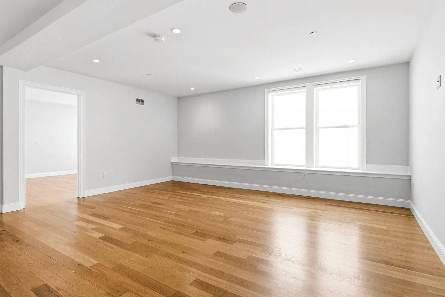
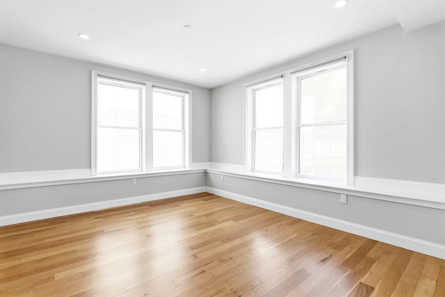
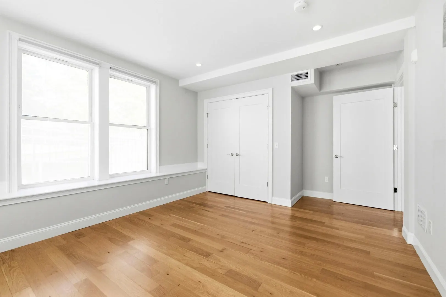
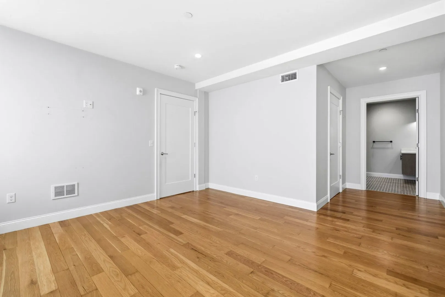
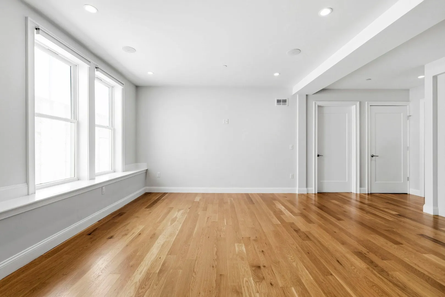
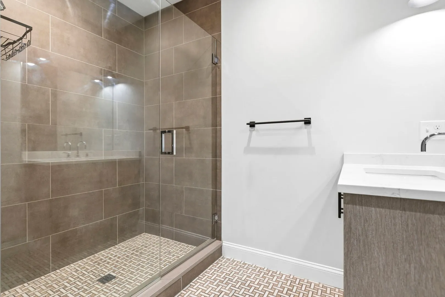
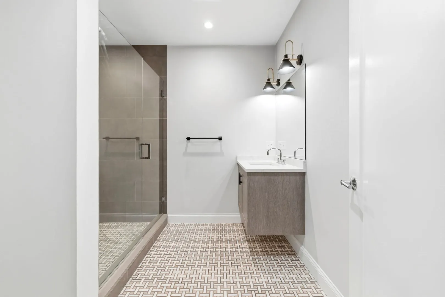
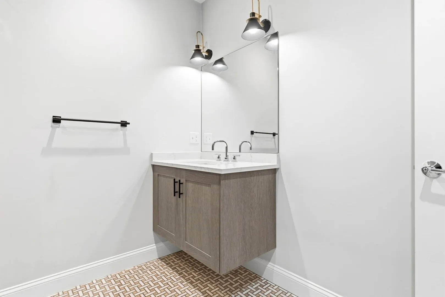
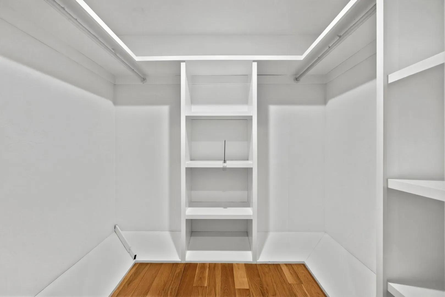
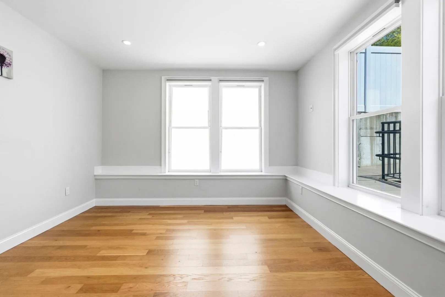
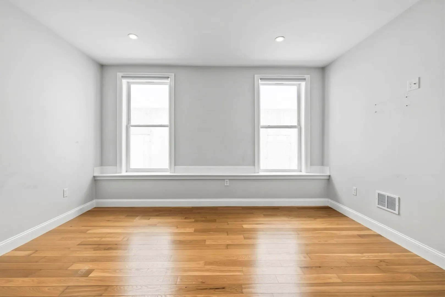
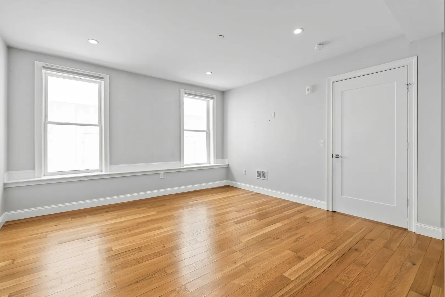
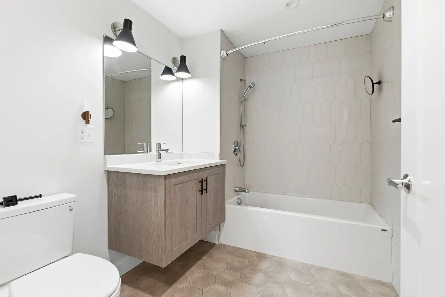
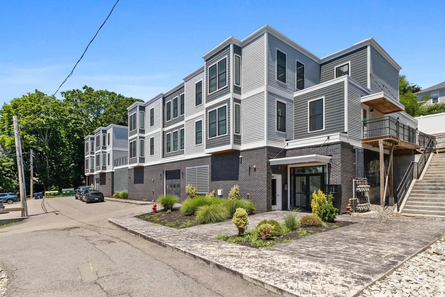
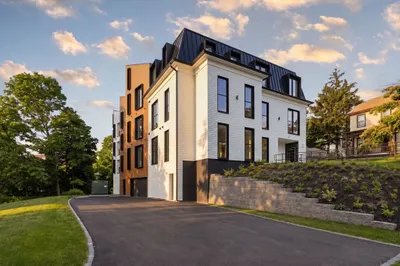
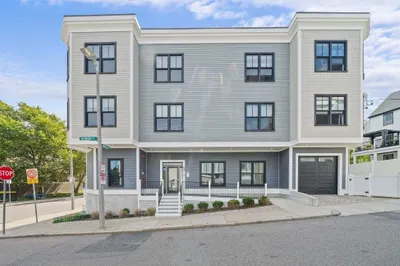
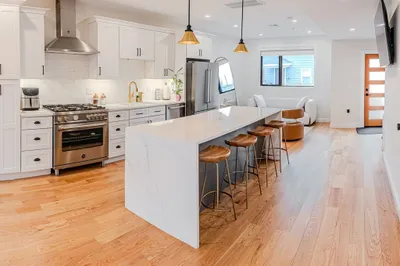
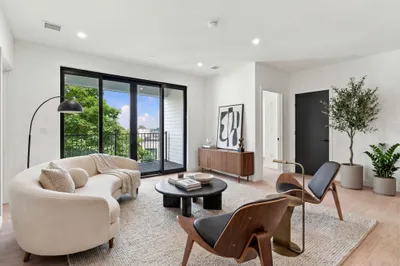
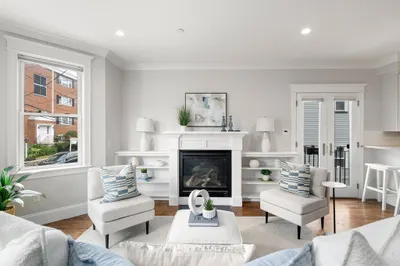
INTRODUCING 40 WESTMORELAND ST, A PROFESSIONALLY MANAGED BOUTIQUE BUILDING LOCATED IN DORCHESTER'S BELOVED ADAMS VILLAGE WITH OUTDOOR SPACE AND TWO DEEDED GARAGE PARKING SPOTS! RESIDENCE 2 FEATURES AN OPEN LIVING CONCEPT INCLUDING DESIGNER KITCHEN WITH STAINLESS STEEL APPLIANCES, QUARTZ COUNTERS AND FLOATING ISLAND, DESIGNATED DINING AREA, AND SPACIOUS LIVING ROOM. KING SIZED PRIMARY SUITE WITH CUSTOM WALK-IN CLOSET AND TILED MARBLE SHOWER. ADDITIONAL FEATURES INCLUDE KING SIZED GUEST BEDROOM, GUEST BATHROOM WITH TILED SOAKING TUB AND POLISHED FITTINGS, HARDWOOD FLOORS, CENTRAL AIR, IN-UNIT LAUNDRY, AND COMMON ROOF DECK. IDEALLY SITUATED IN THE HEART OF DORCHESTER, JUST A BLOCK TO ALL OF THE CAFES, RESTAURANTS, AND BARS OF ADAMS ST. STORAGE AVAILABLE FOR PURCHASE AND PRICE CAN BE ADJUSTED FOR ONLY ONE DEEDED GARAGE PARKING SPOT.
-
Highlights
- Area: Dorchester's Dorchester Center
- Heating: Central, Forced Air
- Parking Spots: 1
- Property Type: Condominium
- Total Rooms: 5
- Year Built: 2021
- Cooling: Central Air
- HOA Fee: $400
- Property Class: Residential
- Stories: 1
- Unit Number: 2
- Status: Active
-
Additional Details
- Basement: N
- Total Number of Units: 9
- Year Built Source: Owner
- SqFt Source: Other
- Year Built Details: Actual
- Zoning: 999
-
Amenities
- Covered Parking Spaces: 1
- Parking Features: Attached, Under, Garage Door Opener, Deeded
-
Utilities
- Sewer: Public Sewer
- Water Source: Public
-
Fees / Taxes
- Assessed Value: $999
- HOA Fee Includes: Water, Sewer, Insurance
- Taxes: $999
- HOA Fee Frequency: Monthly
- Tax Year: 2025
Similar Listings
Sold

66 Photos
Sold

11 Photos
Sold
28 Photos
Sold
19 Photos
Content © 2026 MLS Property Information Network, Inc. The information in this listing was gathered from third party resources including the seller and public records.
Listing information provided courtesy of Joyce Lebedew Real Estate.
MLS Property Information Network, Inc. and its subscribers disclaim any and all representations or warranties as to the accuracy of this information.