
Sold!
$545,000
2
Beds
2
Baths
1,040
Living Area
-
Property Description
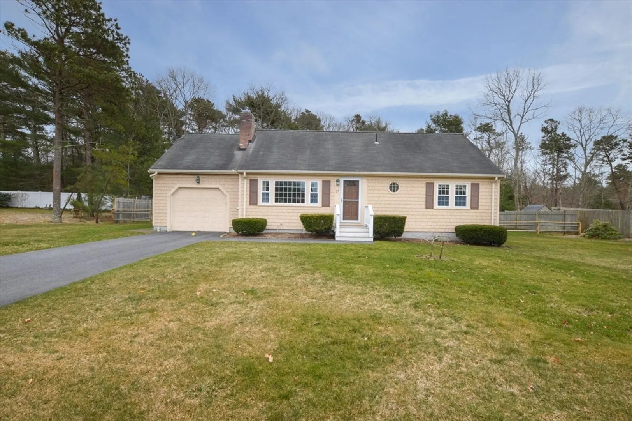
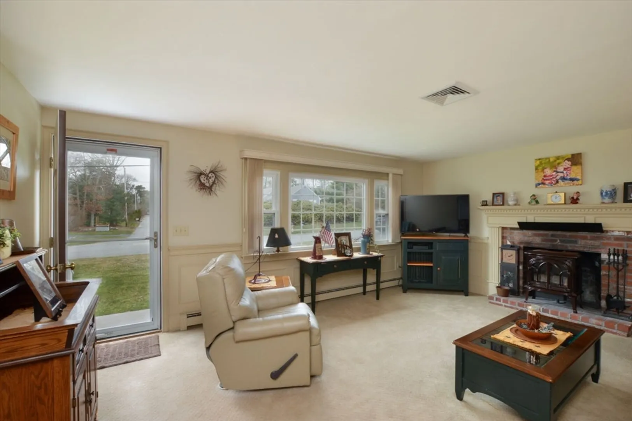
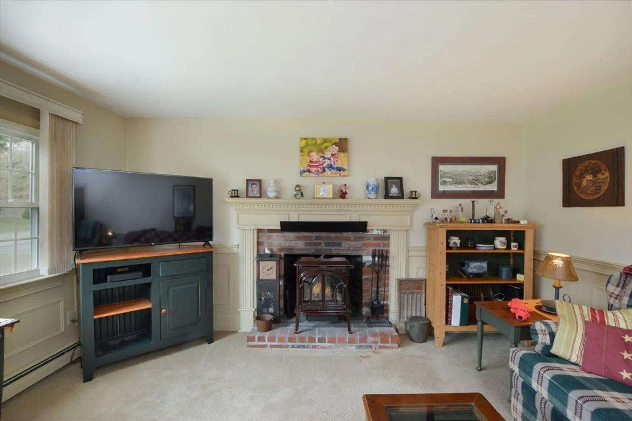
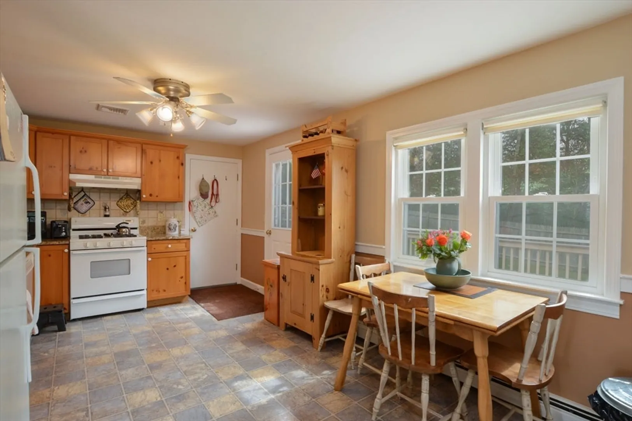
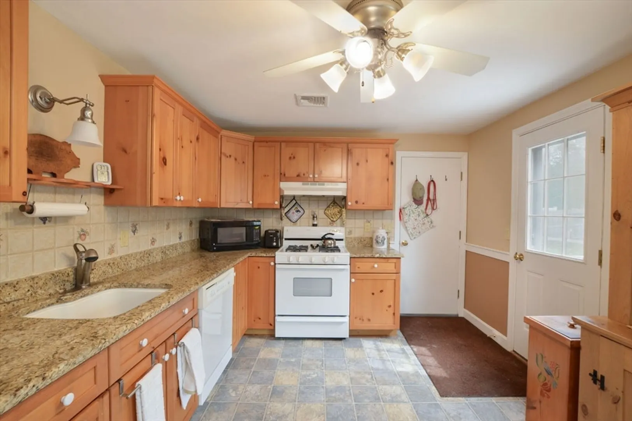
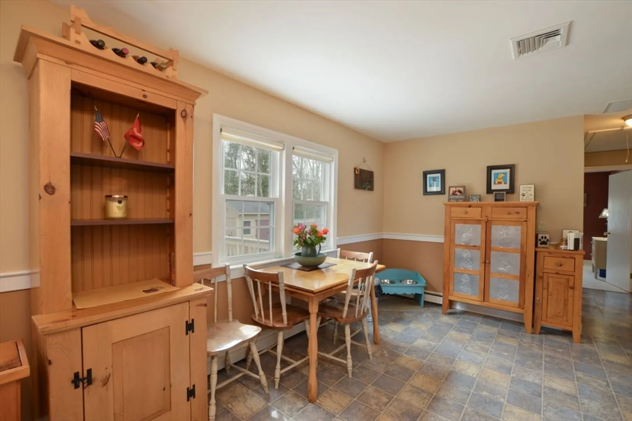
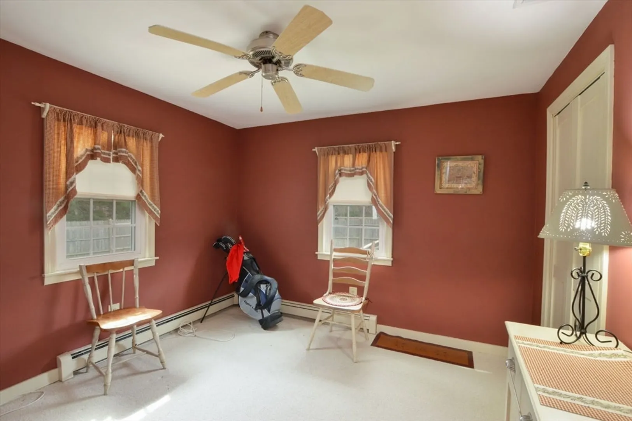
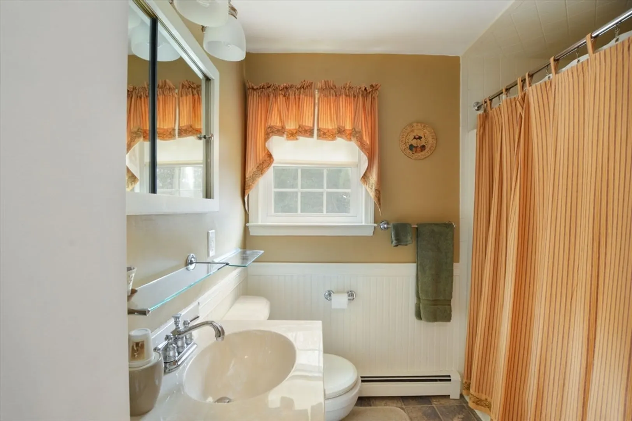
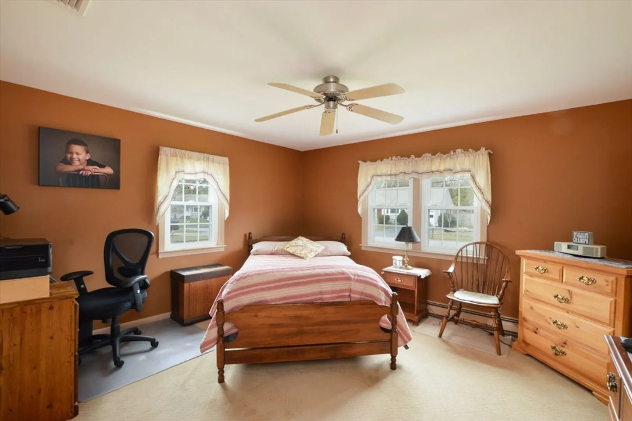
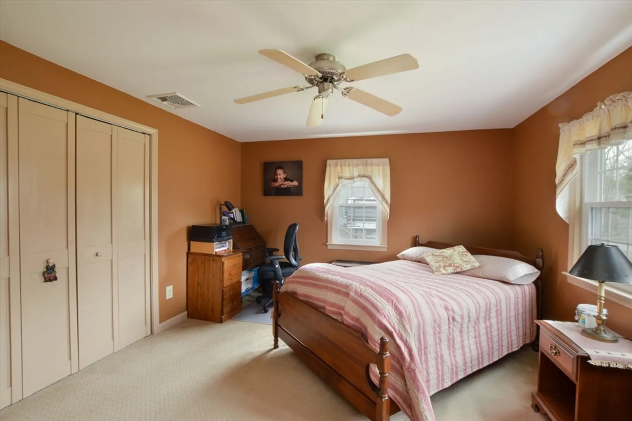
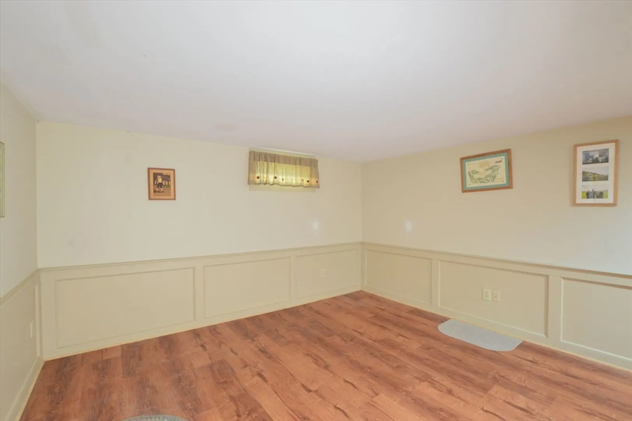
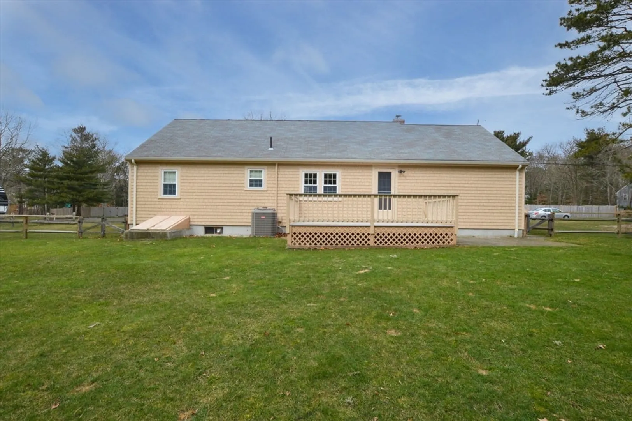
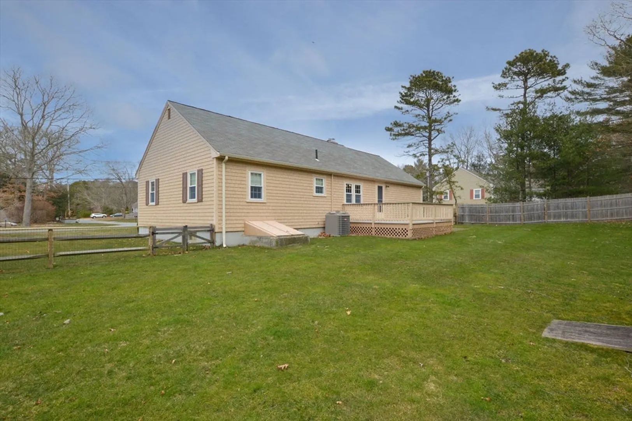
Upon entering you will be greeted with a warm and inviting feeling. This home has been well cared for though out the years with up dates that show. Spacious living room with gas insert fireplace that warms you in the cool and cold evenings. Oh the sunny kitchen awaits your mornings coffee. Master bedroom with private full baths and lots of extra space. The lower level has a finished room for work or play area. Short walk to Lovells pond, close to shopping, dinning , and short drive to Mashpee commons.
-
Highlights
- Area: Cotuit
- Heating: Baseboard, Natural Gas
- Property Class: Residential
- Style: Ranch
- Year Built: 1984
- Cooling: Central Air
- Parking Spots: 3
- Property Type: Single Family Residence
- Total Rooms: 4
- Status: Closed
-
Additional Details
- Appliances: Gas Water Heater, Water Heater, Range, Dishwasher, Refrigerator, Washer, Dryer
- Construction: Stone
- Fireplaces: 1
- Foundation: Concrete Perimeter
- Lot Features: Cleared, Level
- Roof: Shingle
- Year Built Source: Public Records
- Basement: Full, Partially Finished, Interior Entry, Bulkhead
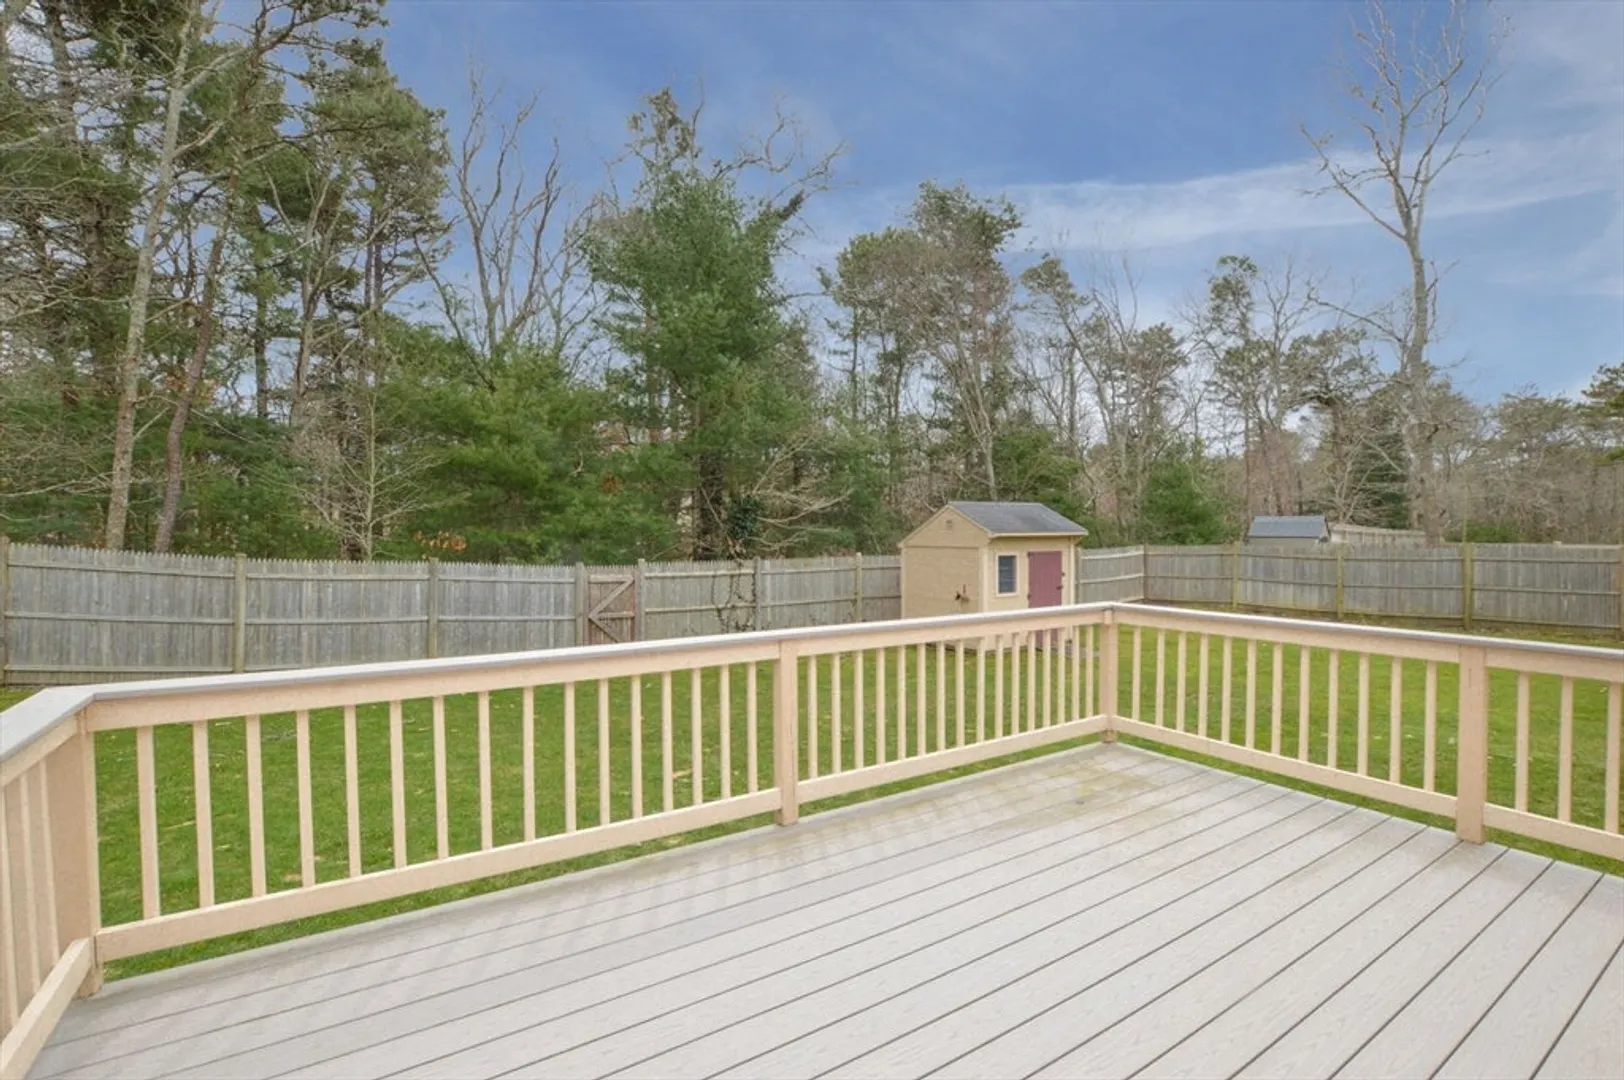
- Exterior Features: Deck, Storage, Professional Landscaping, Sprinkler System, Fenced Yard
- Flooring: Tile, Carpet, Laminate
- Interior Features: Walk-up Attic
- Road Frontage Type: Private Road
- Year Built Details: Approximate
- Zoning: 101
-
Amenities
- Community Features: Shopping, Medical Facility, Highway Access, House of Worship, Public School
- Parking Features: Attached, Garage Door Opener, Paved Drive, Driveway, Paved
- Covered Parking Spaces: 1
- Waterfront Features: Beach Front, Ocean, Beach Ownership(Public)
-
Utilities
- Electric: 200+ Amp Service
- Water Source: Public
- Sewer: Private Sewer
-
Fees / Taxes
- Assessed Value: $472,500
- Compensation Based On: Gross/Full Sale Price
- Taxes: $2,237
- Buyer Agent Compensation: 2.5%
- Tax Year: 2024
Similar Listings
Sold
42 Photos
Sold
34 Photos
Sold
42 Photos
Sold
42 Photos
Content © 2026 MLS Property Information Network, Inc. The information in this listing was gathered from third party resources including the seller and public records.
Listing information provided courtesy of Berkshire Hathaway HomeServices Robert Paul Properties.
MLS Property Information Network, Inc. and its subscribers disclaim any and all representations or warranties as to the accuracy of this information.
