
Sold!
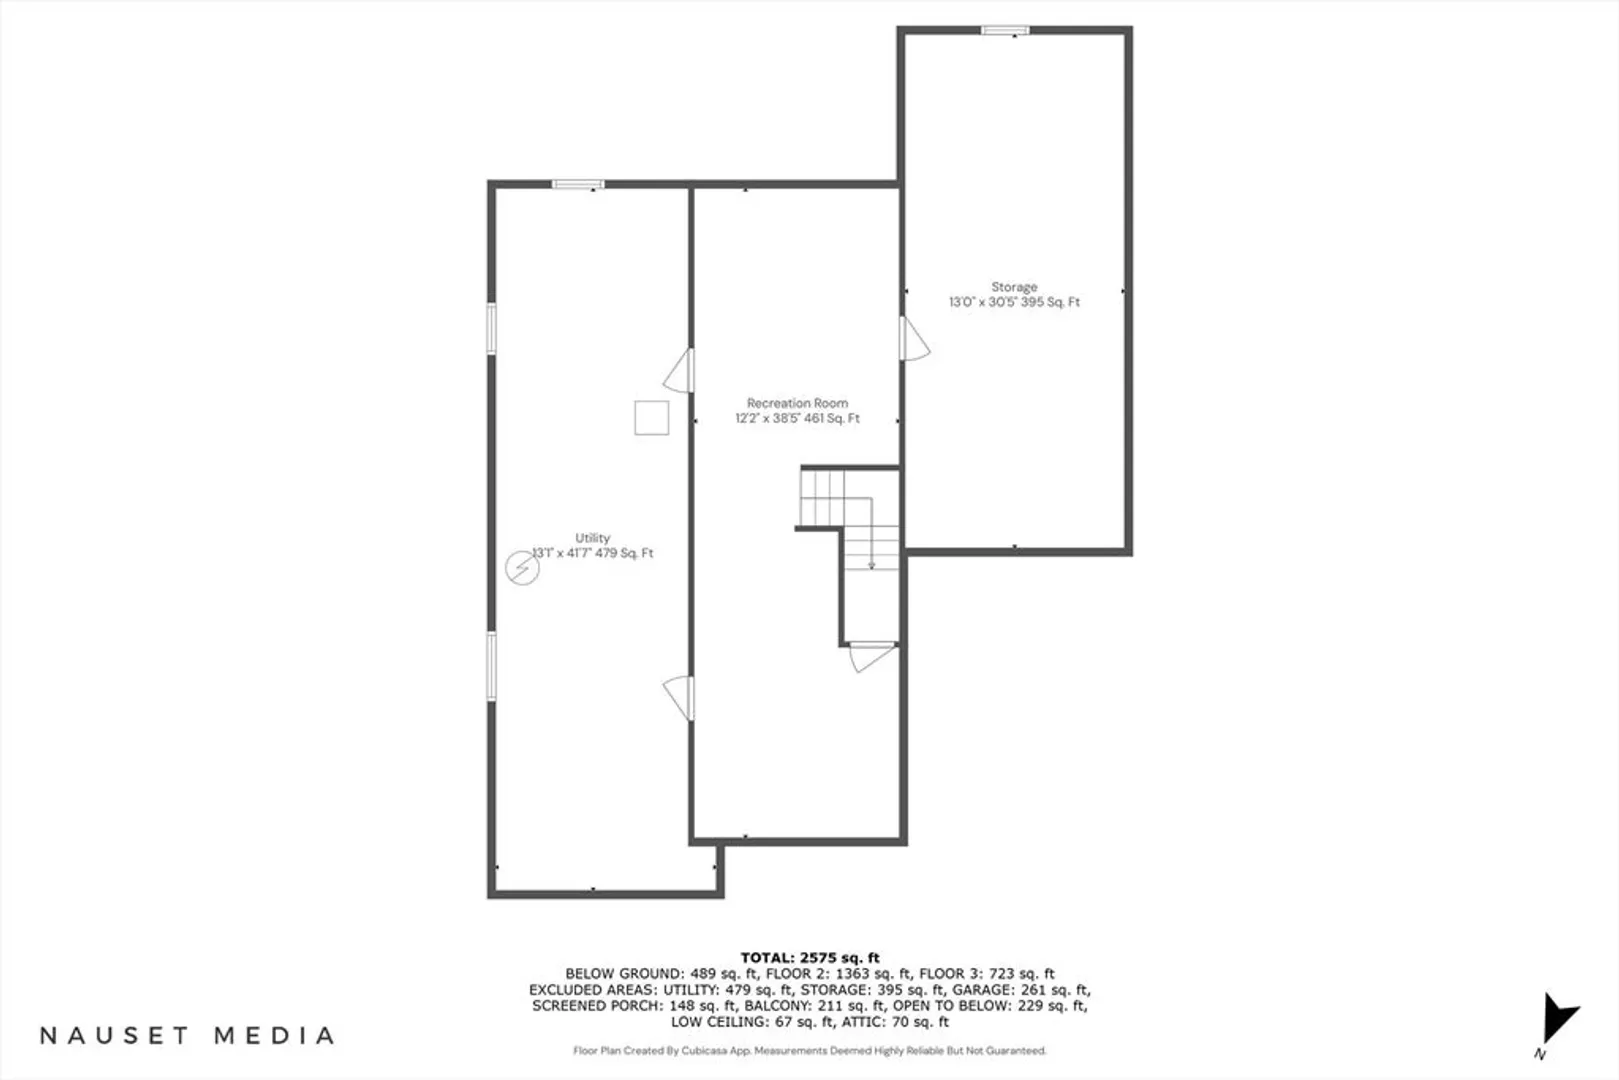
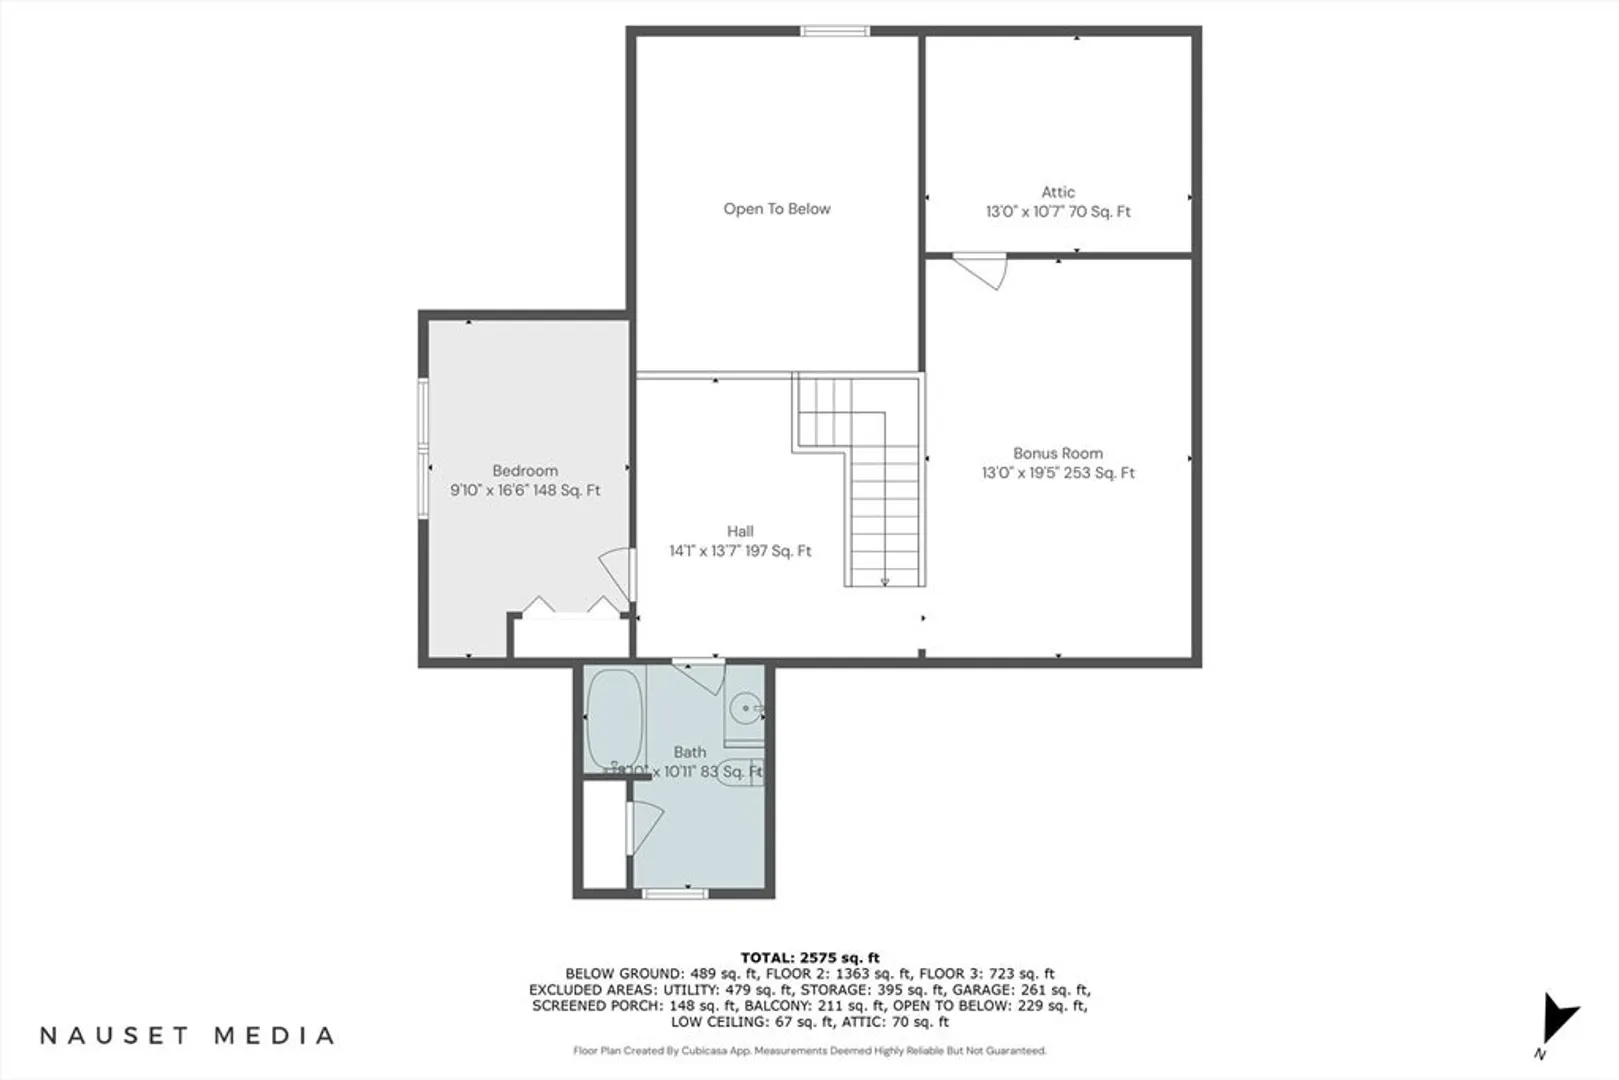
$650,000
2
Beds
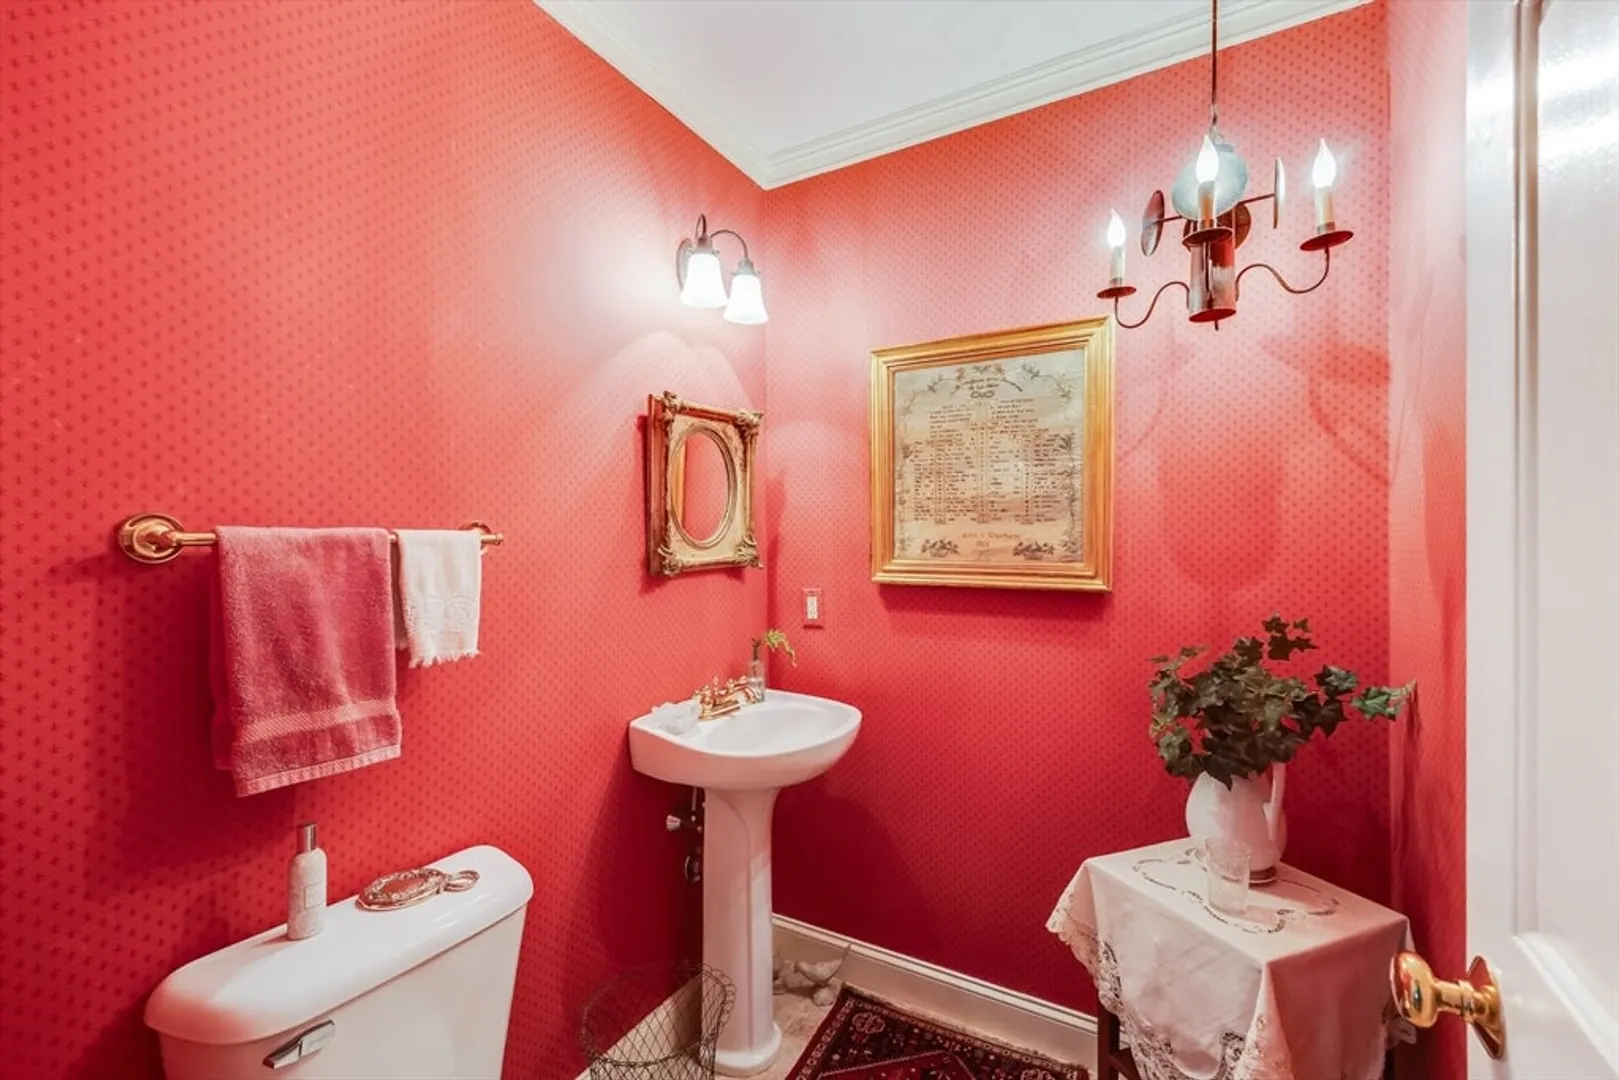
2/1
Baths
2,169
Living Area
-
Property Description
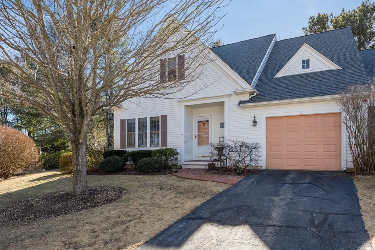
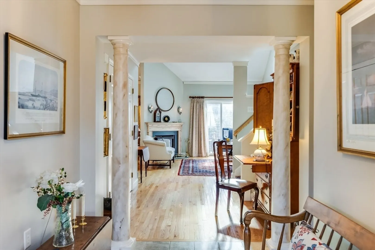
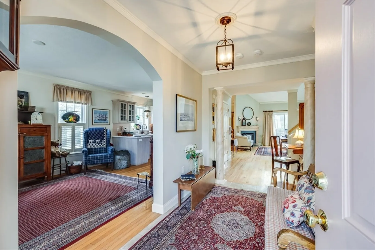
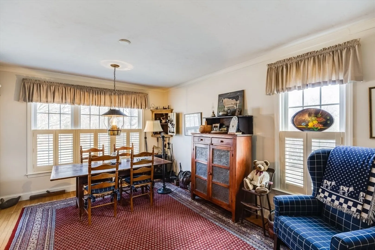
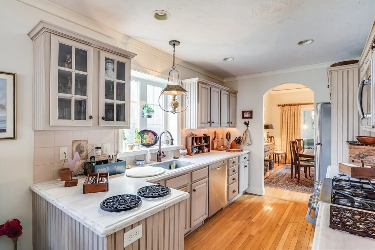
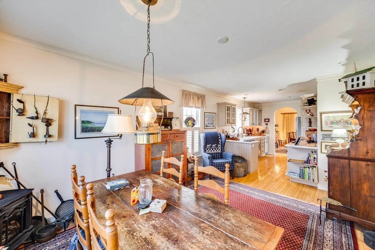
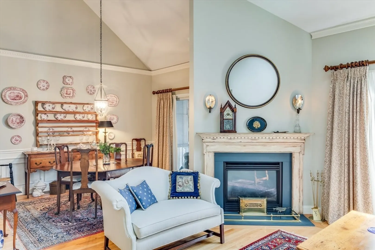
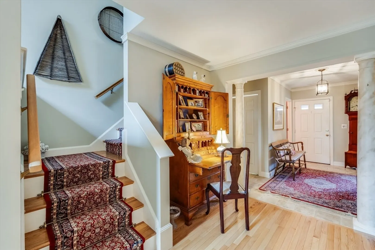
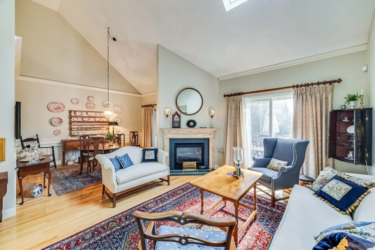
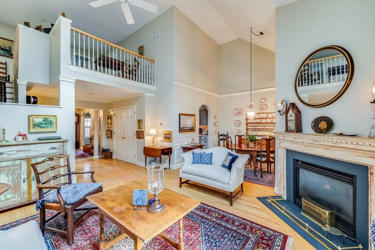
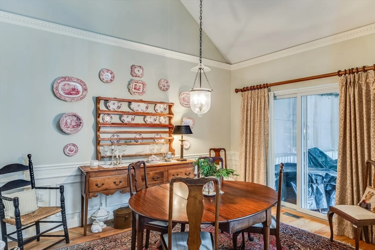
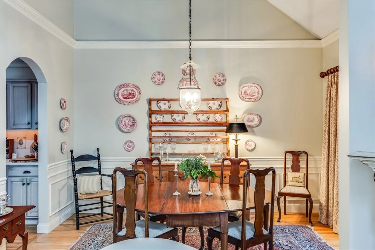
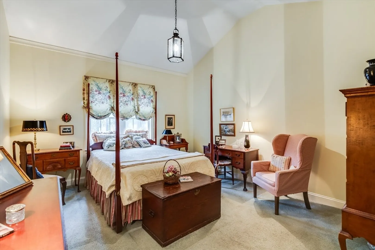
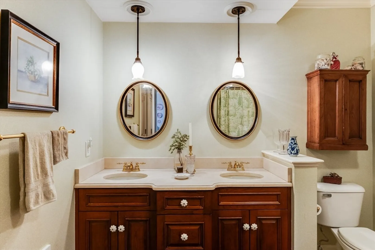
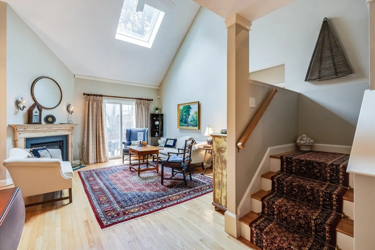
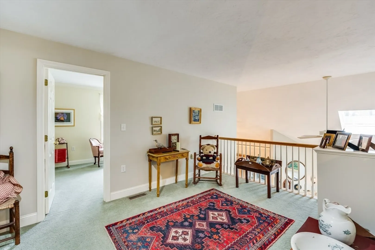
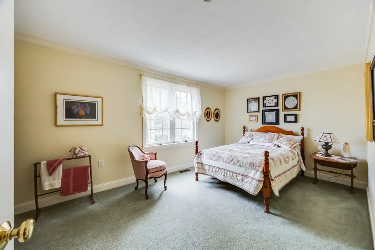
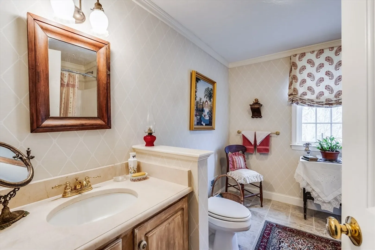
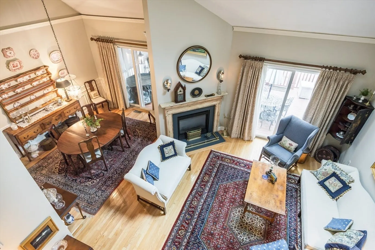
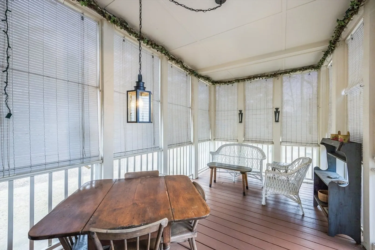
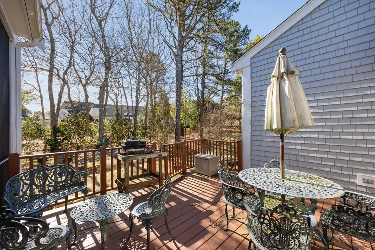
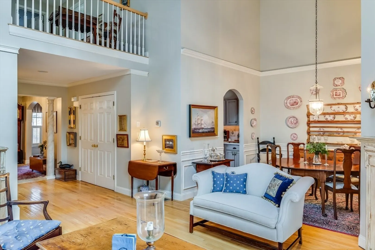
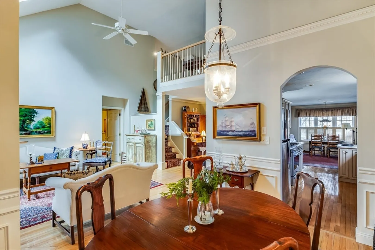
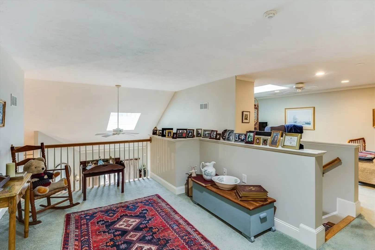
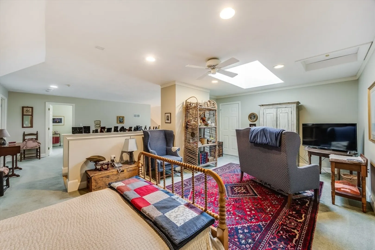
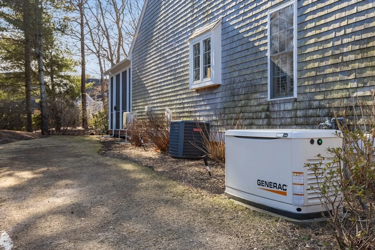
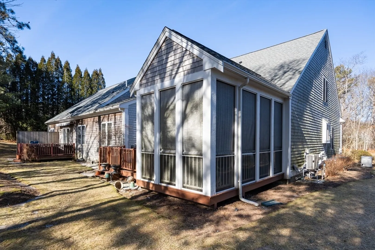
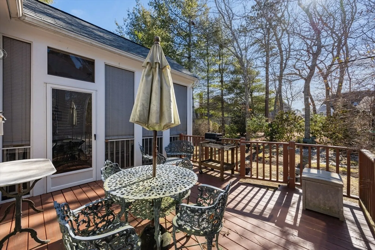
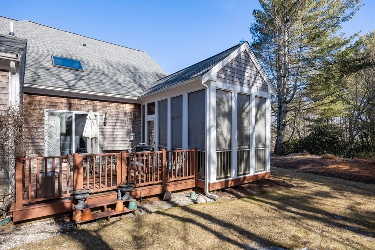
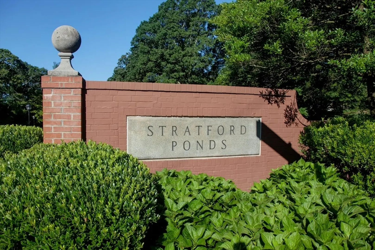
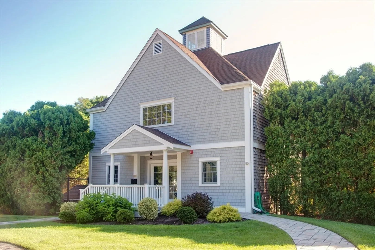
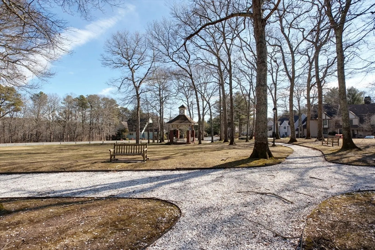
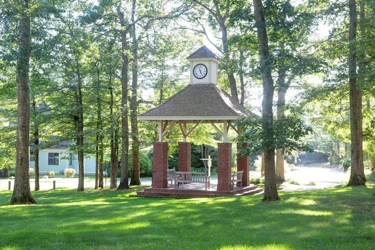
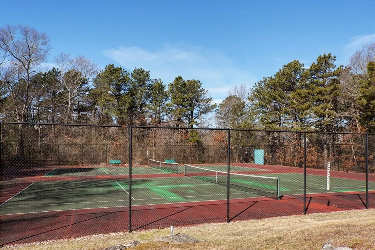
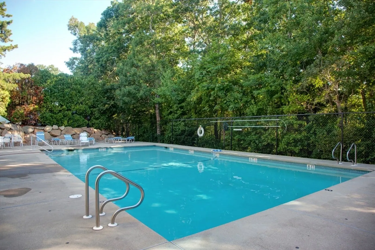
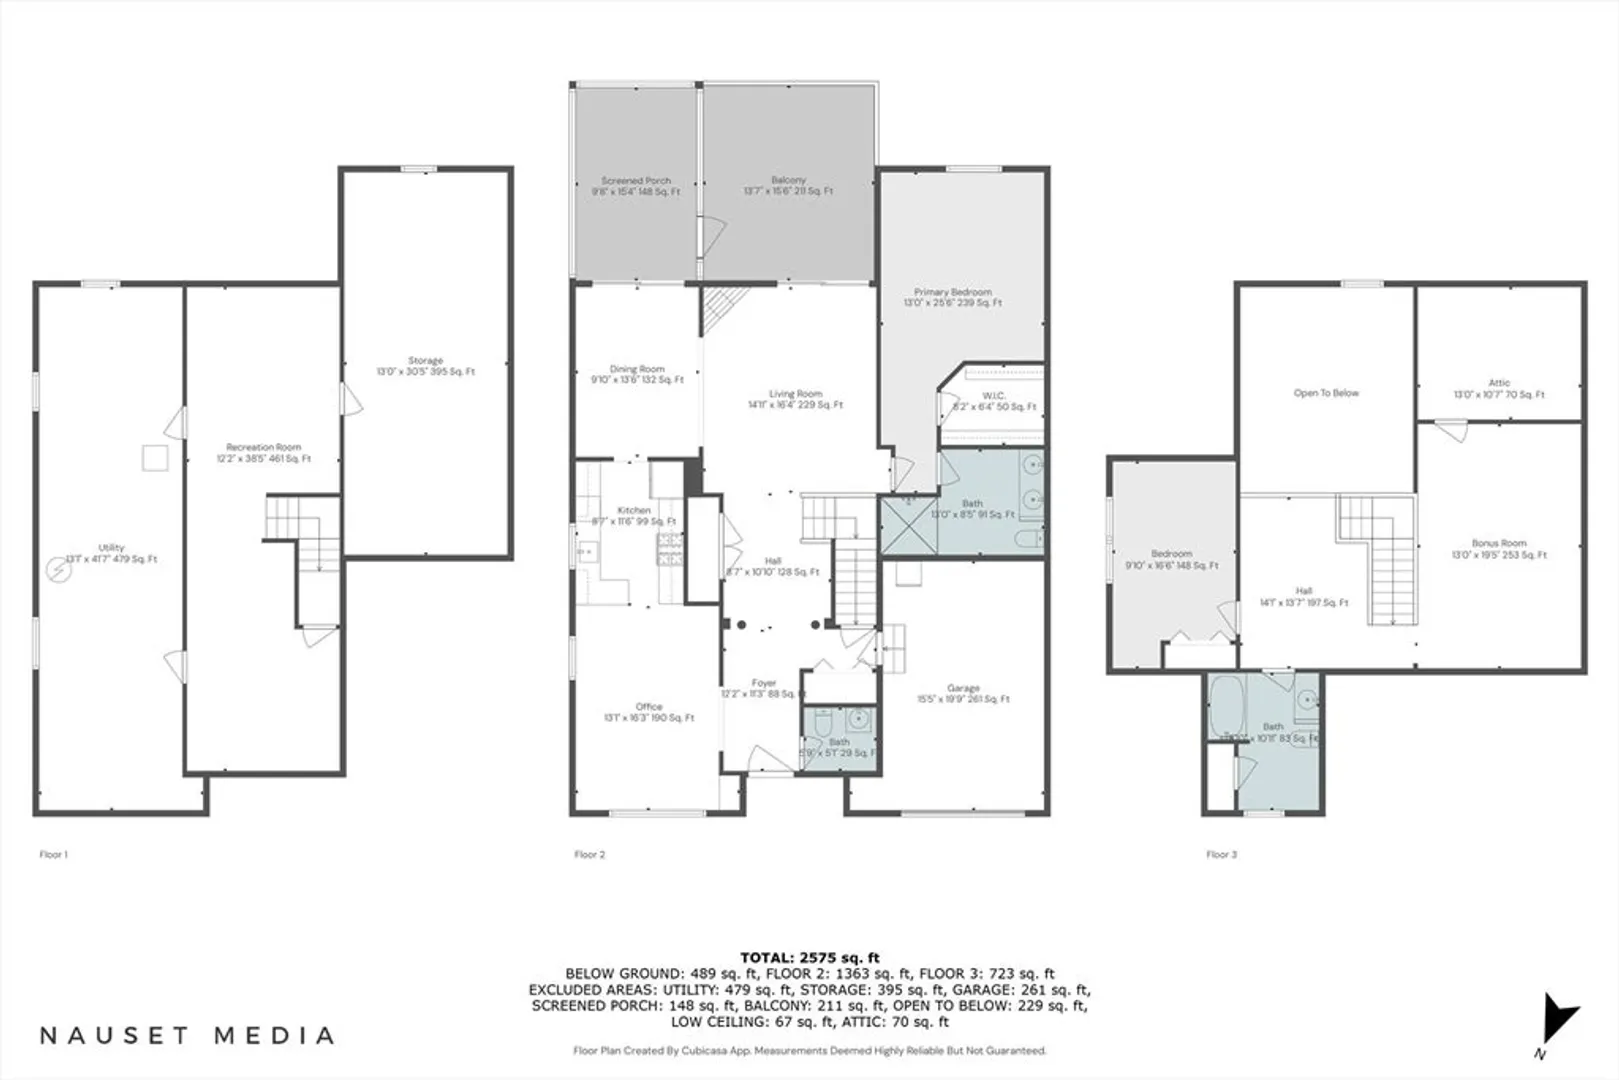
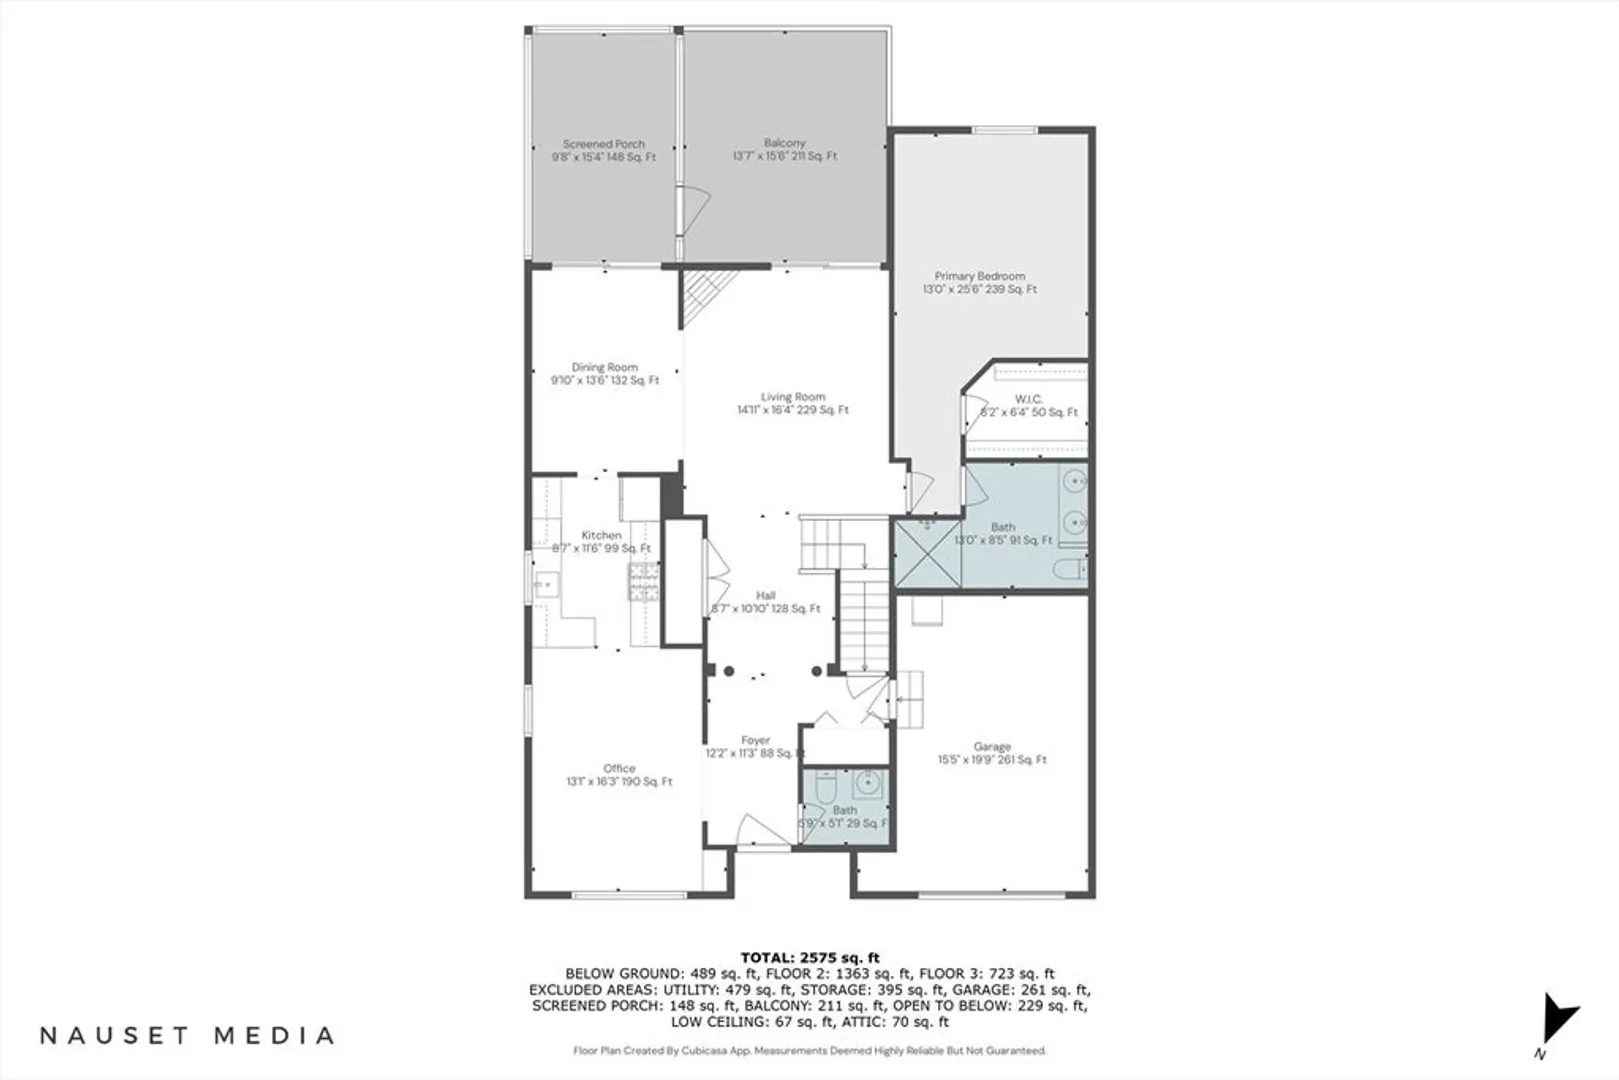
At Stratford Ponds, your days are filled with an array of enjoyable activities. Whether you're engaged in a friendly pickleball match, relaxing poolside, cycling through the picturesque neighborhood, or taking a leisurely stroll with your pet, there's something for everyone to savor in our welcoming community. Discover spacious living in this 2,169 sq ft townhome, featuring hardwood floors, a gas fireplace and two sets of sliding doors to a sunroom and outdoor deck.The open floor plan offers generous entertaining space while the separate kitchen boasts new appliances and comfortable space for casual dining.The private first floor en-suite primary suite is a true retreat. Upstairs, a second-floor guest room awaits, complete with a full bath. The balcony area provides nice office space and has access to an open family room, as well. Experience the vibrant life-style of Stratford Ponds here! Please stop by and by to see this exceptional condominium for yourself!
-
Highlights
- Cooling: Central Air, Ductless
- Parking Spots: 3
- Property Type: Single Family Residence
- Total Rooms: 6
- Status: Closed
- Heating: Forced Air, Ductless
- Property Class: Residential
- Style: Other (See Remarks)
- Year Built: 2000
-
Additional Details
- Appliances: Water Heater
- Exterior Features: Porch - Enclosed, Deck
- Foundation: Concrete Perimeter
- SqFt Source: Public Record
- Year Built Source: Public Records
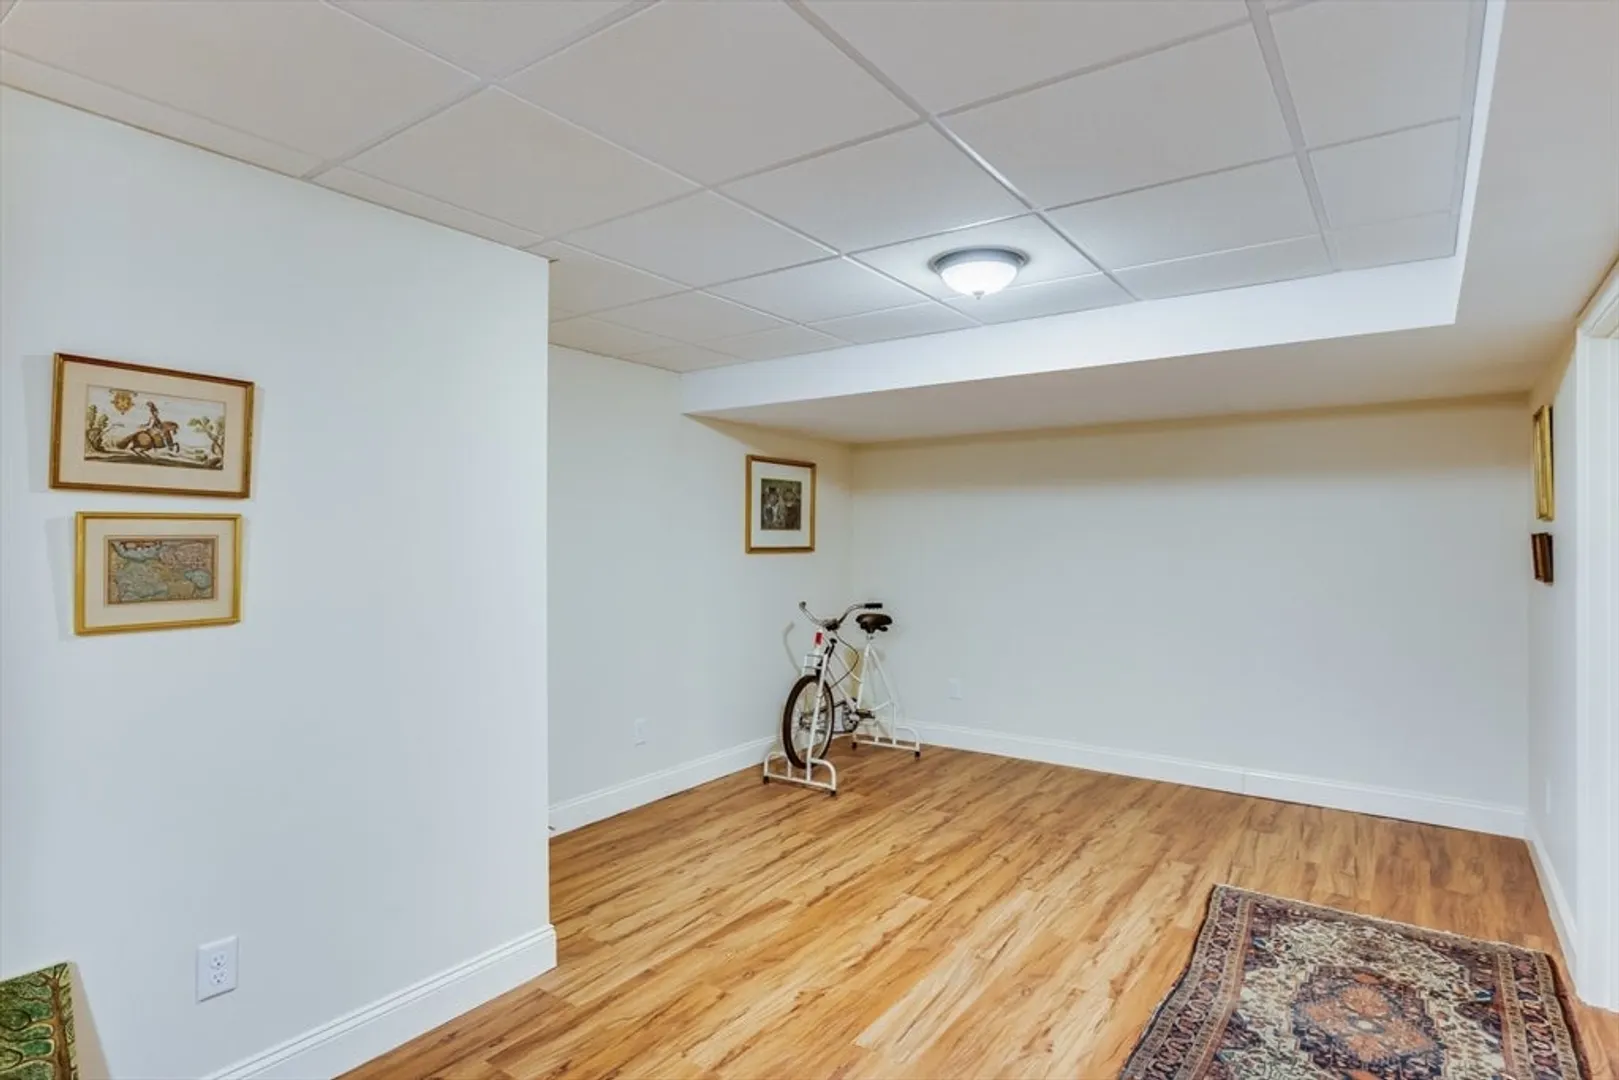
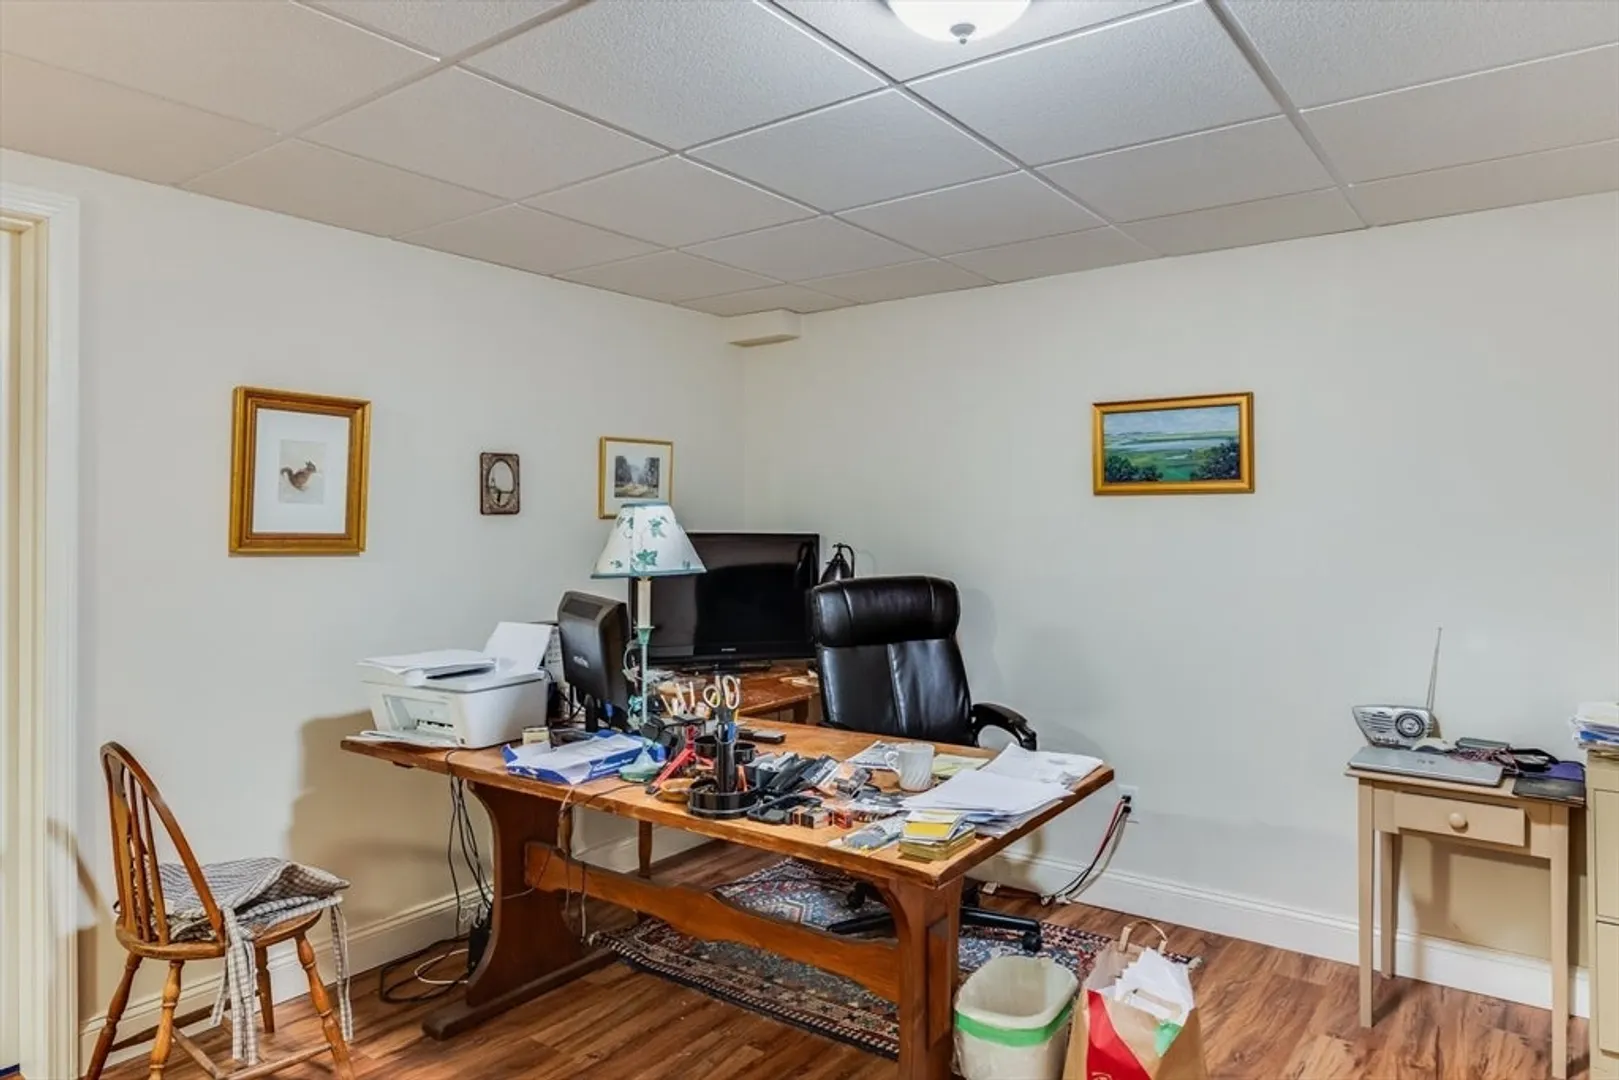
- Basement: Full, Partially Finished
- Fireplaces: 1
- Lot Features: Corner Lot
- Year Built Details: Actual
- Zoning: 102
-
Amenities
- Community Features: Shopping, Pool, Tennis Court(s), Park
- Parking Features: Attached
- Covered Parking Spaces: 1
-
Utilities
- Sewer: Inspection Required for Sale
- Water Source: Public
-
Fees / Taxes
- Assessed Value: $588,400
- Taxes: $3,777
- Tax Year: 2025
Similar Listings
Sold
26 Photos
Sold
39 Photos
Sold
42 Photos
Sold
36 Photos
Content © 2026 MLS Property Information Network, Inc. The information in this listing was gathered from third party resources including the seller and public records.
Listing information provided courtesy of Keller Williams Realty.
MLS Property Information Network, Inc. and its subscribers disclaim any and all representations or warranties as to the accuracy of this information.
