
50 Bridgecourt Ln
$1,598,000
4
Beds
2/1
Baths
3,440
Sqft
- Request Info
- Call
- Save
-
More
- Mortgage Calculator

Property Tools
$1,598,000
4
Beds
2/1
Baths
3,440
Living Area
-
Property Description
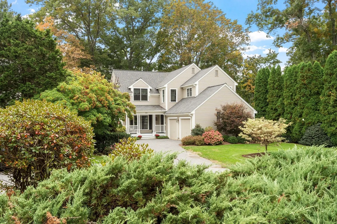
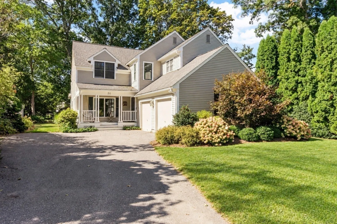
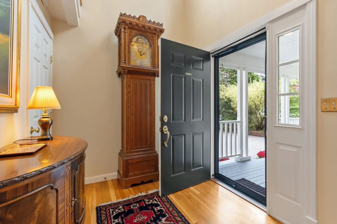
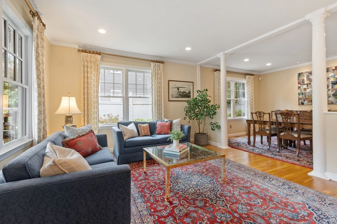
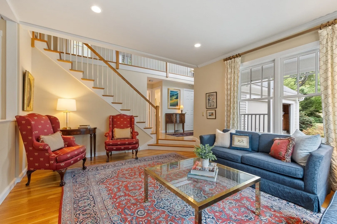
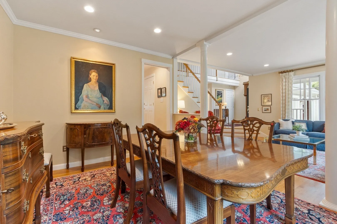
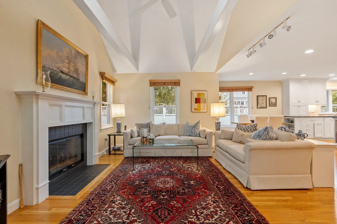
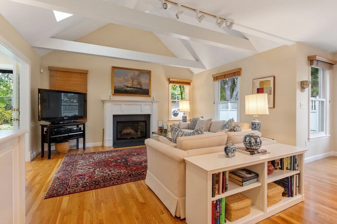
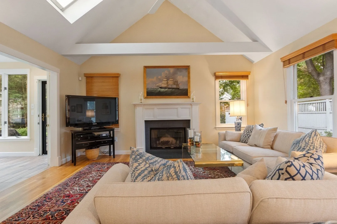
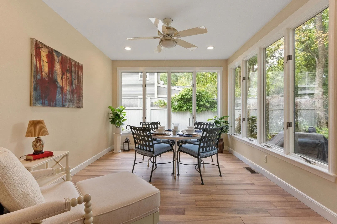
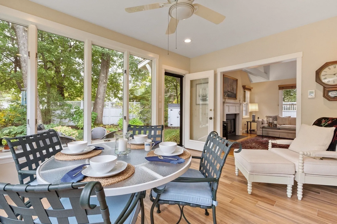
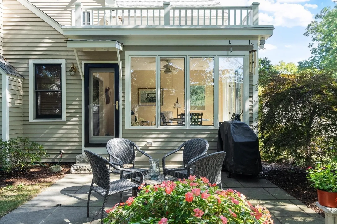
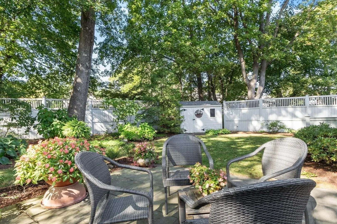
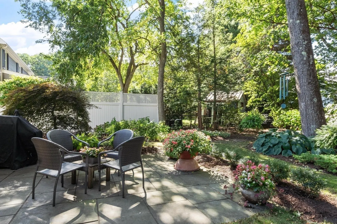
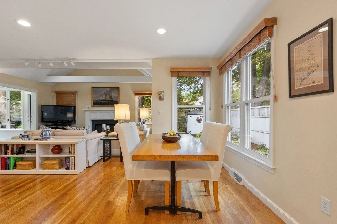
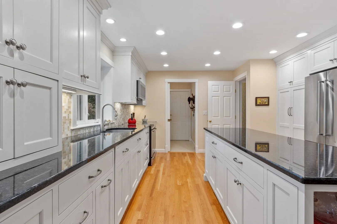
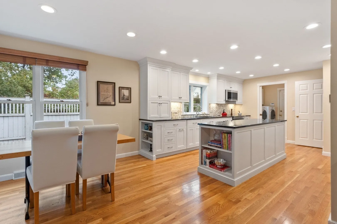
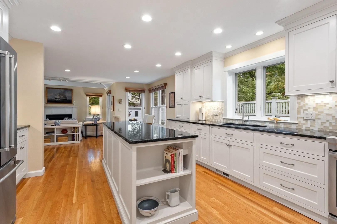
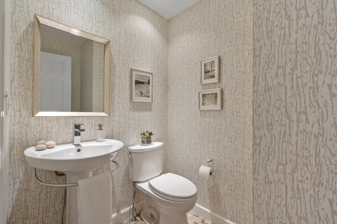
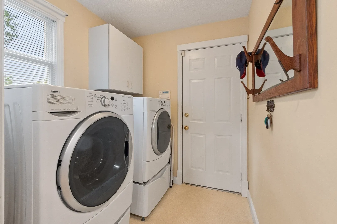
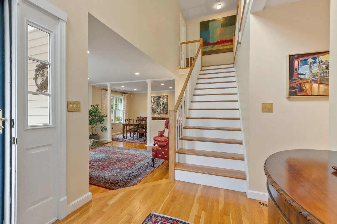
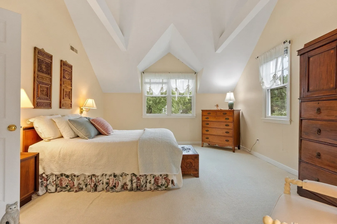
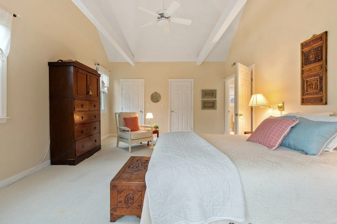
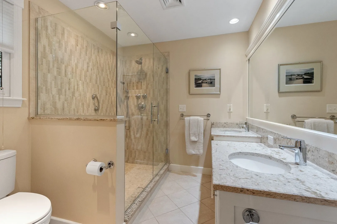
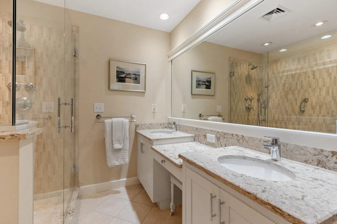
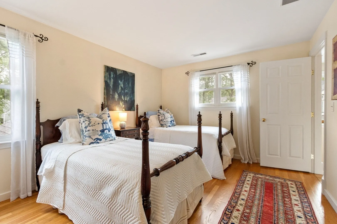
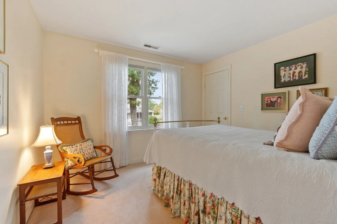
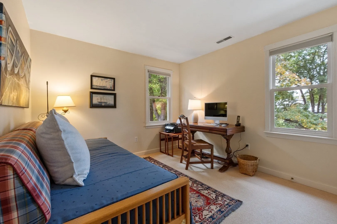
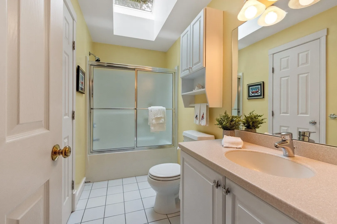
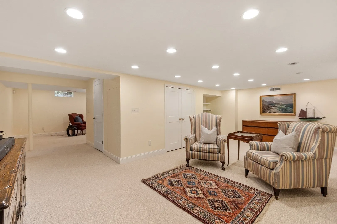
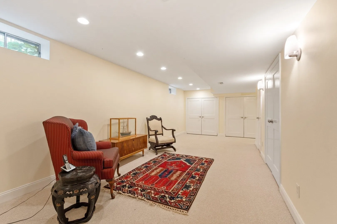
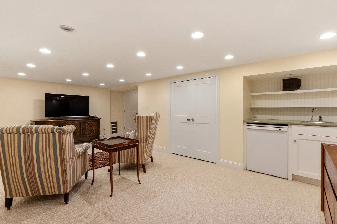
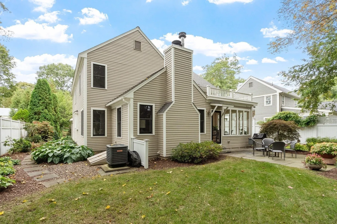
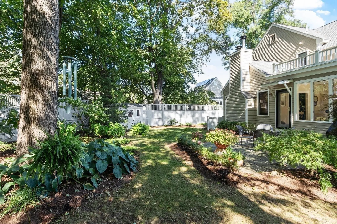
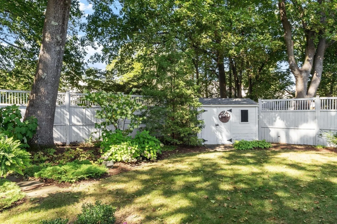
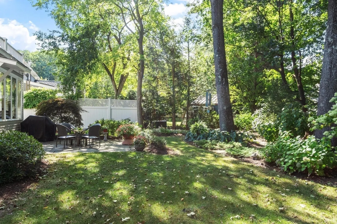
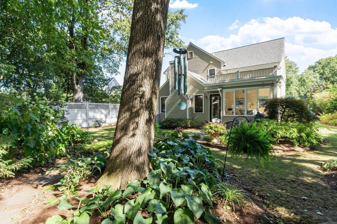
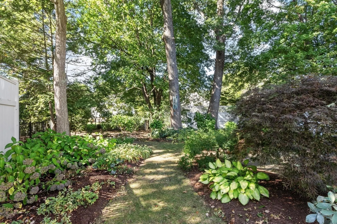
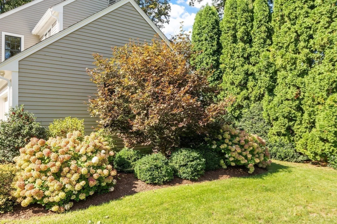
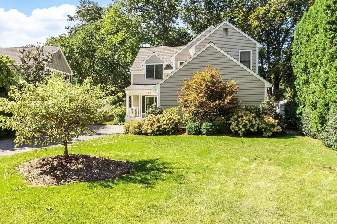
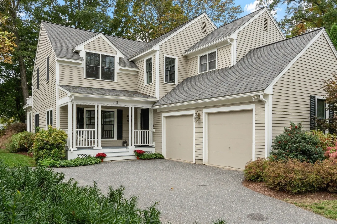
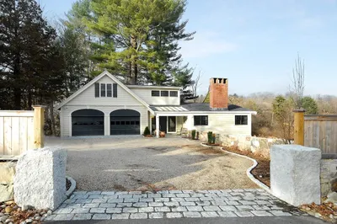
A wonderful Concord lifestyle begins here! Meticulous care and thoughtful improvements come together, both inside and out at this 4 bedroom home, lovingly maintained by its owners and enhanced with significant improvements, including kitchen, baths, hardwood floors, a new roof and skylights, freshly painted exterior, extensive landscaping and more. Inside, the spacious living room with soaring ceiling abuts the formal dining room, ready for dinners and celebrations. Connecting these gathering spaces is the updated kitchen with eating area and large center island which opens easily to the family room with woodburning fireplace. From here, step into the remodeled sunroom with radiant heat, a wonderful place to relax and enjoy your private backyard views. Convenient first floor laundry room and a powder room complete this level. Upstairs are four bedrooms, including a main suite with high ceiling, two walk-in closets and a remodeled en-suite bath, plus three additional family bedrooms and a full bath. The fully finished lower level with wet bar adds tremendous versatility with large spaces for office, game room, media room, creating even more space for work, recreation and entertaining. A backyard this inviting is meant to be enjoyed, the landscaped grounds and terrace set the scene for time well spent outdoors. All this in an exceptionally convenient Concord location, just minutes from West Concord Village, commuter rail, shopping, restaurants and everyday amenities.
-
Highlights
- Cooling: Central Air
- Parking Spots: 4
- Property Type: Single Family Residence
- Total Rooms: 9
- Status: Active
- Heating: Forced Air, Oil
- Property Class: Residential
- Style: Colonial
- Year Built: 1990
-
Additional Details
- Appliances: Electric Water Heater, Range, Dishwasher, Microwave, Refrigerator, Washer, Dryer
- Construction: Frame
- Fireplaces: 1
- Foundation: Concrete Perimeter
- Lot Features: Cul-De-Sac, Level
- Roof: Shingle
- Year Built Details: Actual
- Zoning: C
- Basement: Full, Partially Finished, Bulkhead
- Exterior Features: Porch, Patio, Rain Gutters, Storage, Screens
- Flooring: Tile, Carpet, Hardwood, Flooring - Hardwood, Flooring - Stone/Ceramic Tile, Flooring - Wall to Wall Carpet
- Interior Features: Cathedral Ceiling(s), Closet, Lighting - Overhead, Ceiling Fan(s), Cedar Closet(s), Closet/Cabinets - Custom Built, Recessed Lighting, Wet bar, Entrance Foyer, Sun Room, Bonus Room, Media Room, Internet Available - Unknown
- Road Frontage Type: Public
- SqFt Source: Measured
- Year Built Source: Public Records
-
Amenities
- Community Features: Public Transportation, Shopping, Park, Walk/Jog Trails, Stable(s), Medical Facility, Bike Path, Conservation Area, House of Worship, Private School, Public School
- Parking Features: Attached, Garage Door Opener, Garage Faces Side, Paved Drive, Off Street, Paved
- Covered Parking Spaces: 2
- Security Features: Security System
-
Utilities
- Electric: Circuit Breakers
- Water Source: Public
- Sewer: Public Sewer
-
Fees / Taxes
- Assessed Value: $1,336,000
- Taxes: $17,435
- Tax Year: 2026
Similar Listings
Sold
42 Photos
Sold
26 Photos
Sold
1 Photo
Sold
40 Photos
Content © 2026 MLS Property Information Network, Inc. The information in this listing was gathered from third party resources including the seller and public records.
Listing information provided courtesy of Coldwell Banker Realty - Concord.
MLS Property Information Network, Inc. and its subscribers disclaim any and all representations or warranties as to the accuracy of this information.