
Sold!
$1,802,000
4
Beds
2/1
Baths
3,080
Living Area
-
Property Description
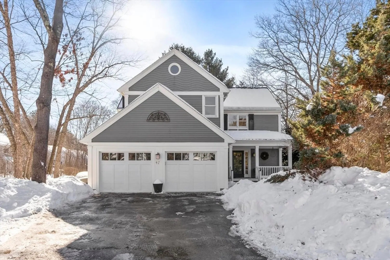
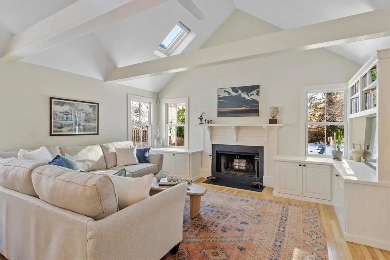
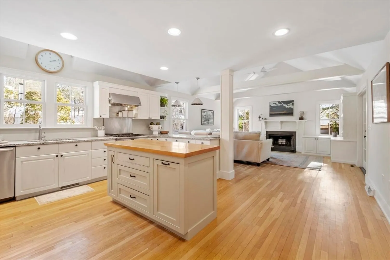
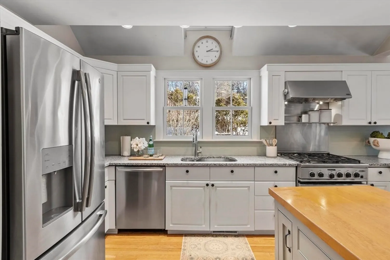
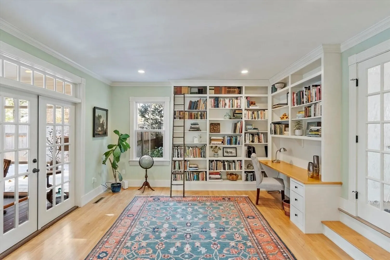
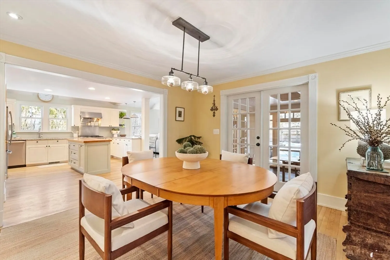
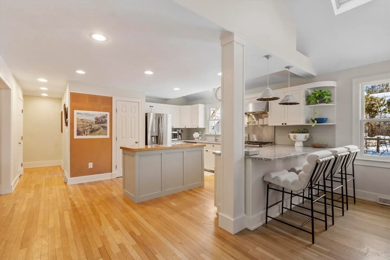
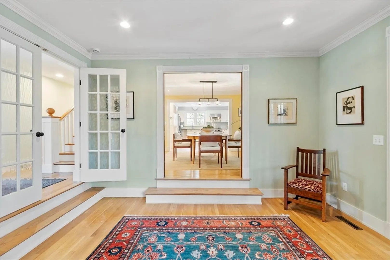
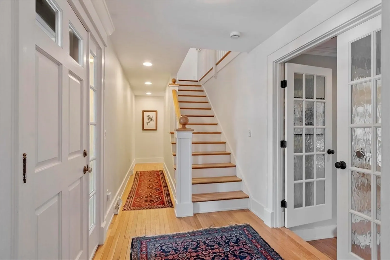
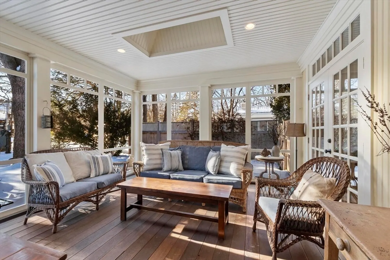
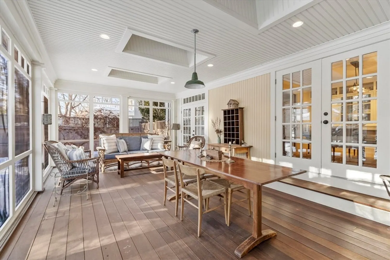
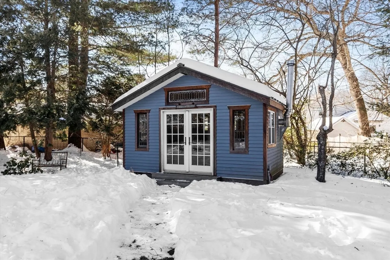
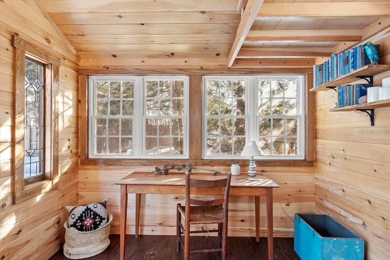
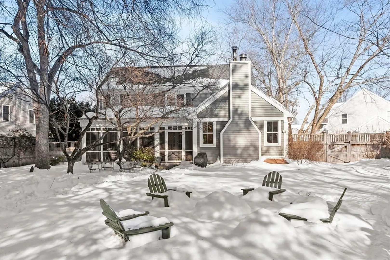
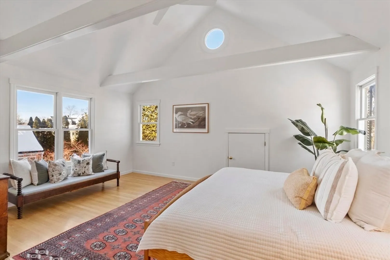
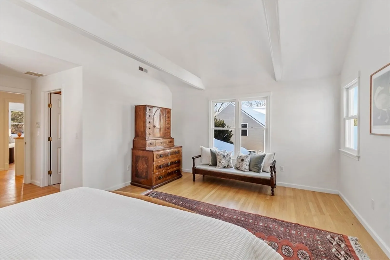
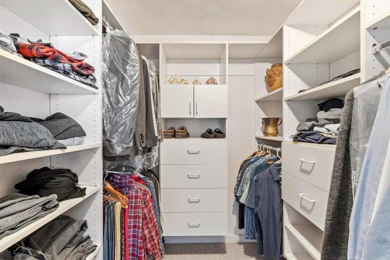
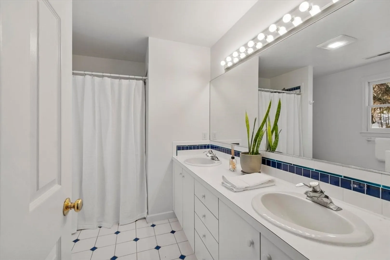
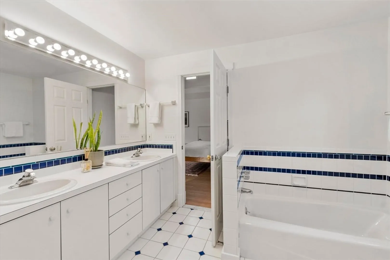
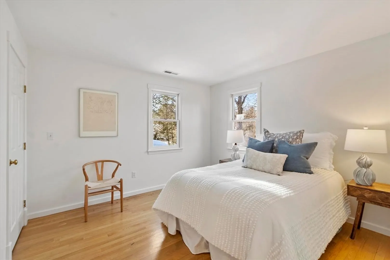
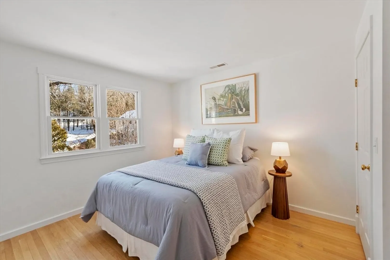
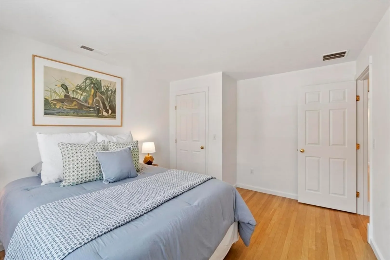
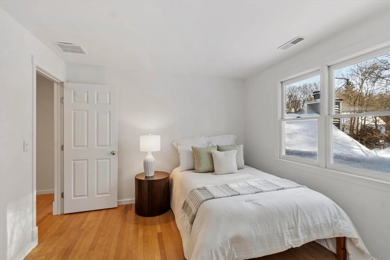
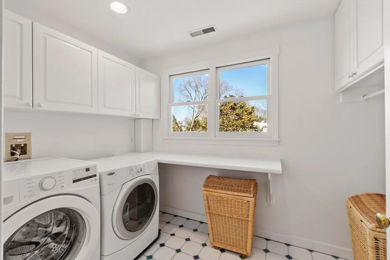
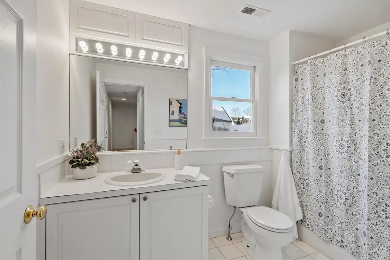
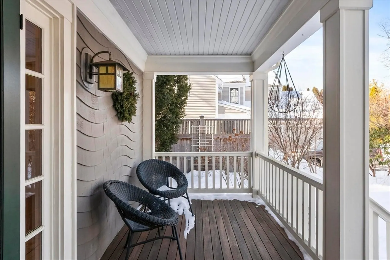
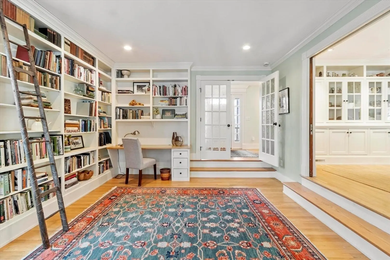
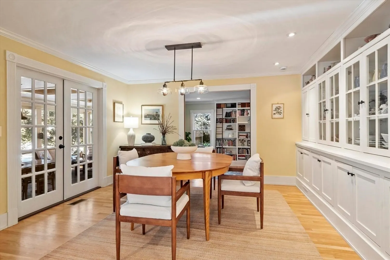
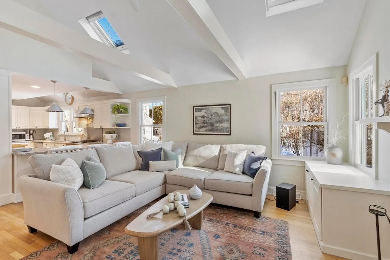
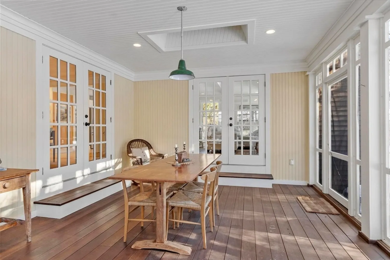
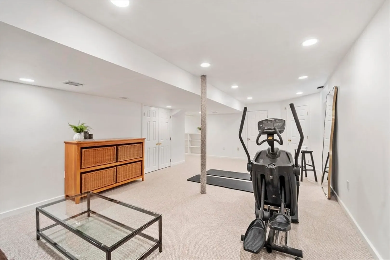
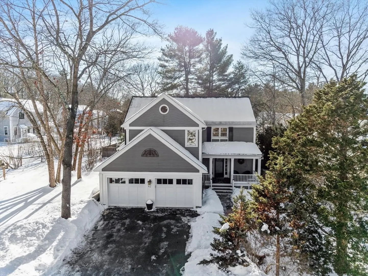
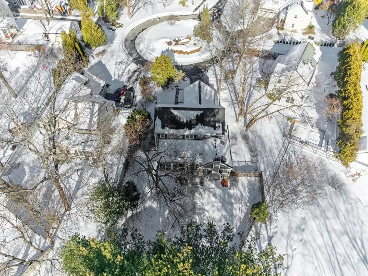
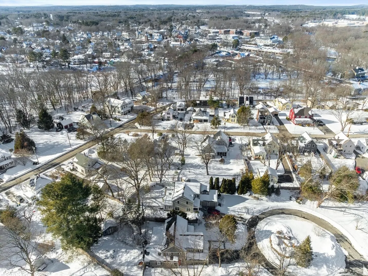
Set on one of Bridgecourt Lane’s most expansive & level fenced-in lots, this beautifully maintained colonial offers a bright, modern floor plan ideal for today’s lifestyle. The chef’s kitchen—anchored by a center island, gas cooking range, granite counters and updated appliances—flows to a window-surrounded family room and an adjacent dining area perfect for entertaining. A first-floor library and a three-season screened porch overlooking the flat, landscaped yard add convenience and charm. Upstairs are four generous bedrooms including a primary suite with en suite bath and closet; second-floor laundry simplifies daily life. The lower level provides fresh carpeted recreation space, abundant storage, and flexible options for exercise or play. Newer systems throughout and a separate heated guest cabin with wood stove and electric heat complete the package. Walk to West Concord village, the Bruce Freeman Rail Trail and commuter rail—truly turnkey.
-
Highlights
- Cooling: Central Air
- Parking Spots: 6
- Property Type: Single Family Residence
- Total Rooms: 9
- Status: Closed
- Heating: Forced Air, Electric Baseboard, Oil, Wood Stove
- Property Class: Residential
- Style: Colonial
- Year Built: 1991
-
Additional Details
- Appliances: Electric Water Heater, Water Heater, Range, Dishwasher, Disposal, Microwave, Refrigerator, Washer, Dryer, Range Hood, Plumbed For Ice Maker
- Construction: Frame
- Exterior Features: Porch, Porch - Screened, Patio, Guest House
- Flooring: Tile, Carpet, Hardwood, Flooring - Hardwood, Flooring - Stone/Ceramic Tile
- Interior Features: Closet/Cabinets - Custom Built, Closet, Closet - Double, Entrance Foyer, Library, Mud Room, Game Room, Home Office-Separate Entry, Internet Available - Unknown
- Road Frontage Type: Public
- SqFt Source: Measured
- Year Built Source: Public Records
- Basement: Full, Partially Finished, Interior Entry, Bulkhead
- Exclusions: See Inclusion And Exclusion Form
- Fireplaces: 1
- Foundation: Concrete Perimeter
- Lot Features: Cul-De-Sac, Level
- Roof: Shingle
- Year Built Details: Actual, Renovated Since
- Zoning: Res C
-
Amenities
- Community Features: Public Transportation, Shopping, Pool, Tennis Court(s), Park, Walk/Jog Trails, Stable(s), Golf, Medical Facility, Laundromat, Bike Path, Conservation Area, Highway Access, House of Worship, Private School, Public School, T-Station
- Parking Features: Attached, Garage Door Opener, Storage, Paved Drive, Off Street, Paved
- Covered Parking Spaces: 2
-
Utilities
- Electric: Circuit Breakers
- Water Source: Public
- Sewer: Public Sewer
-
Fees / Taxes
- Assessed Value: $1,215,800
- Taxes: $16,122
- Tax Year: 2025
Similar Listings
Sold
42 Photos
Sold
34 Photos
Sold
40 Photos
Sold
42 Photos
Content © 2026 MLS Property Information Network, Inc. The information in this listing was gathered from third party resources including the seller and public records.
Listing information provided courtesy of Coldwell Banker Realty - Concord.
MLS Property Information Network, Inc. and its subscribers disclaim any and all representations or warranties as to the accuracy of this information.
