
Sold!
$604,000
3
Beds
1/1
Bath
2,015
Living Area
-
Property Description
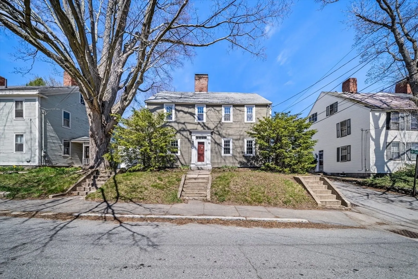
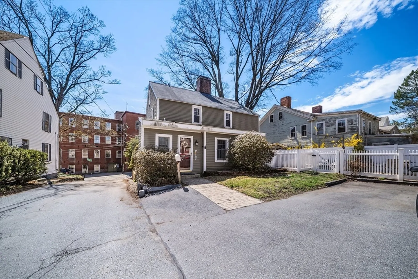
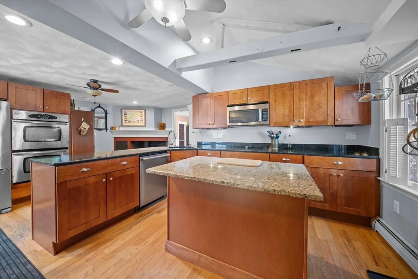
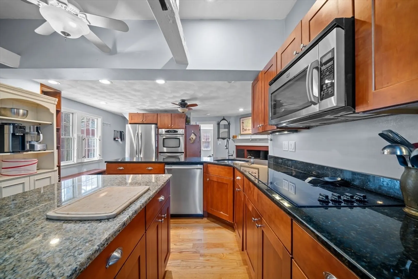
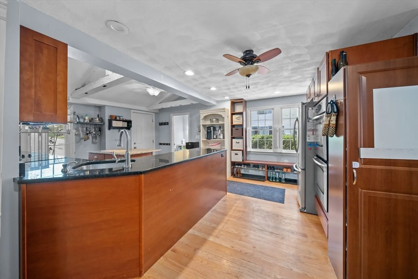
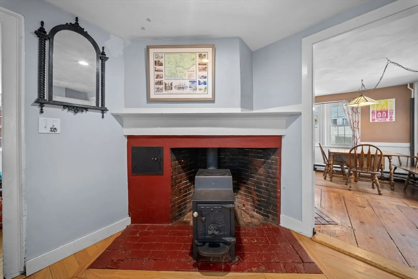
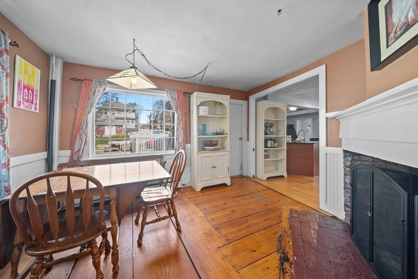
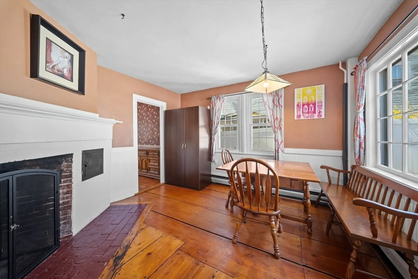
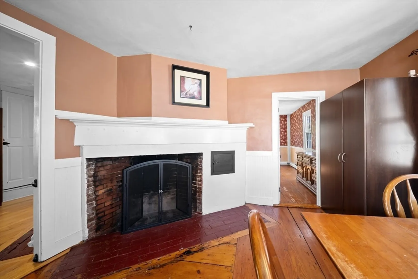
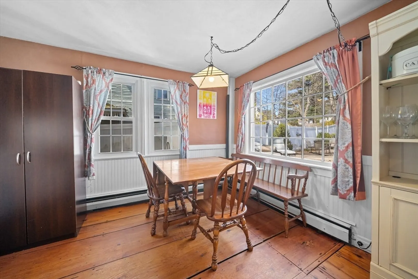
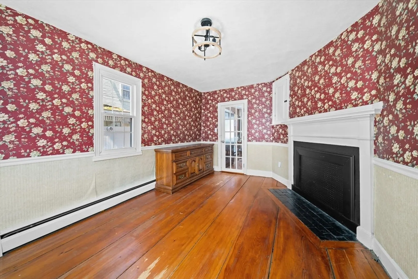
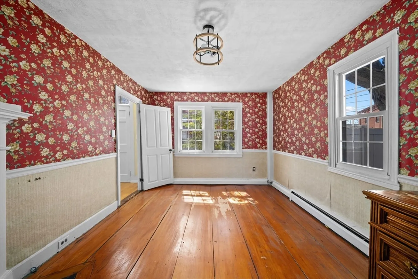
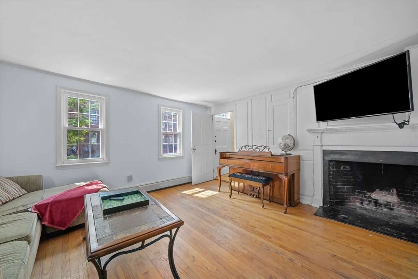
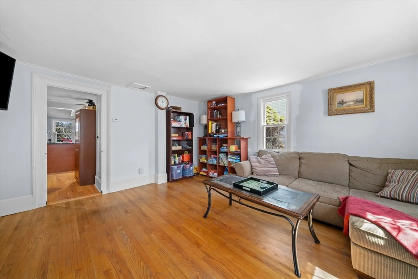
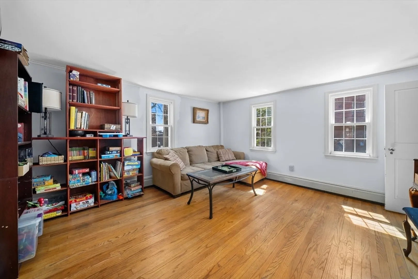
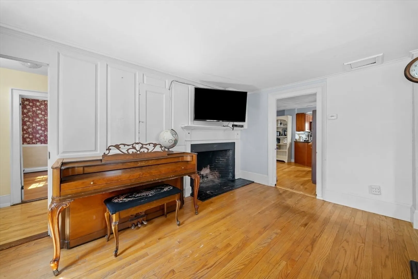
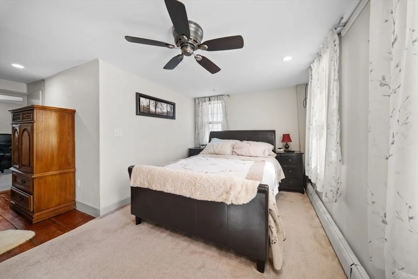
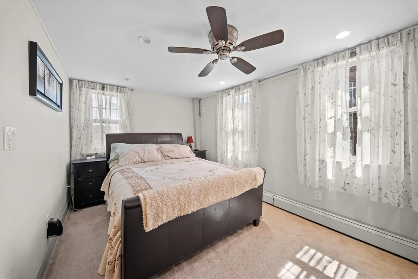
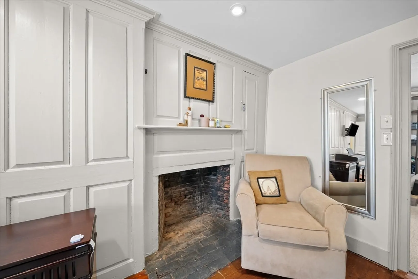
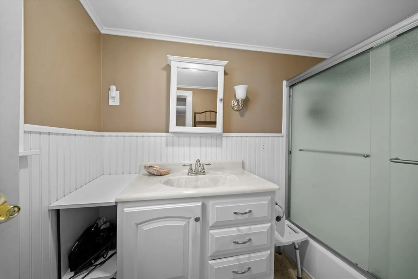
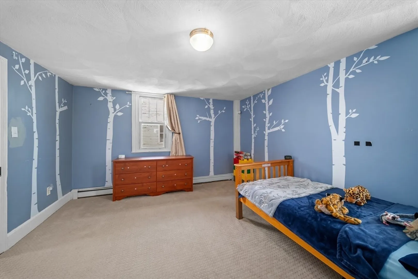
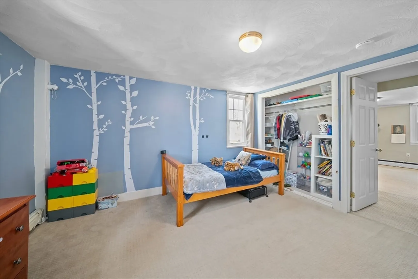
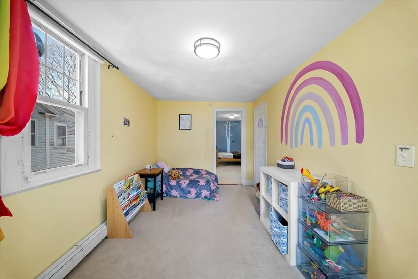
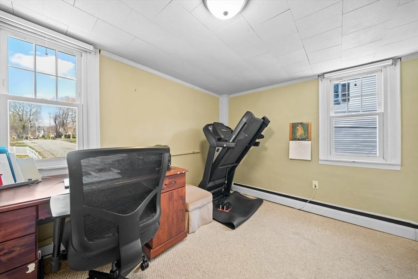
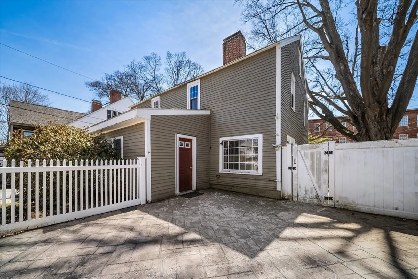
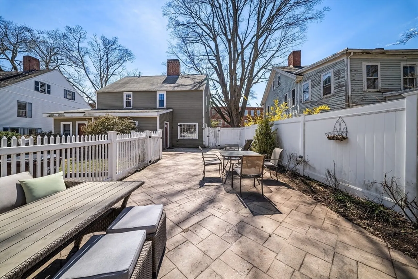
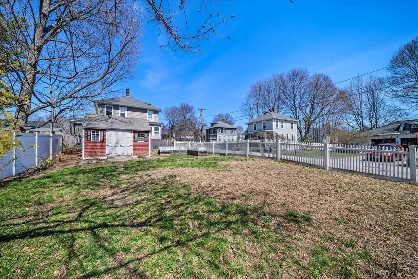
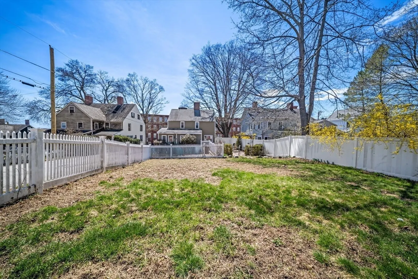
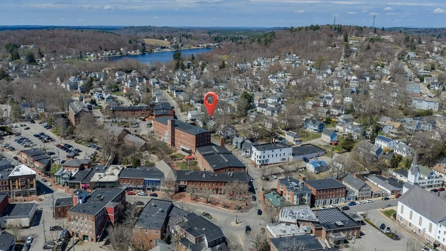
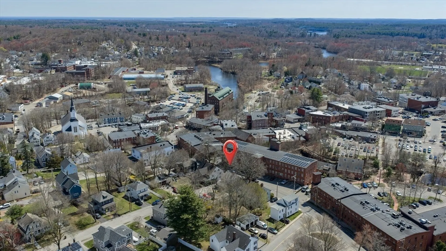
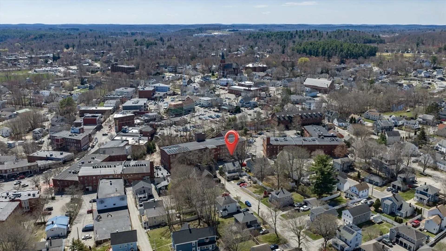
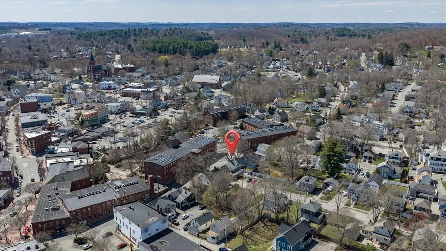
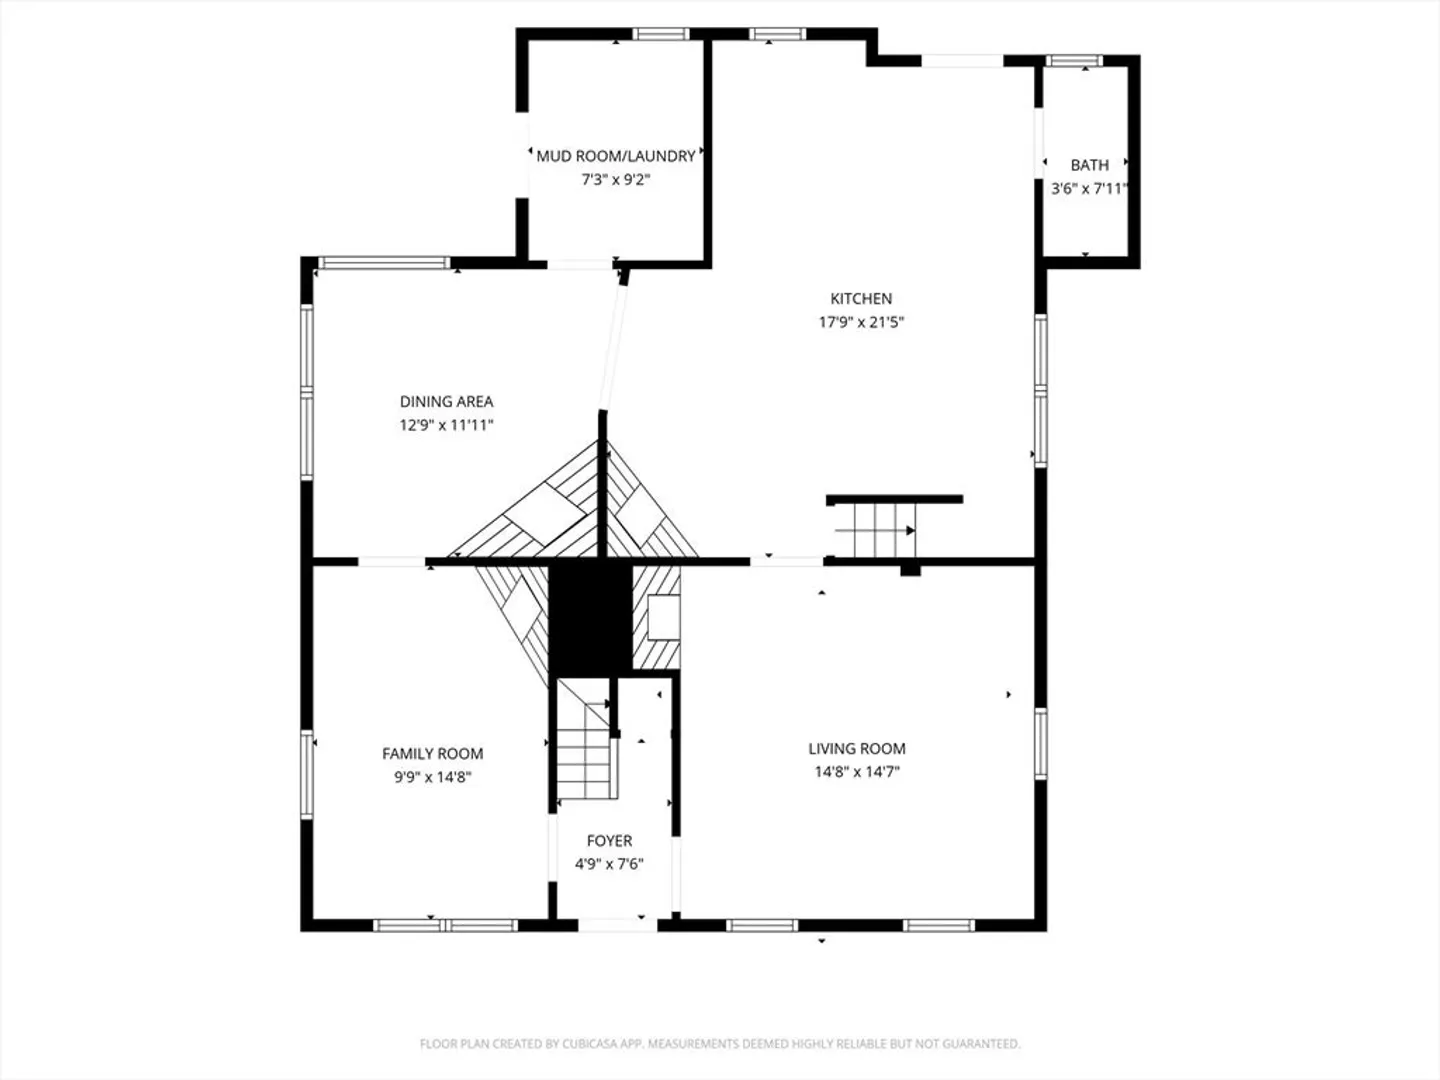
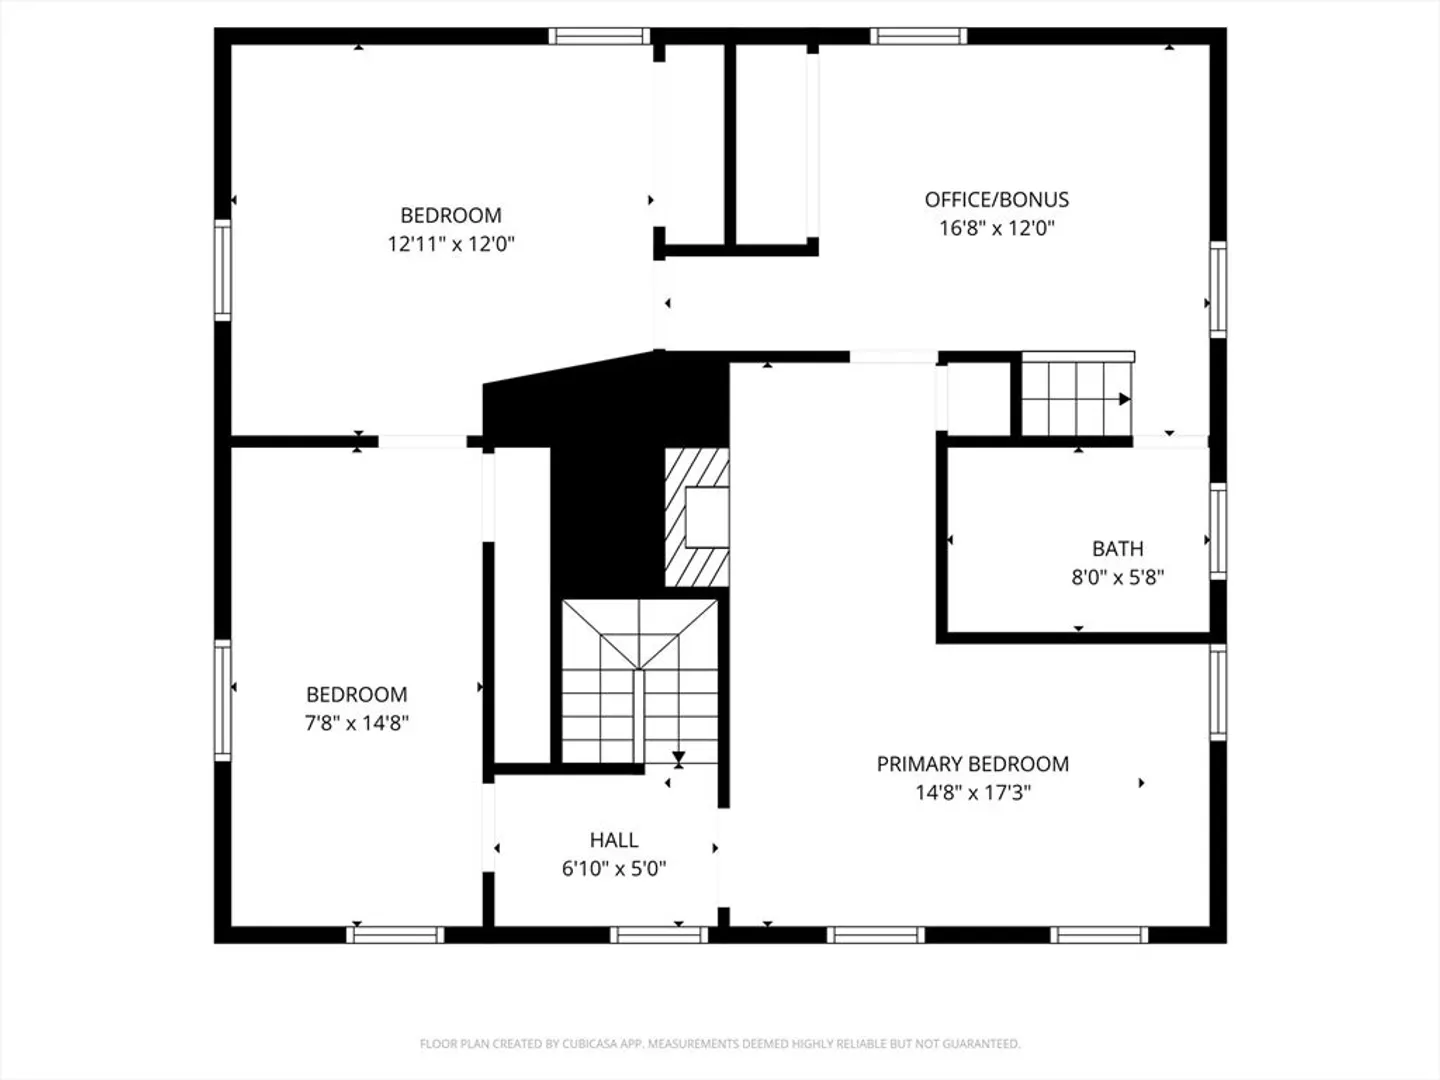
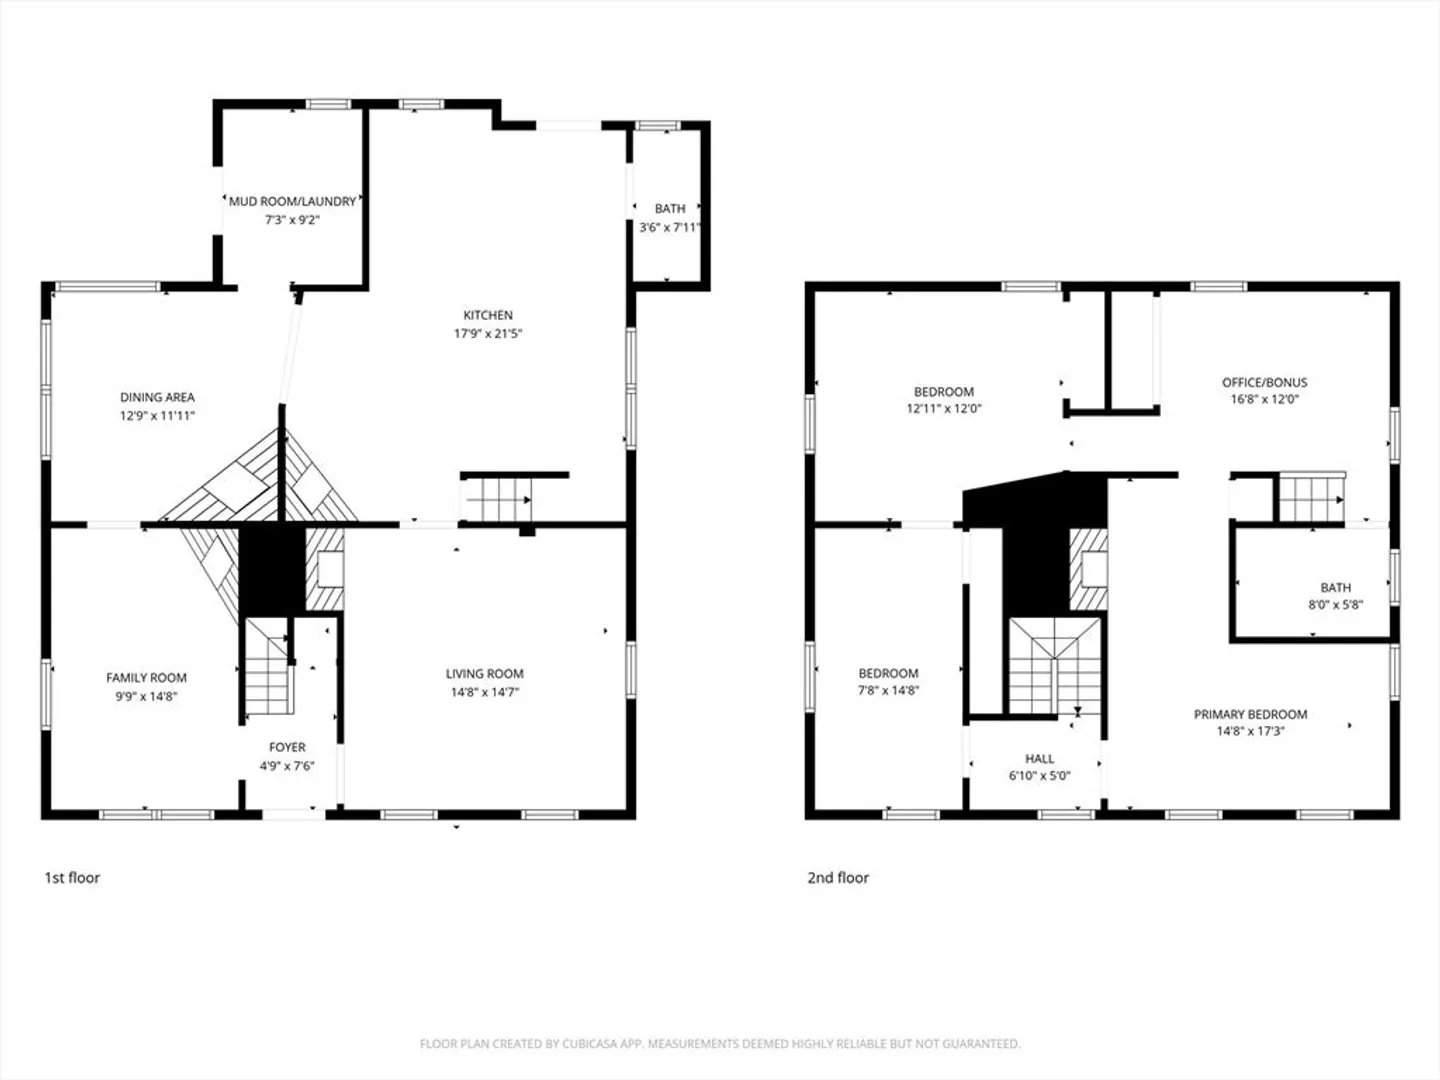
Step back in time without giving up a thing. This stunning antique colonial sits in the heart of downtown Amesbury, where historic charm meets modern comfort. Three fireplaces, wide pine floors, beamed ceilings, and custom woodwork tell the story of a home lovingly preserved — while a renovated kitchen with built-in appliances brings it firmly into the present. The first floor offers a welcoming mudroom with laundry, a spacious living room, dining room, kitchen, and a convenient half bath. Upstairs, three bedrooms, a full bath, and a versatile bonus room round out the layout. A new boiler and updated electrical mean nothing left to do but move in. Outside, a large fenced corner lot and private patio provide the perfect retreat — all just steps from the shops, restaurants, and vibrant energy of Market Square.
-
Highlights
- Heating: Central, Hot Water
- Property Class: Residential
- Style: Colonial
- Year Built: 1850
- Parking Spots: 3
- Property Type: Single Family Residence
- Total Rooms: 11
- Status: Closed
-
Additional Details
- Appliances: Gas Water Heater, Range, Oven, Dishwasher, Washer, Dryer
- Exterior Features: Patio, Fenced Yard
- Flooring: Wood, Pine
- Interior Features: Walk-up Attic, Internet Available - Broadband
- Road Frontage Type: Public
- SqFt Source: Public Record
- Year Built Source: Public Records
- Basement: Partial
- Fireplaces: 3
- Foundation: Stone
- Lot Features: Corner Lot
- Roof: Shingle
- Year Built Details: Actual
- Zoning: R8
-
Amenities
- Community Features: Shopping, Walk/Jog Trails, Golf, Bike Path, Highway Access, Marina, Public School
- Waterfront Features: Lake/Pond, 3/10 to 1/2 Mile To Beach, Beach Ownership(Public)
- Parking Features: Paved Drive, Off Street
-
Utilities
- Electric: 100 Amp Service
- Water Source: Public
- Sewer: Public Sewer
-
Fees / Taxes
- Assessed Value: $551,600
- Taxes: $8,439
- Tax Year: 2025
Similar Listings
Sold
22 Photos
Sold
27 Photos
Sold
28 Photos
Sold
34 Photos
Content © 2026 MLS Property Information Network, Inc. The information in this listing was gathered from third party resources including the seller and public records.
Listing information provided courtesy of J. Barrett & Company.
MLS Property Information Network, Inc. and its subscribers disclaim any and all representations or warranties as to the accuracy of this information.
