
Sold!
$460,000
3
Beds
2/1
Baths
2,190
Living Area
-
Property Description
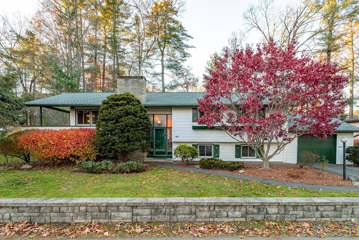
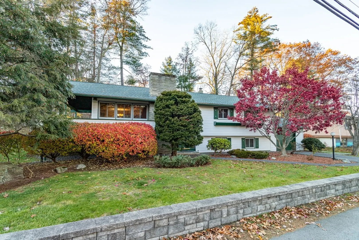
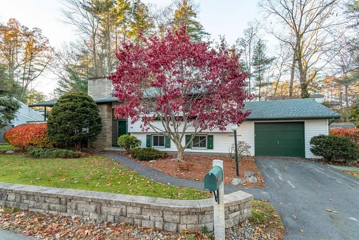
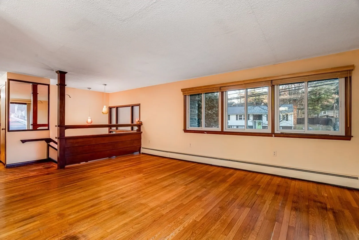
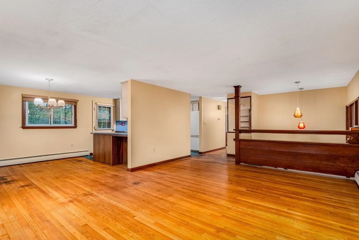
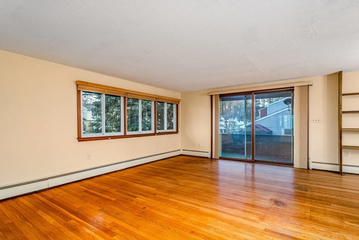
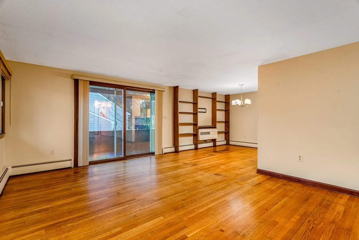
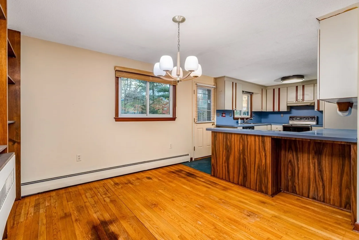
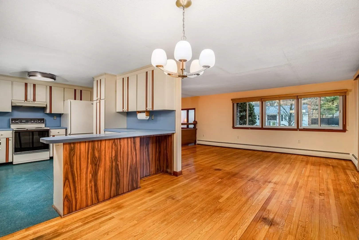
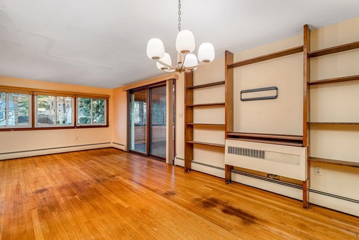
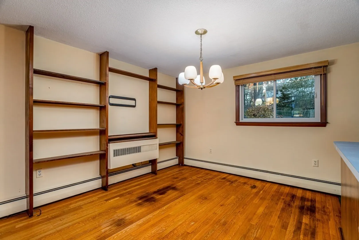
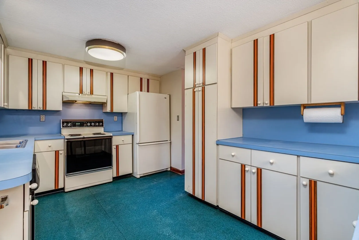
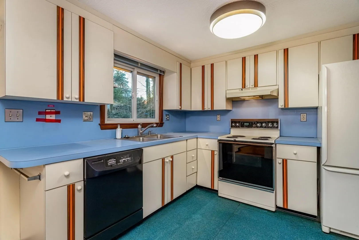
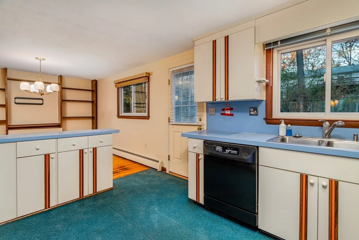
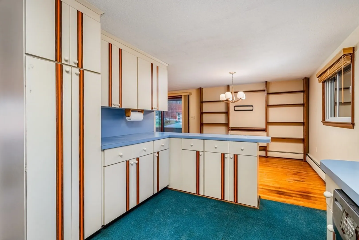
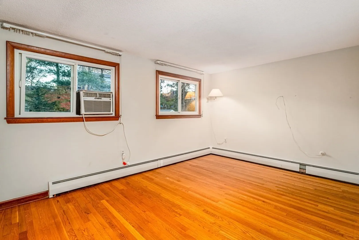
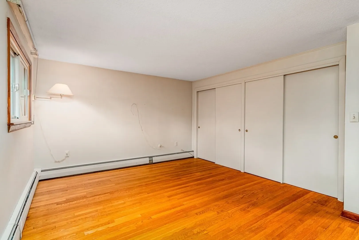
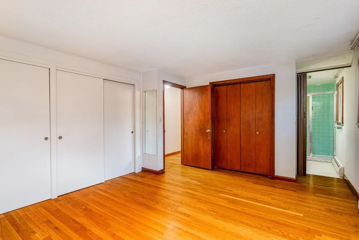
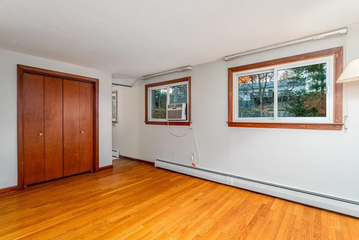
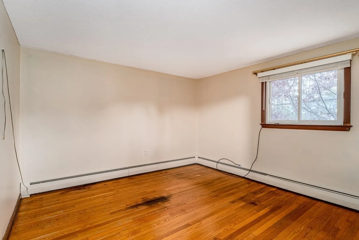
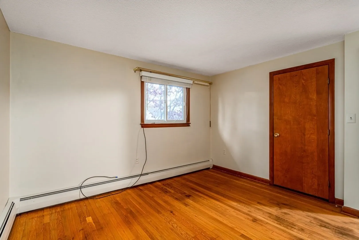
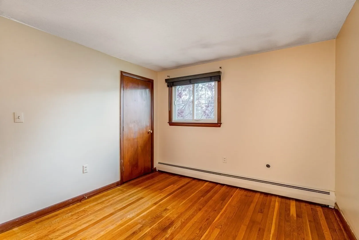
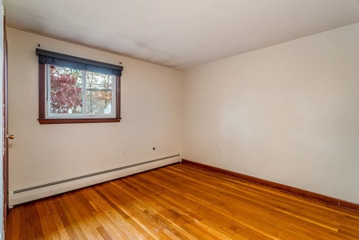
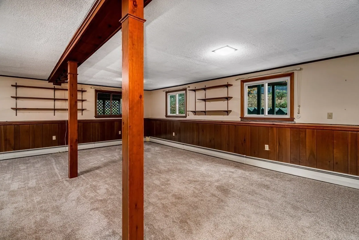
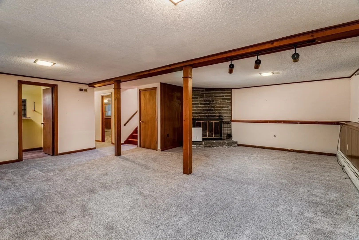
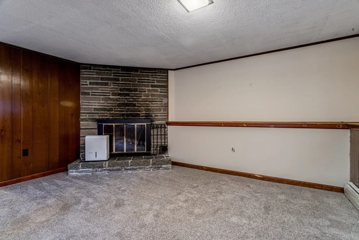
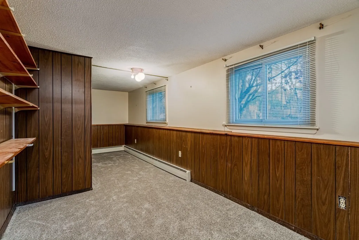
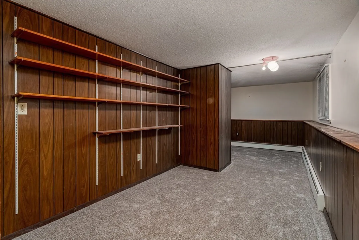
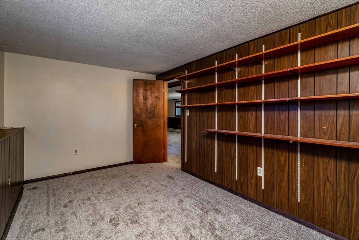
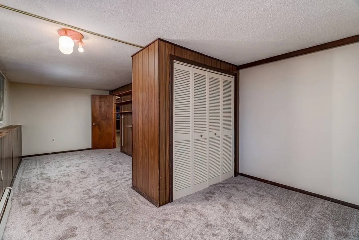
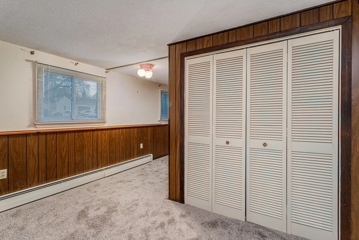
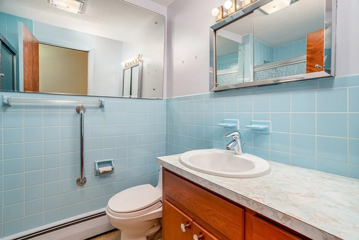
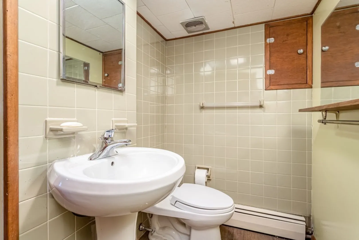
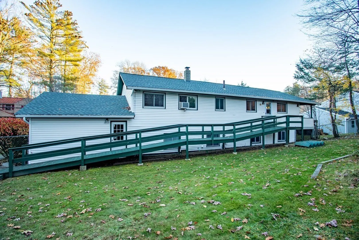
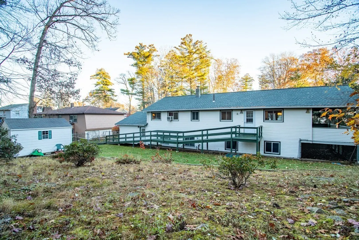
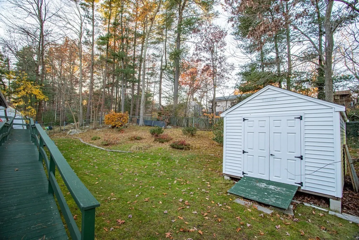
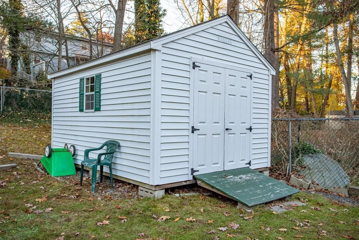
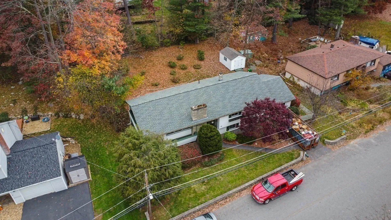
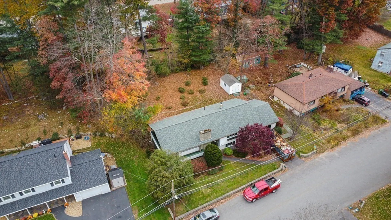
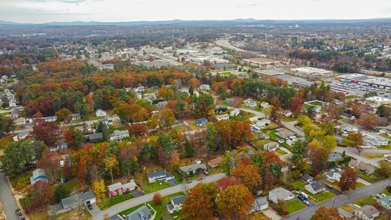
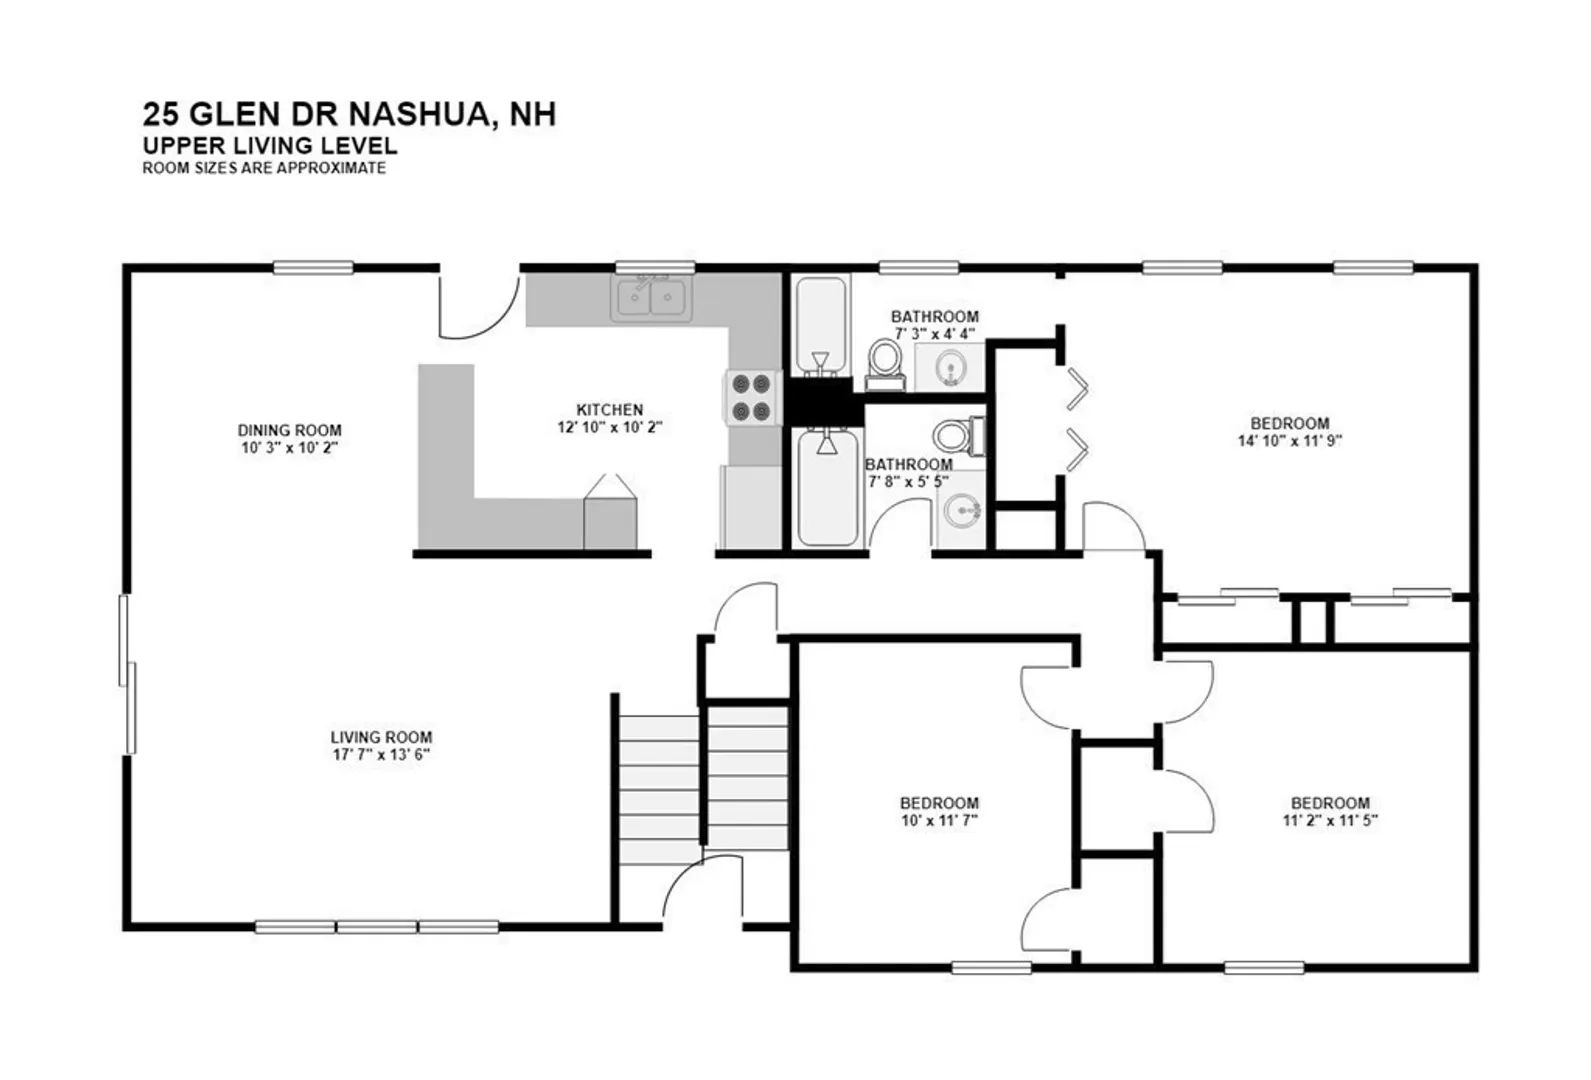
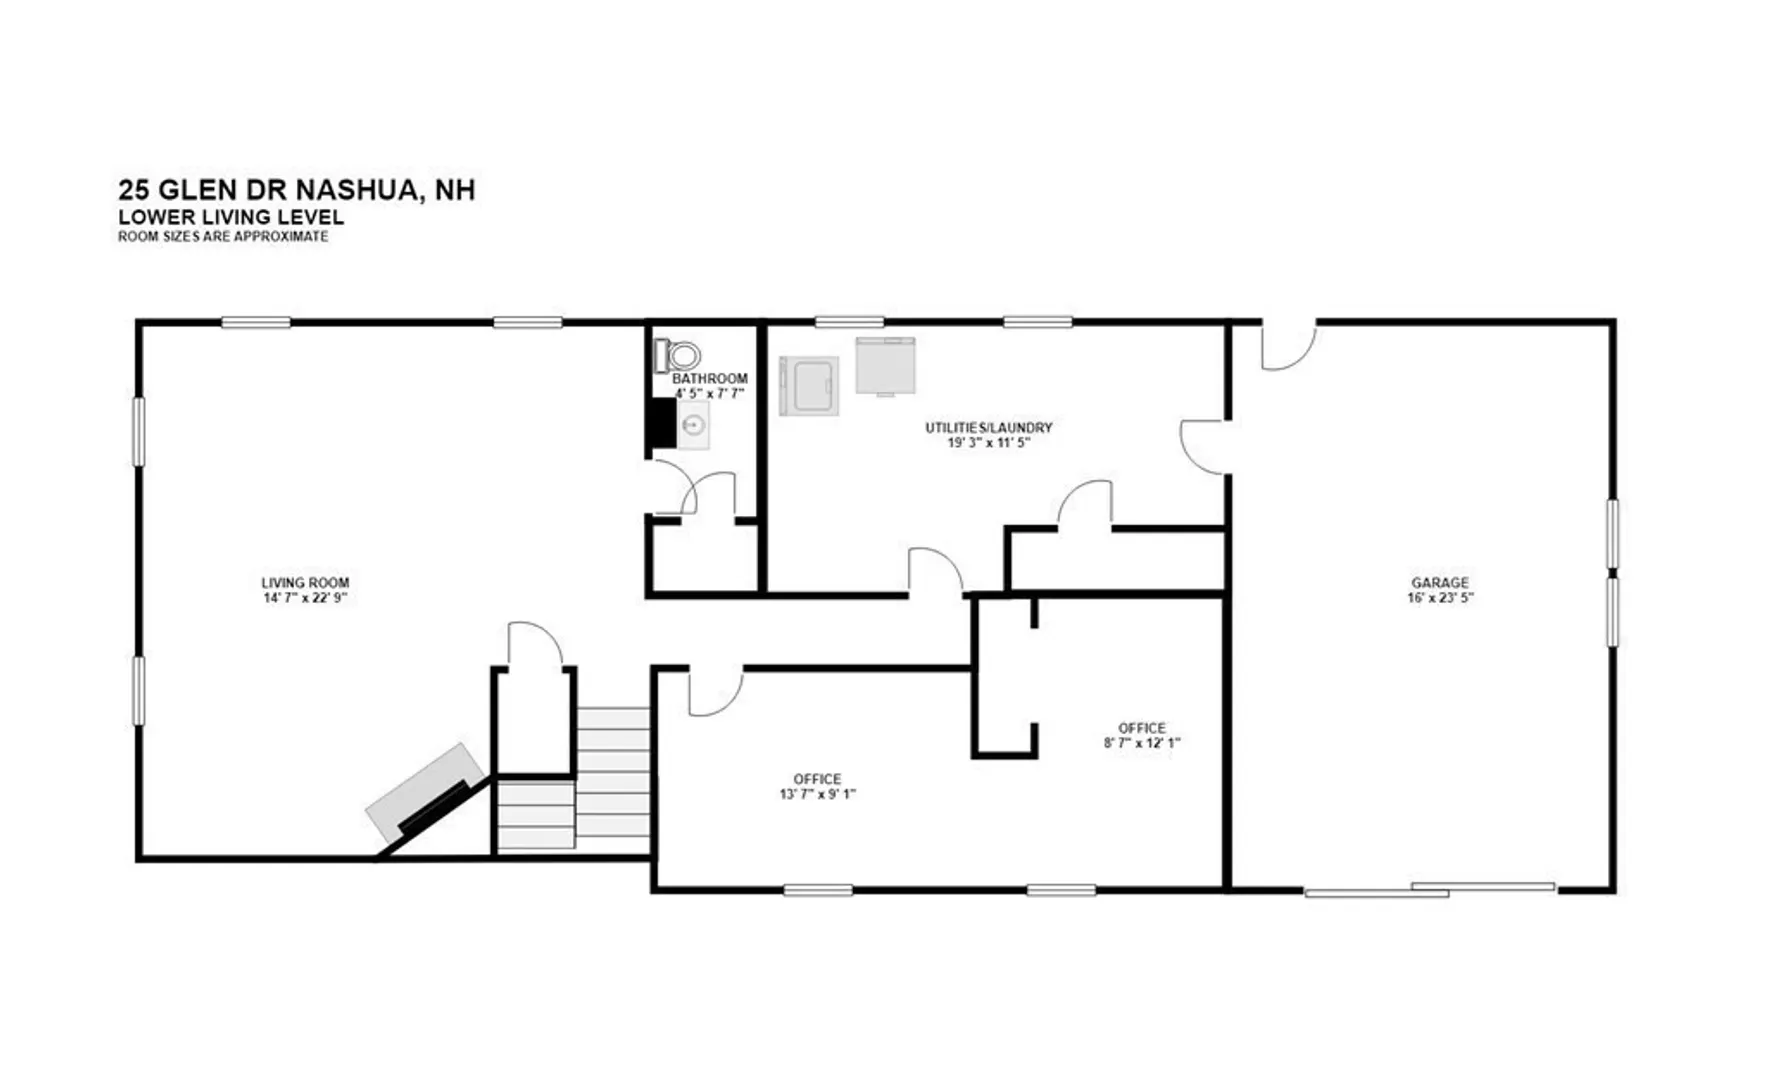
Located in south Nashua, this unique home with mid-century modern appeal is ready for its next family. Boasting a spacious yard, beautiful landscaping, attached garage and charming wood details throughout. Enter through the front door and onto the slate tiled split-level landing. Just a few short steps up will take you to the upper level composed of a spacious windowed living room with sliding doors leading to a magnificent deck that surrounds the house. The lovely dining room showcases views of the tree-lined backyard. A breakfast bar divides the dining room and kitchen. You will notice that each room offers hardwood flooring throughout, the built-in hardwood bookcases, the light fixtures and woodwork. Down the hallway is a full bath, a master bedroom with en-suite ¾ bath, and 2 additional bedrooms. Downstairs, is a fully finished family room/rec room with half-bath, full bedroom, laundry room with access to garage and backyard. This home has plenty of storage space! A Must See home!
-
Highlights
- Heating: Forced Air, Natural Gas
- Property Class: Residential
- Style: Raised Ranch
- Year Built: 1970
- Parking Spots: 4
- Property Type: Single Family Residence
- Total Rooms: 7
- Status: Closed
-
Additional Details
- Appliances: Range, Refrigerator, Utility Connections for Gas Range, Utility Connections for Electric Dryer
- Construction: Frame
- Fireplaces: 1
- Foundation: Concrete Perimeter
- Road Frontage Type: Public
- Year Built Details: Actual
- Zoning: R9
- Basement: Full, Finished
- Exterior Features: Deck - Wood
- Flooring: Carpet, Hardwood
- Interior Features: Closet, Home Office
- Roof: Shingle
- Year Built Source: Public Records
-
Amenities
- Community Features: Public Transportation, Shopping, Walk/Jog Trails, Medical Facility, Laundromat, Bike Path, Highway Access, House of Worship, Public School
- Parking Features: Attached, Paved Drive, Off Street, Paved
- Covered Parking Spaces: 2
-
Utilities
- Electric: Circuit Breakers, 200+ Amp Service
- Water Source: Public
- Sewer: Public Sewer
-
Fees / Taxes
- Assessed Value: $418,900
- Compensation Based On: Net Sale Price
- Tax Year: 2022
- Buyer Agent Compensation: 2.0%
- Facilitator Compensation: 2.0%
- Taxes: $7,570
Similar Listings
Sold
21 Photos
Sold
36 Photos
Sold
27 Photos
Sold
34 Photos
Content © 2026 MLS Property Information Network, Inc. The information in this listing was gathered from third party resources including the seller and public records.
Listing information provided courtesy of Keller Williams Realty Metropolitan.
MLS Property Information Network, Inc. and its subscribers disclaim any and all representations or warranties as to the accuracy of this information.
