
Sold!
$520,000
4
Beds
2
Baths
1,868
Living Area
-
Property Description
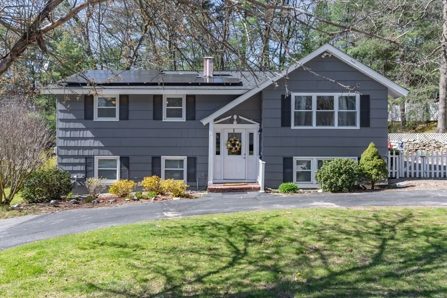
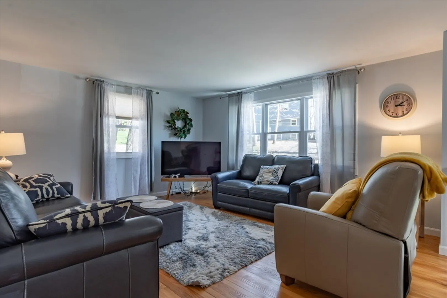
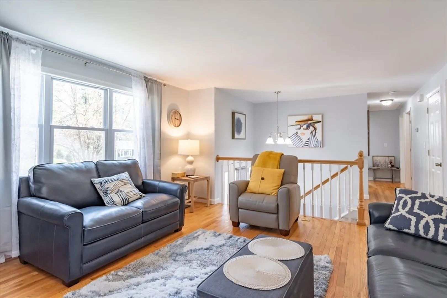
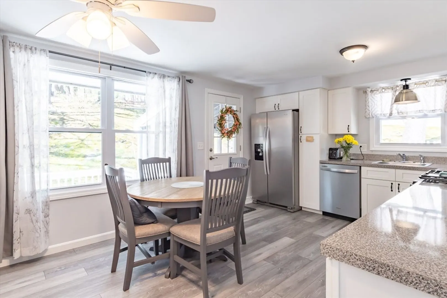
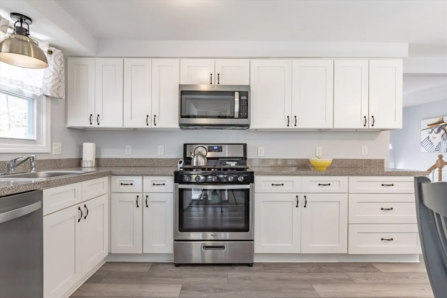
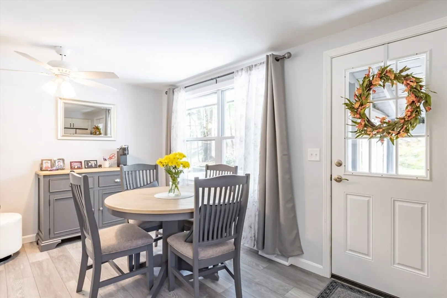
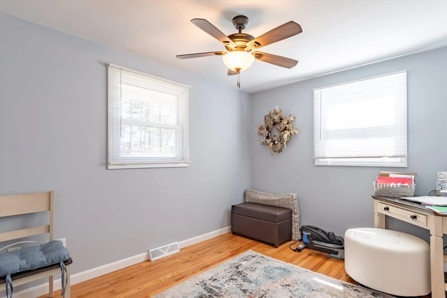
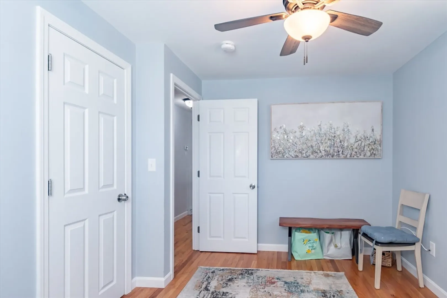
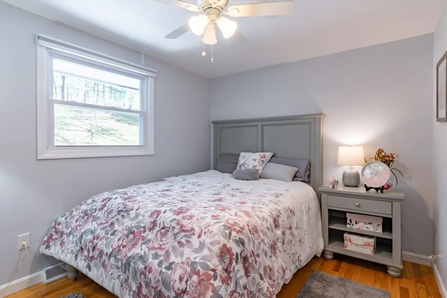
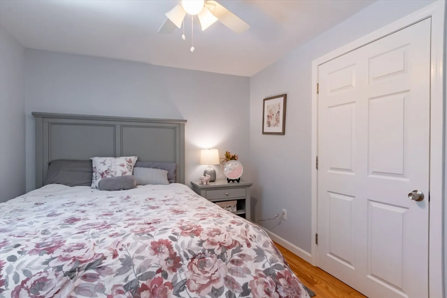
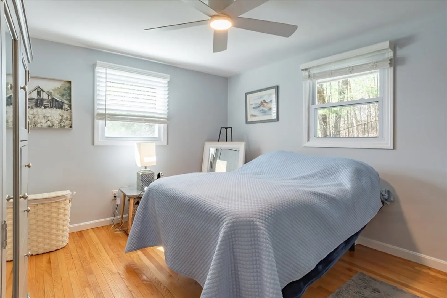
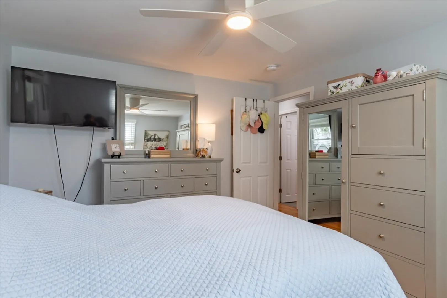
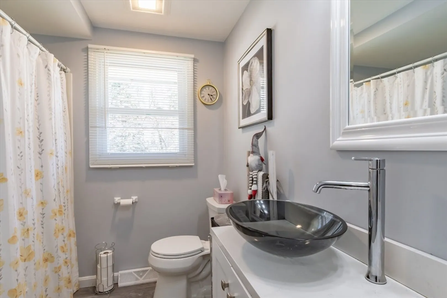
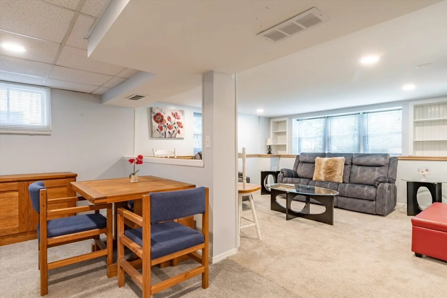
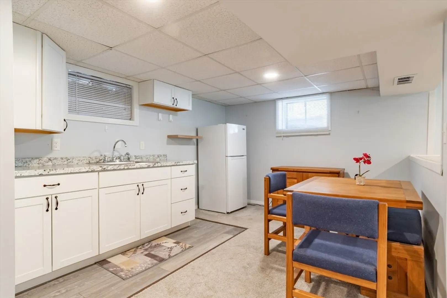
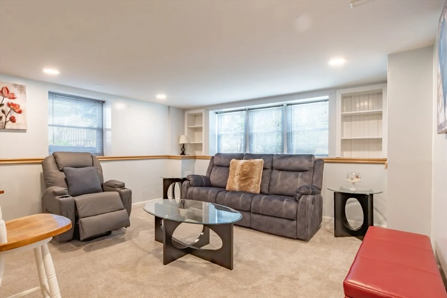
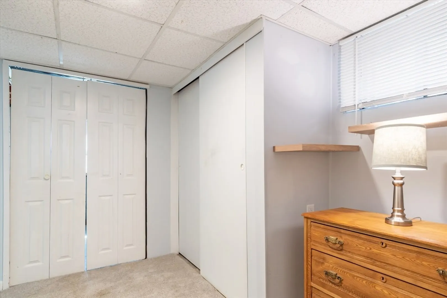
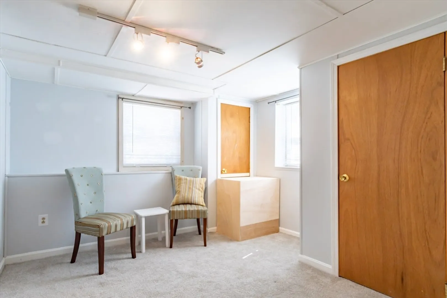
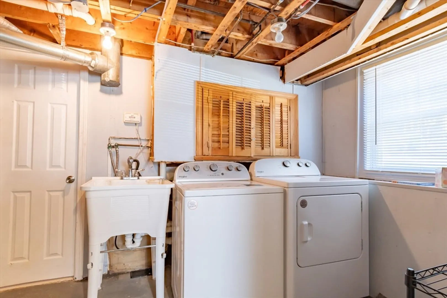
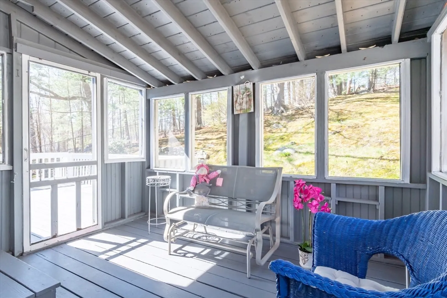
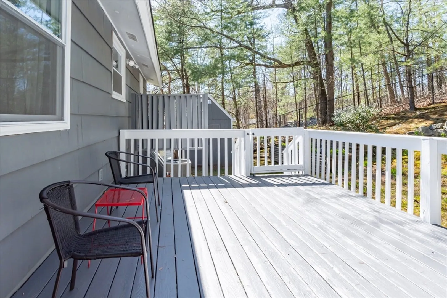
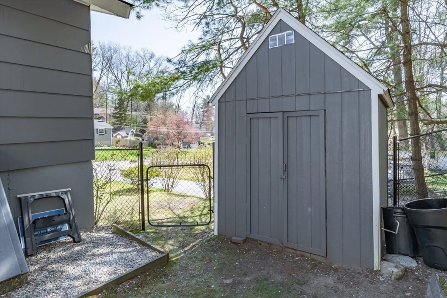
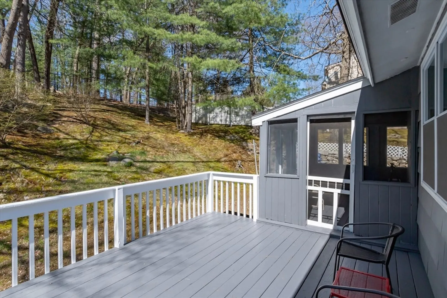
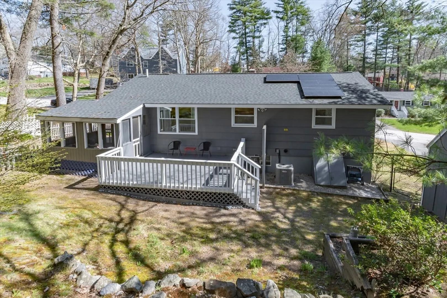
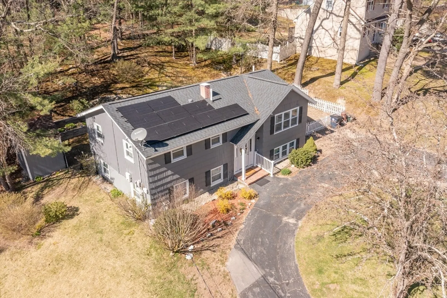
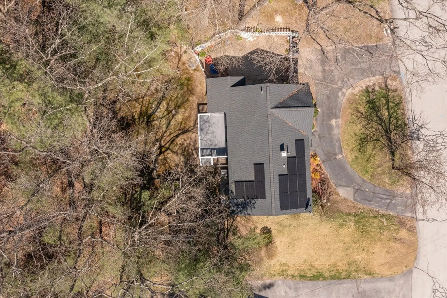
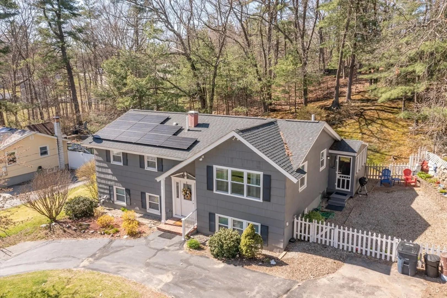
Lovely updated split level home in a well-established Nashua neighborhood. 4 Bedrooms, 2 Bathrooms with a brand new Forced hot air furnace and central AC! All the colors in this home are light and bright! The living room with hardwood floors has a large picture window, the eat-in kitchen just off the living room has been renovated in the last 2 years and has ample cabinet space and comes with all appliances! You can step out to the lovely screened porch and access the deck, sideyard, and backyard with shed and raised flower beds! The backyard is fully fenced, so it’s great for a pet! The full first floor bath is nicely updated, and all the bedrooms are light and bright with hardwood floors and large closets. The lower level offers more living space with a kitchenette with no stove, generous living area and a bedroom, not to mention the large unfinished storage room and the laundry/mechanical room! This home is in pristine, move-in condition, close to commuter Route 3 exit 4!
-
Highlights
- Cooling: Central Air
- Parking Spots: 4
- Property Type: Single Family Residence
- Total Rooms: 8
- Status: Closed
- Heating: Forced Air
- Property Class: Residential
- Style: Split Entry
- Year Built: 1970
-
Additional Details
- Appliances: Range, Dishwasher, Microwave, Refrigerator, Washer, Dryer
- Exterior Features: Porch - Enclosed, Deck, Storage, Fenced Yard
- Foundation: Concrete Perimeter
- Lot Features: Sloped
- Roof: Shingle
- Year Built Source: Public Records
- Basement: Full, Finished, Interior Entry
- Flooring: Wood, Vinyl, Carpet
- Interior Features: Internet Available - Unknown
- Road Frontage Type: Public
- Year Built Details: Actual
- Zoning: R9
-
Amenities
- Community Features: Shopping, Highway Access
- Parking Features: Off Street, Paved
-
Utilities
- Electric: Circuit Breakers
- Water Source: Public
- Sewer: Public Sewer
-
Fees / Taxes
- Assessed Value: $405,600
- Compensation Based On: Net Sale Price
- Tax Year: 2023
- Buyer Agent Compensation: 2%%
- Facilitator Compensation: 2%%
- Taxes: $7,394
Similar Listings
Sold
37 Photos
Sold
42 Photos
Sold
35 Photos
Sold
33 Photos
Content © 2026 MLS Property Information Network, Inc. The information in this listing was gathered from third party resources including the seller and public records.
Listing information provided courtesy of Keller Williams Gateway Realty.
MLS Property Information Network, Inc. and its subscribers disclaim any and all representations or warranties as to the accuracy of this information.
