
Sold!
$600,000
3
Beds
1/2
Bath
1,660
Living Area
-
Property Description
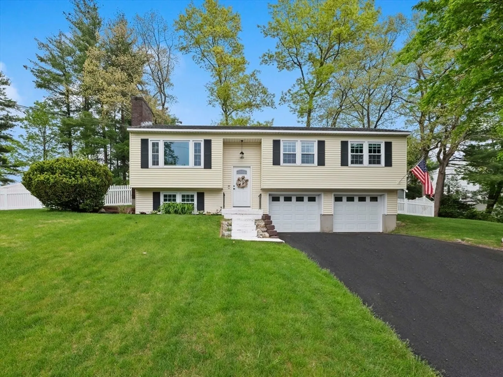
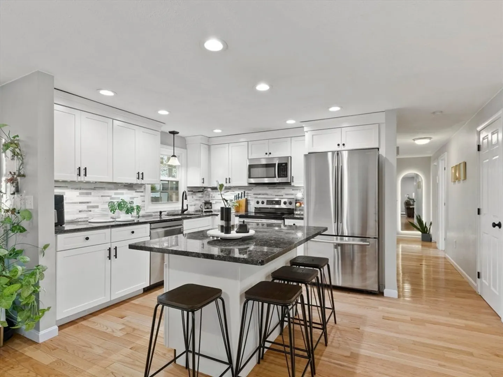
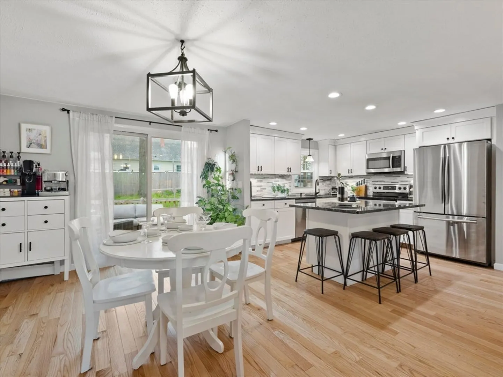
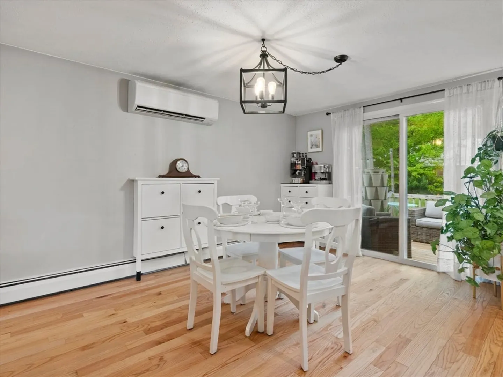
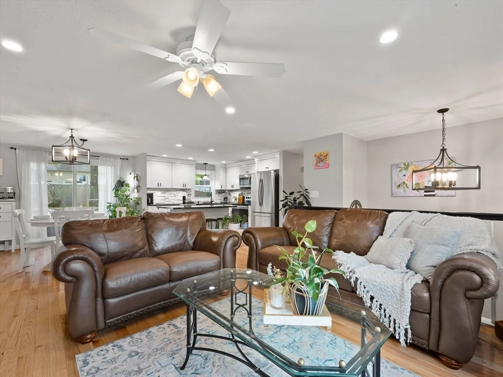
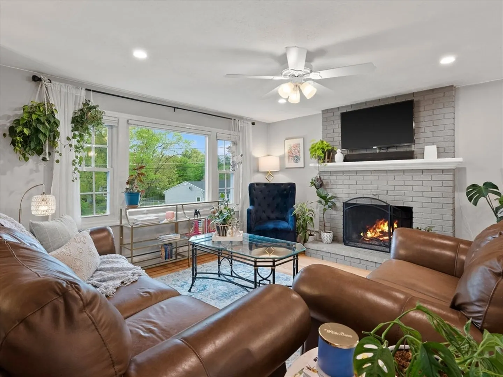
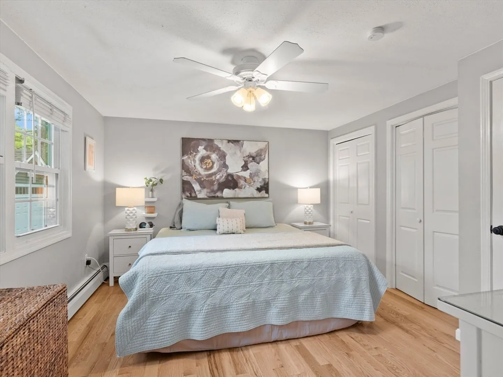
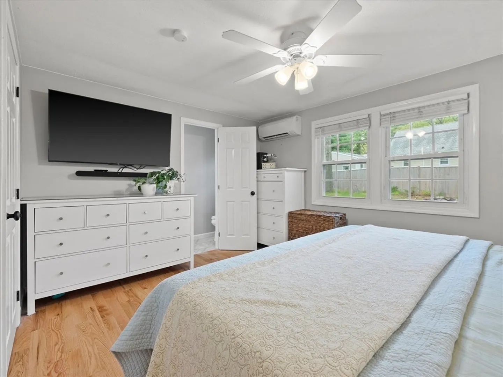
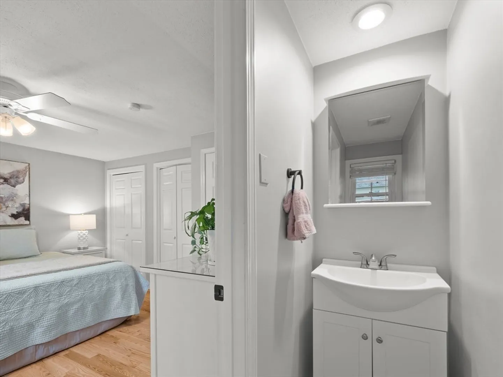
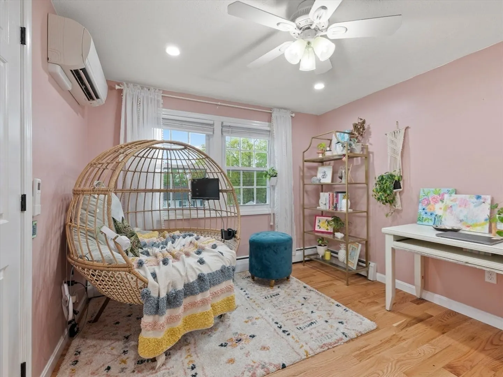
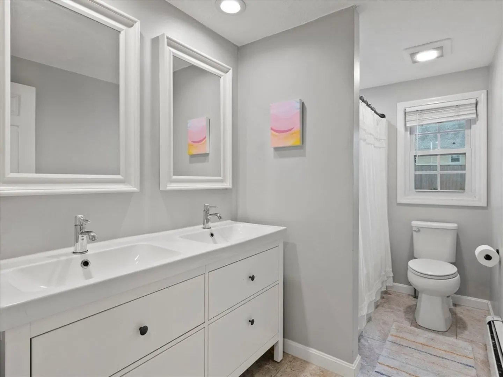
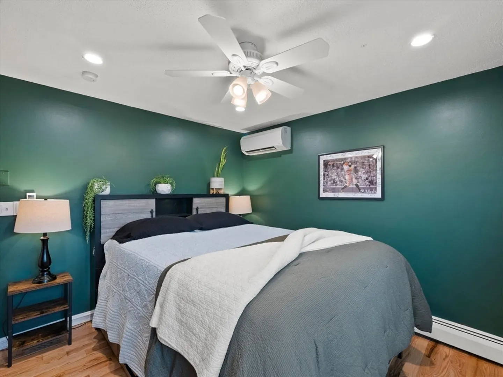
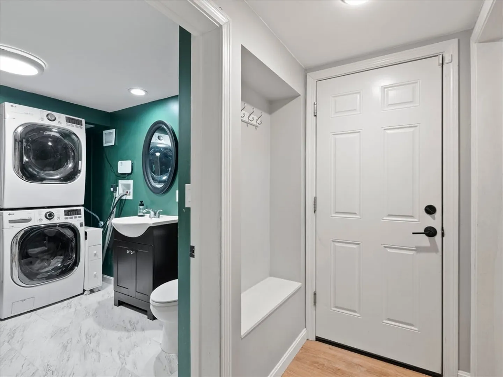
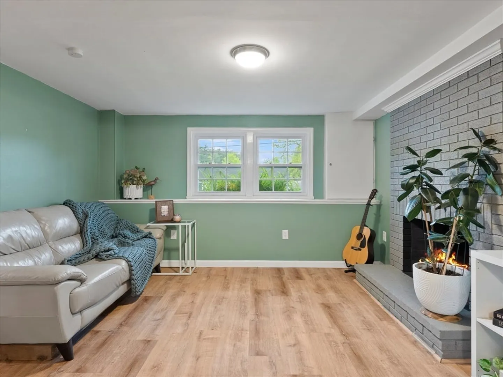
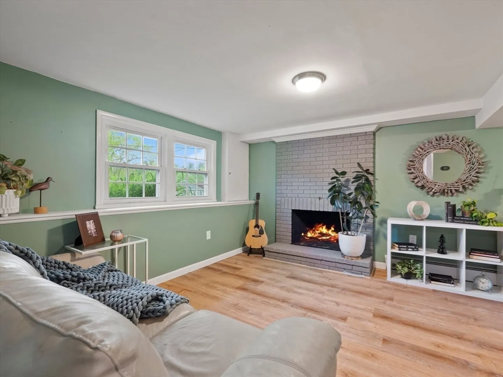
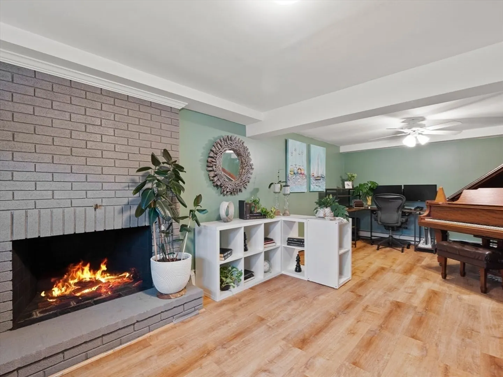
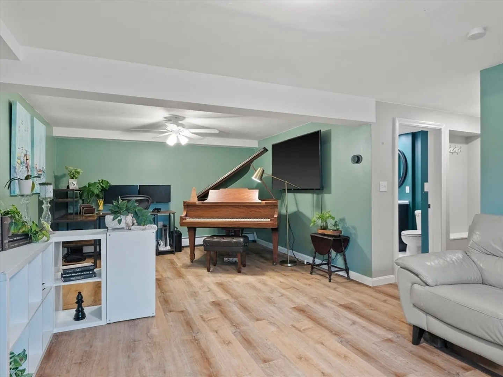
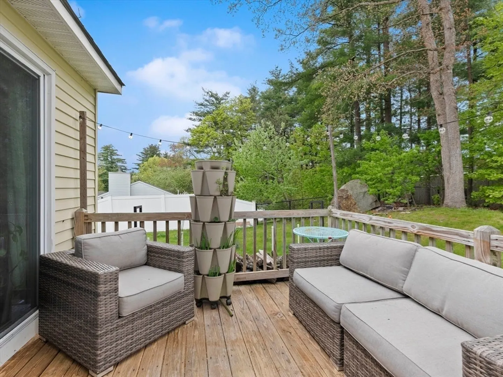
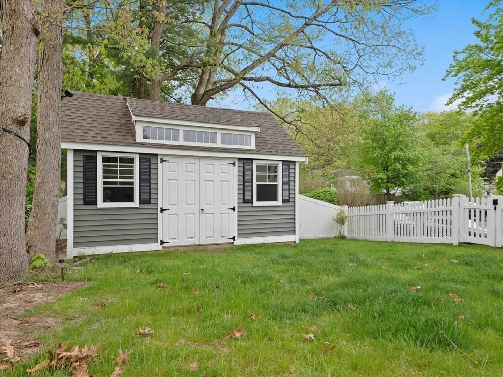
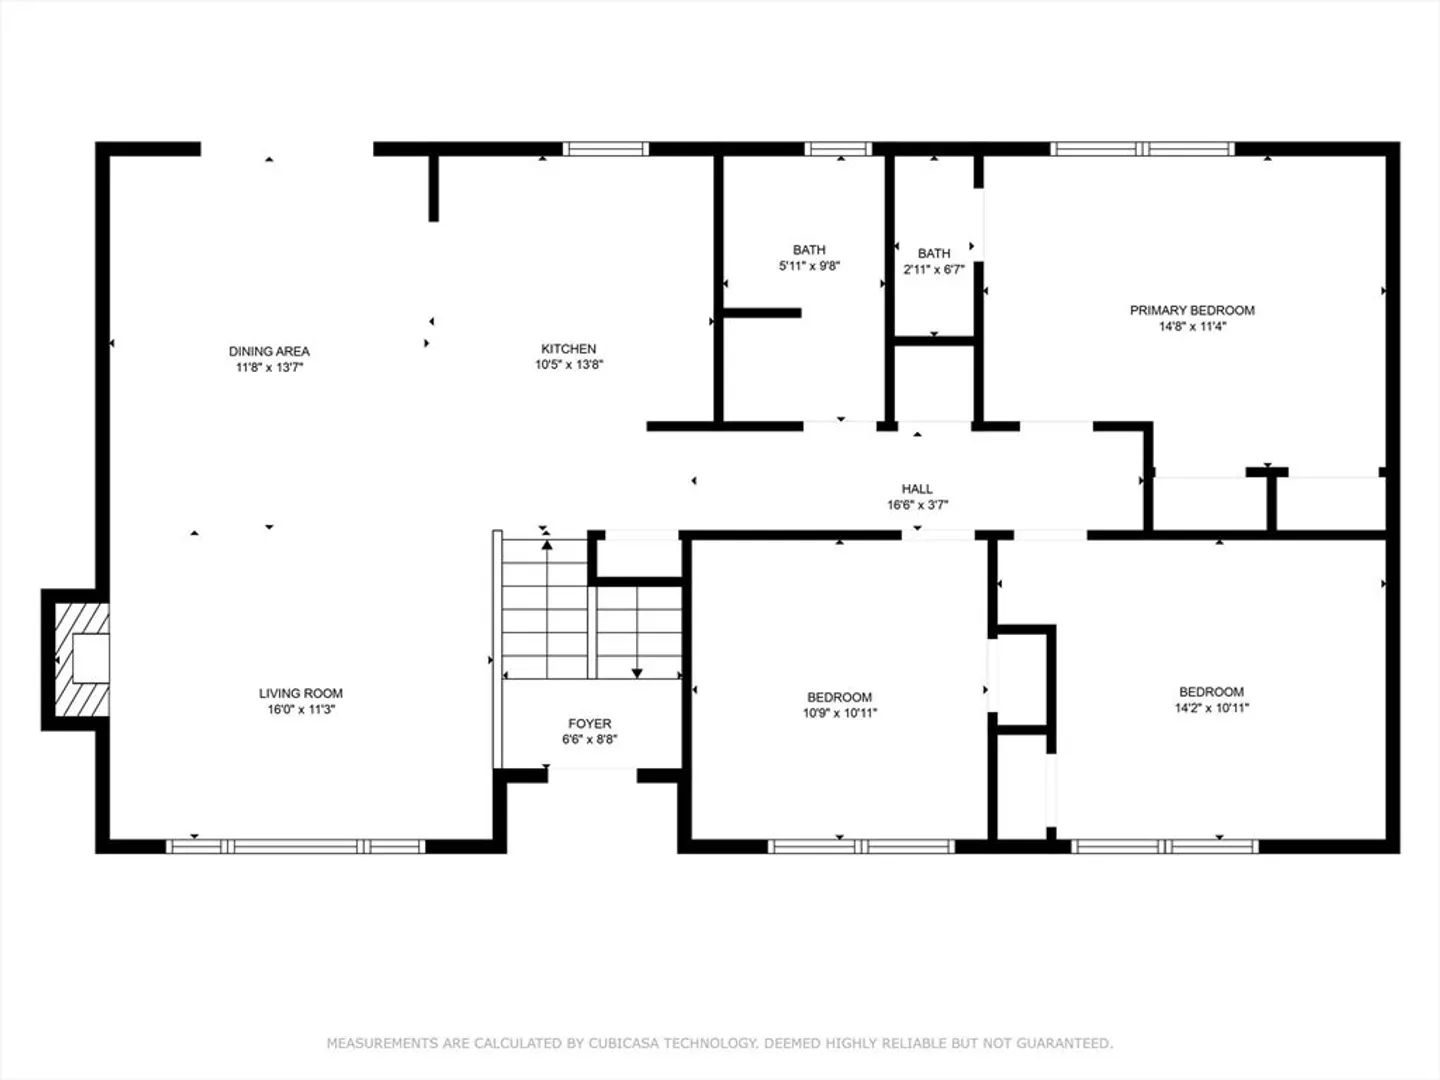
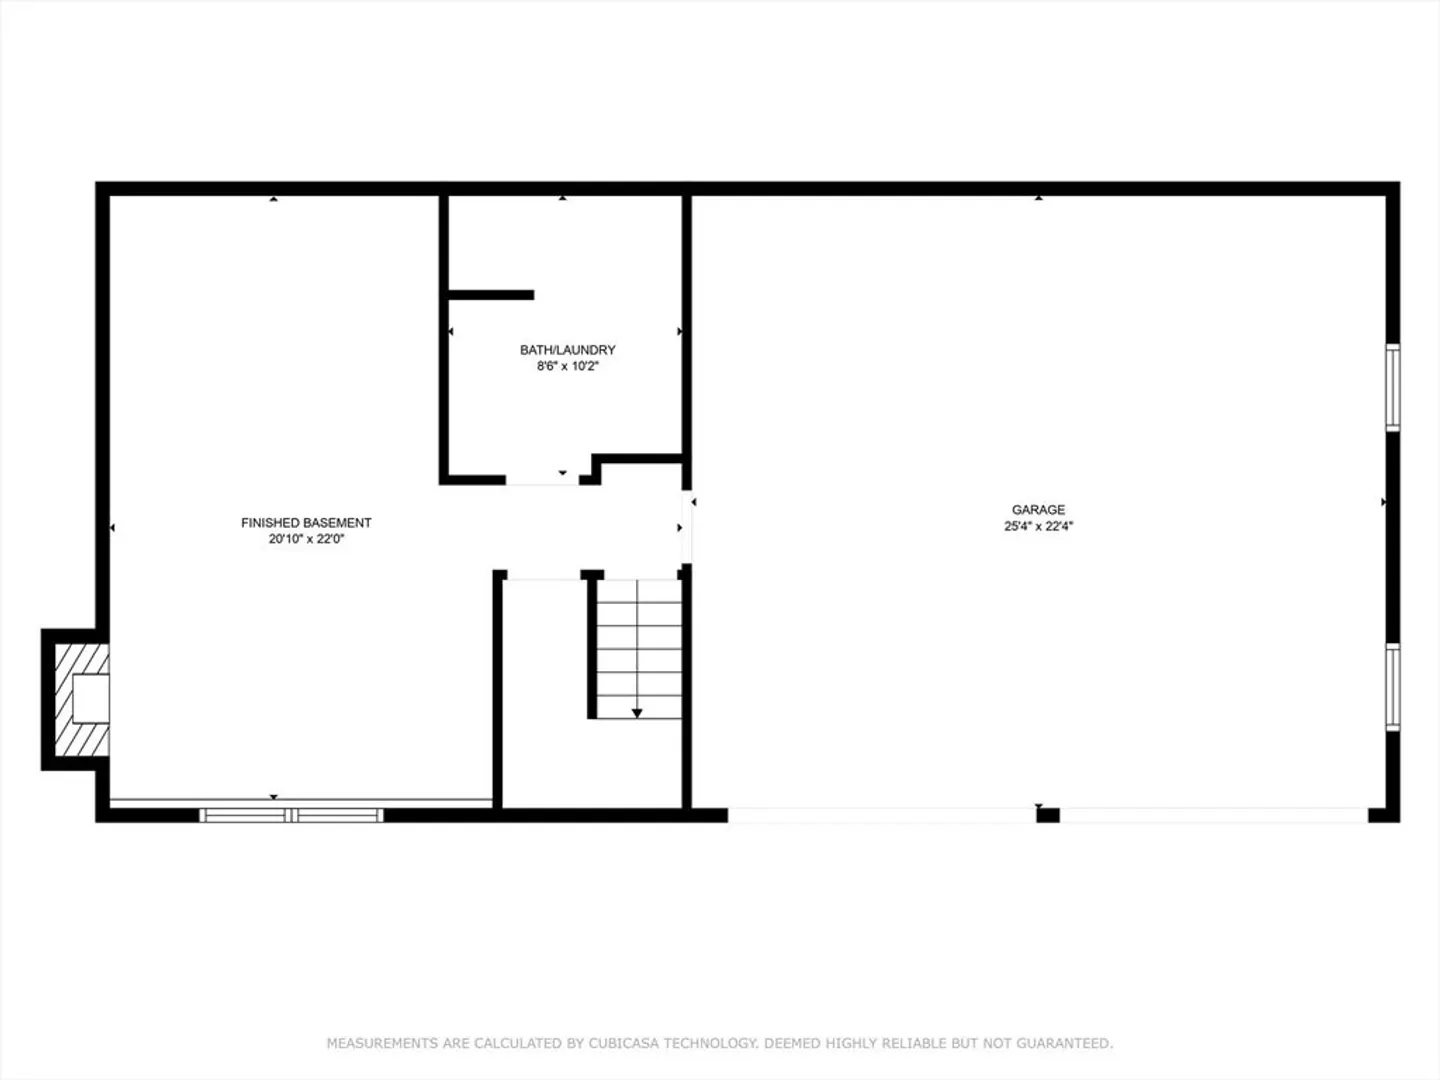
TURNKEY RAISED RANCH IN SOUGHT AFTER NASHUA NEIGHBORHOOD! Don't miss your chance to own this updated 3 bedroom, 3 bath home with a 2 car attached garage. You'll love the open floor plan, natural light, hardwood floors, spacious rooms, recessed lighting, 2 fireplaces, finished lower level with bath, fenced in yard with irrigation and 12x16 custom shed. Featuring 4 new mini-splits, Buderus boiler, 200 amp electrical, EV outlet, town water and sewer. Set on a small cul-de-sac, with easy access to schools, shopping, Route 3, and the MA border.
-
Highlights
- Cooling: Ductless
- Parking Spots: 4
- Property Type: Single Family Residence
- Total Rooms: 7
- Status: Closed
- Heating: Baseboard, Oil, Ductless
- Property Class: Residential
- Style: Raised Ranch
- Year Built: 1977
-
Additional Details
- Appliances: Water Heater, Range, Dishwasher, Disposal, Microwave, Refrigerator
- Construction: Frame
- Exterior Features: Deck, Storage, Fenced Yard
- Flooring: Tile, Hardwood, Flooring - Hardwood
- Foundation Area: 946
- Lot Features: Cul-De-Sac
- Roof: Shingle
- Year Built Source: Public Records
- Basement: Full, Finished, Interior Entry, Garage Access, Concrete
- Exclusions: Ring Door Bell And Alarm, Washer, And Dryer Excluded.
- Fireplaces: 2
- Foundation: Concrete Perimeter
- Interior Features: Lighting - Overhead, Entrance Foyer
- Road Frontage Type: Public
- Year Built Details: Actual
- Zoning: R9
-
Amenities
- Community Features: Shopping, Highway Access, University
- Parking Features: Attached, Under, Garage Door Opener, Storage, Paved Drive, Off Street, Paved
- Covered Parking Spaces: 2
-
Utilities
- Electric: Circuit Breakers, 200+ Amp Service
- Water Source: Public
- Sewer: Public Sewer
-
Fees / Taxes
- Assessed Value: $410,100
- Compensation Based On: Gross/Full Sale Price
- Tax Year: 2023
- Buyer Agent Compensation: 2%
- Facilitator Compensation: 2%
- Taxes: $7,476
Similar Listings
Sold
26 Photos
Sold
27 Photos
Sold
42 Photos
Sold
35 Photos
Content © 2026 MLS Property Information Network, Inc. The information in this listing was gathered from third party resources including the seller and public records.
Listing information provided courtesy of Coldwell Banker Realty.
MLS Property Information Network, Inc. and its subscribers disclaim any and all representations or warranties as to the accuracy of this information.
