
Sold!
$615,000
2
Beds
2
Baths
976
Living Area
-
Property Description
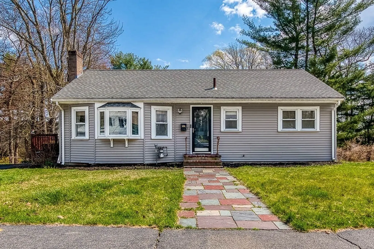
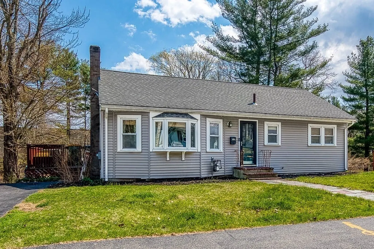
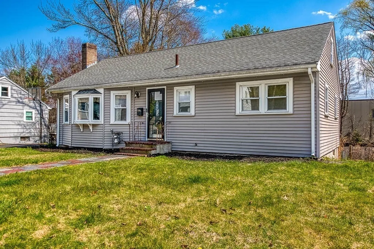
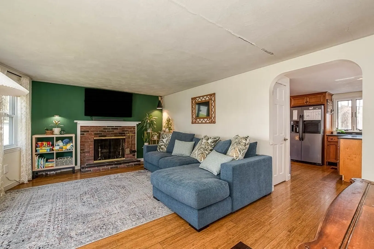
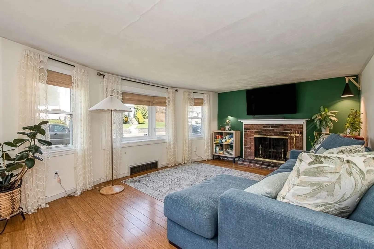
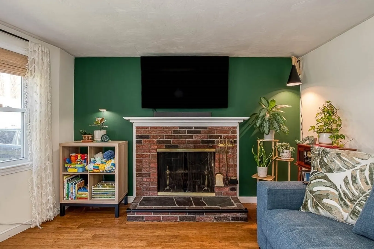
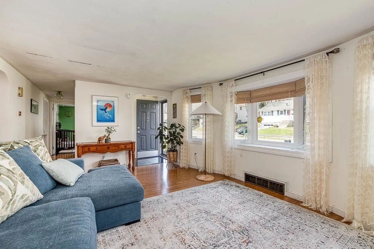
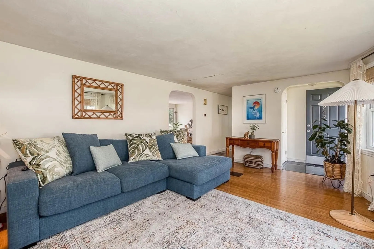
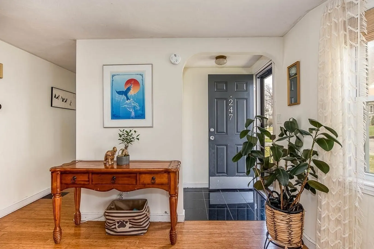
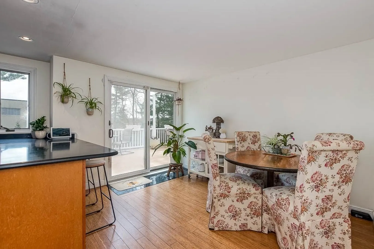
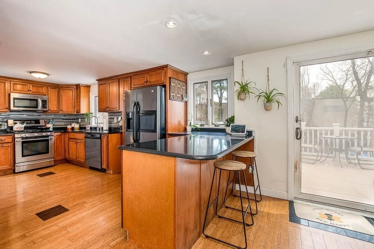
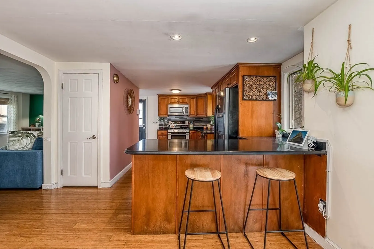
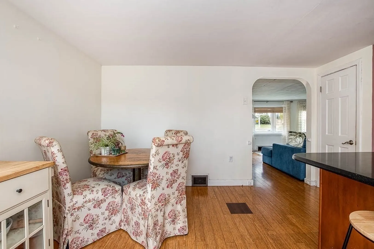
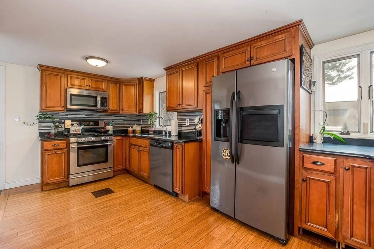
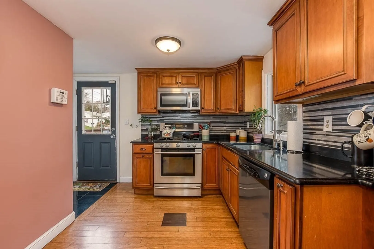
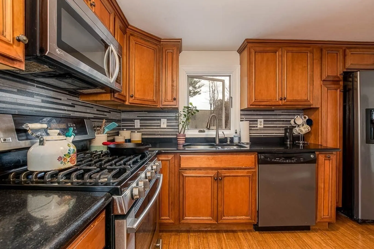
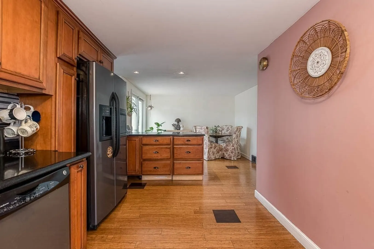
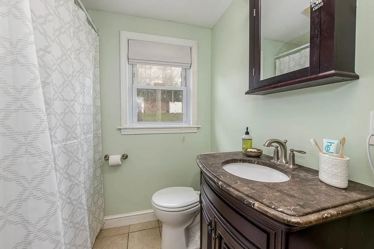
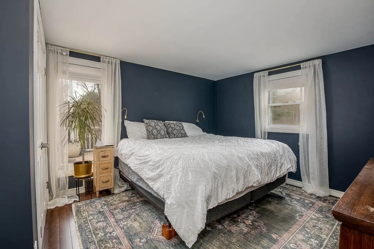
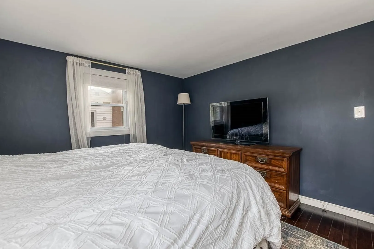
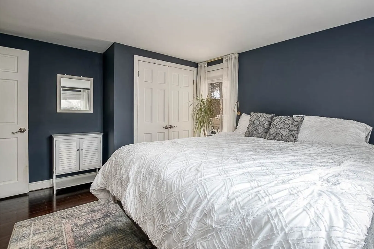
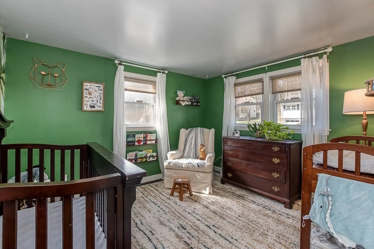
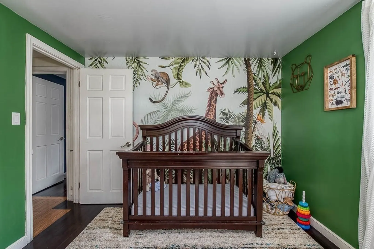
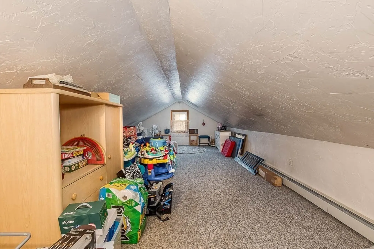
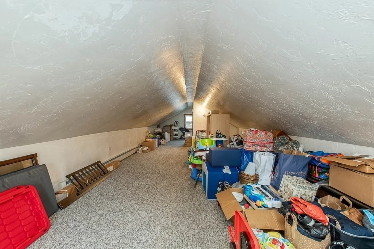
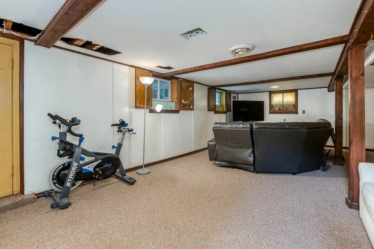
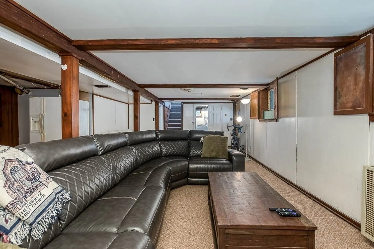
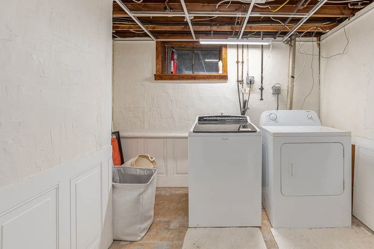
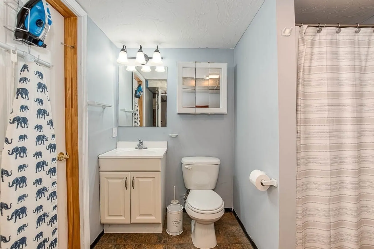
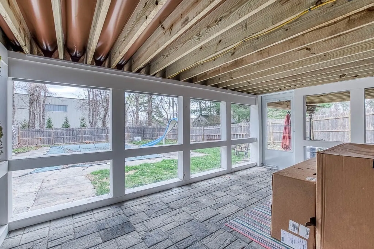
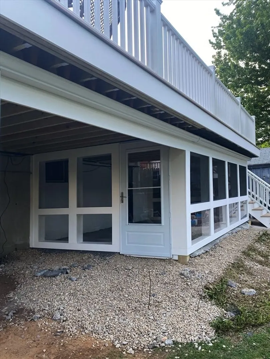
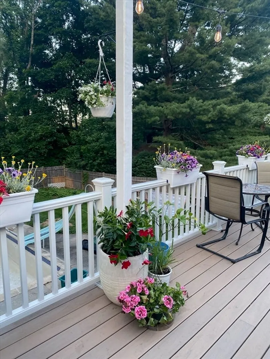
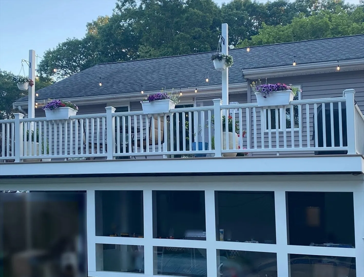
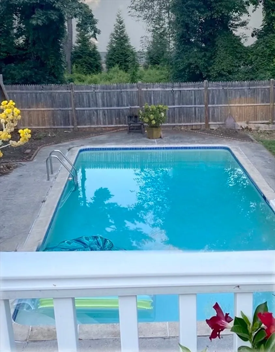
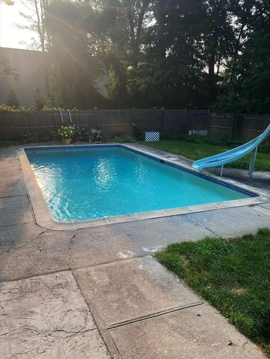
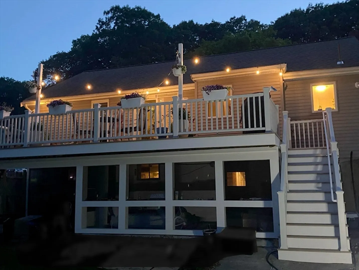
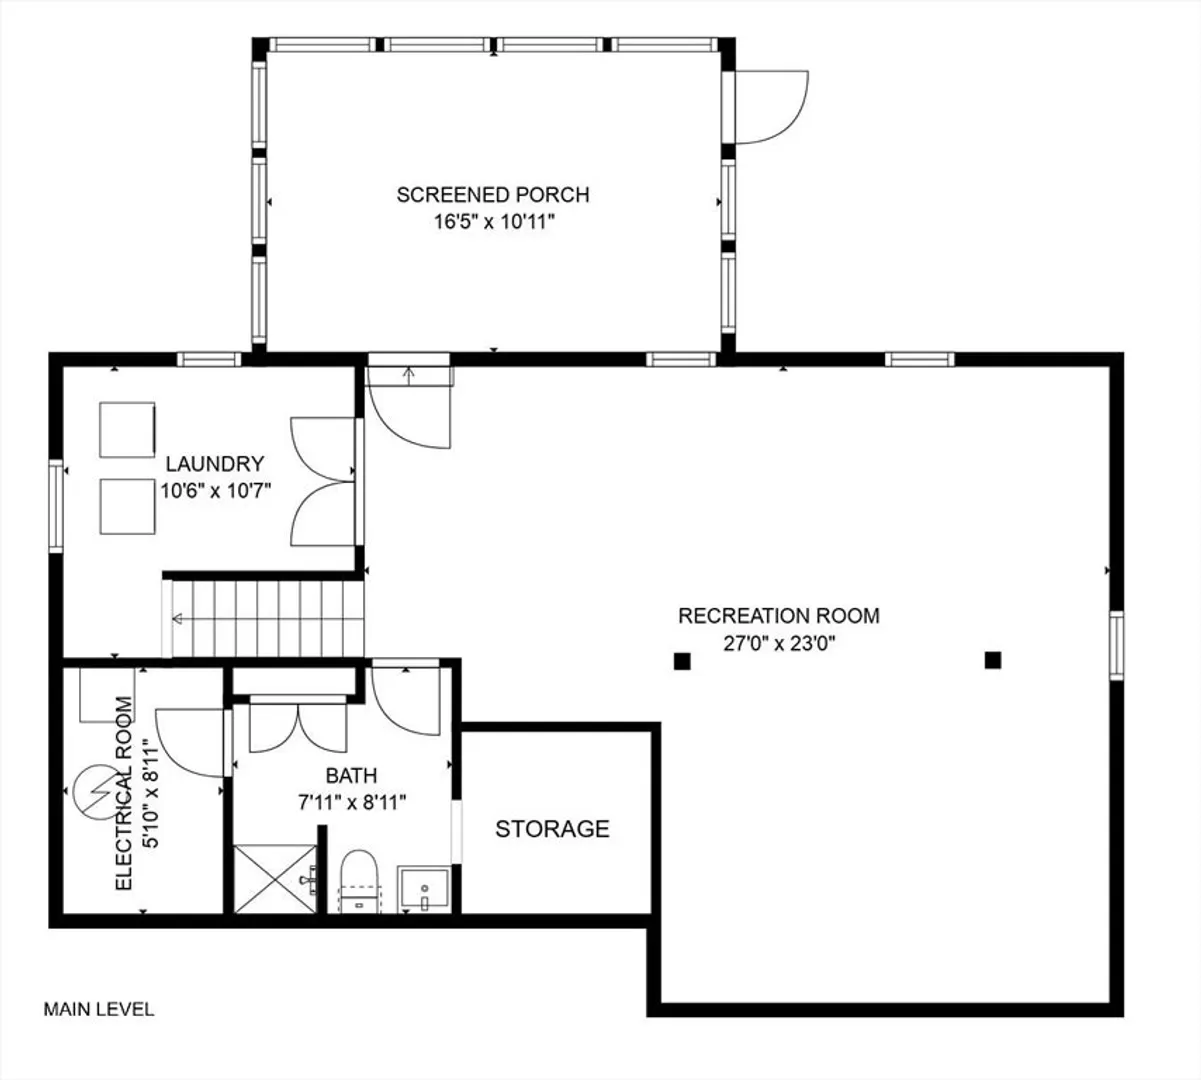
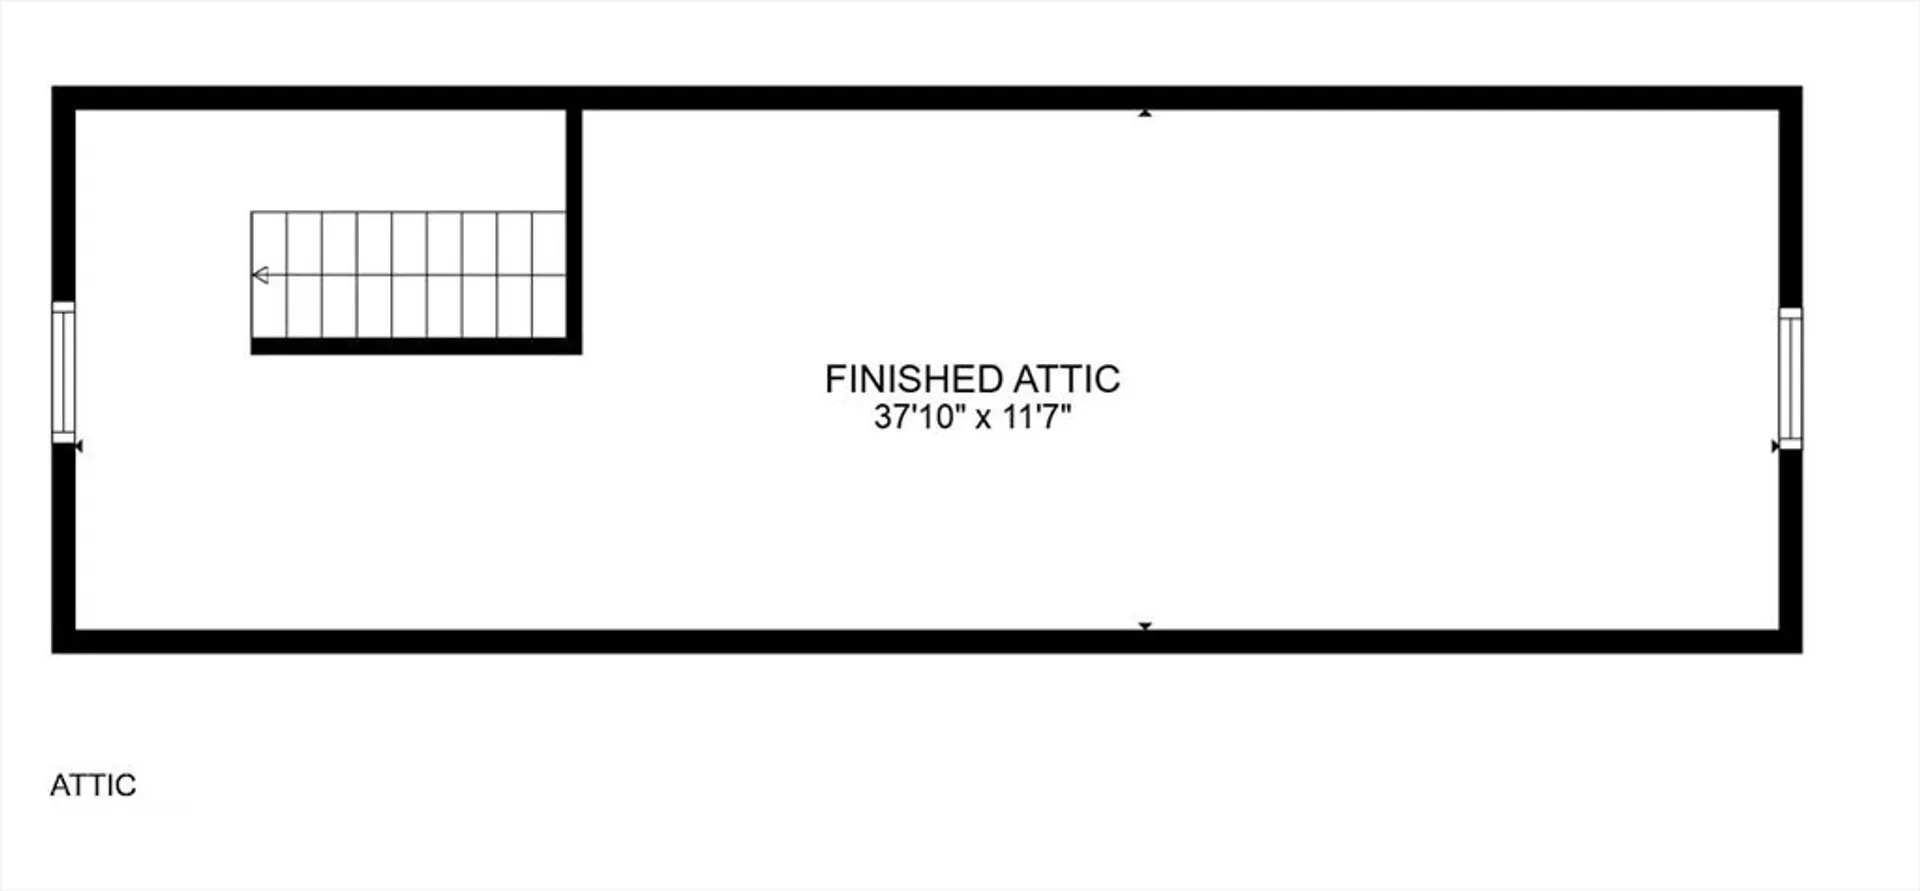
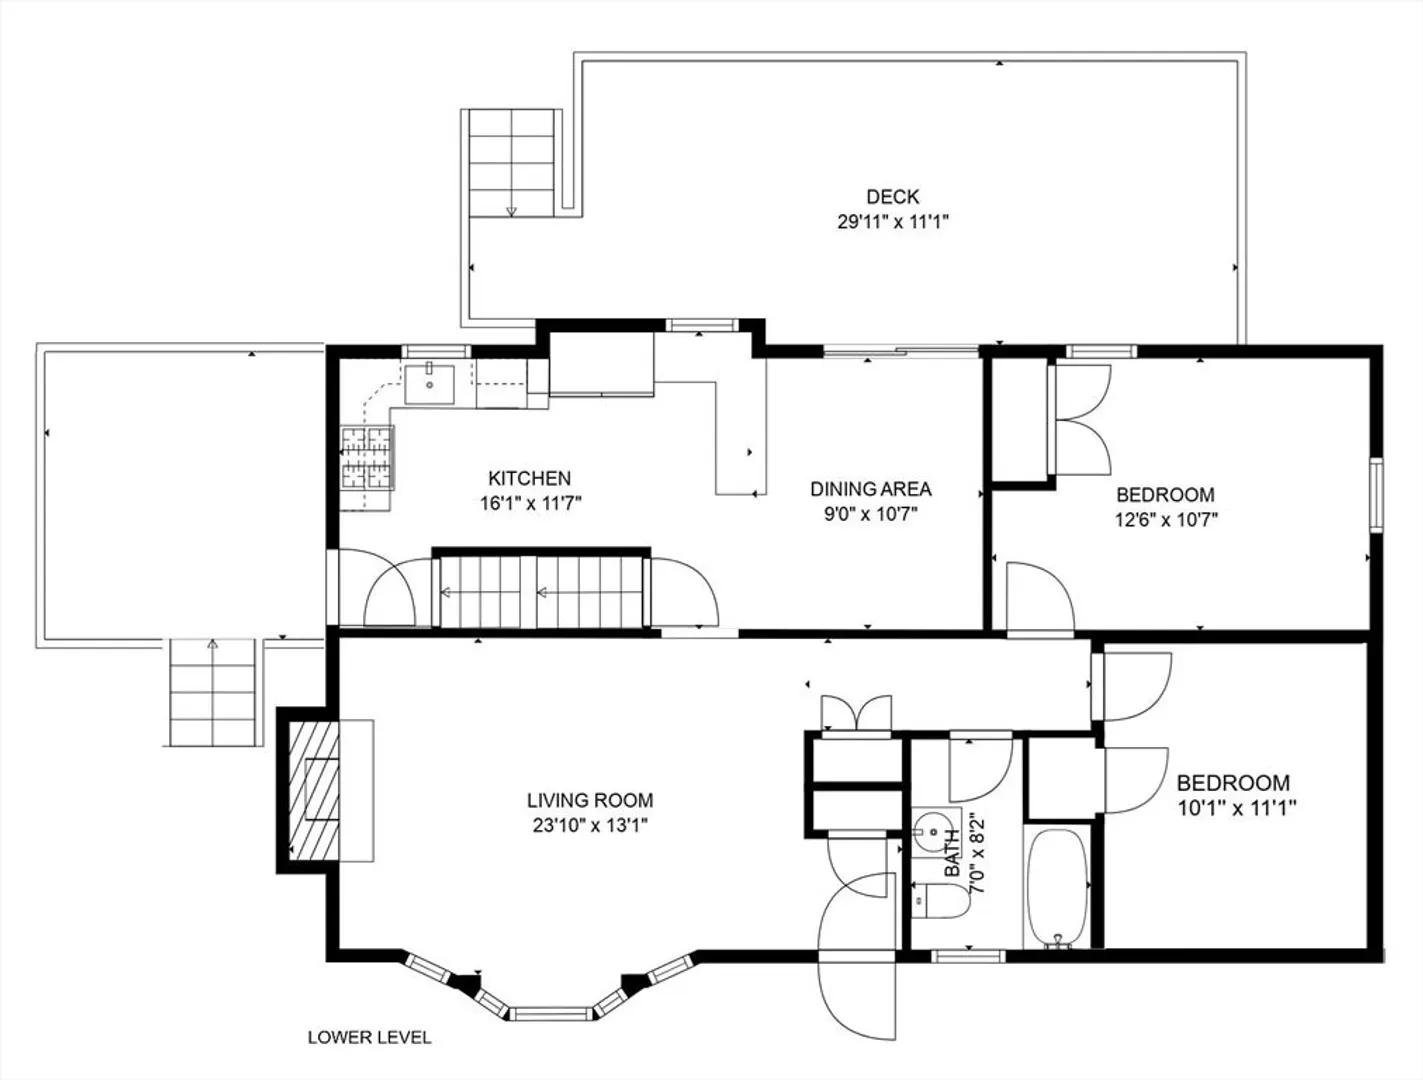
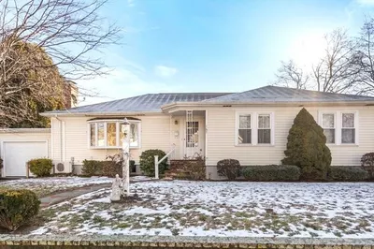
Your search is over! This lovely ranch style home is ready for its new owners! Located in a quiet, yet convenient neighborhood in the desirable town of Norwood! A spacious living room greets you as you walk in the front door! A large eat-in kitchen with stainless steel appliances, granite countertops and a slider leading to a new composite deck (2023). There are 2 good sized bedrooms and an updated full bath. The finished walk-up attic has endless possibilities! But that's not all! In the lower level you will find a large family room in the lower level and another full bath. There is a also a large laundry room and additional storage. This home is situated on a large level lot with an inground swimming pool. In addition to the huge deck, there is a new screened in patio beneath. Gas heat and central air.. Don't miss out! Showings start at first open house Wed.5-6PM, Thur. 5-6:30PM, Fri. 12-2PM, Sat. 12-2PM ****OFFERS Due Monday 4/22 at NOON
-
Highlights
- Cooling: Central Air
- Parking Spots: 2
- Property Type: Single Family Residence
- Total Rooms: 5
- Status: Closed
- Heating: Forced Air, Natural Gas
- Property Class: Residential
- Style: Ranch
- Year Built: 1956
-
Additional Details
- Appliances: Range, Dishwasher, Disposal, Microwave
- Exclusions: Sauna In Basement
- Fireplaces: 1
- Interior Features: Bonus Room
- Year Built Details: Renovated Since
- Zoning: res
- Basement: Finished, Walk-Out Access, Sump Pump
- Exterior Features: Deck - Composite, Covered Patio/Deck, Pool - Inground, Storage, Fenced Yard
- Foundation: Concrete Perimeter
- Lot Features: Level
- Year Built Source: Public Records
-
Amenities
- Pool Features: In Ground
-
Utilities
- Sewer: Public Sewer
- Water Source: Public
-
Fees / Taxes
- Assessed Value: $540,700
- Compensation Based On: Net Sale Price
- Tax Year: 2024
- Buyer Agent Compensation: 2.5%%
- Facilitator Compensation: 2%%
- Taxes: $5,661
Similar Listings
Sold
13 Photos
Sold
16 Photos
Sold
34 Photos
Sold
32 Photos
Content © 2026 MLS Property Information Network, Inc. The information in this listing was gathered from third party resources including the seller and public records.
Listing information provided courtesy of Berkshire Hathaway HomeServices Page Realty.
MLS Property Information Network, Inc. and its subscribers disclaim any and all representations or warranties as to the accuracy of this information.
