
Sold!
$650,000
4
Beds
2
Baths
2,004
Living Area
-
Property Description
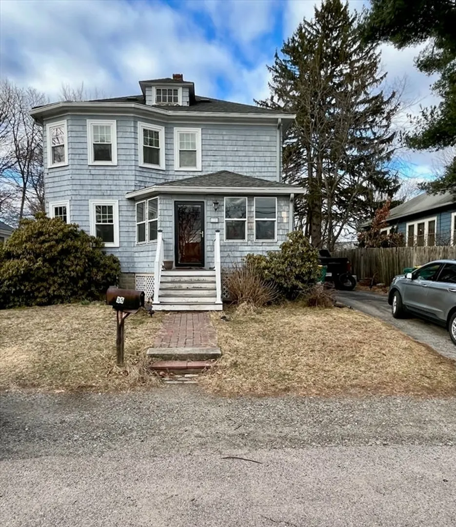
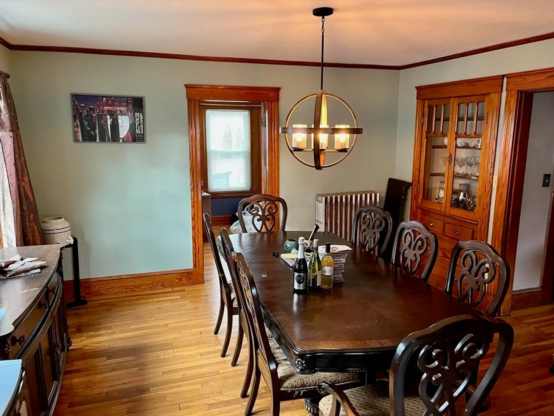
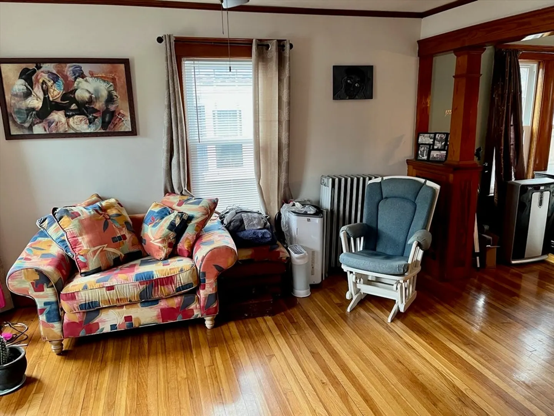
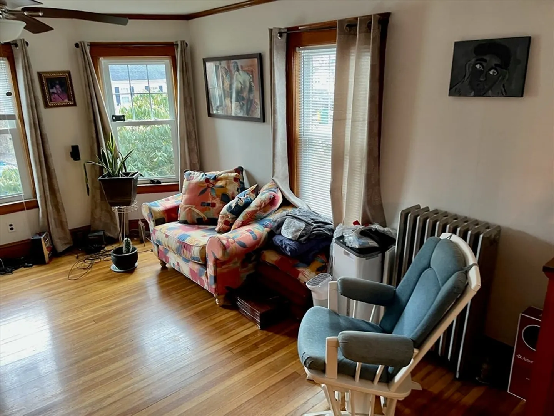
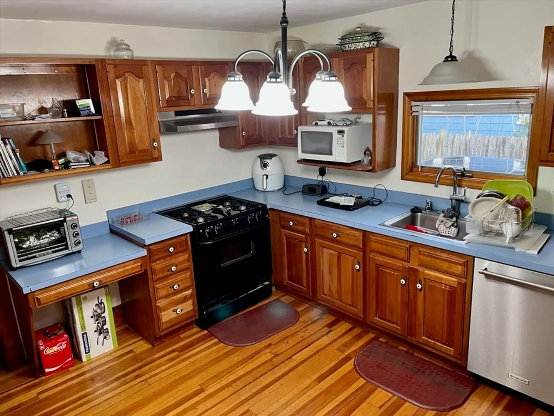
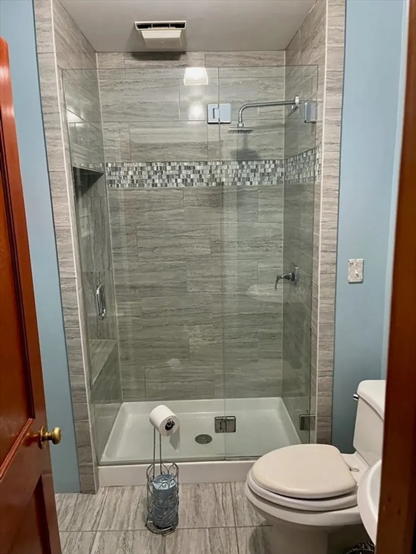
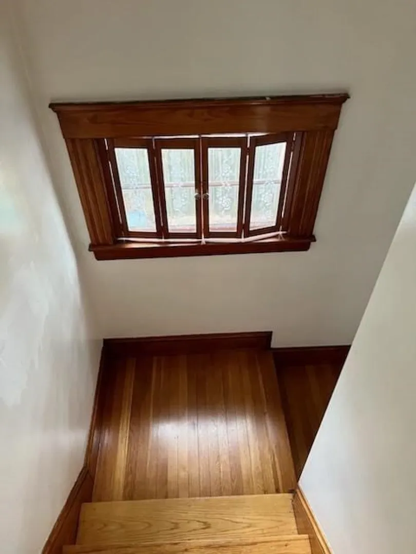
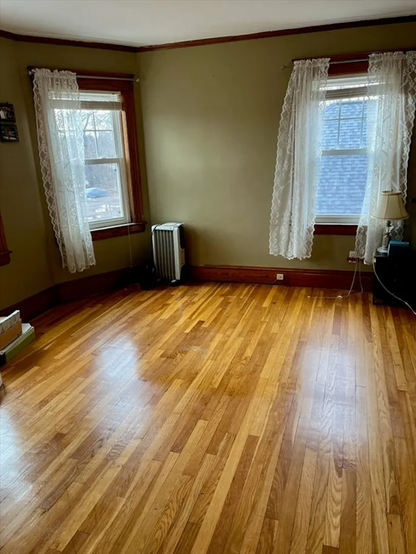
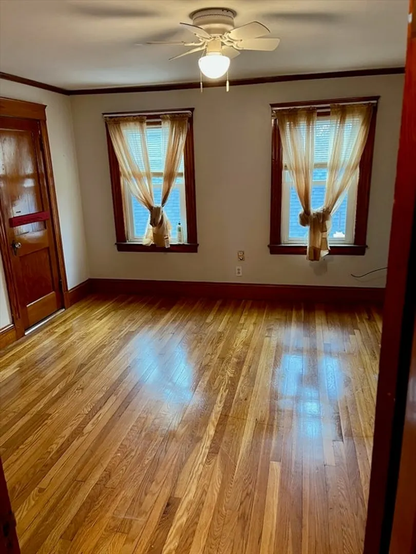
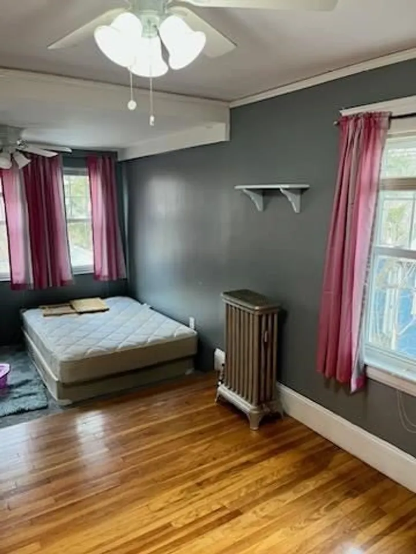
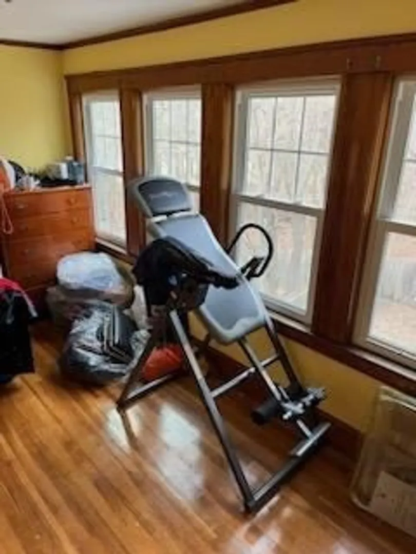
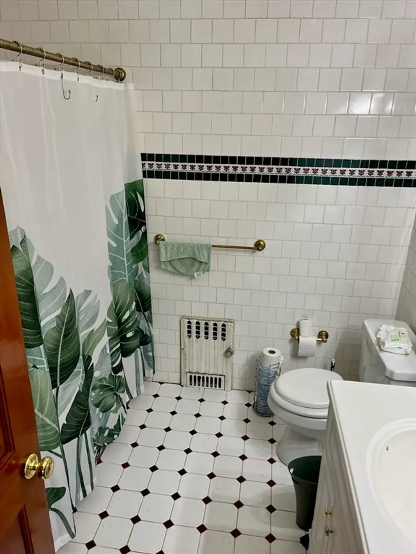
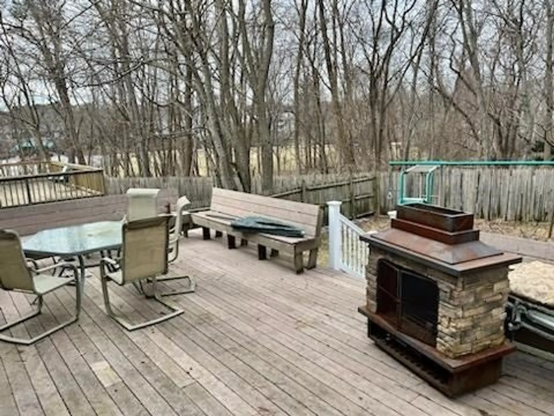
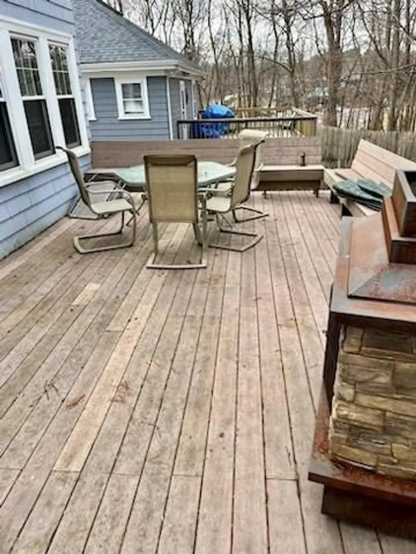
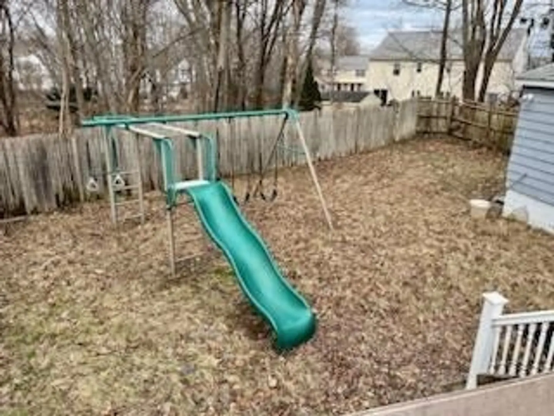
Beautiful gleaming Hardwood floors and original wood trim adorn this lovely home. Three large bedrooms and one smaller bedroom. Walk out bays, built in hutch and shelves, french doors, crown mouldings all add extra interest including first floor office. Kitchen has wood cabinets and laminate countertops. Updated first floor bathroom off the kitchen and plenty of storage space, 14 x 28" composite deck and fenced in backyard. Close to commuter rail shopping, restaurants and many other amenities.
-
Highlights
- Cooling: Wall Unit(s)
- Parking Spots: 3
- Property Type: Single Family Residence
- Total Rooms: 8
- Status: Closed
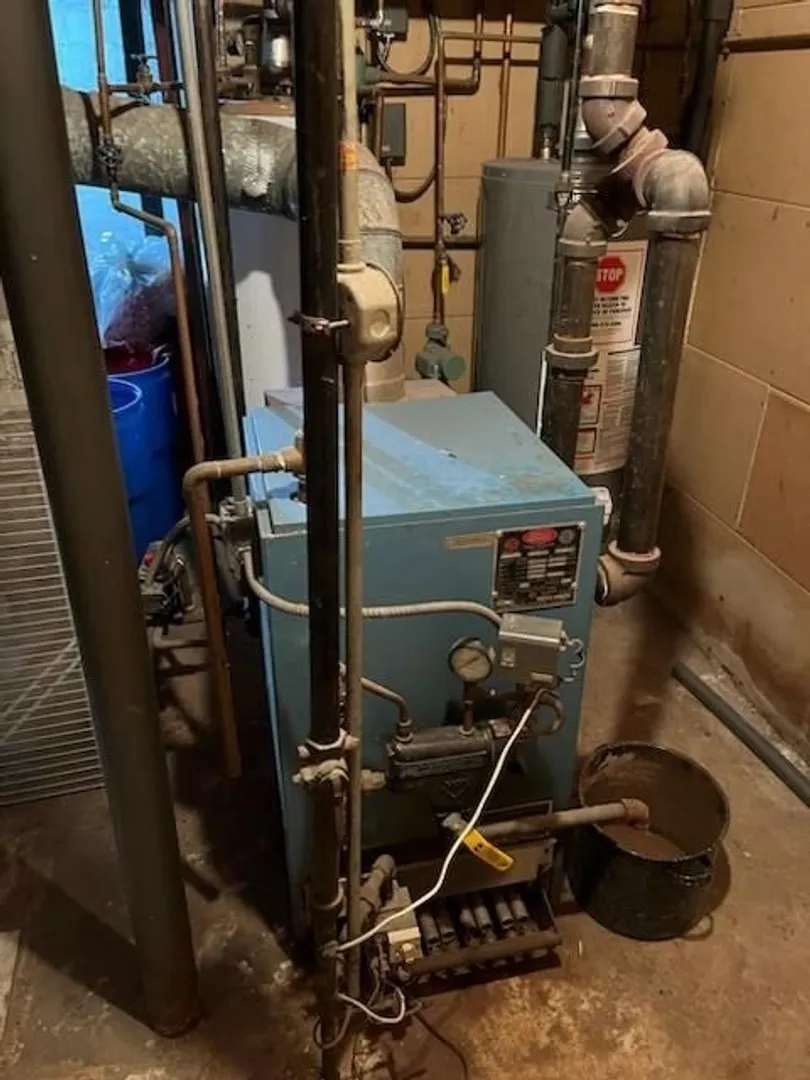
- Heating: Steam, Oil
- Property Class: Residential
- Style: Colonial
- Year Built: 1934
-
Additional Details
- Appliances: Gas Water Heater, Water Heater, Range, Dishwasher, Microwave, Refrigerator
- Exterior Features: Porch, Porch - Enclosed, Deck, Deck - Composite, Fenced Yard
- Foundation: Concrete Perimeter
- Road Frontage Type: Dead End
- Year Built Source: Public Records
- Basement: Full, Unfinished
- Flooring: Hardwood
- Interior Features: Office
- Year Built Details: Actual
- Zoning: Single Fam
-
Amenities
- Community Features: Public Transportation, Shopping, Park, Walk/Jog Trails, T-Station
- Parking Features: Detached, Paved Drive, Off Street, Paved
- Covered Parking Spaces: 1
-
Utilities
- Electric: 110 Volts, 220 Volts, Circuit Breakers, 200+ Amp Service
- Water Source: Public
- Sewer: Public Sewer
-
Fees / Taxes
- Assessed Value: $607,400
- Compensation Based On: Gross/Full Sale Price
- Taxes: $6,359
- Buyer Agent Compensation: 2%
- Tax Year: 2024
Similar Listings
Sold
40 Photos
Sold
33 Photos
Sold
39 Photos
Sold
32 Photos
Content © 2026 MLS Property Information Network, Inc. The information in this listing was gathered from third party resources including the seller and public records.
Listing information provided courtesy of Douglas Elliman Real Estate - The Sarkis Team.
MLS Property Information Network, Inc. and its subscribers disclaim any and all representations or warranties as to the accuracy of this information.
