
Sold!
$750,000
3
Beds
2
Baths
1,668
Living Area
-
Property Description
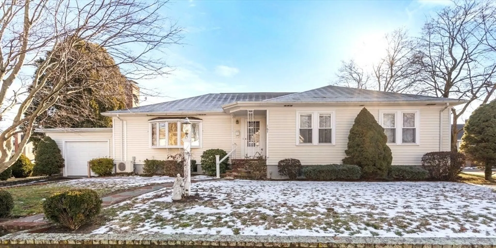
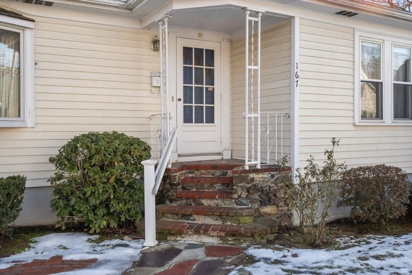
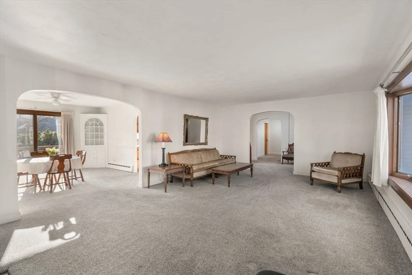
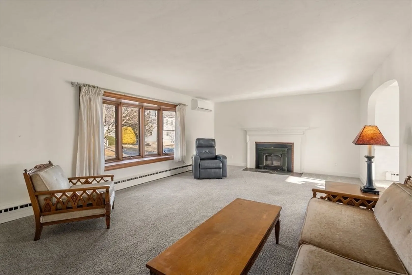
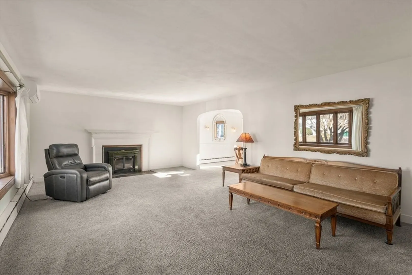
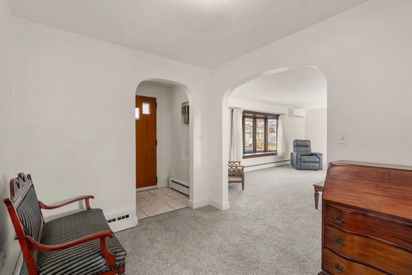
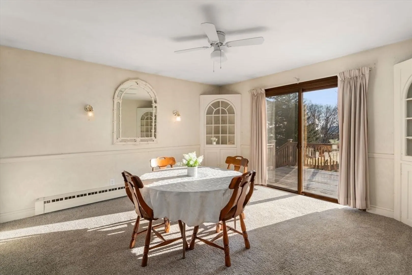
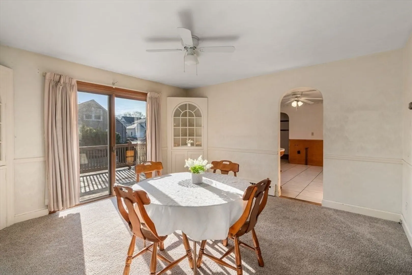
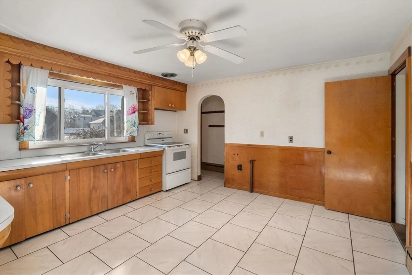
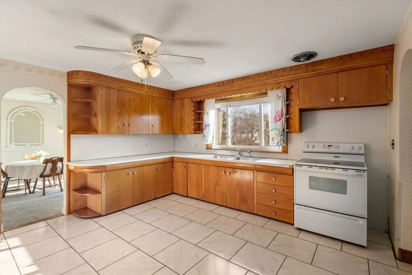
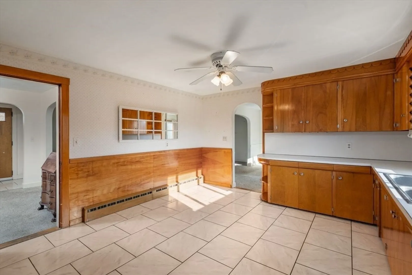
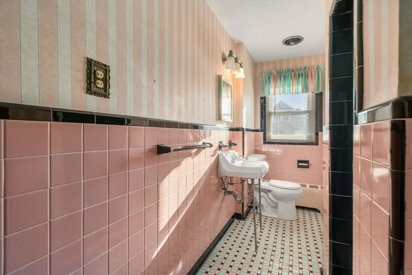
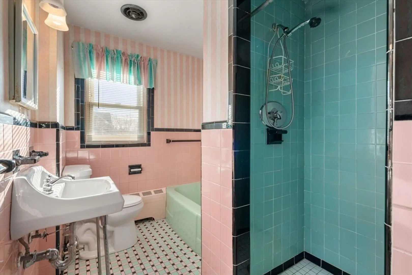
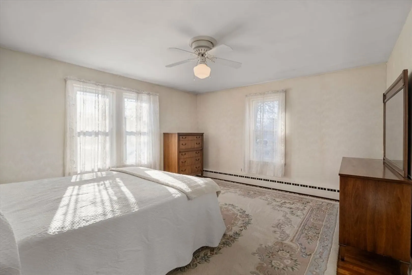
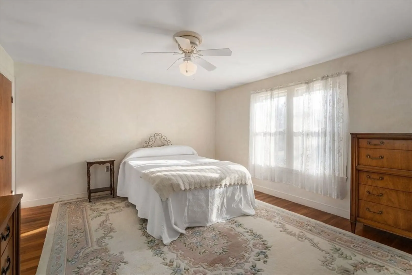
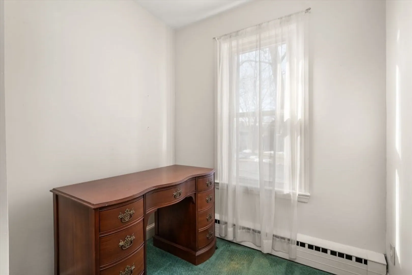
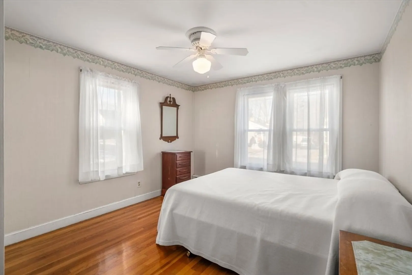
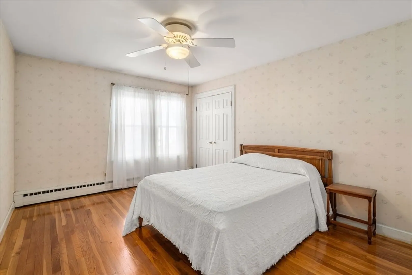
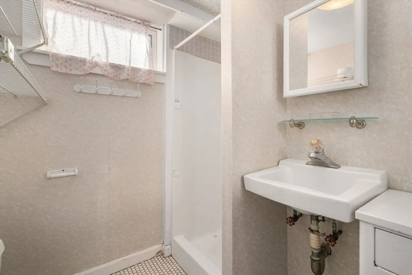
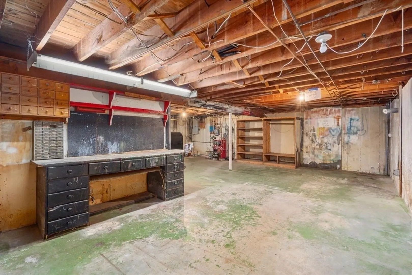
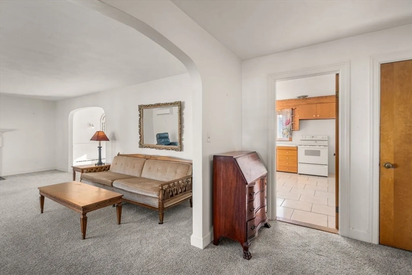
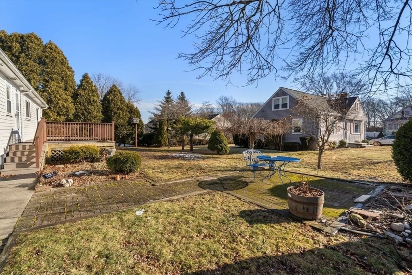
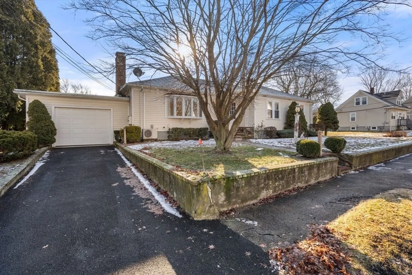
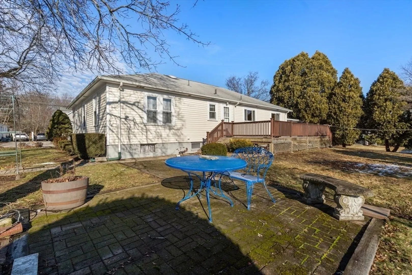
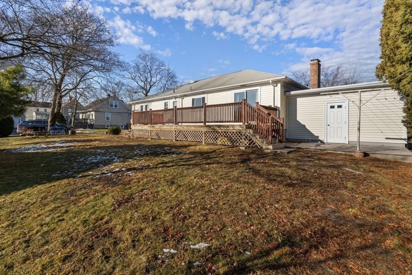
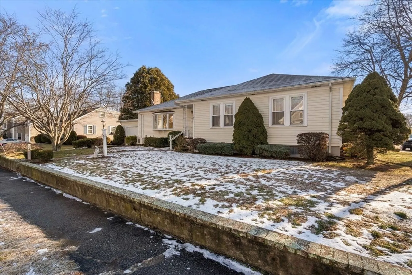
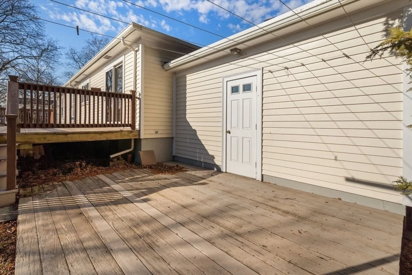
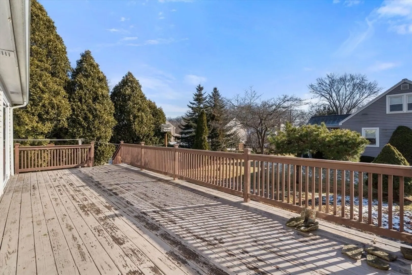
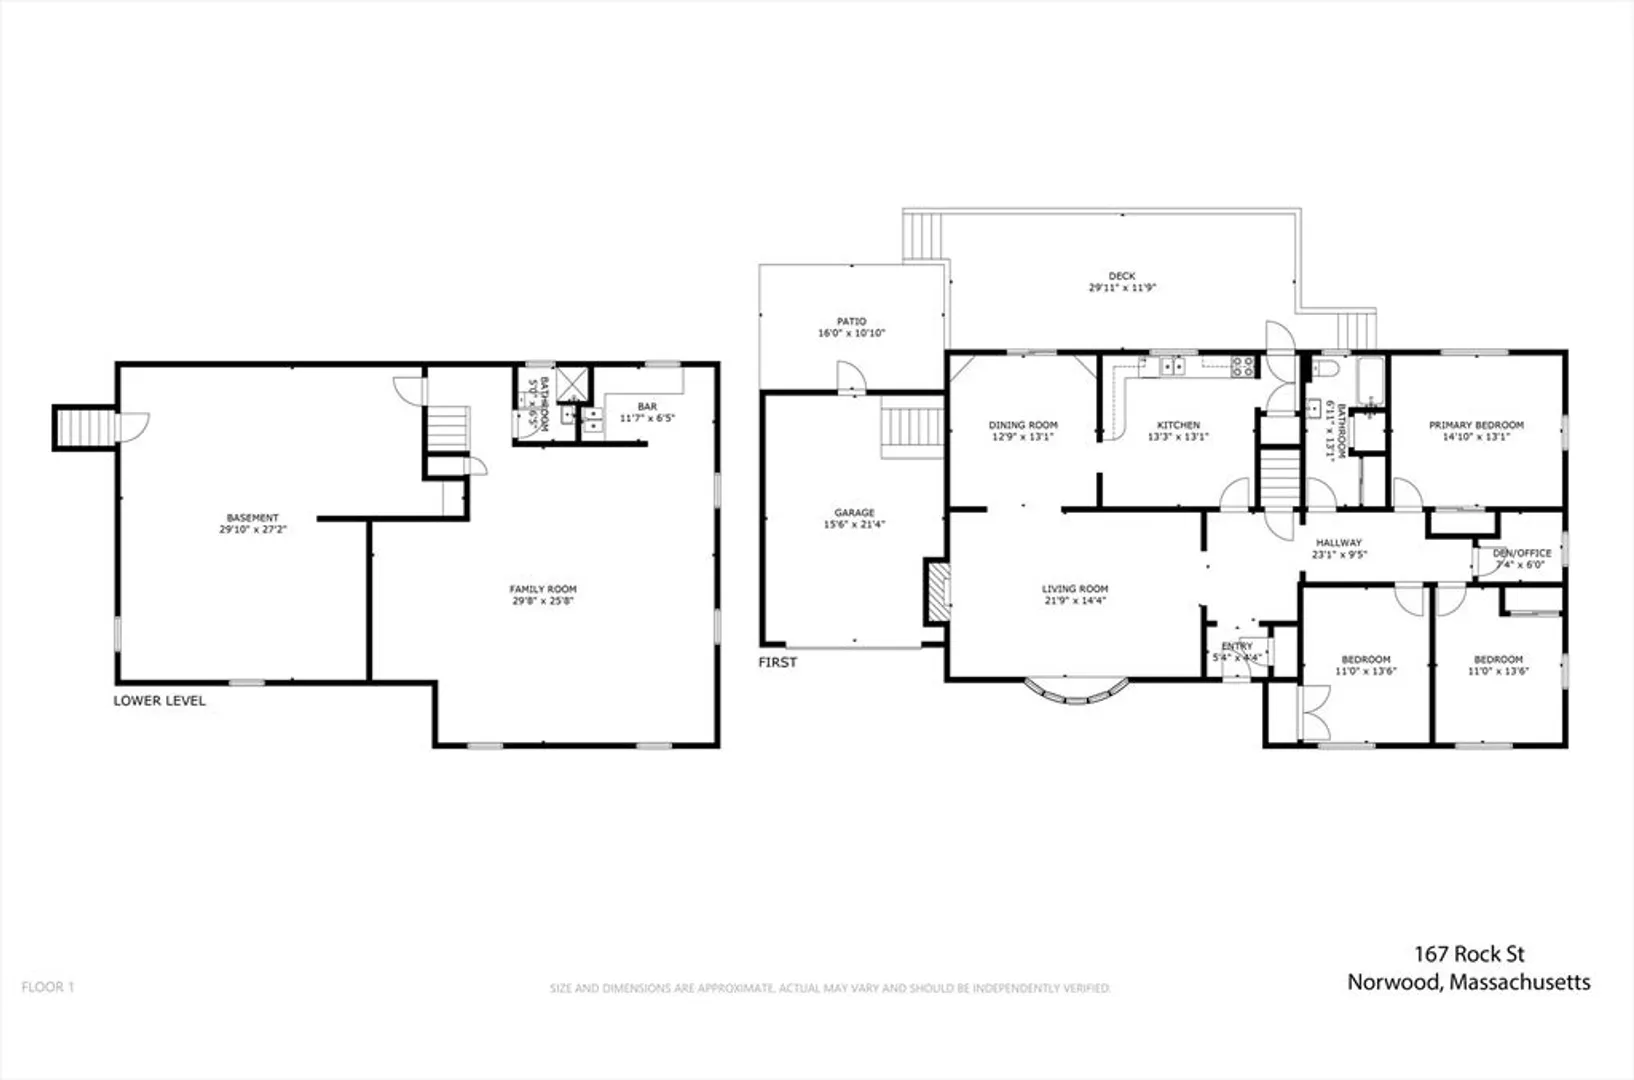
Welcome home! This beautifully maintained ranch shows Pride of Ownership. It's been in the same family for more than 60 years. This home offers oversized rooms including kitchen, dining room, living room, 3 bedrooms (cedar closet in 1) and an additional small room perfect for a home office, nursery reading room (possible first floor laundry) & more. There are 2 full bathrooms (1 up and 1 down), 1 car garage, deck and patio. Parts of the main level offer hardwood flooring and air conditioning. Fabulous location near downtown, highways, commuter rail and more.
-
Highlights
- Cooling: Ductless
- Parking Spots: 3
- Property Type: Single Family Residence
- Total Rooms: 8
- Status: Closed
- Heating: Baseboard, Oil
- Property Class: Residential
- Style: Ranch
- Year Built: 1952
-
Additional Details
- Appliances: Range, Disposal
- Exterior Features: Balcony / Deck, Deck, Patio, Storage
- Flooring: Wood, Tile, Carpet
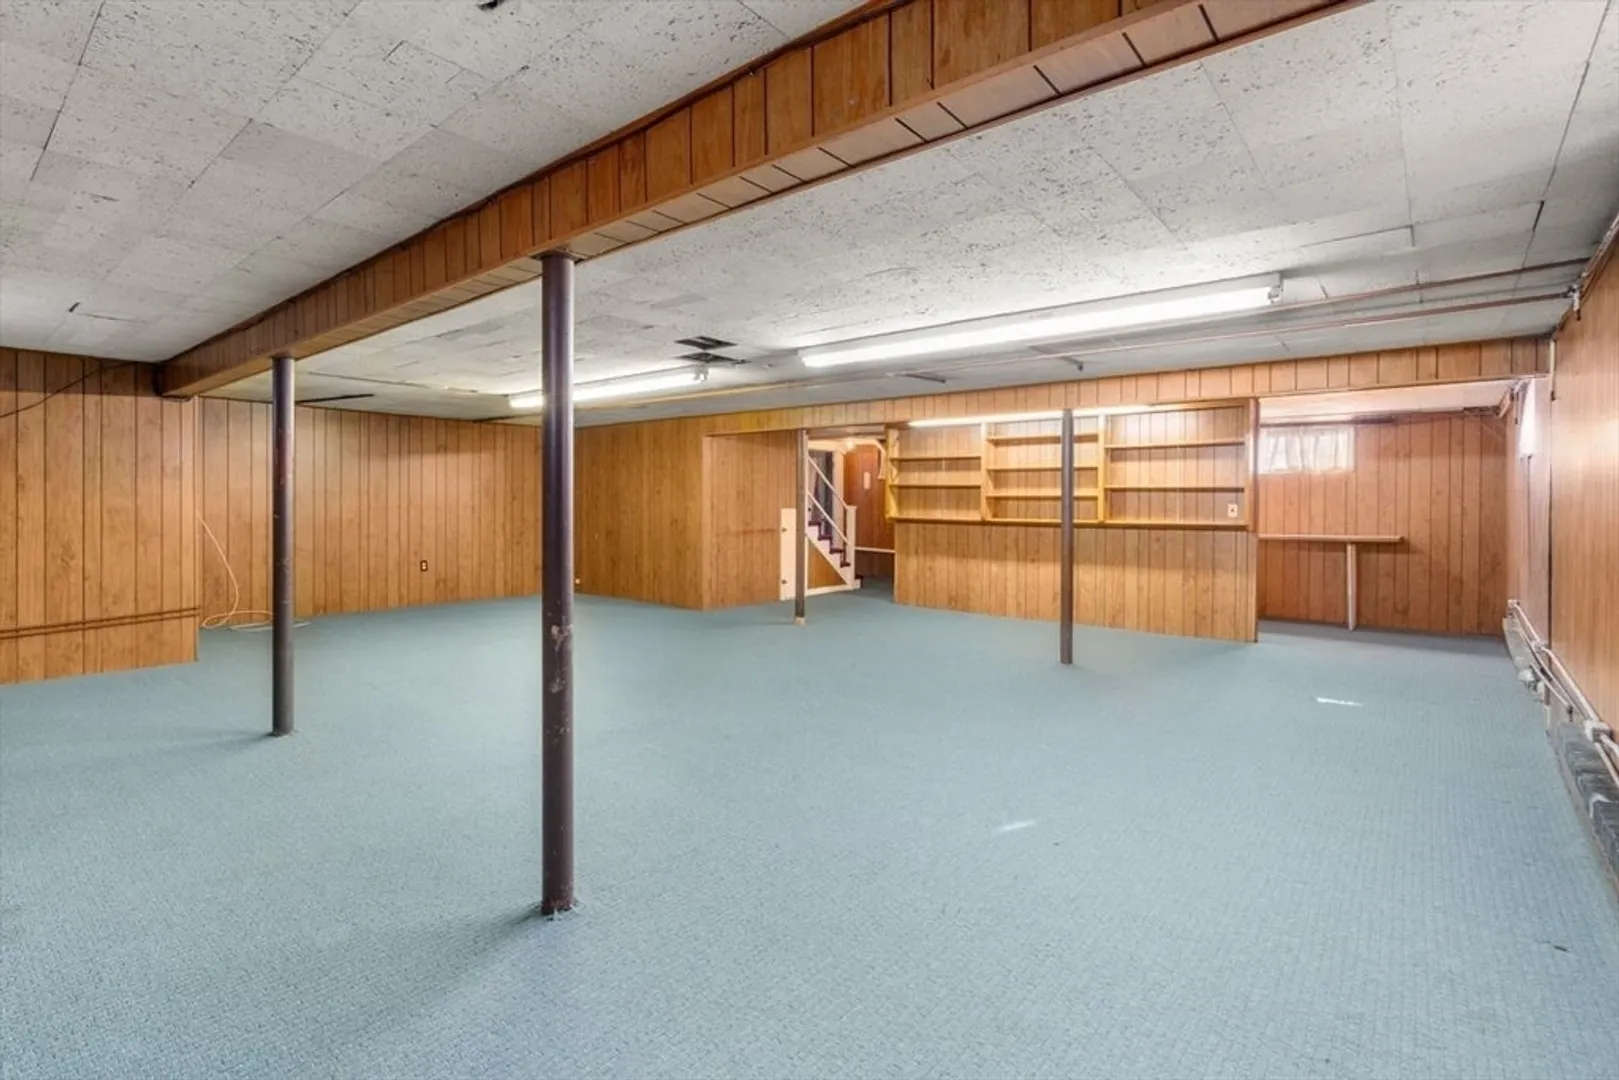
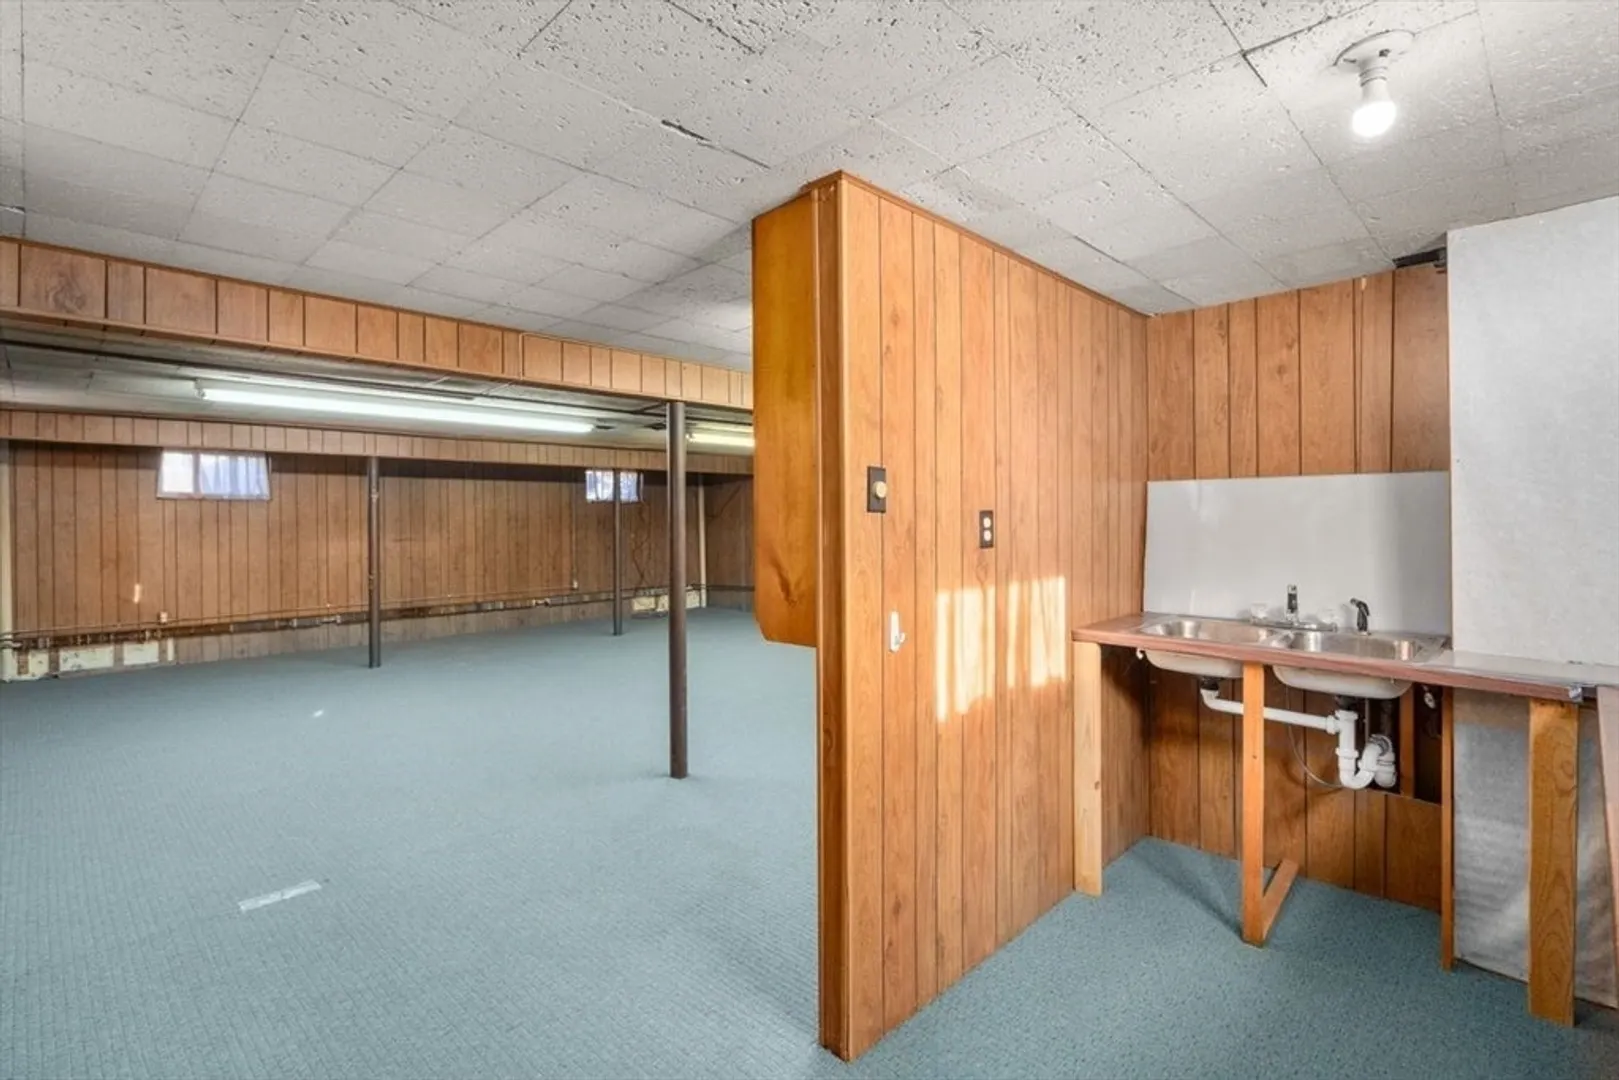
- Interior Features: Wet bar, Great Room, Den, Play Room, Entry Hall
- Road Frontage Type: Public
- SqFt Source: Public Record
- Year Built Source: Public Records
- Construction: Frame
- Fireplaces: 1
- Foundation: Concrete Perimeter
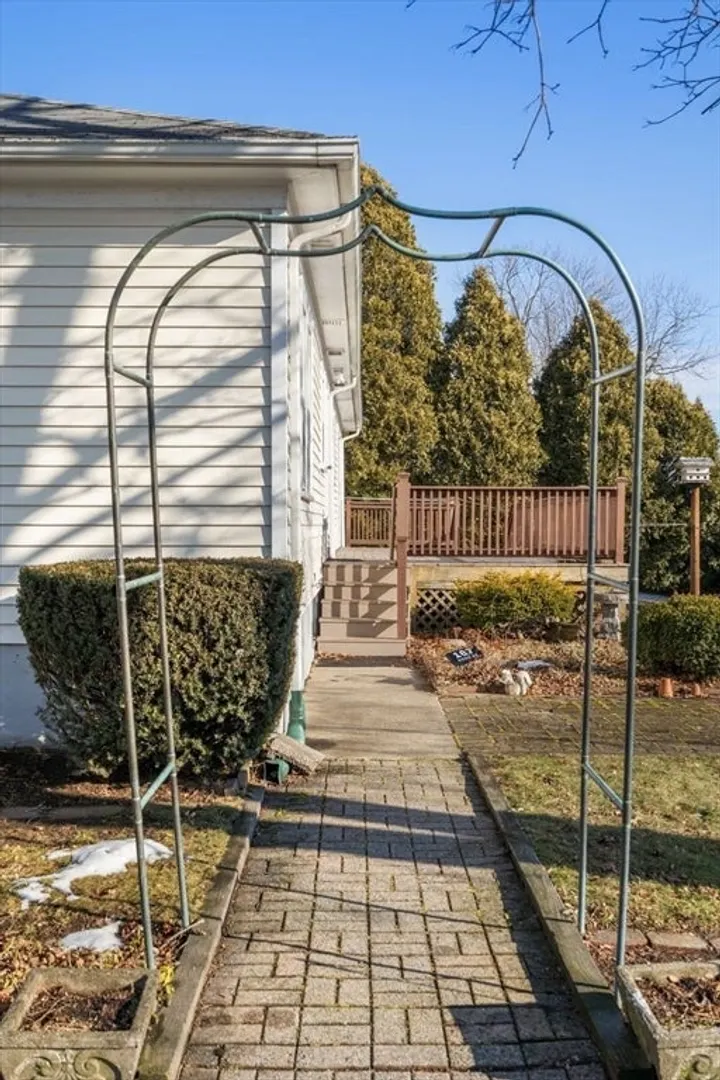
- Lot Features: Corner Lot
- Roof: Shingle
- Year Built Details: Actual
- Zoning: G
-
Amenities
- Community Features: Public Transportation, Shopping, Park, Highway Access, T-Station
- Parking Features: Under, Paved Drive, Off Street
- Covered Parking Spaces: 1
-
Utilities
- Electric: Circuit Breakers
- Water Source: Public
- Sewer: Public Sewer
-
Fees / Taxes
- Assessed Value: $625,700
- Taxes: $6,582
- Tax Year: 2025
Similar Listings
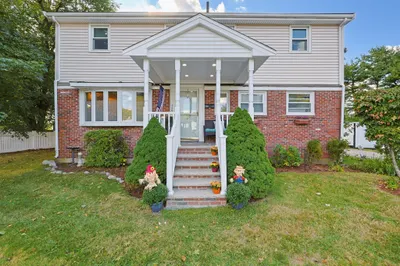
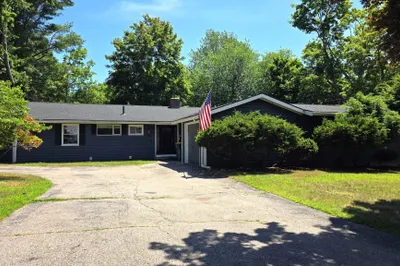
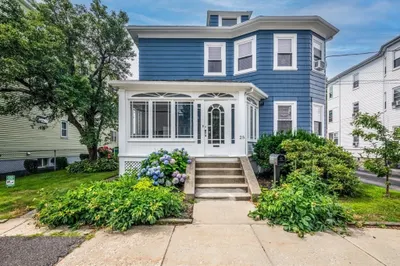
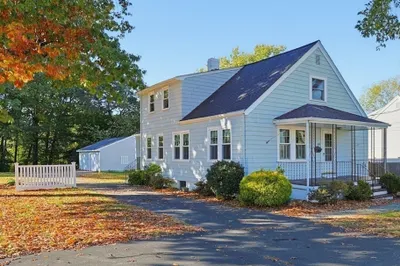
Sold
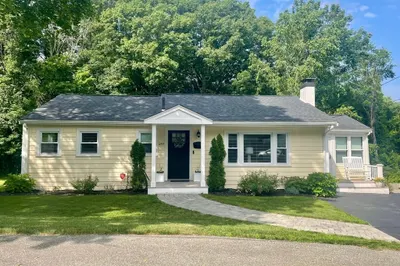
33 Photos
Sold
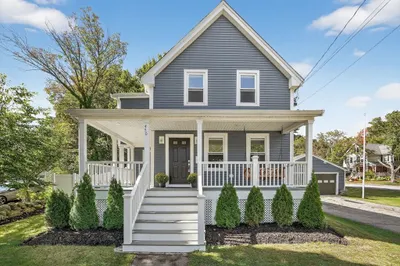
32 Photos
Sold
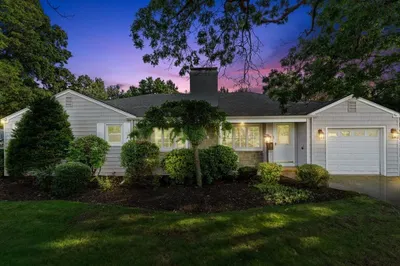
33 Photos
Sold
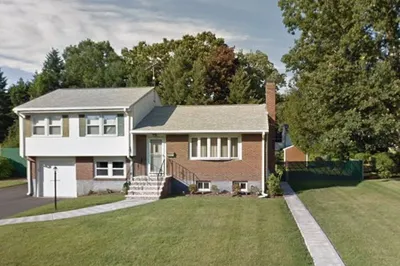
41 Photos
Content © 2026 MLS Property Information Network, Inc. The information in this listing was gathered from third party resources including the seller and public records.
Listing information provided courtesy of Conway - West Roxbury.
MLS Property Information Network, Inc. and its subscribers disclaim any and all representations or warranties as to the accuracy of this information.
