
Sold!
$615,000
4
Beds
2/1
Baths
2,408
Living Area
-
Property Description
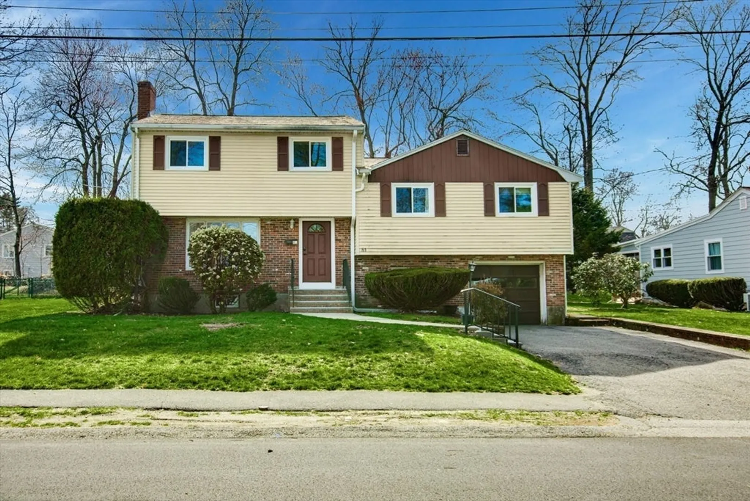
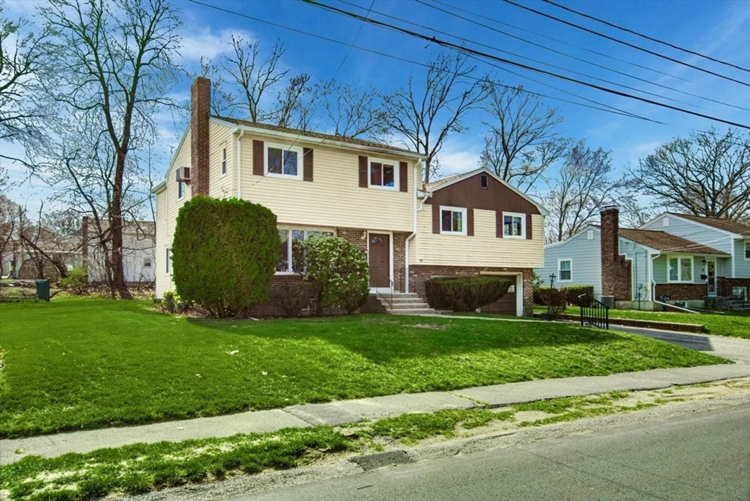
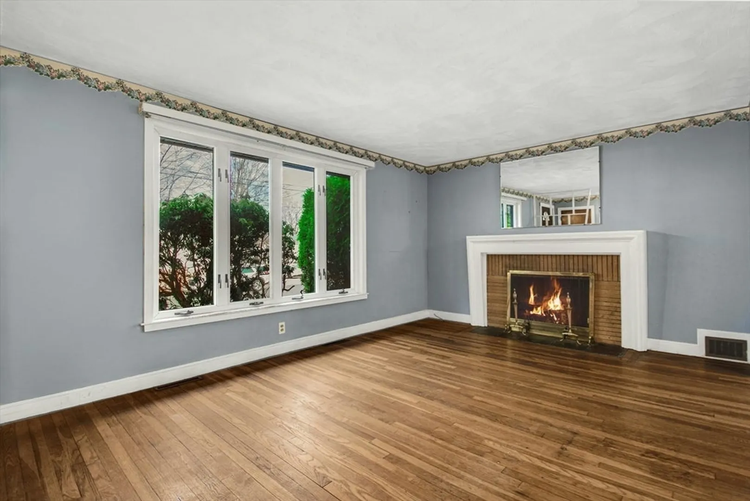
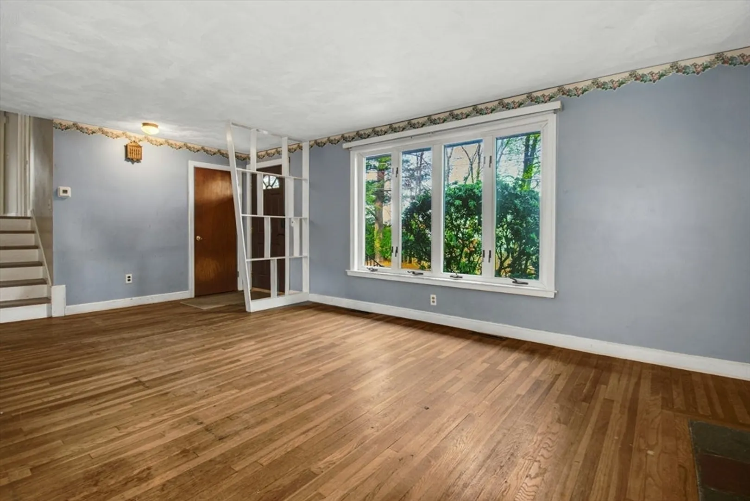
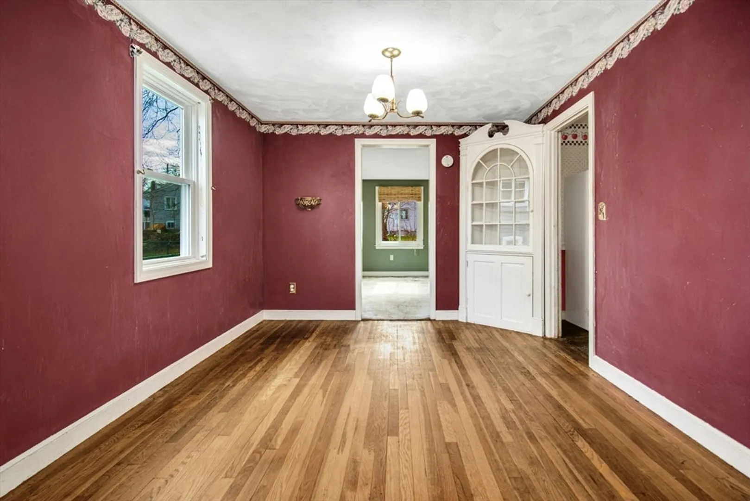
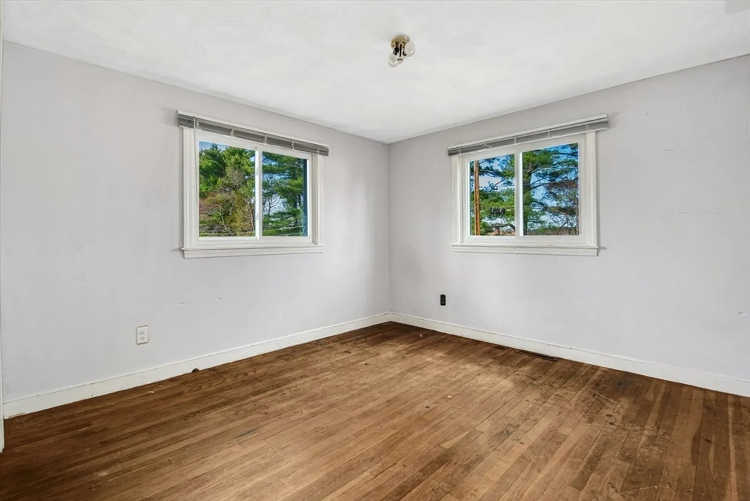
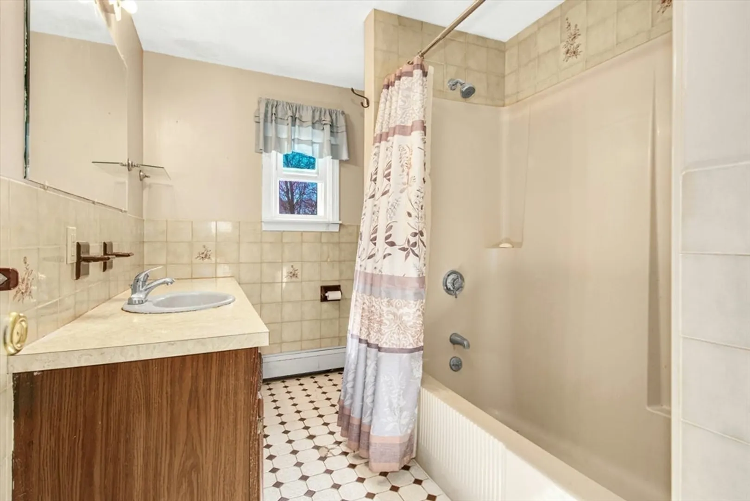
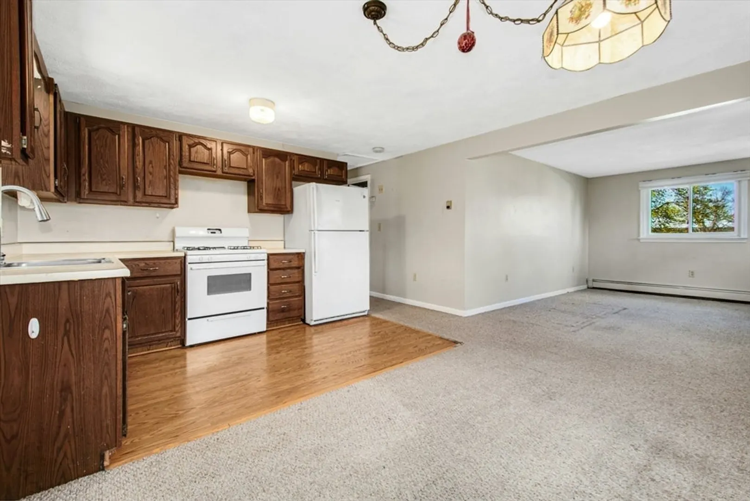
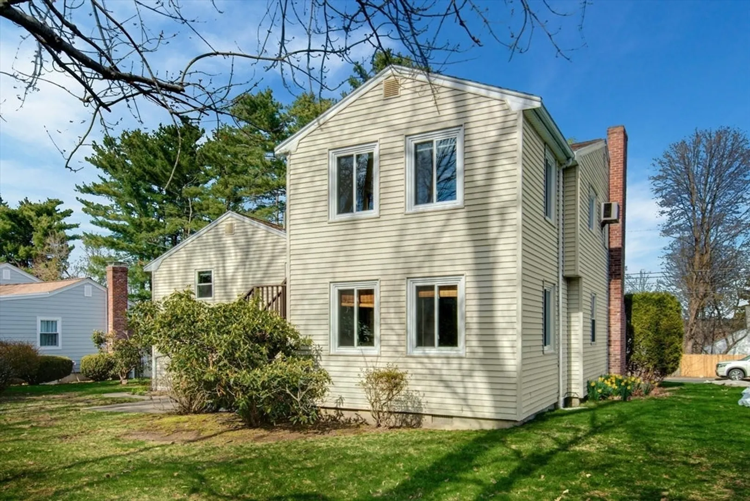
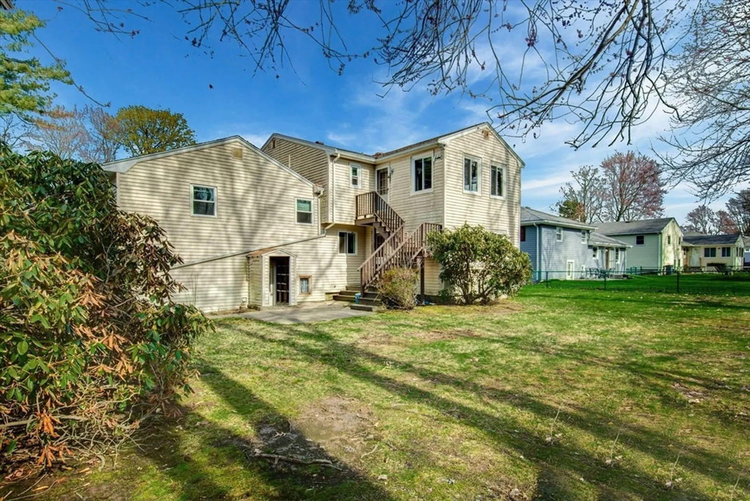
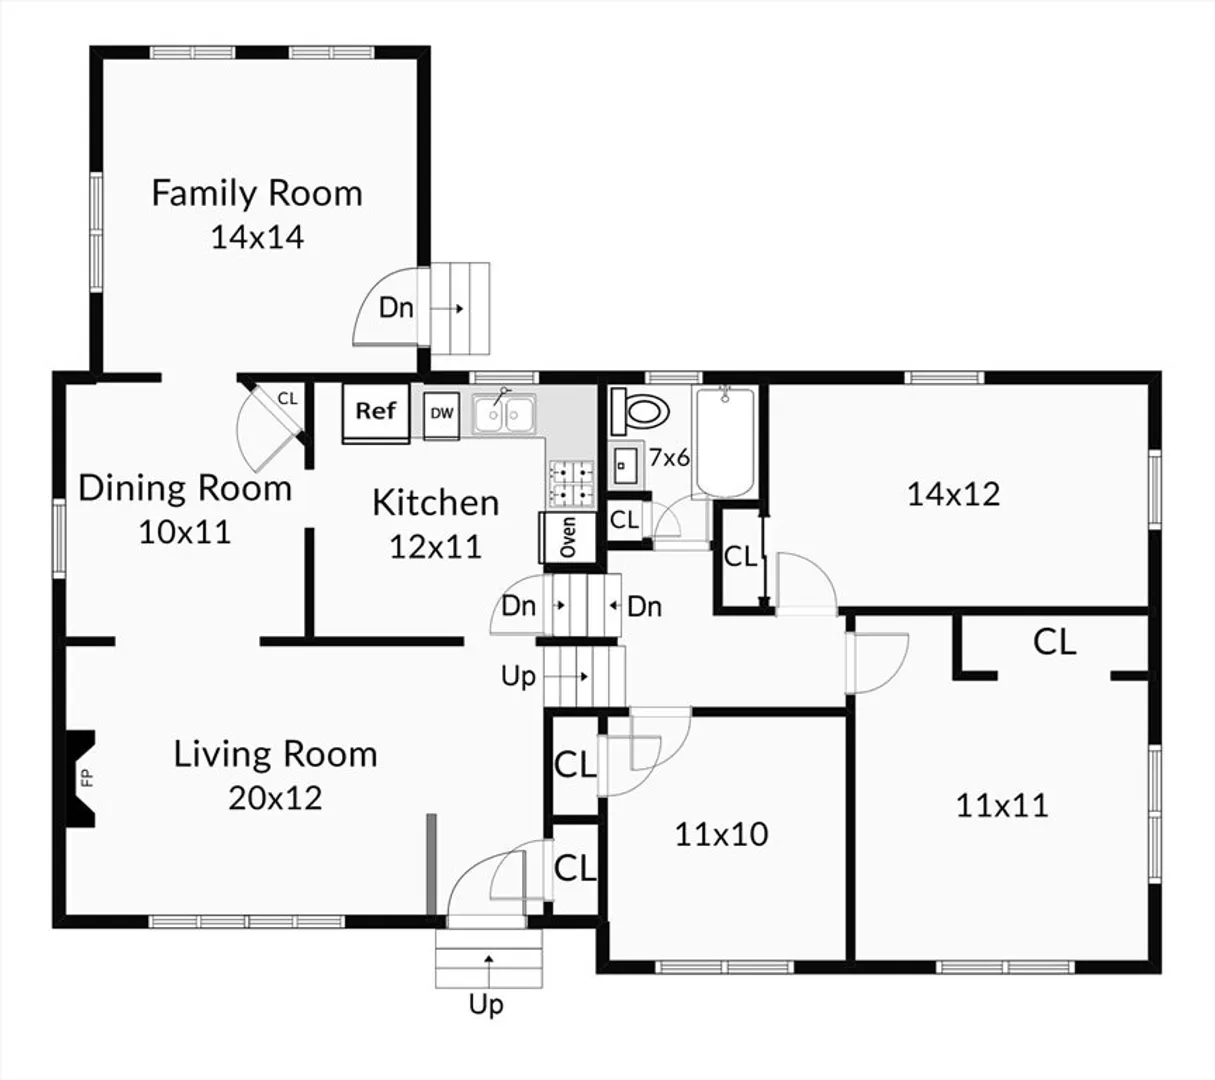
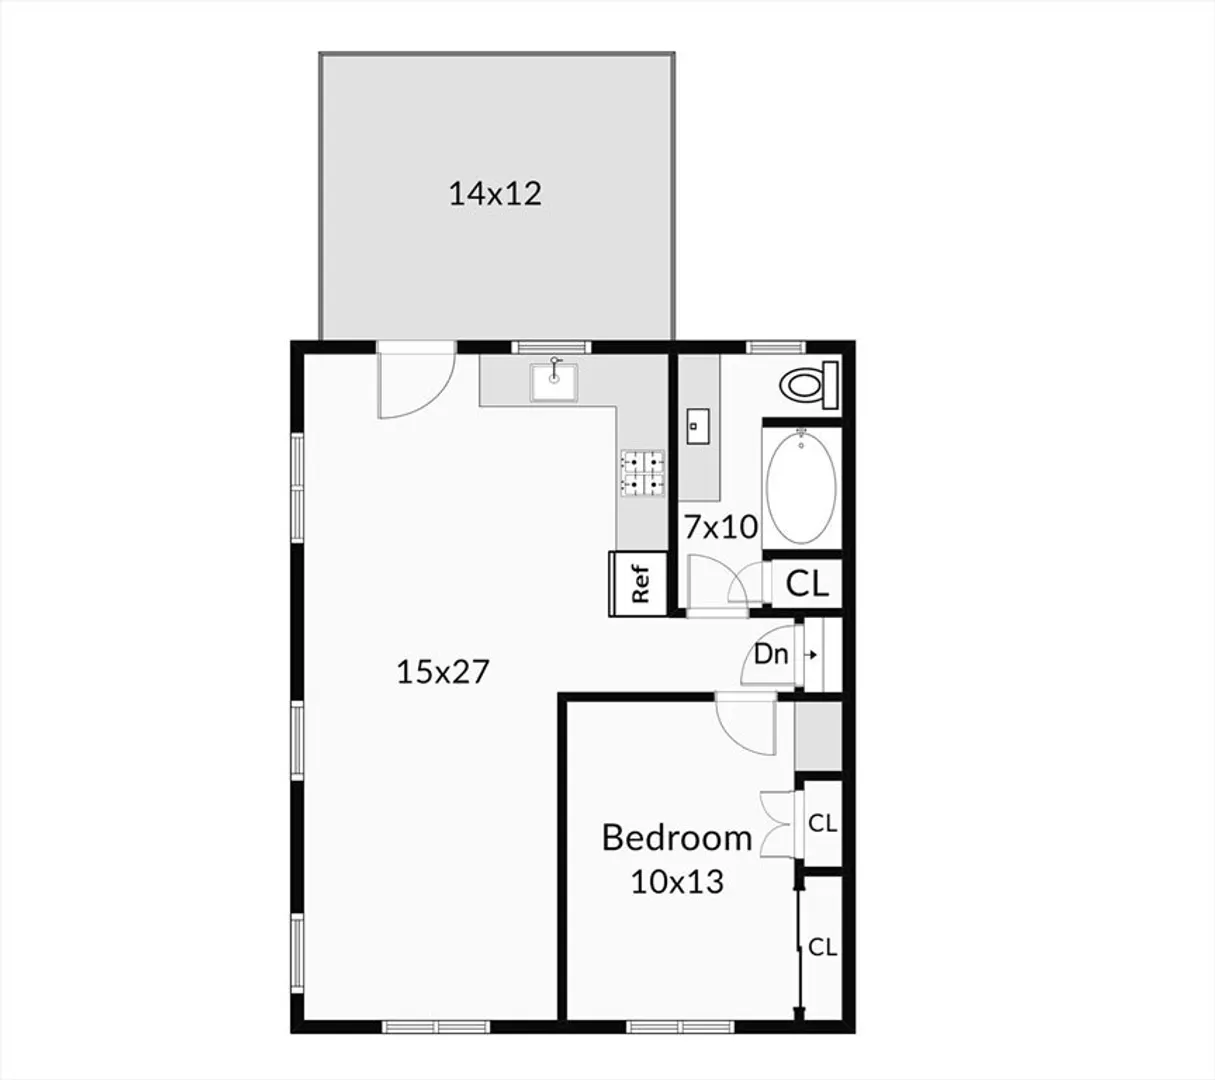
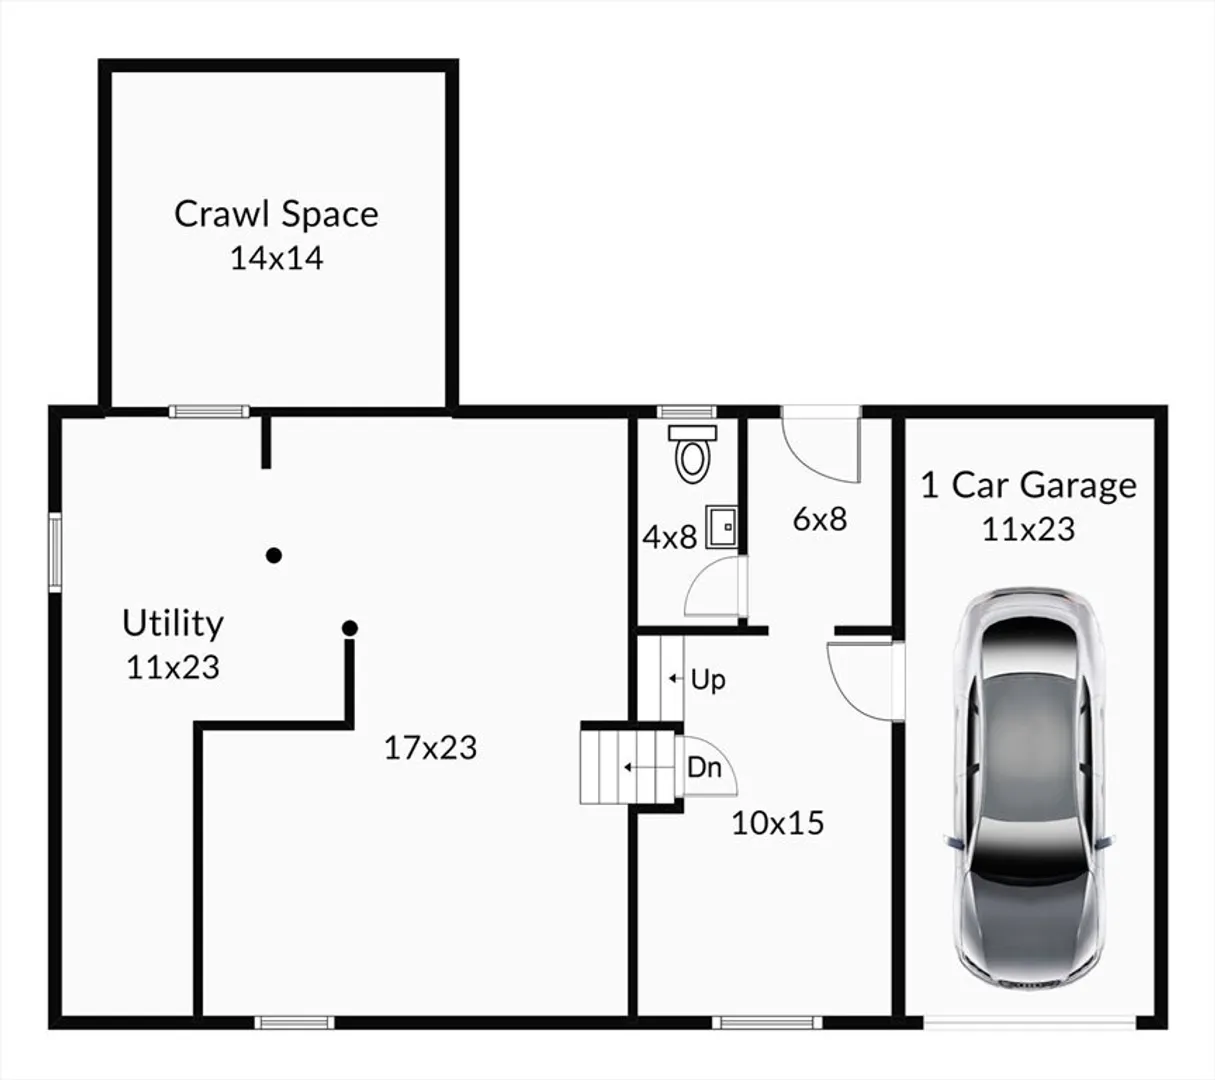
This Home has been loved by the original family for over sixty years....Large Over-sized Colonial has 5 Levels of living, Flexible floor plan perfect for multi-generational living. First floor has fireplaced living room, dining room, kitchen, and family room. Second floor has full bathroom and three spacious bedrooms. Third floor has primary bedroom suite(708sqft) with full bathroom, kitchenette and office space. Lower level has mudroom, laundry, half bath, and access to unfinished basement. Attention Contractors - This Property is being Sold "As Is" and needs renovating. Recent Updates: Roof (2021), Gas Furnace (2020) Windows (21 replaced 2022), Water Heater (50gallon 2020), Front door and Front steps. Great Location..close to the C.M.Callahan Elementary School (.8miles), Town Center, Shopping, and Commuter rail, Norwood Depot Stop (.6miles) half way point on the Franklin/Foxboro Line. Private Showings Start This Weekend
-
Highlights
- Cooling: Window Unit(s)
- Parking Spots: 3
- Property Type: Single Family Residence
- Total Rooms: 12
- Status: Closed
- Heating: Forced Air, Electric Baseboard, Natural Gas
- Property Class: Residential
- Style: Colonial
- Year Built: 1956
-
Additional Details
- Appliances: Water Heater
- Fireplaces: 1
- Foundation: Other
- Road Frontage Type: Public
- Year Built Details: Approximate
- Basement: Unfinished
- Flooring: Wood, Tile, Carpet
- Interior Features: Mud Room
- SqFt Source: Measured
- Year Built Source: Public Records
-
Amenities
- Community Features: Public Transportation, Shopping, Highway Access, House of Worship, Public School, T-Station
- Parking Features: Attached, Paved Drive, Off Street
- Covered Parking Spaces: 1
-
Utilities
- Sewer: Public Sewer
- Water Source: Public
-
Fees / Taxes
- Assessed Value: $726,100
- Taxes: $7,639
- Tax Year: 2025
Similar Listings
Sold
33 Photos
Sold
34 Photos
Sold
32 Photos
Sold
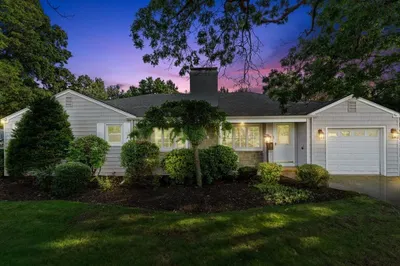
33 Photos
Content © 2026 MLS Property Information Network, Inc. The information in this listing was gathered from third party resources including the seller and public records.
Listing information provided courtesy of Keller Williams Realty Boston South West.
MLS Property Information Network, Inc. and its subscribers disclaim any and all representations or warranties as to the accuracy of this information.
