
Sold!
$639,000
4
Beds
2
Baths
2,222
Living Area
-
Property Description
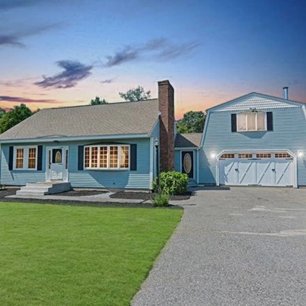
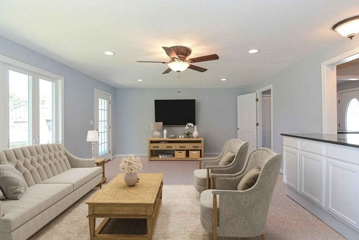
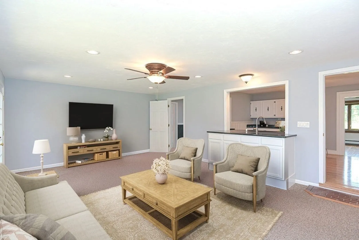
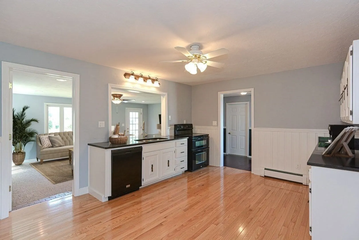
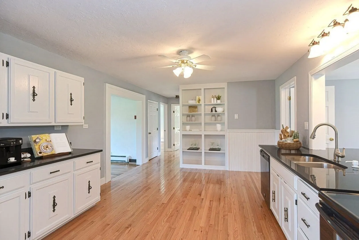
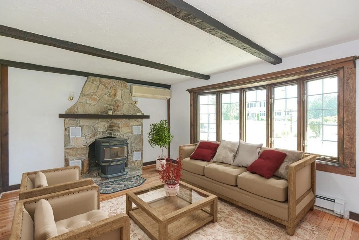
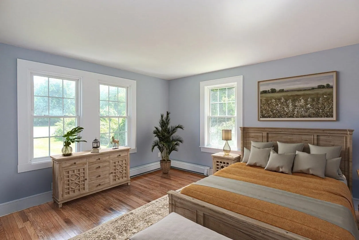
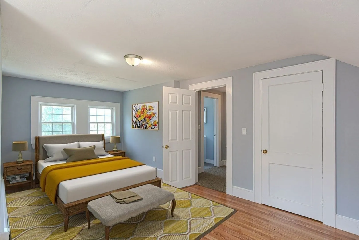
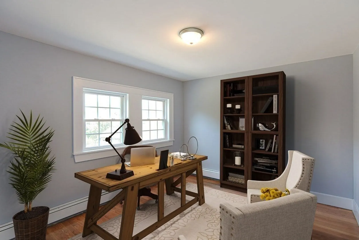
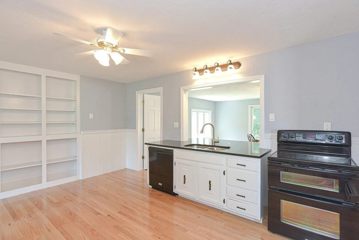
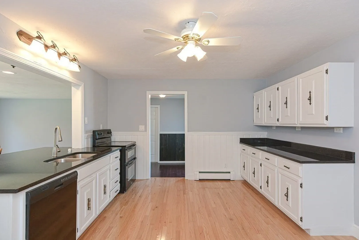
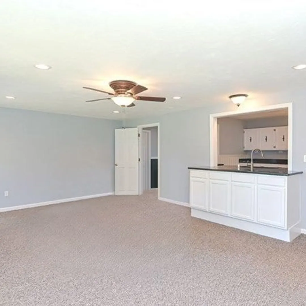
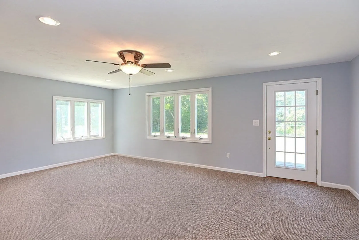
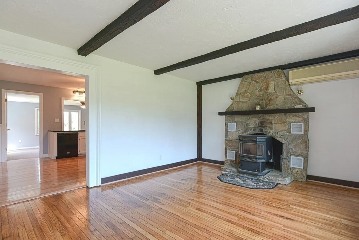
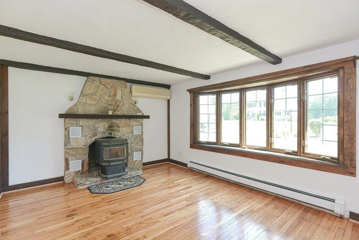
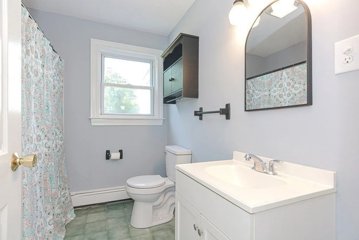
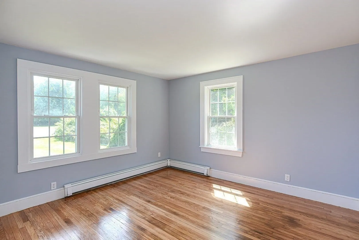
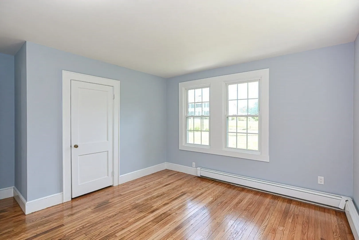
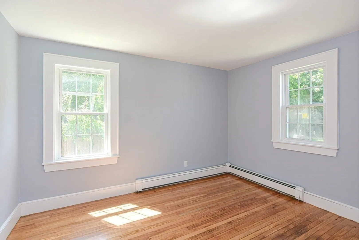
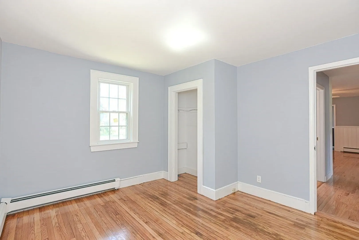
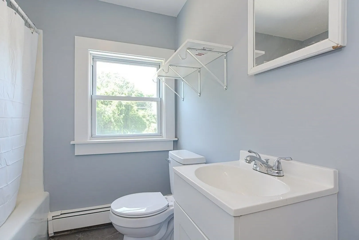
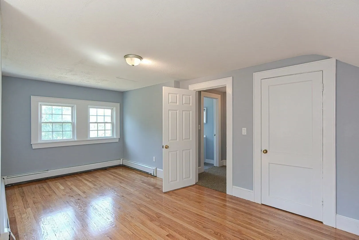
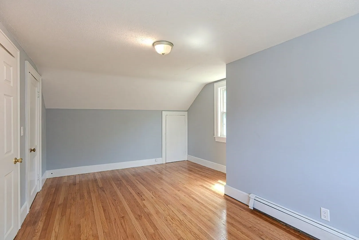
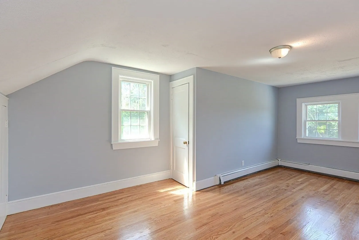
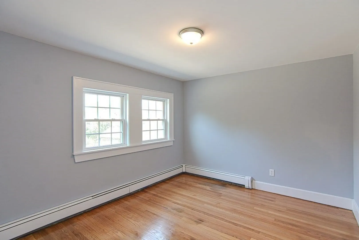
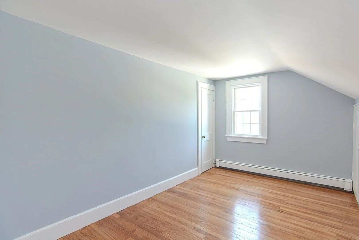
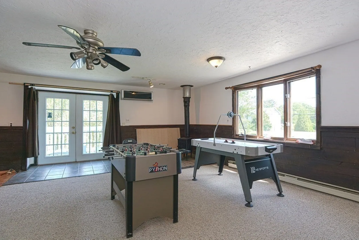
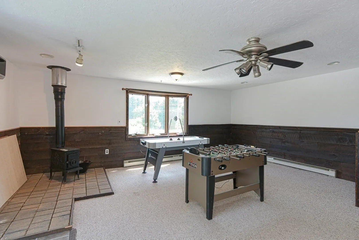
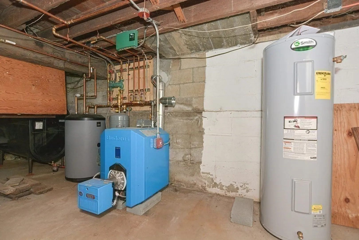
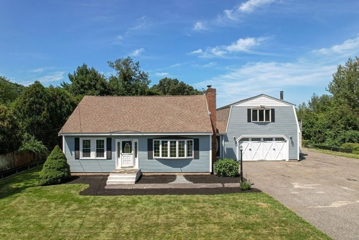
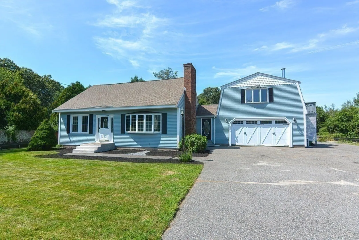
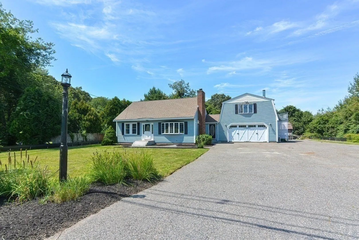
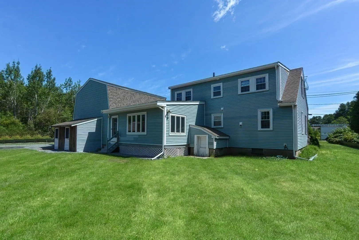
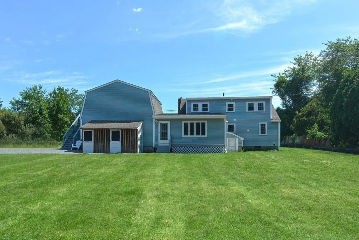
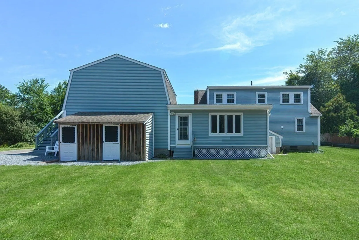
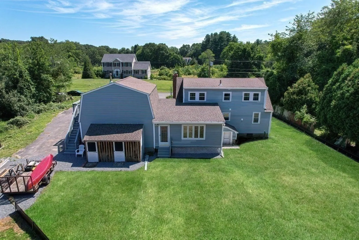
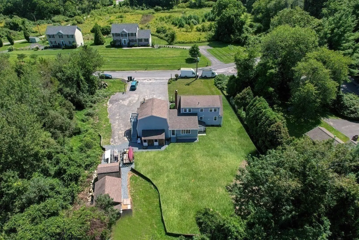
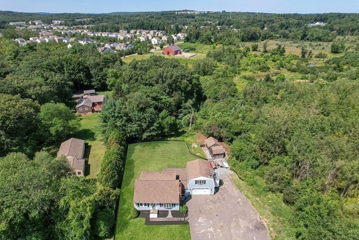
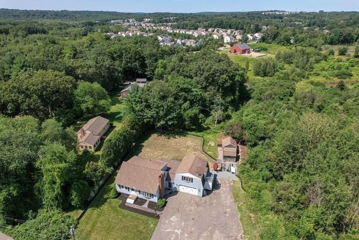
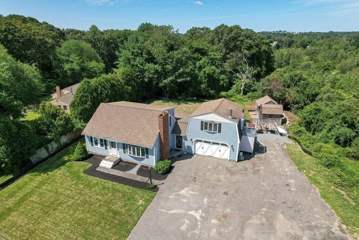
Nestled upon a half-acre straddling the Ashland/Hopkinton border, this enchanting Cape-style residence presents 4 bedrooms & 2 full bathrooms. Recent enhancements include a brand new septic system, newer boiler, and hot water heater. The thoughtful design of the interior seamlessly links various living spaces. From the fireplace-adorned living room w/ its expansive bay window, to the spacious kitchen boasting granite countertops,& onward to the spacious family room, an abundance of natural light bathes the newly refinished hardwood floors, fostering an inviting & warm ambiance. The versatile layout accommodates various options for bedroom and office configurations. Above the expansive 2-car garage lies a versatile space, which could be transformed into a serene home office overlooking the landscape, or a dynamic game room. Positioned ideally, the property marries tranquility w/ convenience, granting effortless access to amenities in both Ashland and Hopkinton. Showings start at 1st OH
-
Highlights
- Cooling: Ductless
- Parking Spots: 8
- Property Type: Single Family Residence
- Total Rooms: 9
- Status: Closed
- Heating: Electric Baseboard, Oil, Wood Stove, Ductless
- Property Class: Residential
- Style: Cape
- Year Built: 1953
-
Additional Details
- Appliances: Range, Dishwasher, Utility Connections for Electric Range, Utility Connections for Electric Dryer
- Construction: Frame
- Fireplaces: 2
- Foundation: Concrete Perimeter
- Lot Features: Cleared, Level
- Roof: Shingle
- Year Built Source: Public Records
- Basement: Full, Unfinished
- Exterior Features: Rain Gutters, Storage
- Flooring: Carpet, Hardwood, Flooring - Hardwood, Flooring - Wall to Wall Carpet
- Interior Features: Ceiling Fan(s), Closet, Office, Game Room
- Road Frontage Type: Public
- Year Built Details: Actual
- Zoning: R1
-
Amenities
- Community Features: Public Transportation, Park, Walk/Jog Trails, Golf, Medical Facility, Highway Access, Public School, T-Station
- Parking Features: Attached, Off Street, Paved
- Covered Parking Spaces: 2
-
Utilities
- Sewer: Private Sewer
- Water Source: Public
-
Fees / Taxes
- Assessed Value: $509,800
- Compensation Based On: Net Sale Price
- Tax Year: 2023
- Buyer Agent Compensation: 2.5%
- Facilitator Compensation: 1.0%
- Taxes: $7,020
Similar Listings
Sold
1 Photo
Sold
37 Photos
Sold
42 Photos
Sold
40 Photos
Content © 2026 MLS Property Information Network, Inc. The information in this listing was gathered from third party resources including the seller and public records.
Listing information provided courtesy of Lamacchia Realty, Inc..
MLS Property Information Network, Inc. and its subscribers disclaim any and all representations or warranties as to the accuracy of this information.
