
Sold!
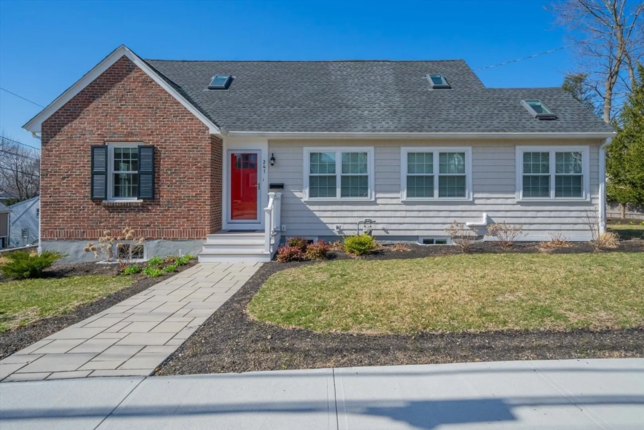
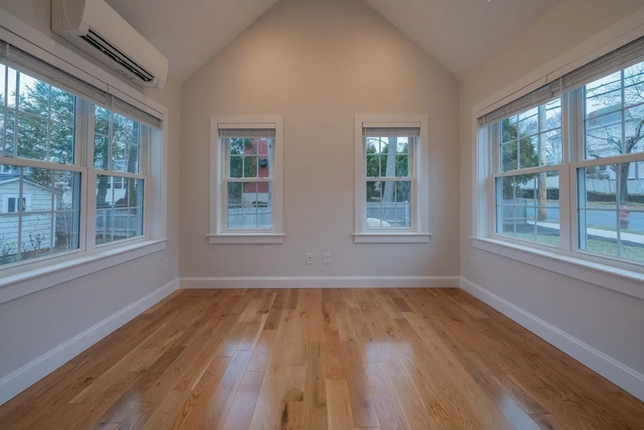
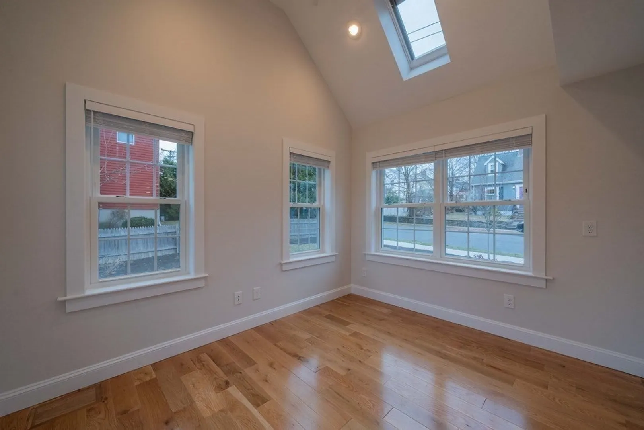
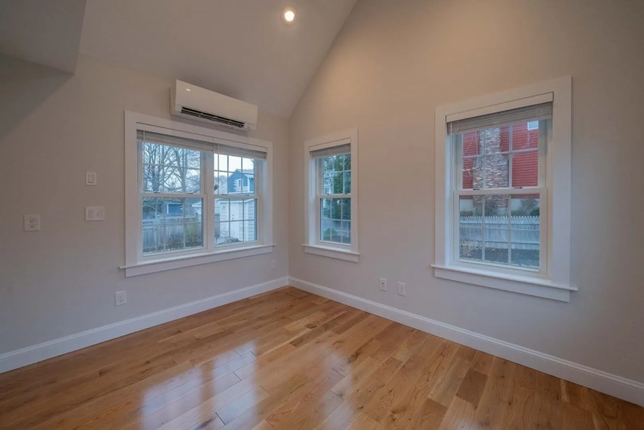
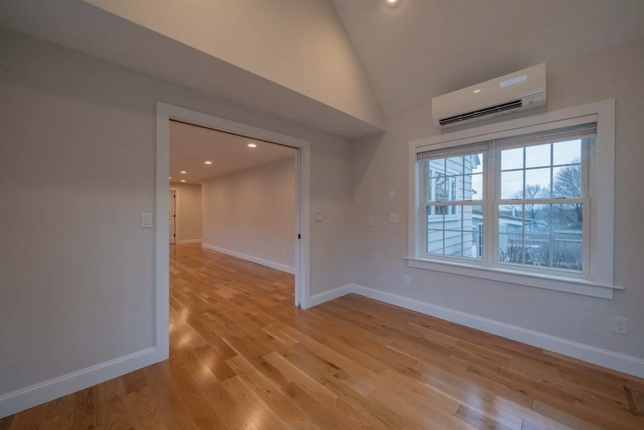
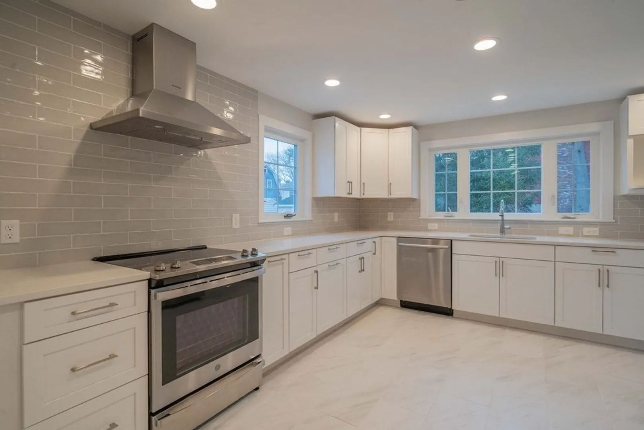
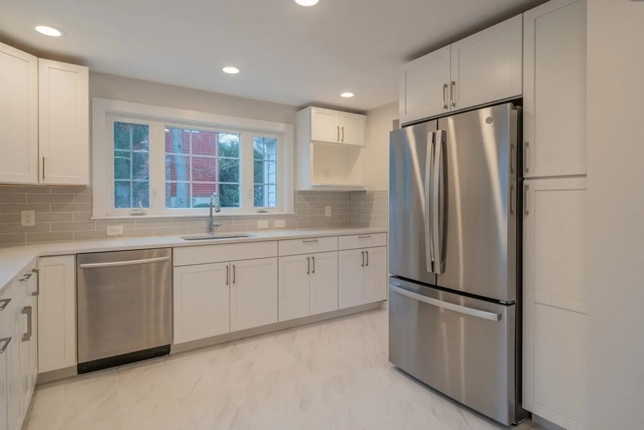
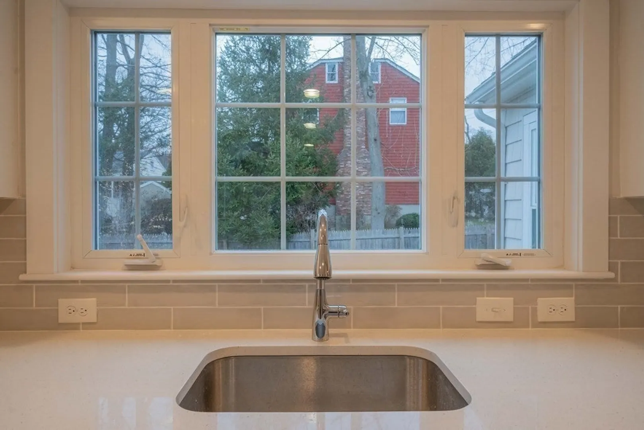
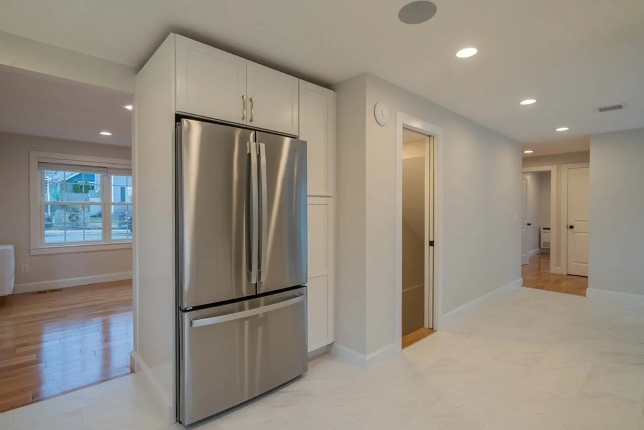
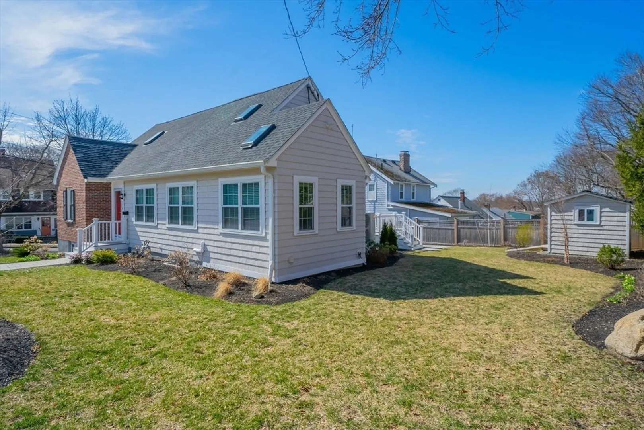
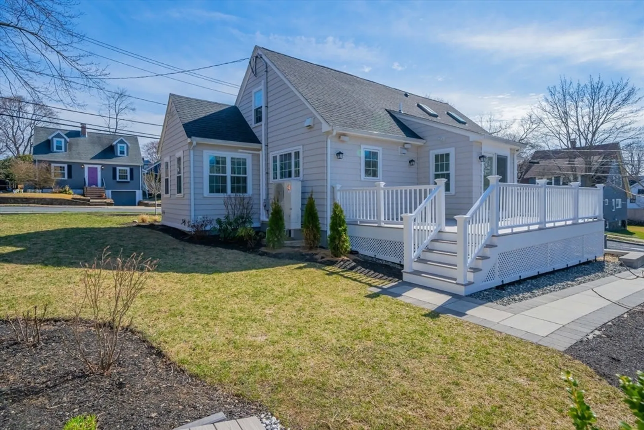
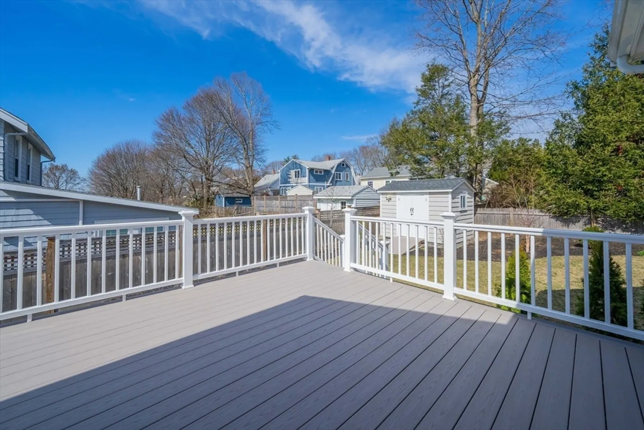
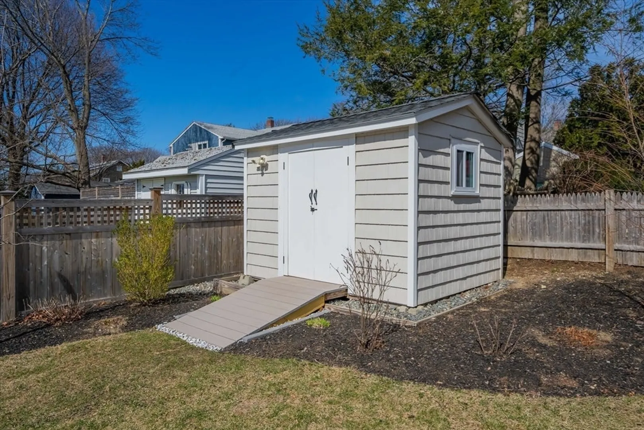
$1,450,000
4
Beds
2/1
Baths
2,400
Living Area
-
Property Description
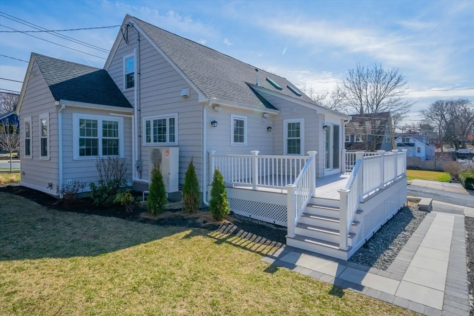
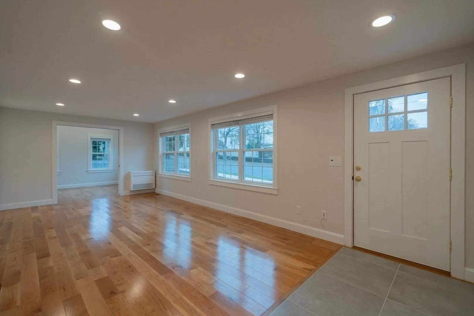
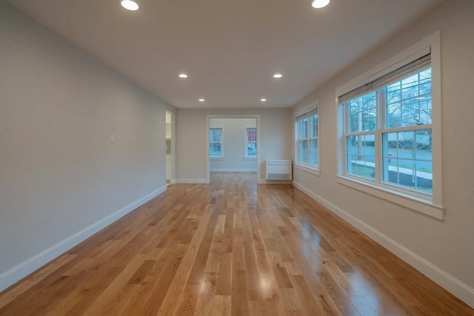
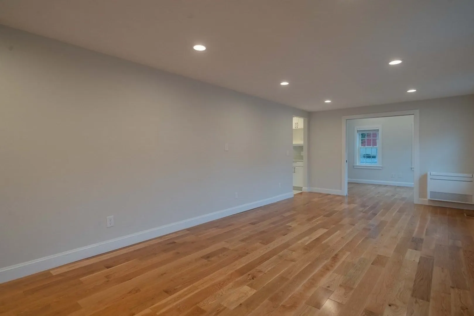
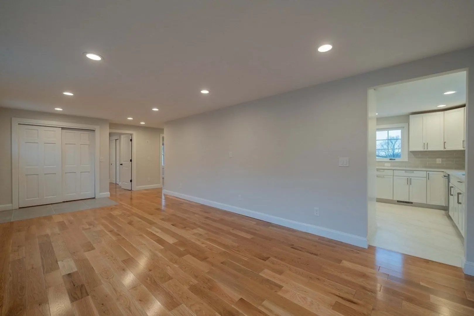
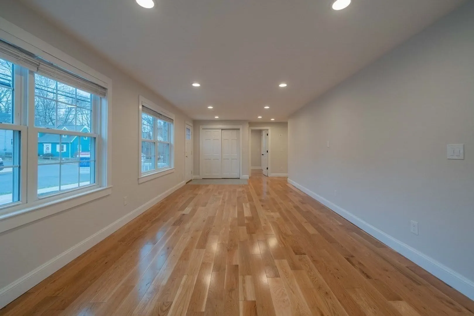
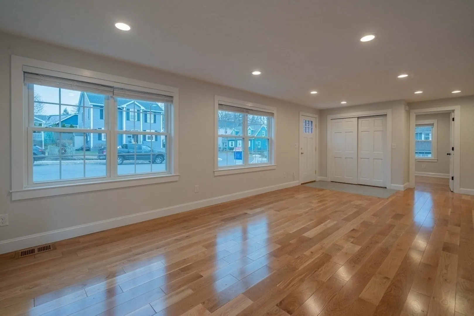
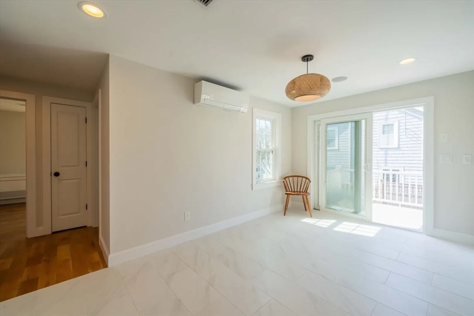
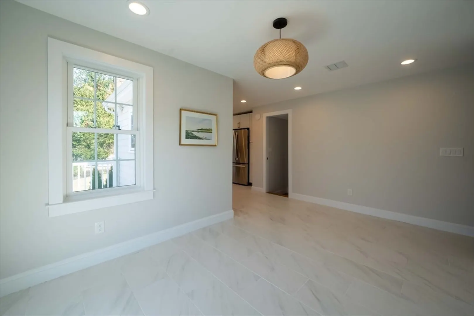
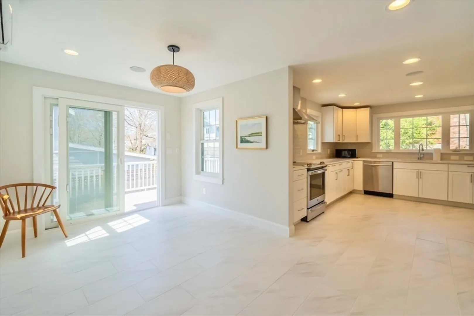
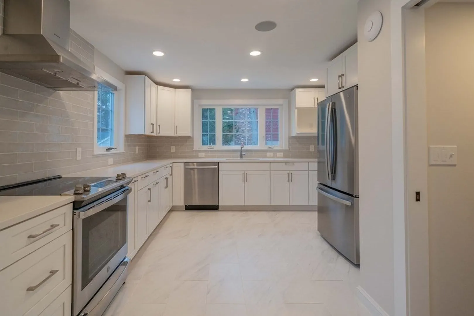
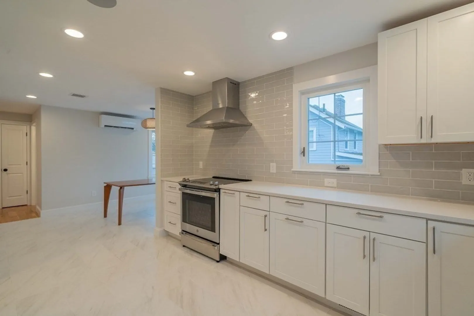
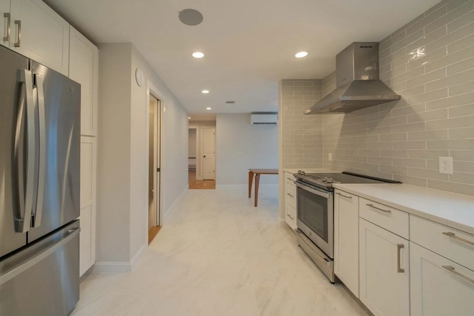
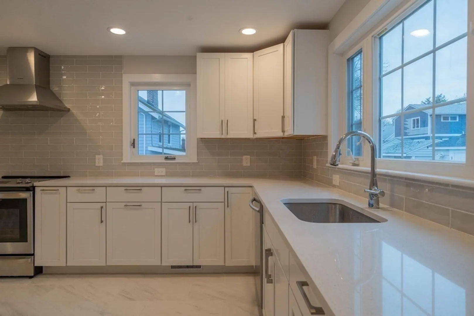
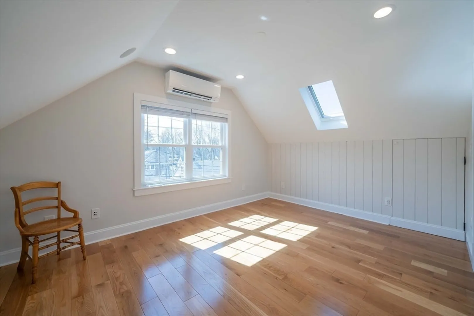
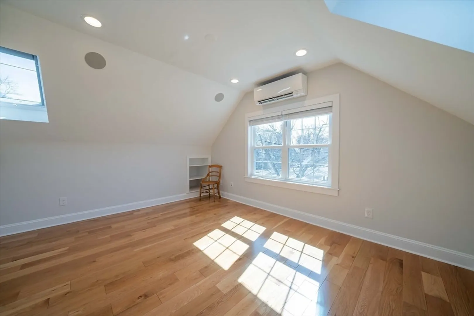
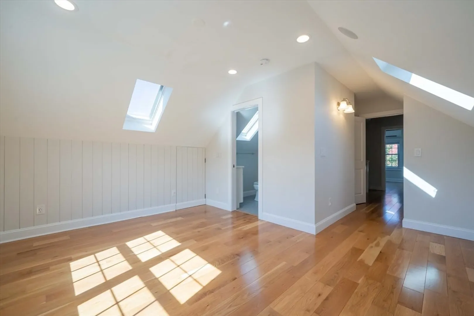
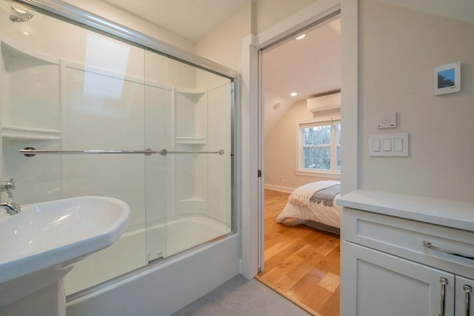
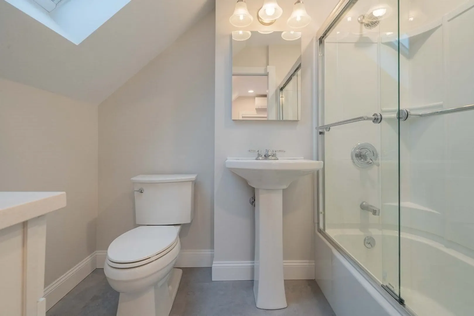
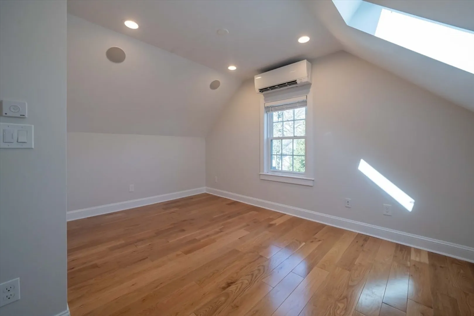
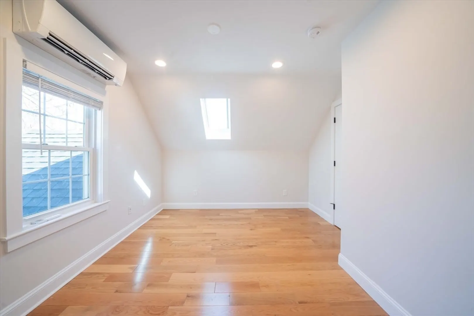
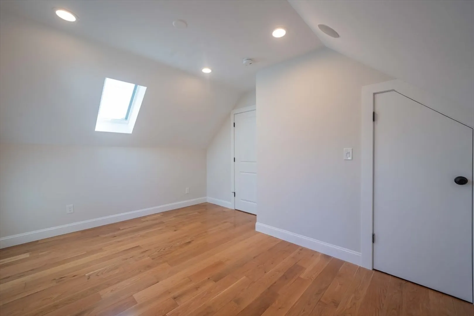
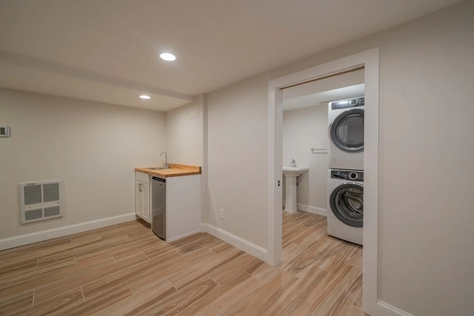
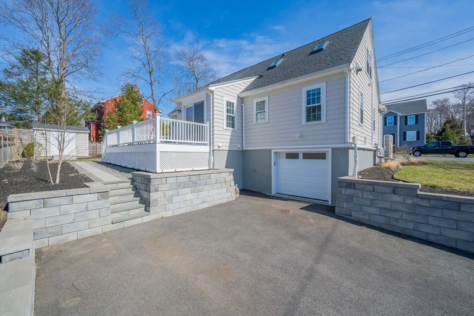
Exquisite, light-filled 4-bedroom, 2.5 bath Cape in pristine, truly move-in condition. Landscaped corner lot with lovely views in a quiet, welcoming Arlington Heights neighborhood. Major renovations by prior owners in 2016-2017 and 2018-2019 and by the current owners in 2023-2024. Current owners intended to move in but had a change of plans. No open houses and the listing agent will accompany all showings, which begin Friday 4/5.
-
Highlights
- Area: Arlington Heights
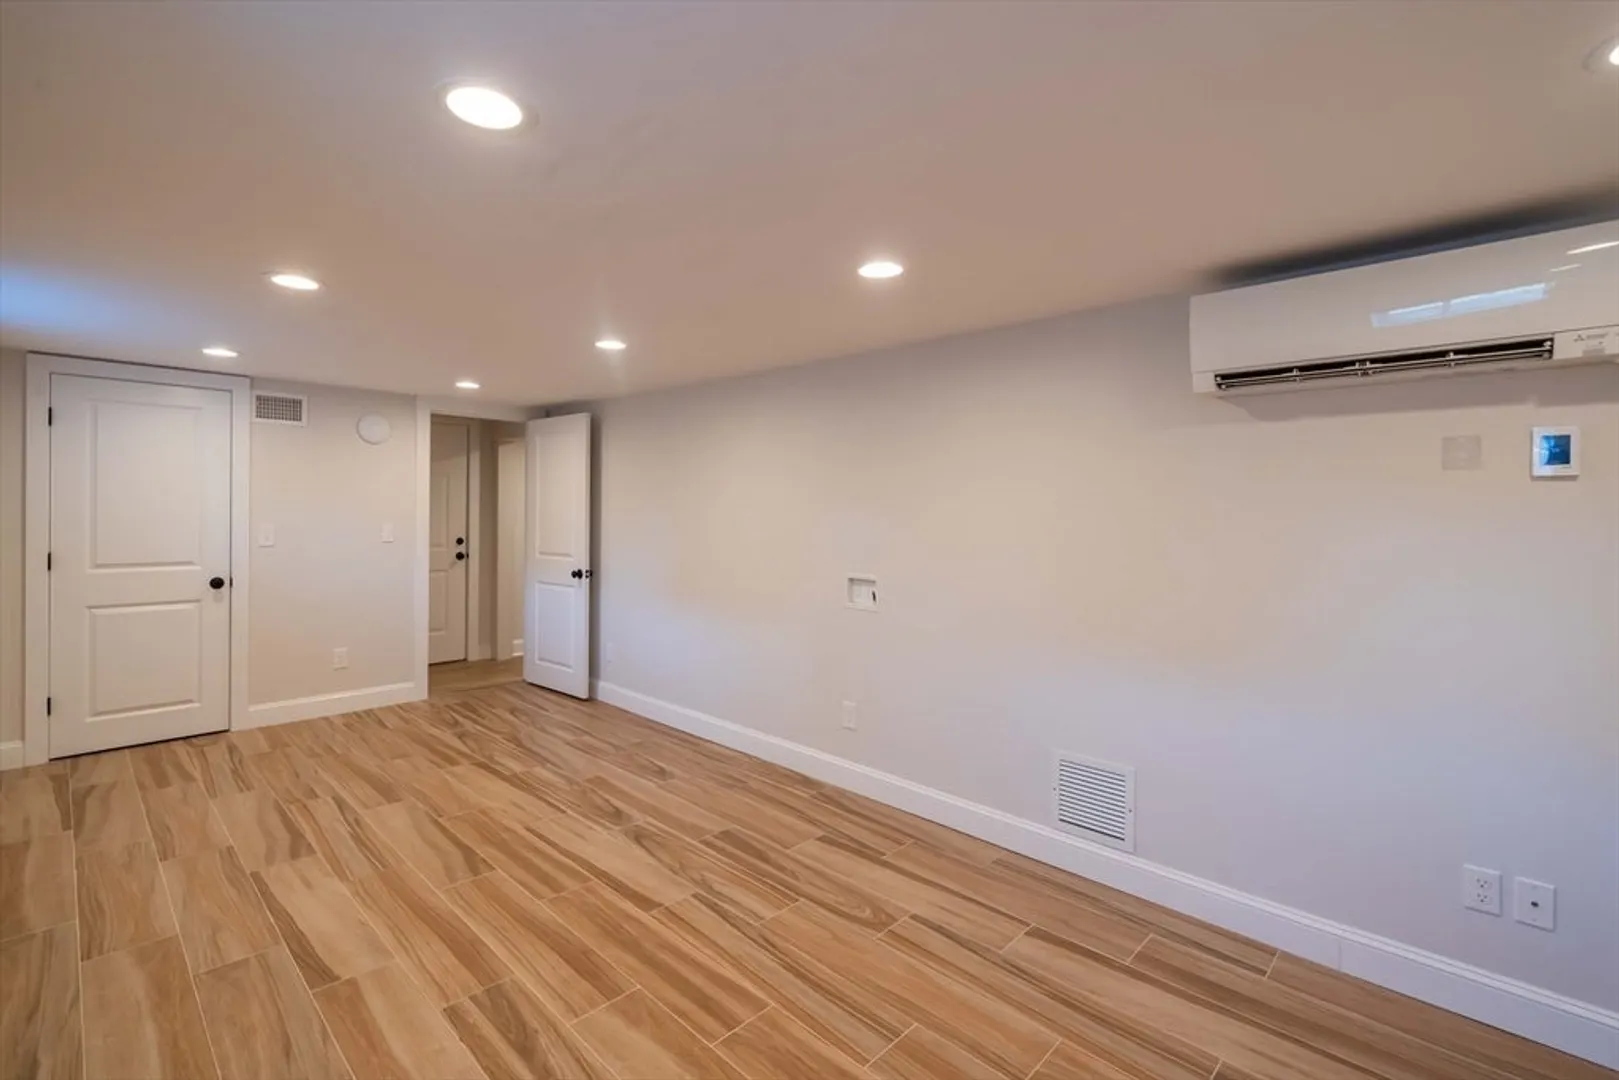
- Heating: Heat Pump
- Property Class: Residential
- Style: Cape
- Year Built: 1936
- Cooling: Heat Pump, Ductless
- Parking Spots: 4
- Property Type: Single Family Residence
- Total Rooms: 10
- Status: Closed
-
Additional Details
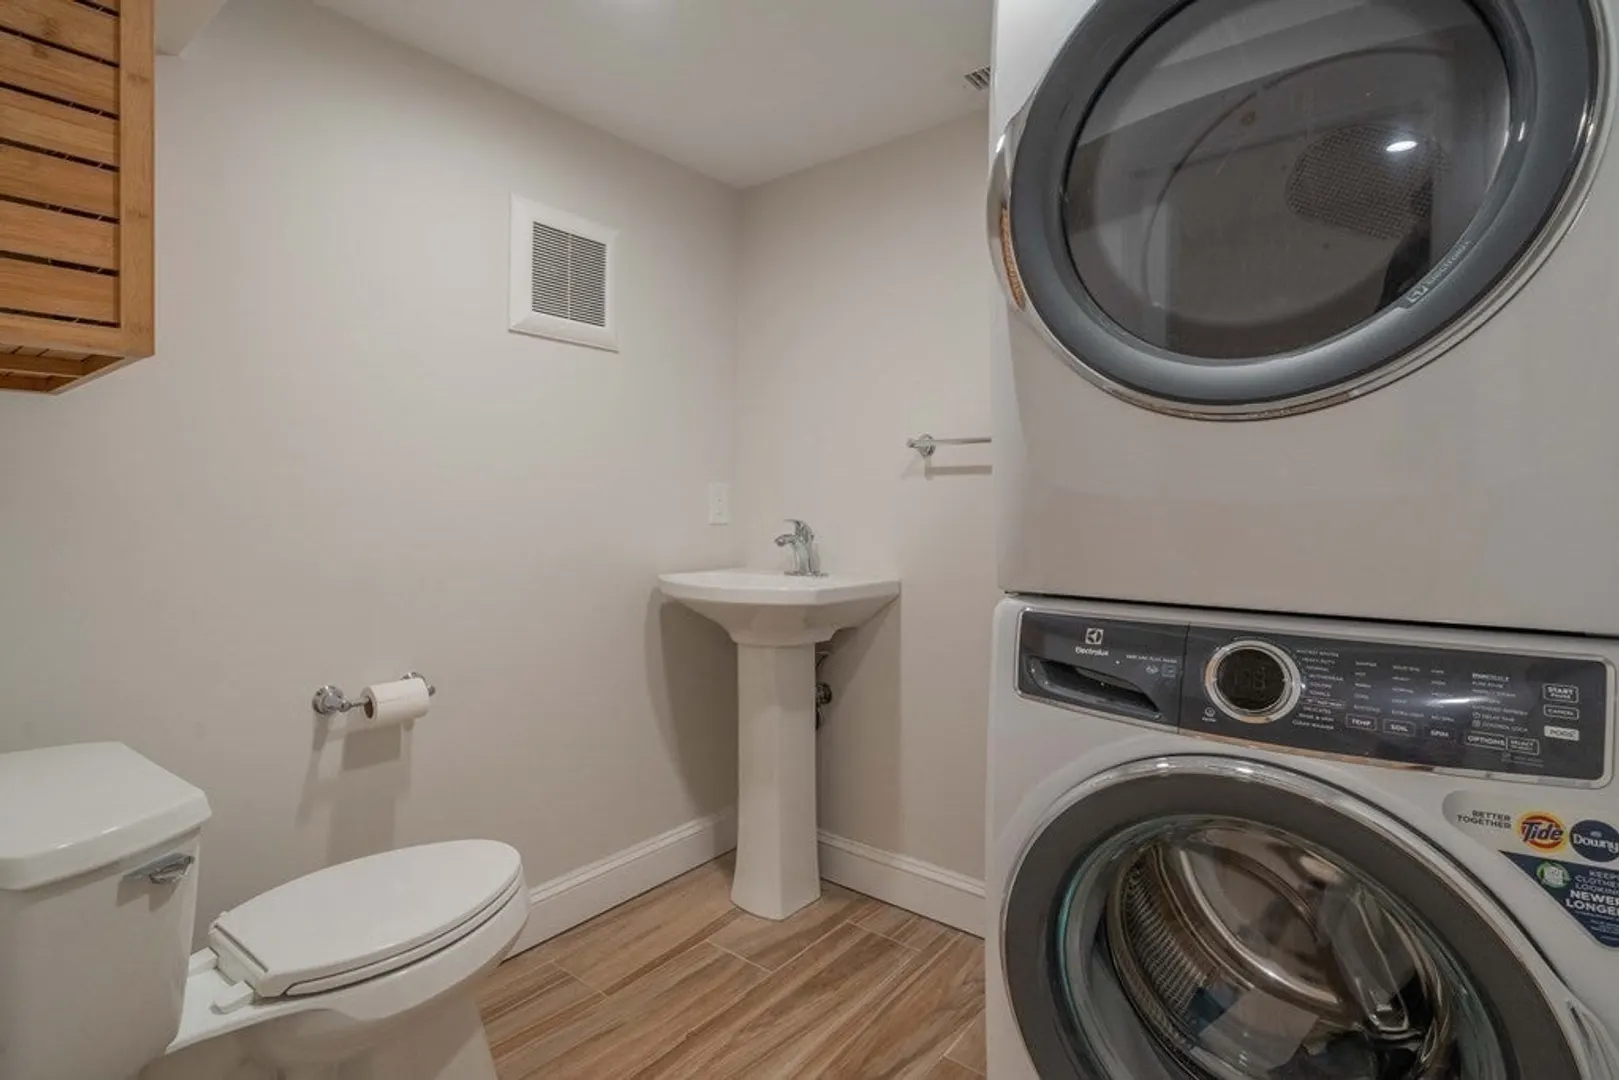
- Appliances: Electric Water Heater, Range, Dishwasher, Disposal, Refrigerator, Washer, Dryer, Range Hood
- Construction: Frame
- Flooring: Tile, Hardwood, Flooring - Vinyl, Flooring - Hardwood
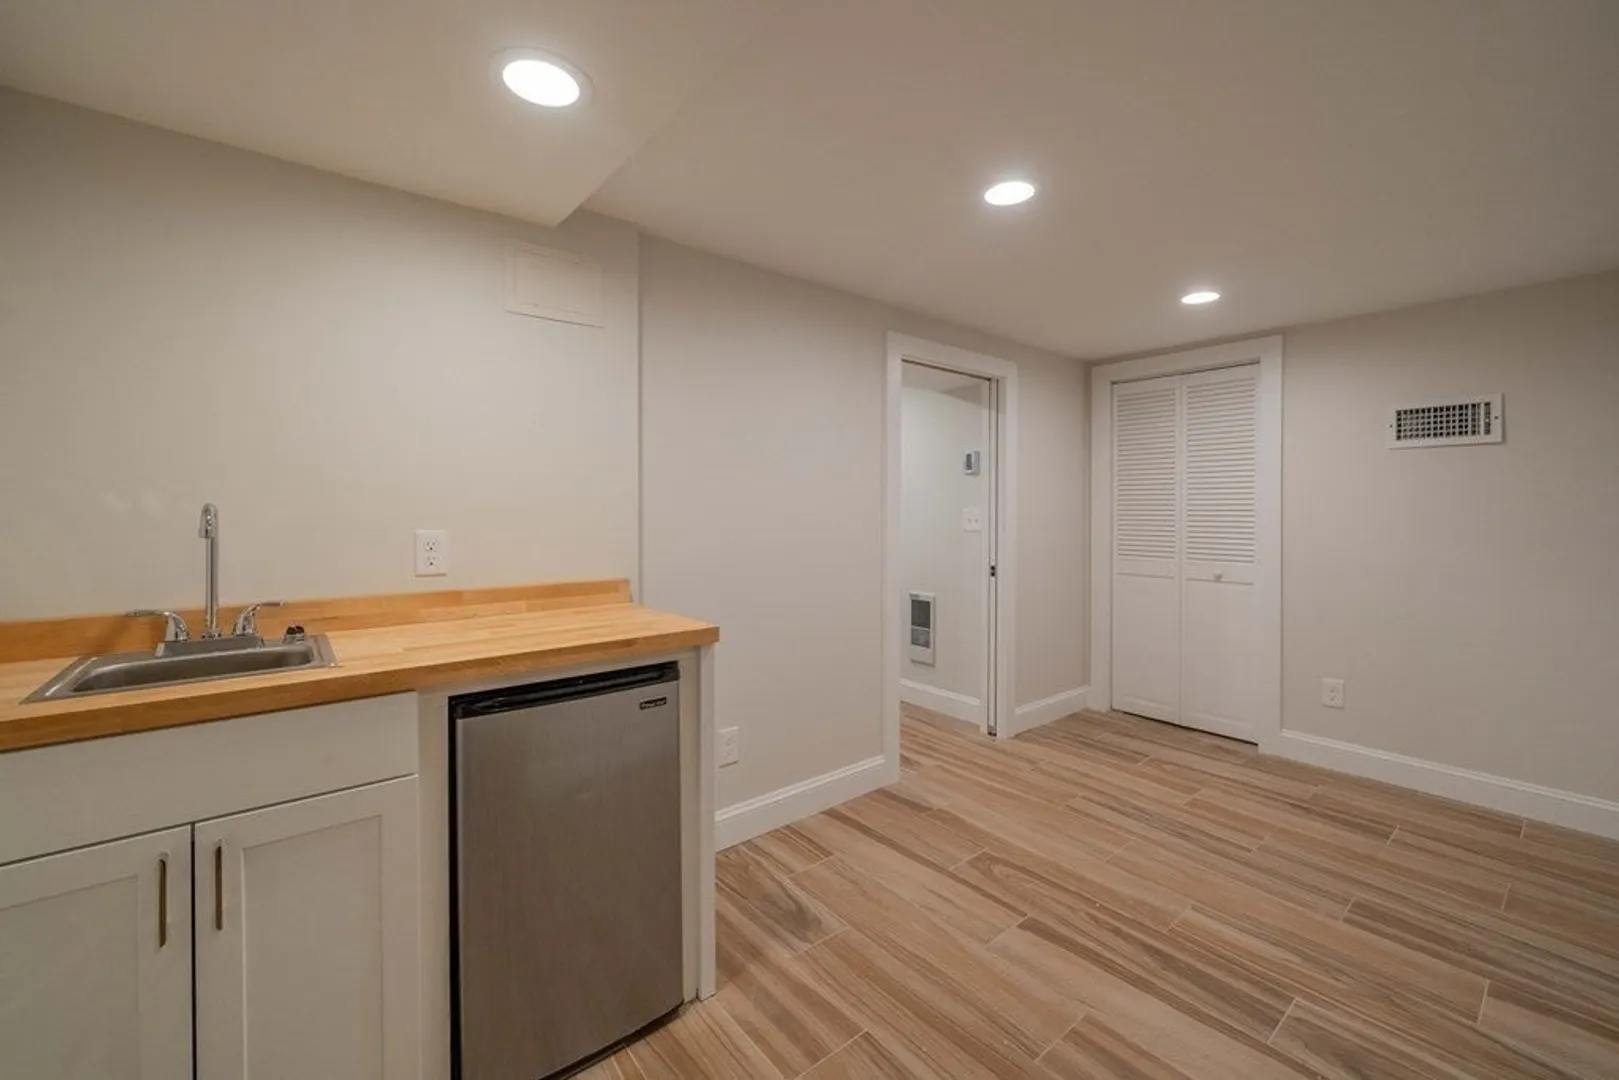
- Interior Features: Wet bar, Cathedral Ceiling(s), Bonus Room, Sun Room, Wet Bar
- Road Frontage Type: Public
- Year Built Details: Renovated Since
- Zoning: R1
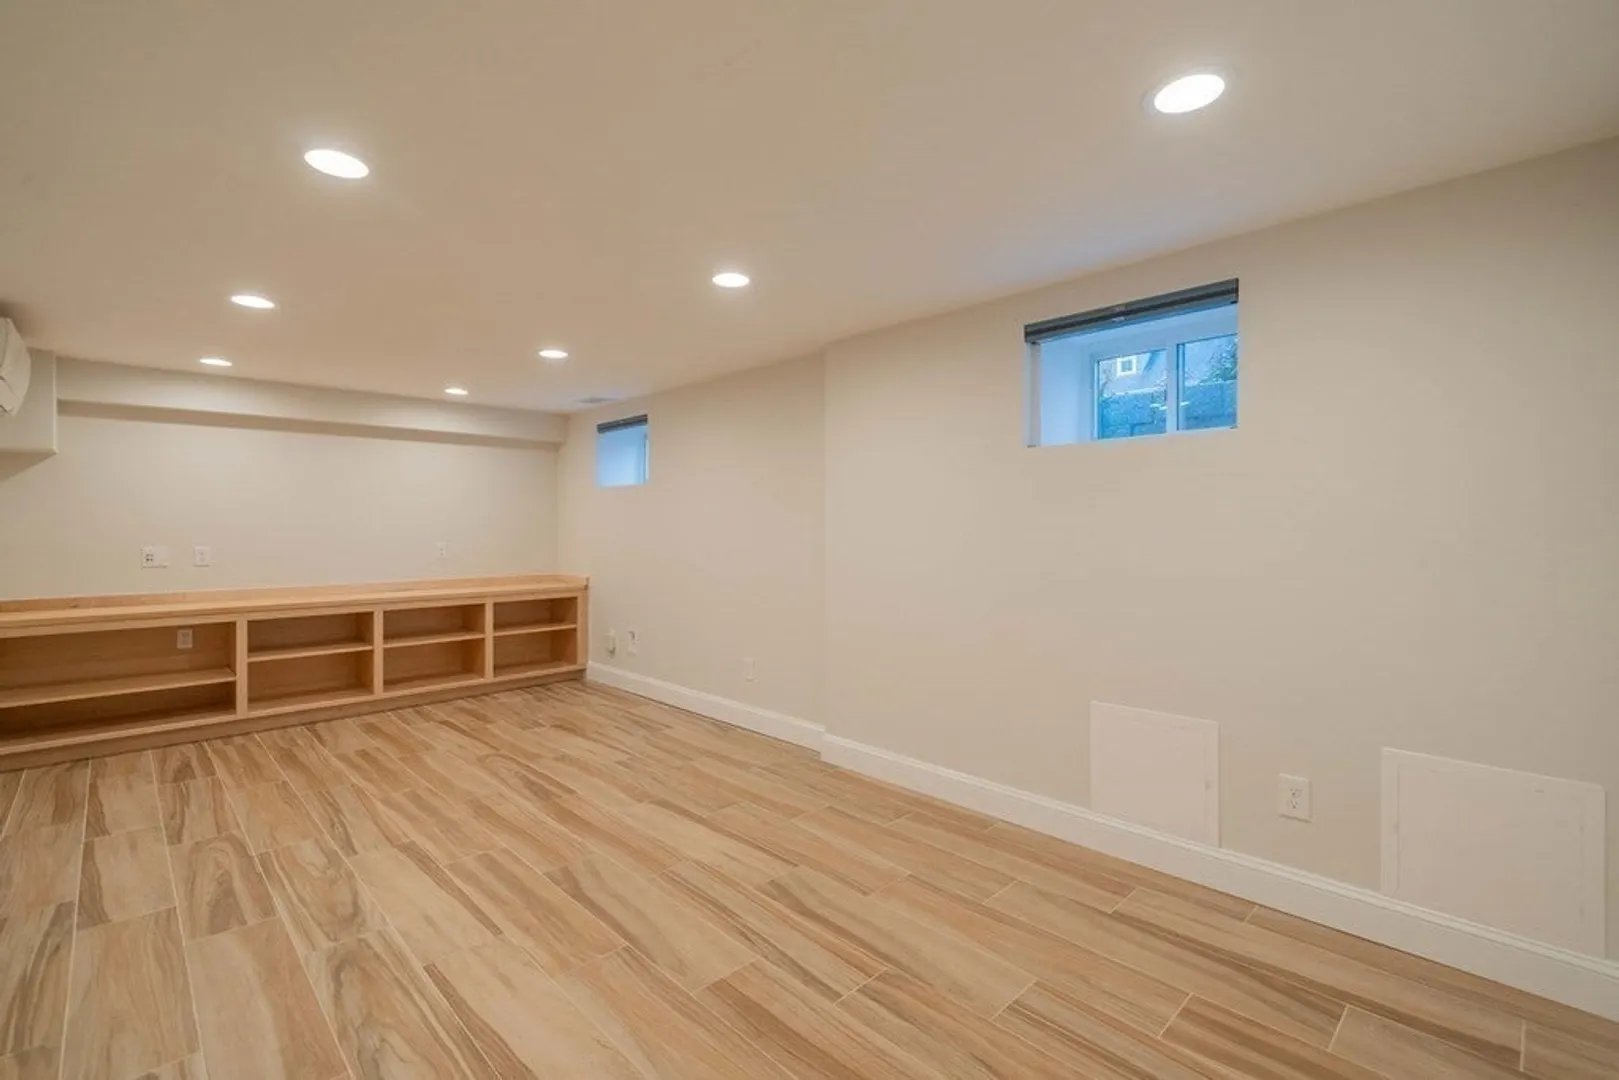
- Basement: Finished, Interior Entry, Sump Pump
- Exterior Features: Deck, Deck - Composite, Storage, Professional Landscaping
- Foundation: Concrete Perimeter
- Lot Features: Corner Lot, Level
- Roof: Shingle
- Year Built Source: Public Records
-
Amenities
- Community Features: Public Transportation, Shopping, Park, Bike Path, Highway Access, House of Worship, Public School
- Parking Features: Attached, Under, Garage Door Opener, Heated Garage, Off Street
- Covered Parking Spaces: 1
-
Utilities
- Electric: Circuit Breakers, 100 Amp Service, 200+ Amp Service
- Water Source: Public
- Sewer: Public Sewer
-
Fees / Taxes
- Assessed Value: $891,300
- Compensation Based On: Gross/Full Sale Price
- Tax Year: 2023
- Buyer Agent Compensation: 2.5%
- Facilitator Compensation: 2.5%
- Taxes: $9,991
Similar Listings
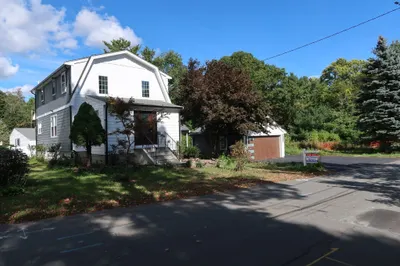
Sold
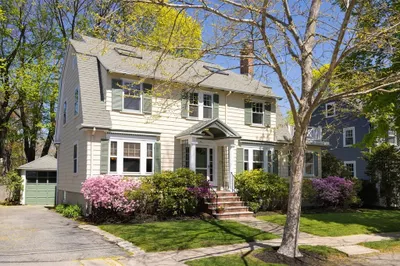
19 Photos
Sold
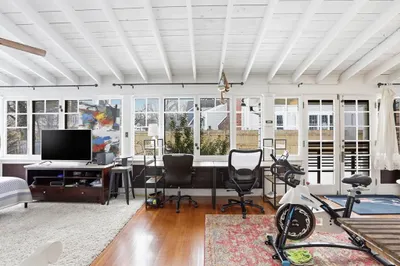
42 Photos
Sold
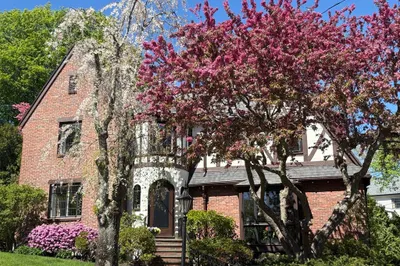
1 Photo
Sold
35 Photos
Content © 2026 MLS Property Information Network, Inc. The information in this listing was gathered from third party resources including the seller and public records.
Listing information provided courtesy of Gibson Sotheby's International Realty.
MLS Property Information Network, Inc. and its subscribers disclaim any and all representations or warranties as to the accuracy of this information.
