
Sold!
$2,050,000
4
Beds
3/1
Baths
3,093
Living Area
-
Property Description
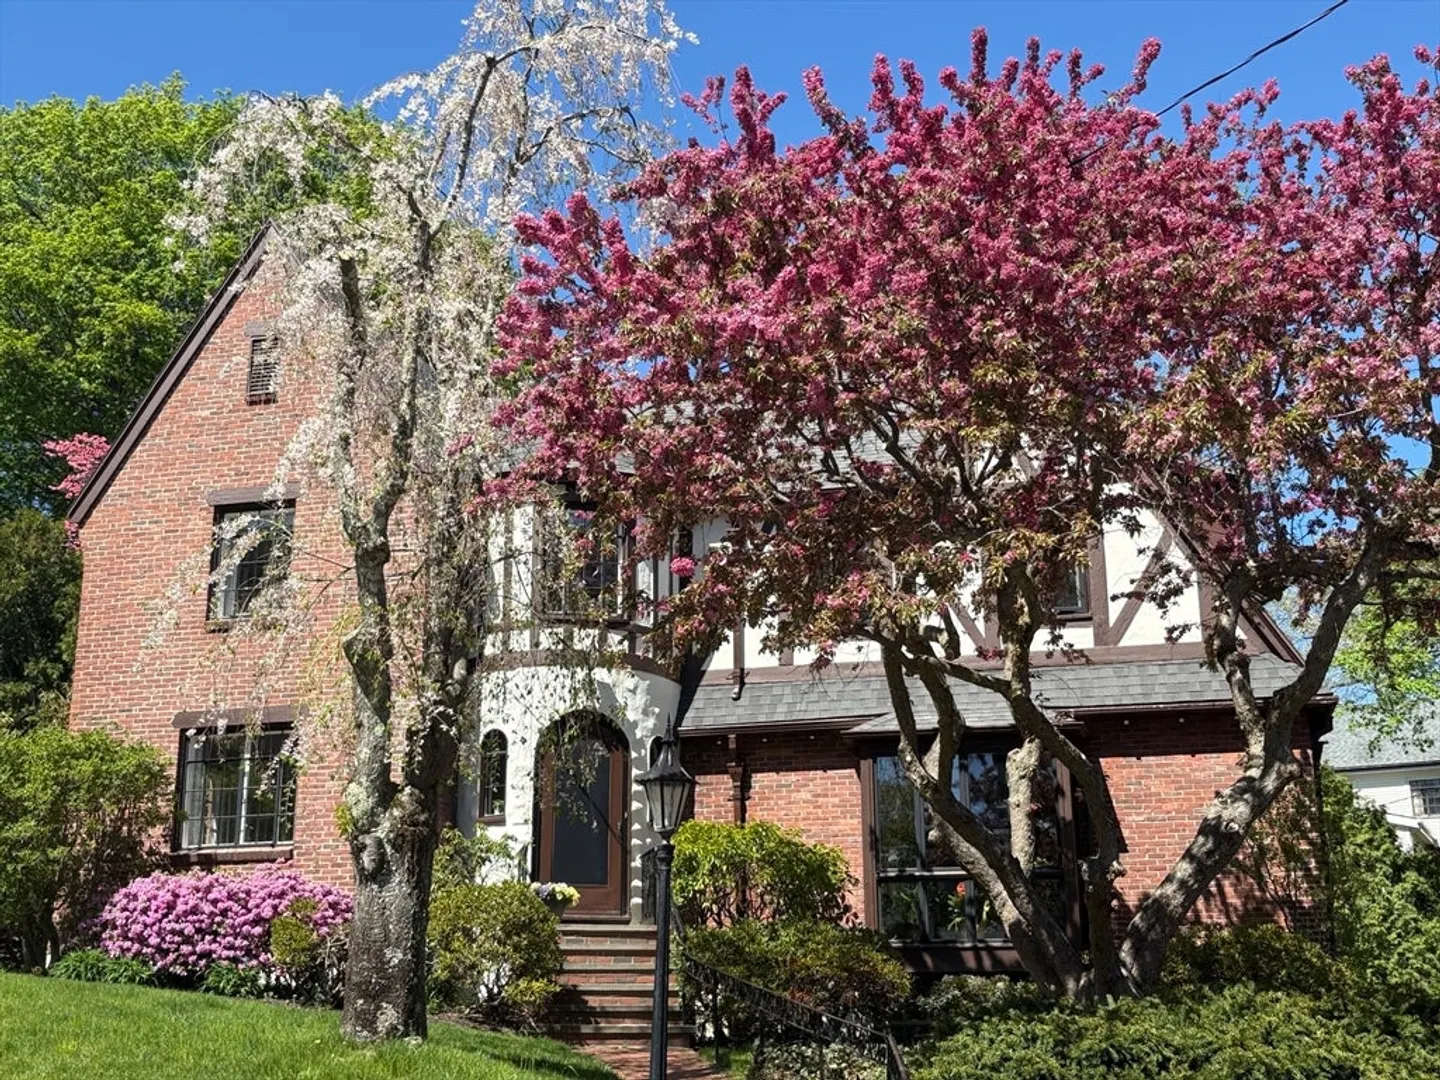
Welcome to this bright, beautifully landscaped Tudor with its charming turret entry and amazing Boston skyline views! Sunlight streams into every room. Step down from foyer into the spacious living room with its impressive fireplace & beamed ceiling. Stunning family room features cozy fireplace, tall windows & slider to deck. Bright eat in kitchen with white cabinetry & high end appliances opens to fenced yard & brick patio perfect for summer entertaining. Formal dining room & full bath complete this level. Breathtaking views of the Boston skyline showcased by oversized windows in the primary suite. This thoughtful 2002 renovation includes built ins, dressing area, office & bath. Two additional good sized bedrooms each with 2 closets, nursery/office & full bath also on the second floor. Amazing LL space with FP walk out playroom, half bath & expansive bedroom along with storage & laundry. Desirable Belmont location. Close to schools, Belmont Center shops, restaurants & Commuter Rail.
-
Highlights
- Cooling: Ductless
- Heating: Baseboard, Hot Water, Natural Gas, Electric, Fireplace
- Property Class: Residential
- Style: Tudor
- Year Built: 1930
- Has View: Yes
- Parking Spots: 6
- Property Type: Single Family Residence
- Total Rooms: 10
- Status: Closed
-
Additional Details
- Appliances: Gas Water Heater, Water Heater, Range, Oven, Dishwasher, Disposal, Microwave, Refrigerator, Washer, Dryer, Range Hood
- Construction: Frame
- Exterior Features: Deck - Wood, Patio, Rain Gutters, Storage, Professional Landscaping, Sprinkler System, Fenced Yard, City View(s), Stone Wall
- Flooring: Tile, Carpet, Hardwood, Stone / Slate, Flooring - Wall to Wall Carpet
- Interior Features: Bathroom - Half, Nursery, Play Room, Bathroom
- Road Frontage Type: Public
- SqFt Source: Measured
- Year Built Details: Approximate
- Zoning: Res
- Basement: Full, Partially Finished, Walk-Out Access, Interior Entry
- Exclusions: Dining Room Light Fixture Excluded.
- Fireplaces: 3
- Foundation: Concrete Perimeter
- Lot Features: Cul-De-Sac, Level
- Roof: Asphalt/Composition Shingles
- View: City View(s), City
- Year Built Source: Public Records
-
Amenities
- Community Features: Public Transportation, Shopping, Pool, Tennis Court(s), Park, Walk/Jog Trails, Bike Path, Highway Access, Public School
- Parking Features: Paved Drive, Off Street, Paved
-
Utilities
- Electric: Circuit Breakers, 200+ Amp Service
- Water Source: Public
- Sewer: Public Sewer
-
Fees / Taxes
- Assessed Value: $2,155,000
- Taxes: $24,804
- Tax Year: 2026
Similar Listings

Sold
19 Photos
Sold
37 Photos
Sold
7 Photos
Sold
42 Photos
Content © 2026 MLS Property Information Network, Inc. The information in this listing was gathered from third party resources including the seller and public records.
Listing information provided courtesy of Coldwell Banker Realty - Belmont.
MLS Property Information Network, Inc. and its subscribers disclaim any and all representations or warranties as to the accuracy of this information.
