
181 Rutledge Road
$2,199,000
4
Beds
3/2
Baths
4,357
Sqft
- Request Info
- Call
- Save
-
More
- Mortgage Calculator

Property Tools
$2,199,000
4
Beds
3/2
Baths
4,357
Living Area
-
Property Description
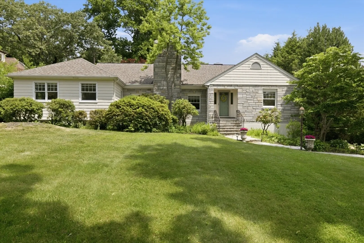
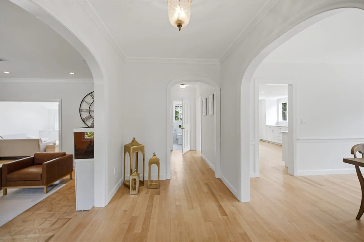
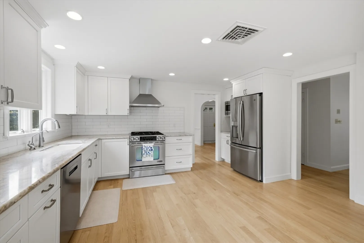
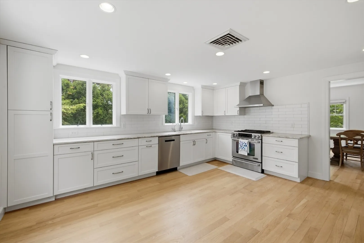
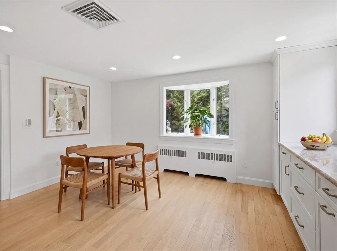
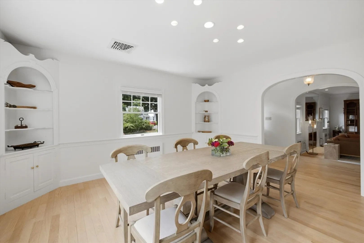
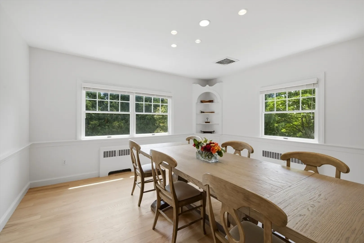
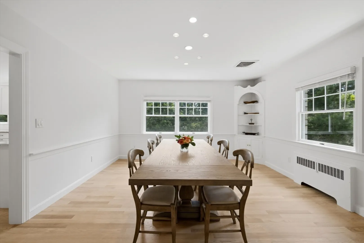
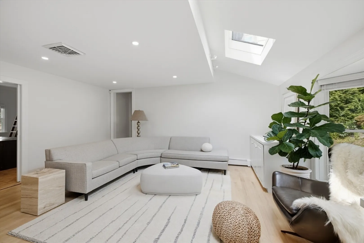
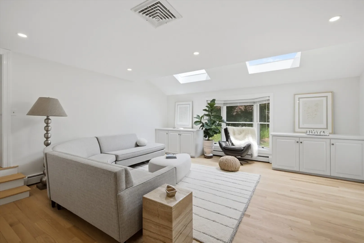
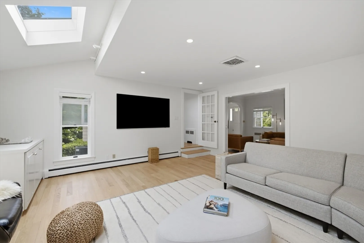
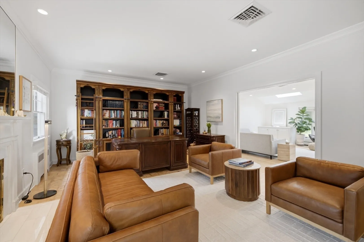
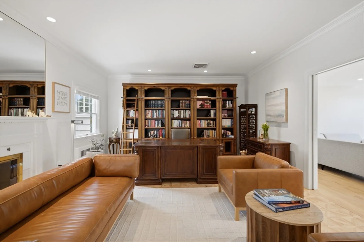
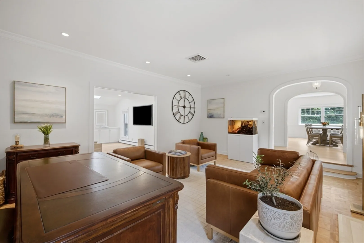
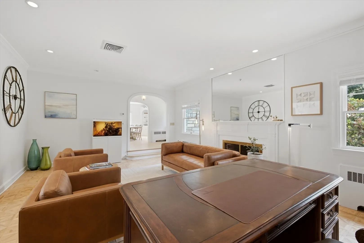
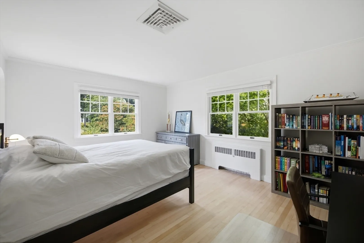
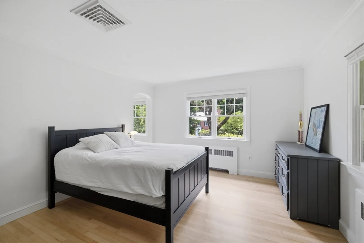
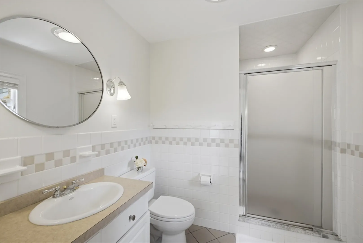
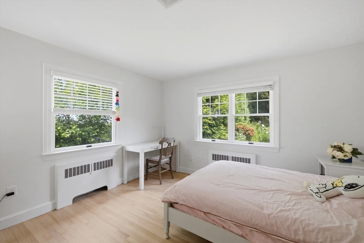
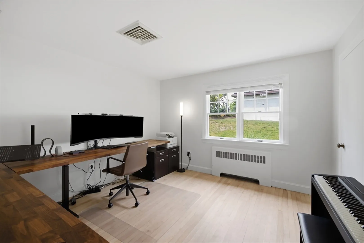
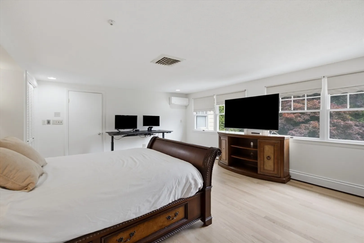
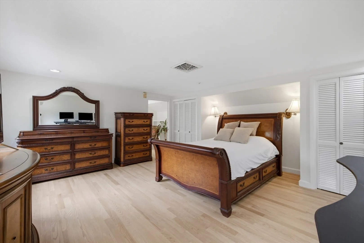
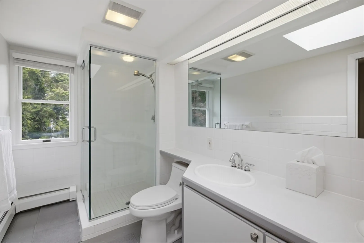
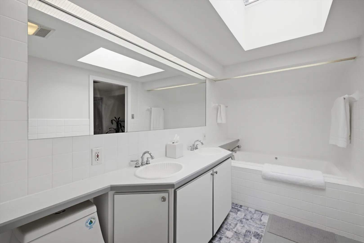
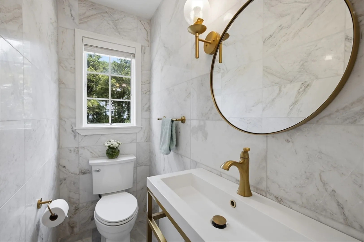
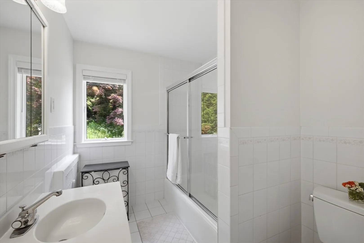
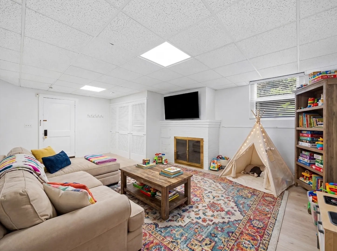
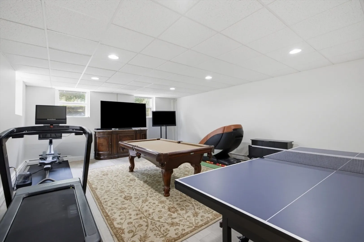
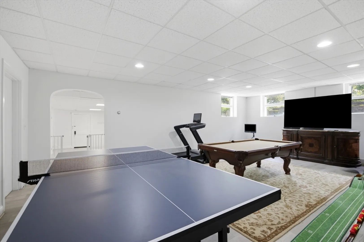
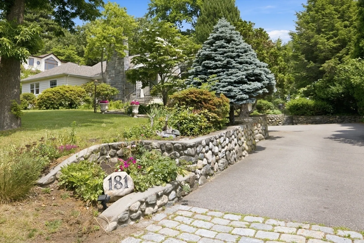
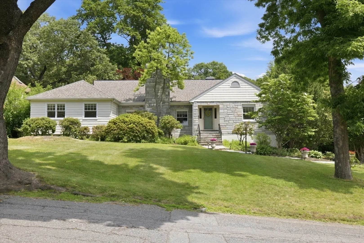
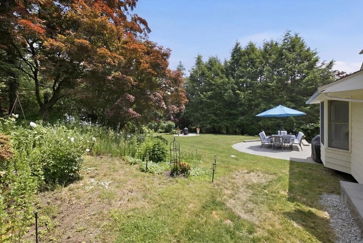
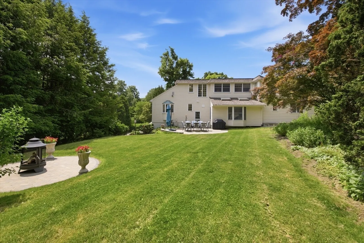
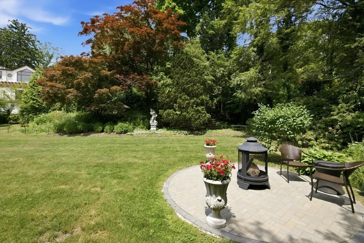
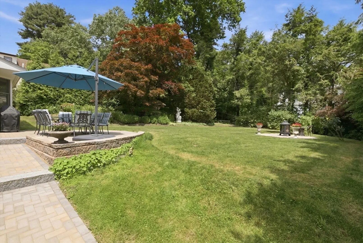
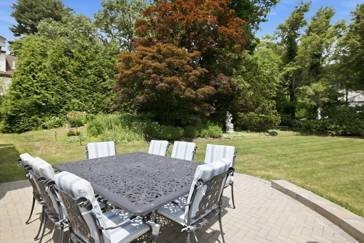
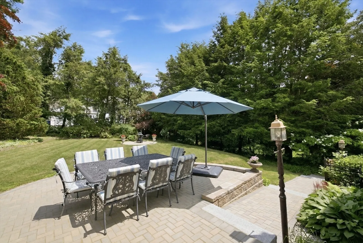
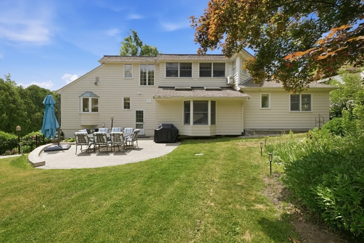
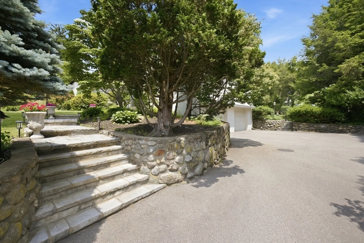
Belmont Hill at its finest. Tucked into a serene, peaceful setting, this oversized, multi-level home offers the kind of warmth and flexibility buyers are always hoping to find. Arched openings create a natural flow while still giving each space its own identity. The front living room feels more like a library retreat with a fireplace. Just behind, the casual family room offers the perfect spot to spread out, watch a game, or simply relax. The dining room with built-ins connects seamlessly to the oversized kitchen, which overlooks the spacious backyard. The first level offers one bedroom with an en-suite bath, plus two additional bedrooms and a family bath. Upstairs, the primary suite feels tucked away with a large closet and private en-suite bath. The lower level offers fantastic bonus space, including a playroom/media room, laundry, and a half bath. Outside, beautiful gardens and a lovely patio create the perfect backdrop for al-fresco dinners or quiet mornings
-
Highlights
- Cooling: Central Air
- Parking Spots: 8
- Property Type: Single Family Residence
- Year Built: 1949
- Heating: Natural Gas, Fireplace(s)
- Property Class: Residential
- Total Rooms: 10
- Status: Active
-
Additional Details
- Appliances: Range, Dishwasher, Microwave, Refrigerator, Washer, Dryer
- Exclusions: 2 Refrigerators In The Basement, Statue In The Backyard Along With Pedestal
- Fireplaces: 2
- Foundation: Block
- SqFt Source: Measured
- Year Built Source: Public Records
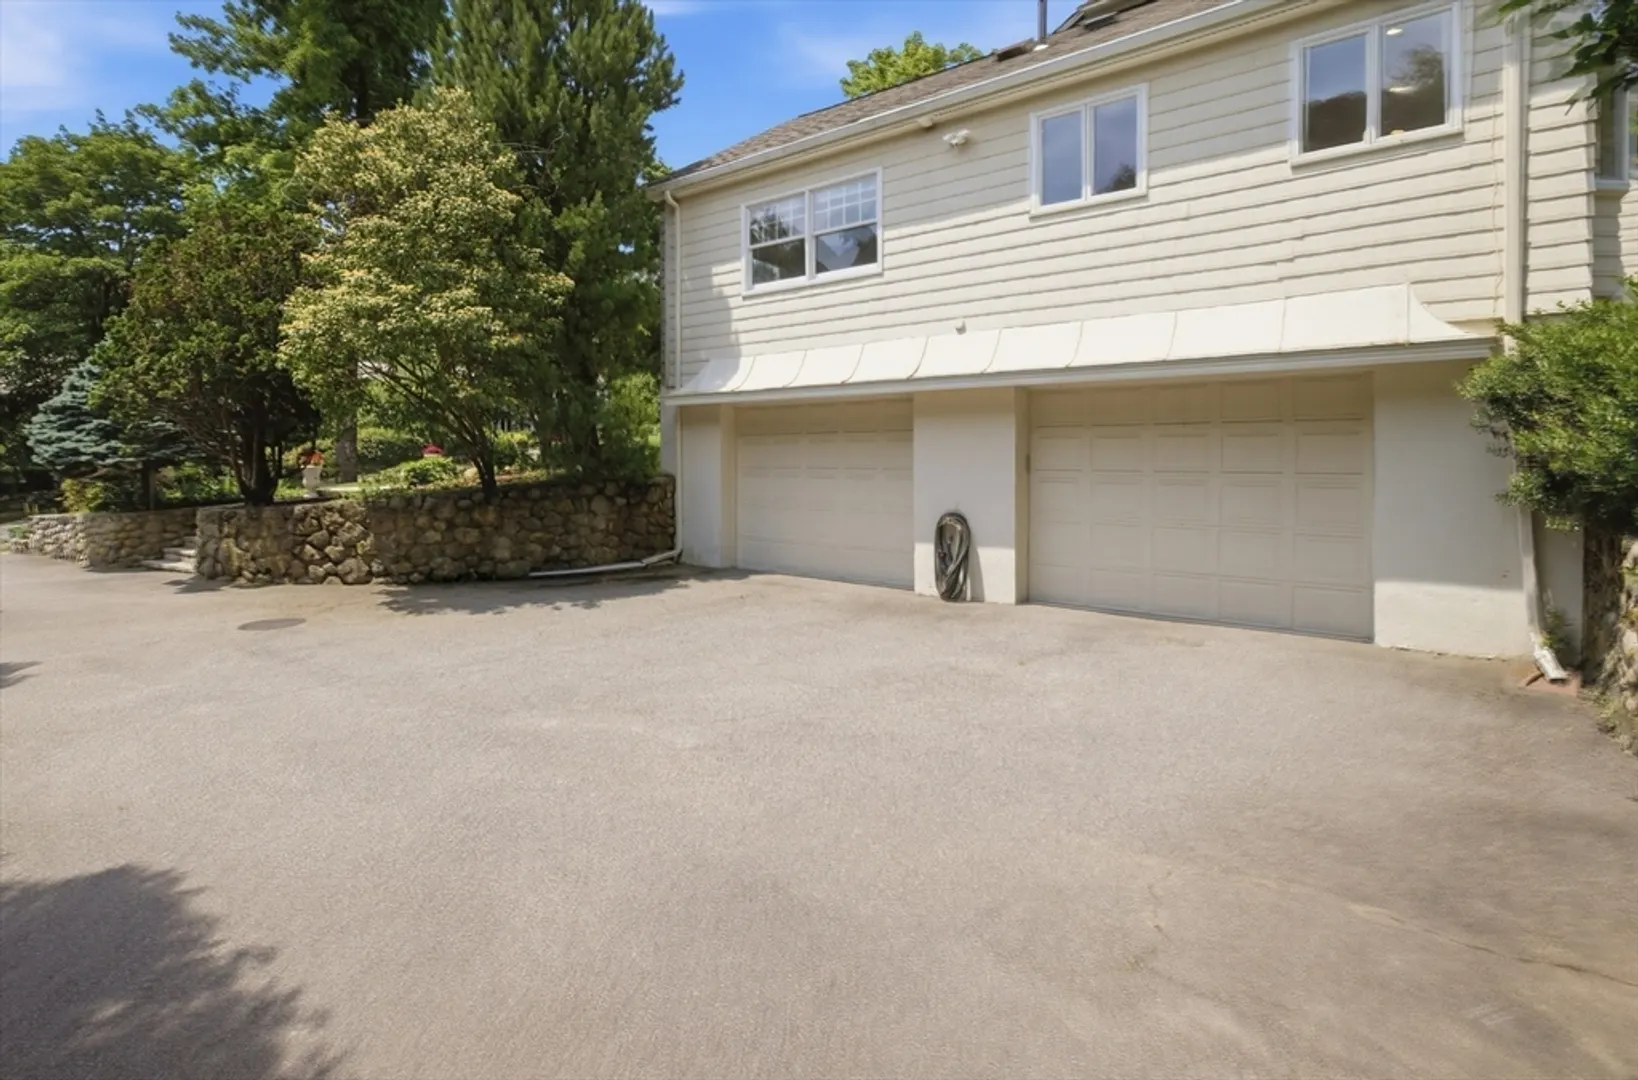
- Basement: Full, Finished, Interior Entry, Garage Access, Sump Pump
- Exterior Features: Patio
- Flooring: Flooring - Vinyl
- Interior Features: Bathroom - Full, Bathroom - Half, Play Room, Media Room, Bathroom
- Year Built Details: Approximate, Renovated Since
- Zoning: Sa
-
Amenities
- Covered Parking Spaces: 2
- Parking Features: Attached, Paved Drive
-
Utilities
- Sewer: Public Sewer
- Water Source: Public
-
Fees / Taxes
- Assessed Value: $1,795,000
- Taxes: $20,445
- Tax Year: 2025
Similar Listings
Content © 2026 MLS Property Information Network, Inc. The information in this listing was gathered from third party resources including the seller and public records.
Listing information provided courtesy of Keller Williams Realty Boston Northwest.
MLS Property Information Network, Inc. and its subscribers disclaim any and all representations or warranties as to the accuracy of this information.