
Sold!
$2,085,000
5
Beds
4/1
Baths
3,745
Living Area
-
Property Description
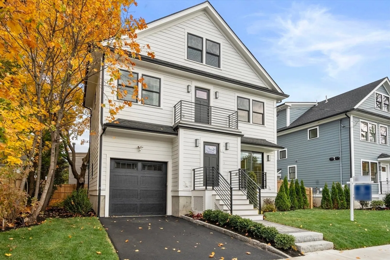
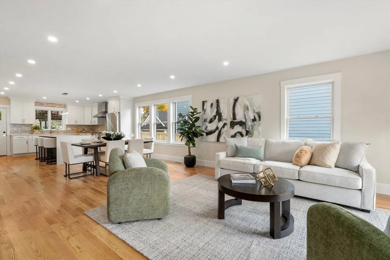
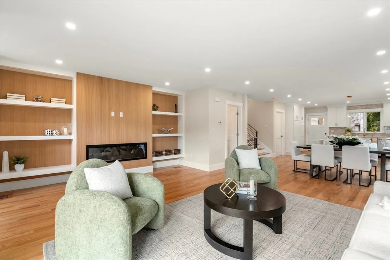
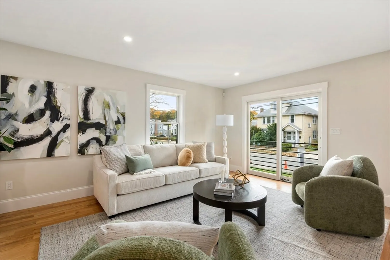
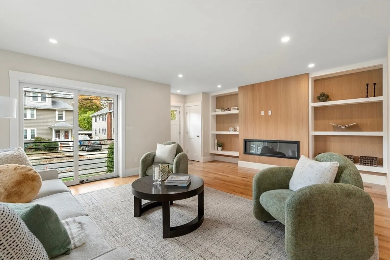
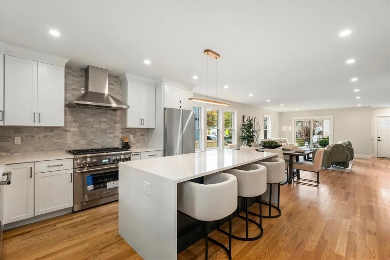
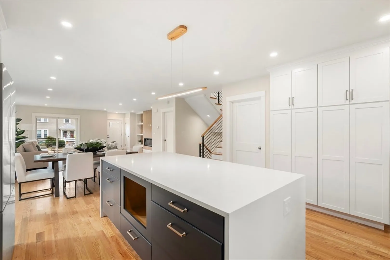
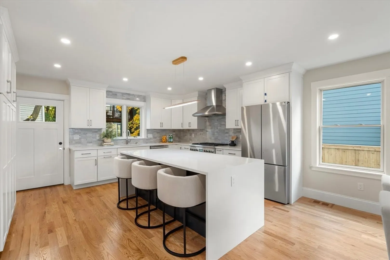
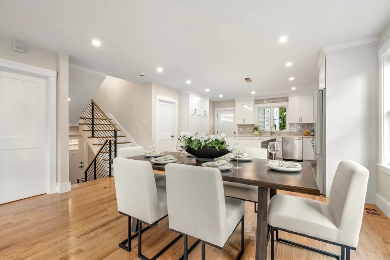
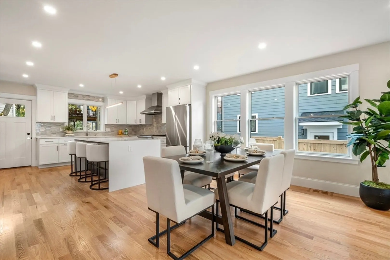
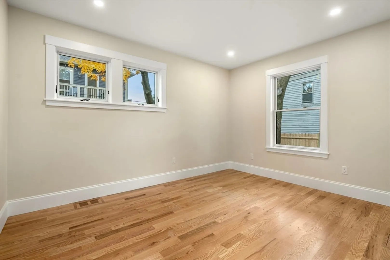
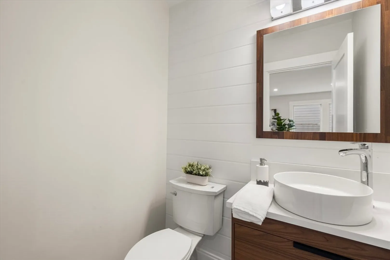
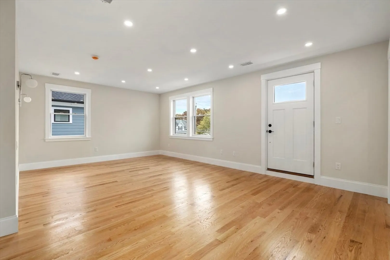
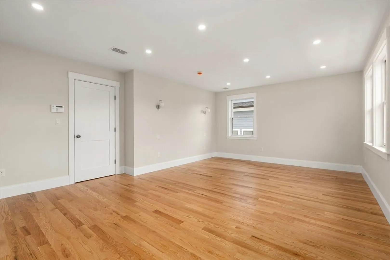
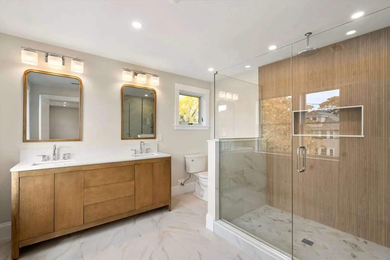
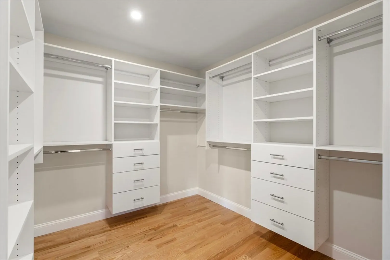
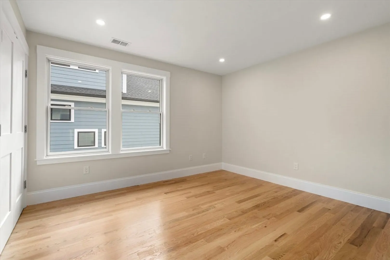
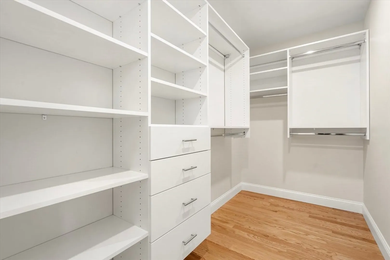
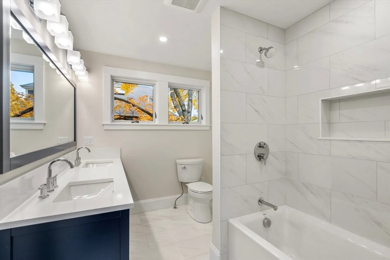
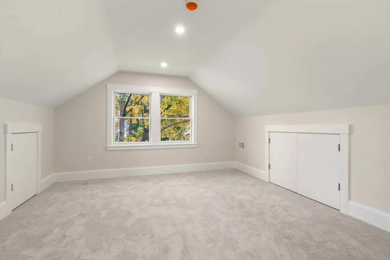
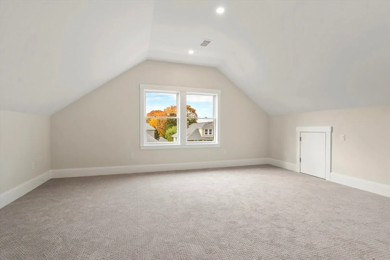
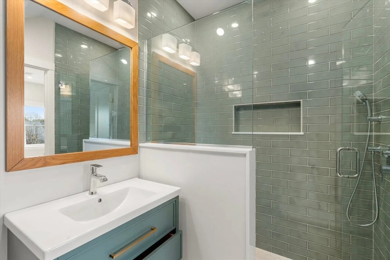
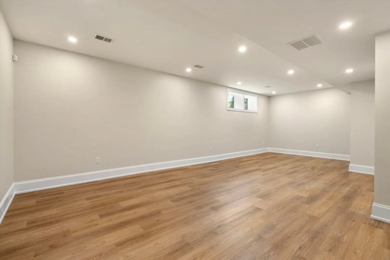
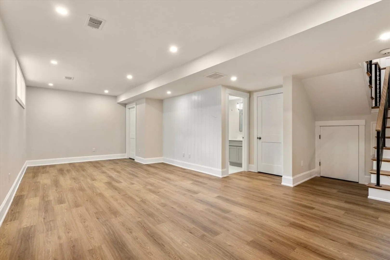
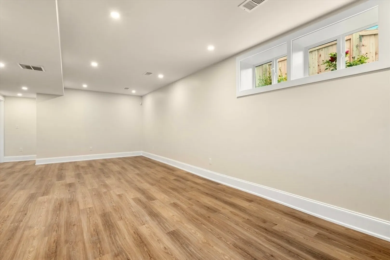
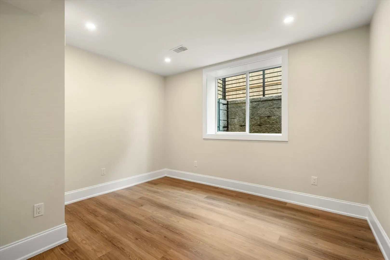
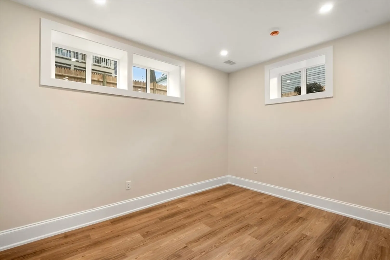
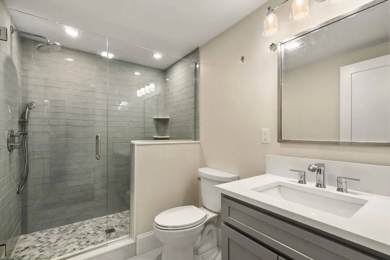
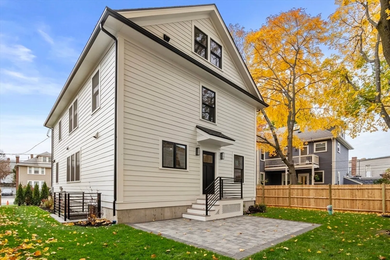
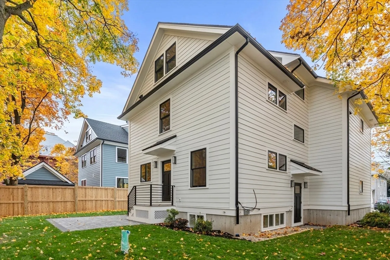
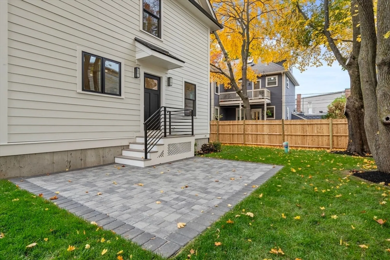
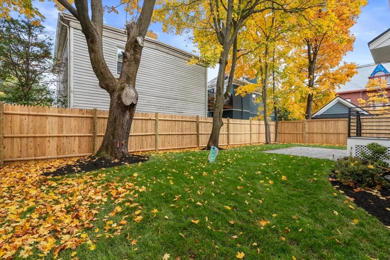
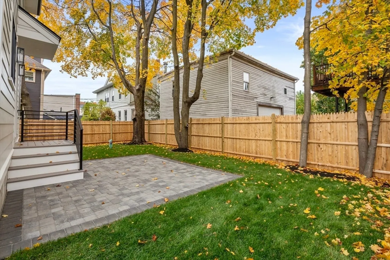
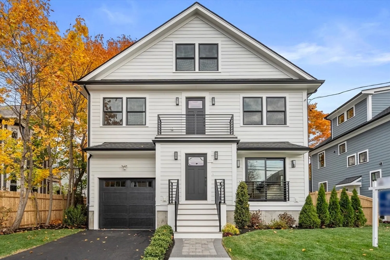
BRAND NEW SINGLE FAMILY HOME CONSTRUCTION IN DESIRABLE WAVERLEY SQUARE! 5 bedroom 4.5 bath home on 4 levels with garage parking and large fenced yard! The first floor features an open floor plan with kitchen dining area and living room. There is also a first floor office and half bath. The second floor has 3 bedroooms including primary suite with luxurious bath and walk in closet. There is a second bath and laundry on this level. The third floor has another bedroom suite and a study. The lower level has the 5th bedroom with full bath, playroom, gym and direct entry garage. This home is steps to the Waverley Square commuter train, Harvard Sq. Bus, Supermarket, coffee shops, new Tatte bakery. Leave your car at home!
-
Highlights
- Cooling: Central Air
- Parking Spots: 2
- Property Type: Single Family Residence
- Total Rooms: 11
- Status: Closed
- Heating: Forced Air, Natural Gas, Hydro Air
- Property Class: Residential
- Style: Colonial
- Year Built: 2024
-
Additional Details
- Appliances: Range, Dishwasher, Disposal, Microwave, Refrigerator
- Construction: Frame
- Fireplaces: 1
- Foundation: Concrete Perimeter
- Road Frontage Type: Public
- SqFt Source: Other
- Year Built Source: Builder
- Basement: Full, Finished
- Exterior Features: Patio, Fenced Yard
- Flooring: Tile, Carpet, Hardwood, Flooring - Hardwood, Flooring - Wall to Wall Carpet, Flooring - Vinyl
- Interior Features: Office, Study, Exercise Room
- Roof: Shingle
- Year Built Details: Actual
- Zoning: r
-
Amenities
- Community Features: Public Transportation, Shopping, Pool, Tennis Court(s), Park, Golf, Highway Access, House of Worship, Private School, Public School, T-Station
- Parking Features: Attached, Under, Garage Door Opener, Paved Drive, Off Street, Paved
- Covered Parking Spaces: 1
-
Utilities
- Electric: Circuit Breakers
- Water Source: Public
- Sewer: Public Sewer
-
Fees / Taxes
- Assessed Value: $1,066,000
- Taxes: $11,257
- Tax Year: 2024
Similar Listings
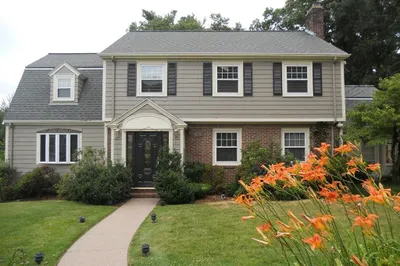

Sold
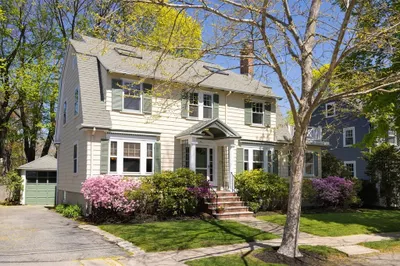
19 Photos
Sold
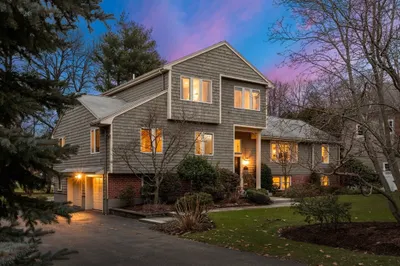
37 Photos
Sold
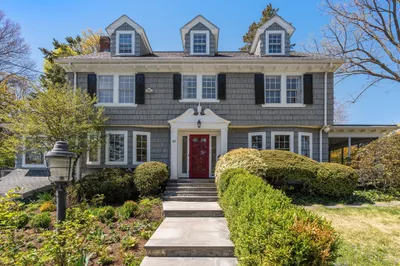
38 Photos
Sold
1 Photo
Content © 2026 MLS Property Information Network, Inc. The information in this listing was gathered from third party resources including the seller and public records.
Listing information provided courtesy of Gibson Sotheby's International Realty.
MLS Property Information Network, Inc. and its subscribers disclaim any and all representations or warranties as to the accuracy of this information.
