
Sold!
$383,000
2
Beds
1/1
Bath
1,188
Living Area
-
Property Description
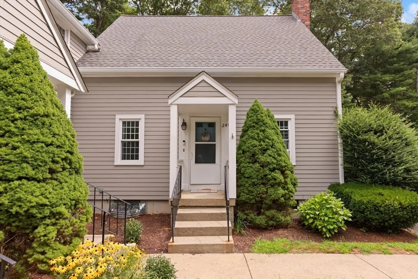
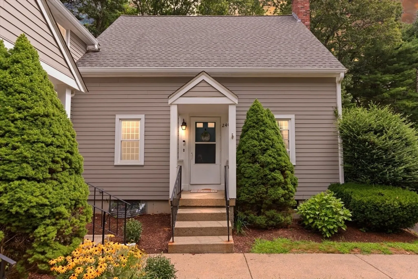
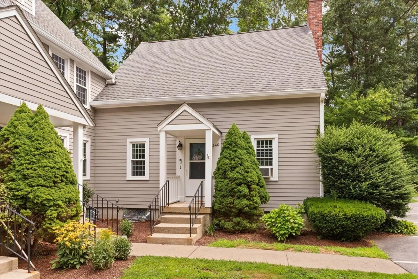
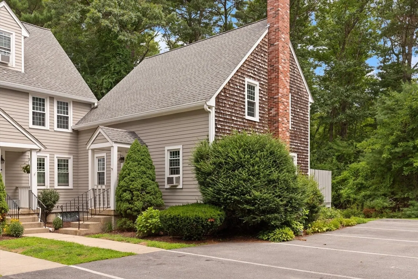
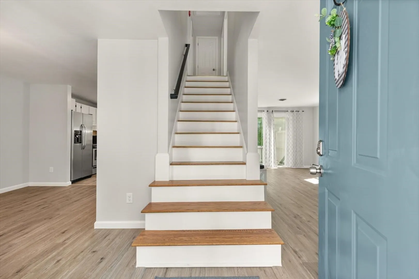
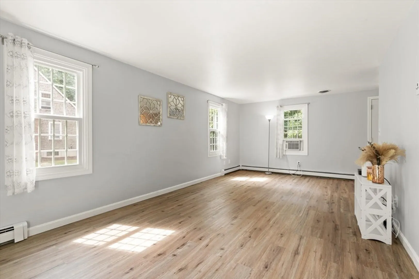
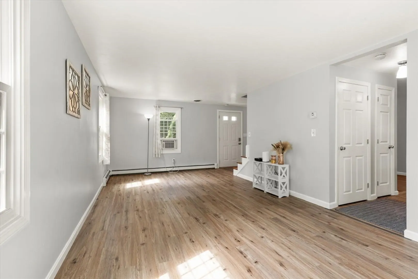
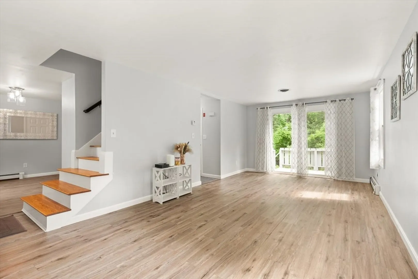
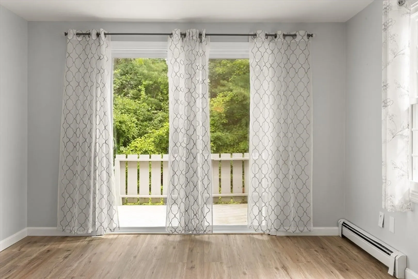
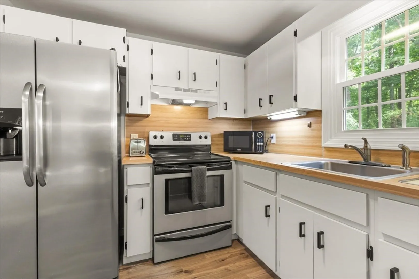
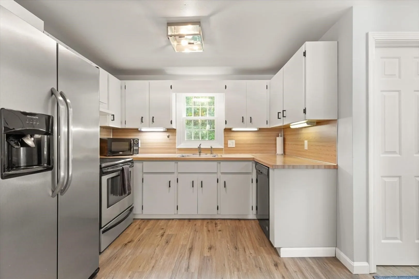
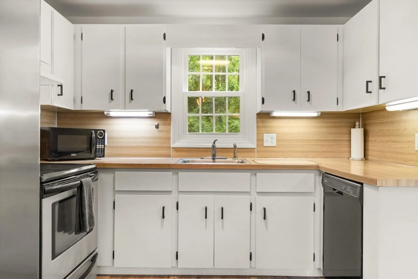
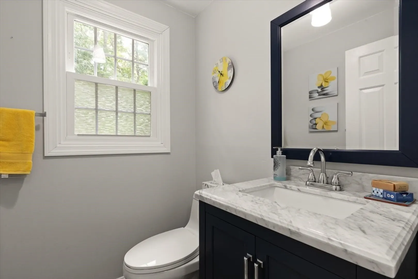
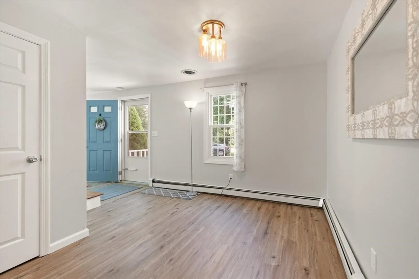
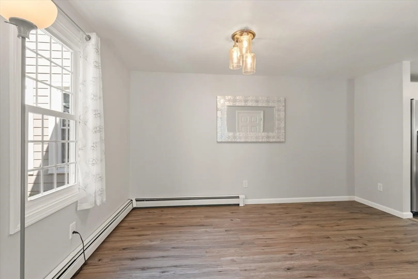
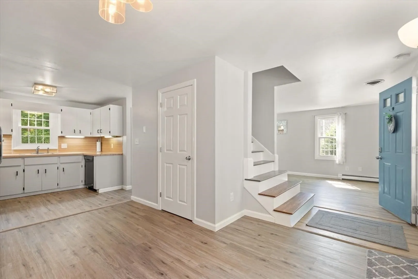
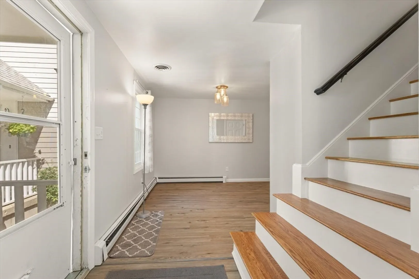
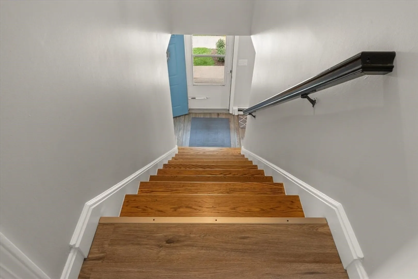
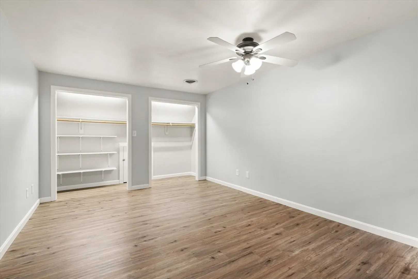
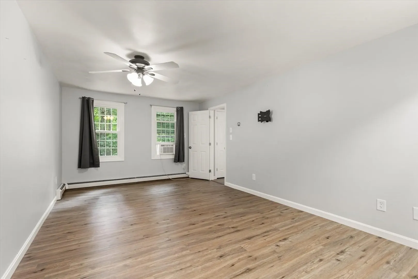
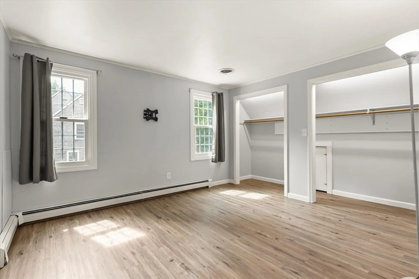
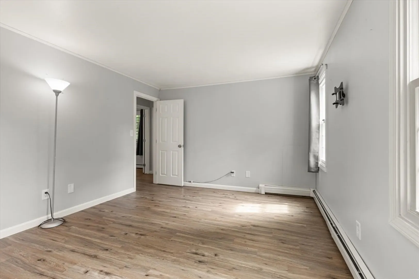
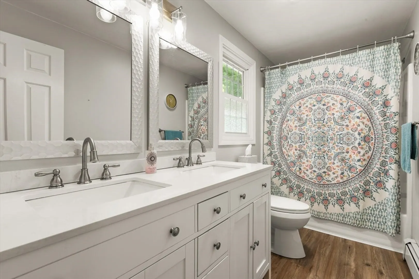
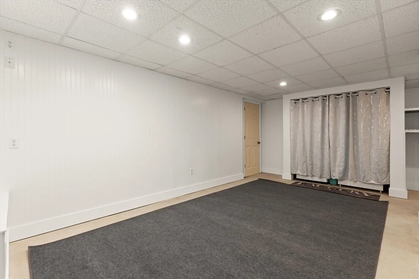
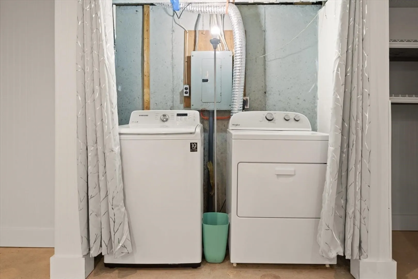
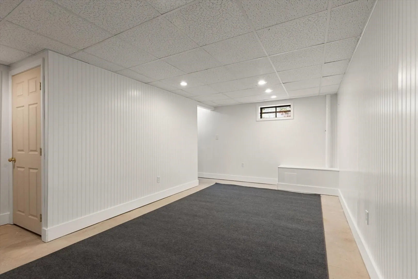
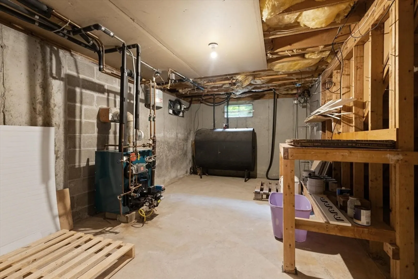
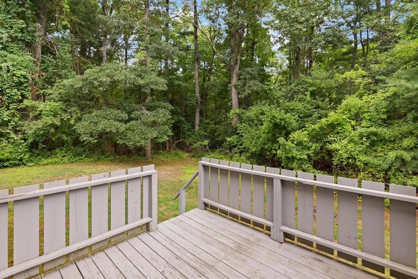
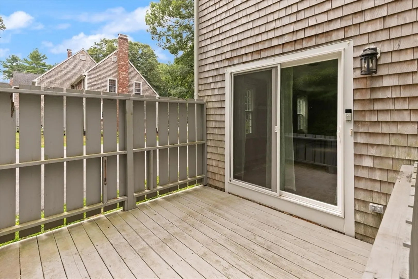
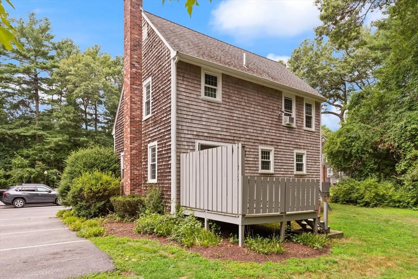
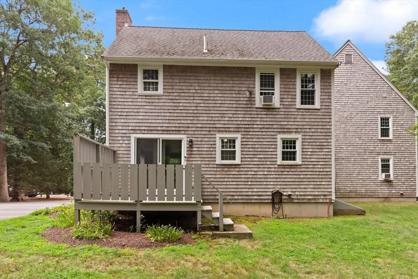
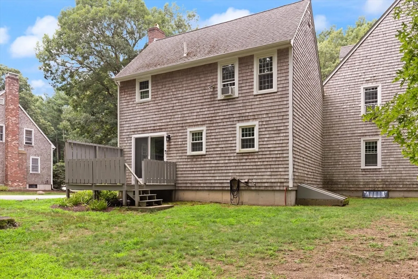
Beautifully updated 2 bedroom, 1.5 bath townhouse style condominium. This home is move in ready with low maintenance luxury vinyl plank throughout and fresh paint. The kitchen and dining room are open concept. The first floor bath was updated in 2022. Large front to back living room with a slider out to a PRIVATE deck and backyard area. There are two generous sized bedrooms upstairs with large closets. The full bath has a beautiful double sink vanity with quartz countertop. The windows were all replaced in 10/21. The dry basement has fresh white beadboard walls and a drop ceiling, just waiting for your finishing touches! This is a prime spot within the community, without shared walls and a very private deck and backyard space.
-
Highlights
- Building Name: Twin Lakes Condominiums
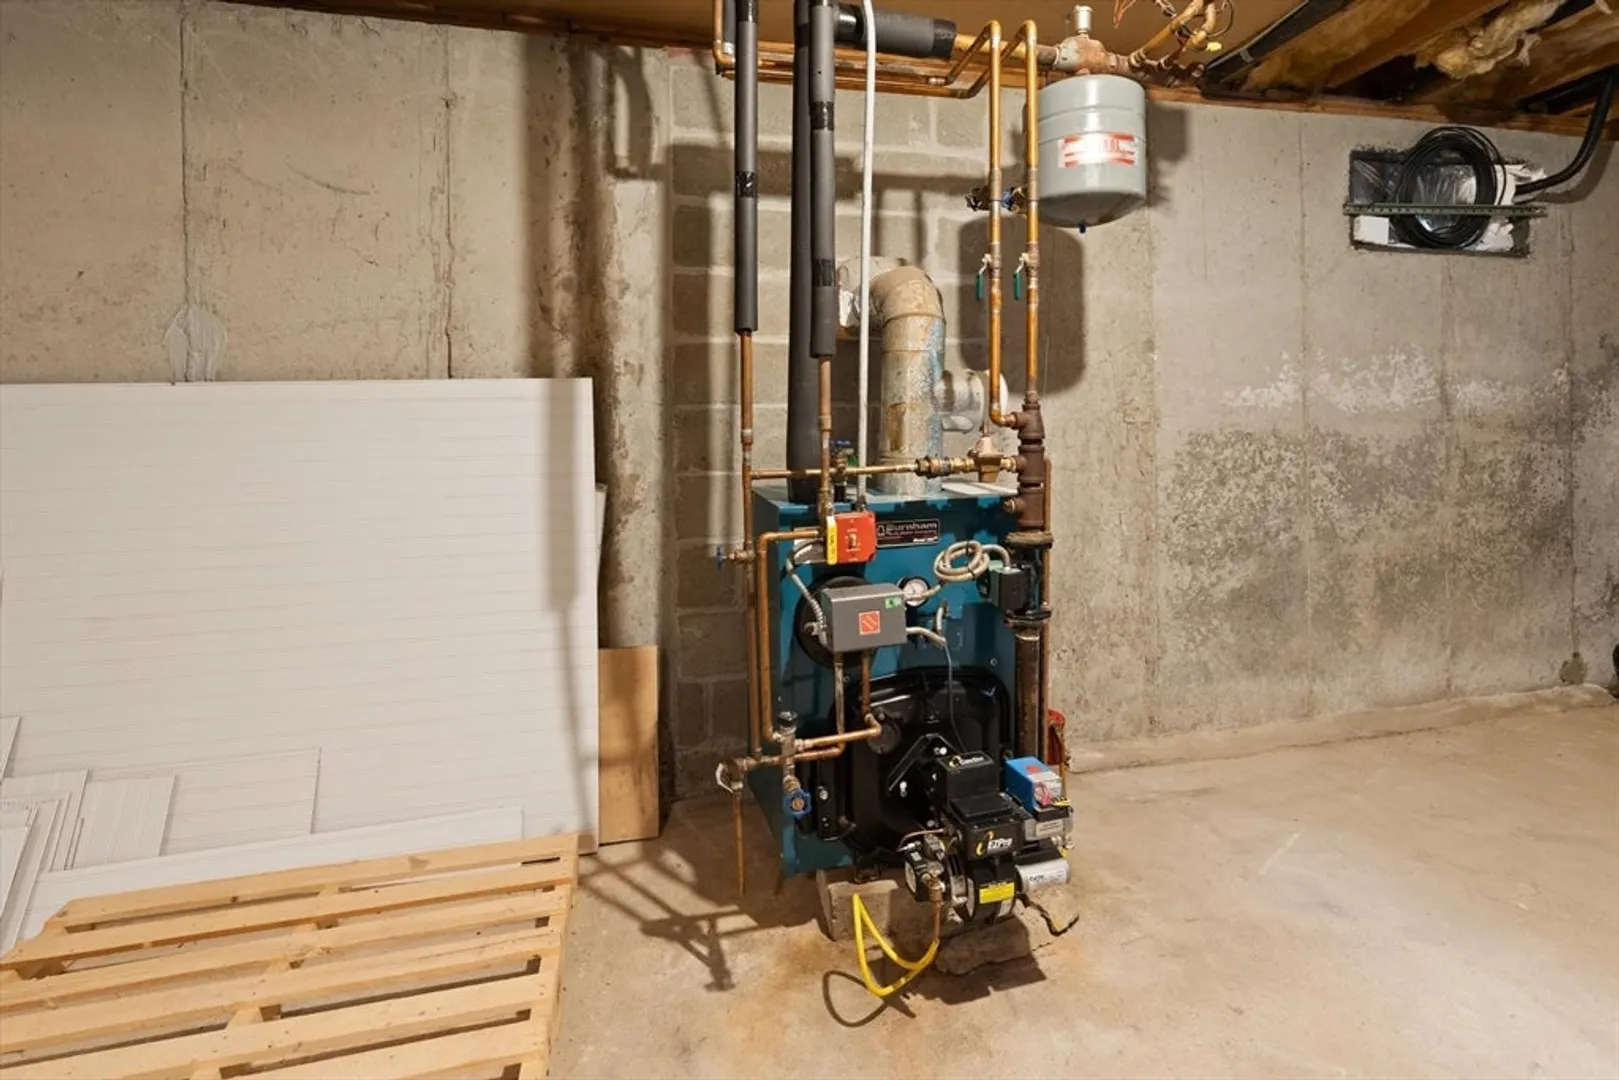
- Heating: Baseboard, Oil
- Parking Spots: 2
- Property Type: Condominium
- Total Rooms: 5
- Year Built: 1985
- Cooling: Window Unit(s)
- HOA Fee: $444
- Property Class: Residential
- Stories: 2
- Unit Number: 240
- Status: Closed
-
Additional Details
- Appliances: Range, Dishwasher, Refrigerator, Washer, Dryer, Range Hood
- Construction: Frame
- Pets Allowed: Yes w/ Restrictions
- SqFt Source: Public Record
- Year Built Details: Actual
- Zoning: Rg
- Basement: Y
- Exterior Features: Deck, Tennis Court(s)
- Roof: Shingle
- Total Number of Units: 220
- Year Built Source: Public Records
-
Amenities
- Community Features: Public Transportation, Shopping, Park, Walk/Jog Trails, Stable(s), Golf, House of Worship, Public School, T-Station
- Waterfront Features: Lake/Pond
- Parking Features: Off Street, Assigned, Guest, Paved
-
Utilities
- Sewer: Private Sewer
- Water Source: Public
-
Fees / Taxes
- Assessed Value: $316,200
- HOA Fee Includes: Insurance, Maintenance Structure, Road Maintenance, Maintenance Grounds, Snow Removal, Trash
- Taxes: $4,512
- HOA Fee Frequency: Monthly
- Tax Year: 2025
Similar Listings
Sold
NEW CONSTRUCTION
28 Photos
Sold
NEW CONSTRUCTION
11 Photos
Sold
NEW CONSTRUCTION
23 Photos
Sold
NEW CONSTRUCTION
23 Photos
Content © 2026 MLS Property Information Network, Inc. The information in this listing was gathered from third party resources including the seller and public records.
Listing information provided courtesy of eXp Realty LLC.
MLS Property Information Network, Inc. and its subscribers disclaim any and all representations or warranties as to the accuracy of this information.
