
Sold!
$452,000
1
Bed
1
Bath
1,064
Living Area
-
Property Description
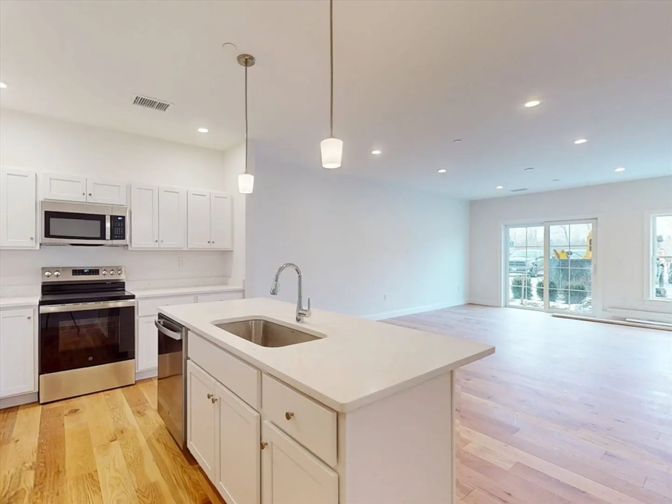
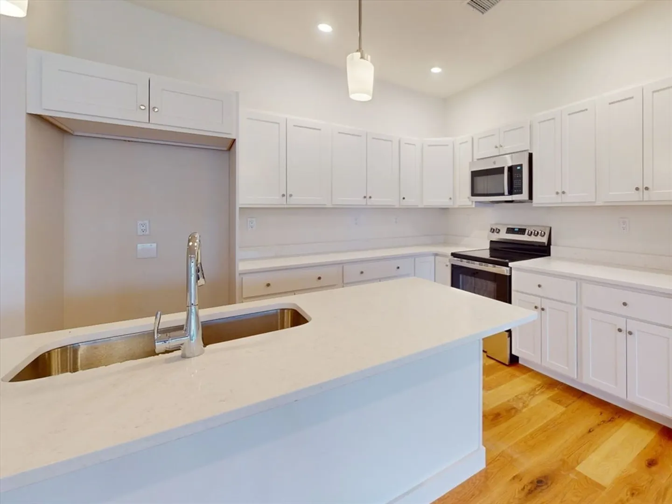
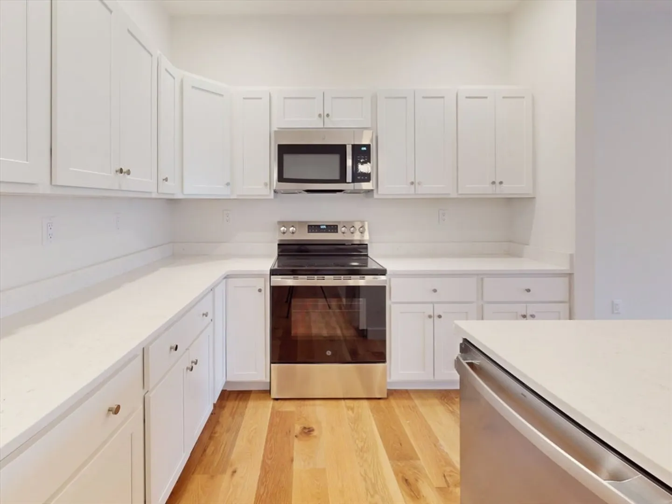
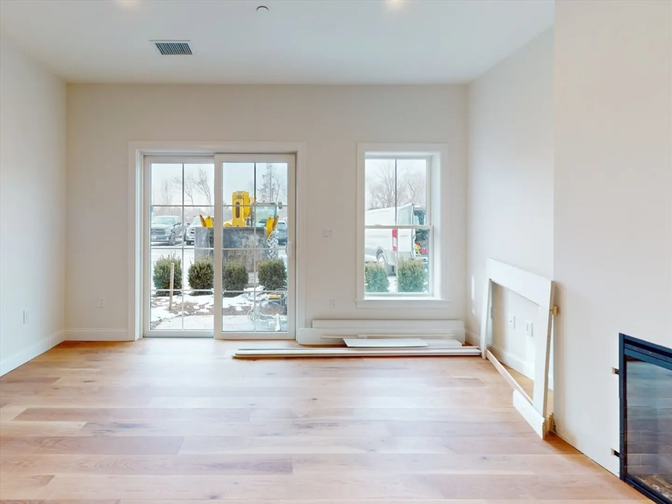
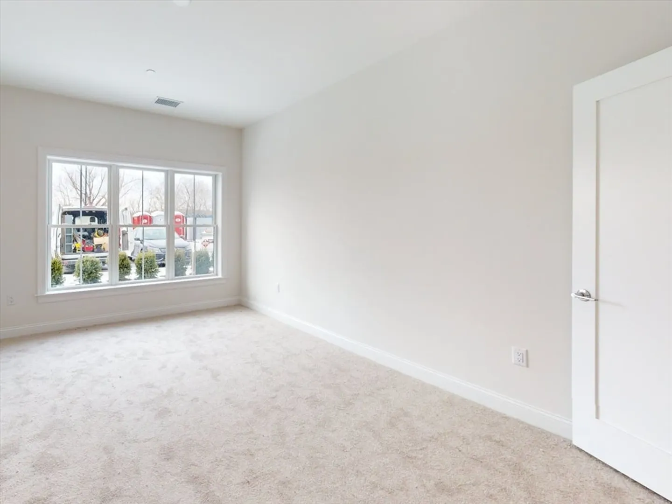
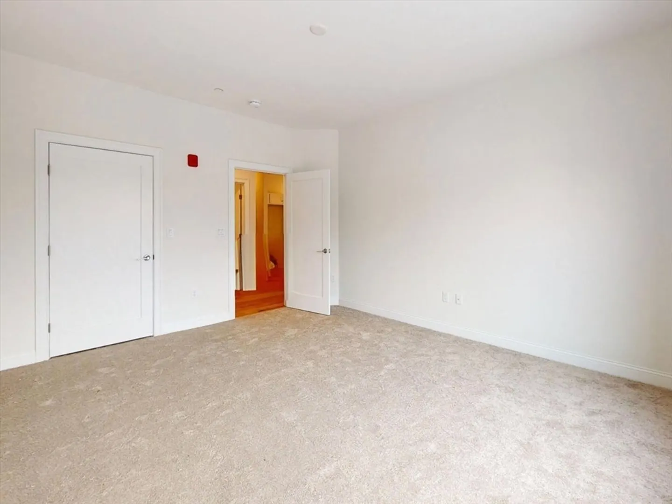
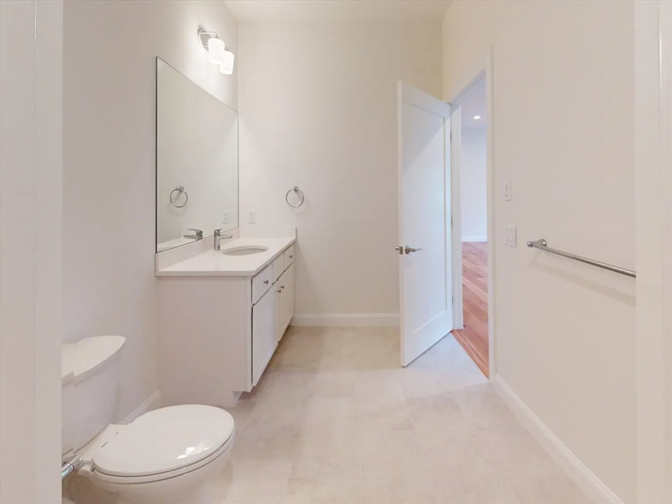
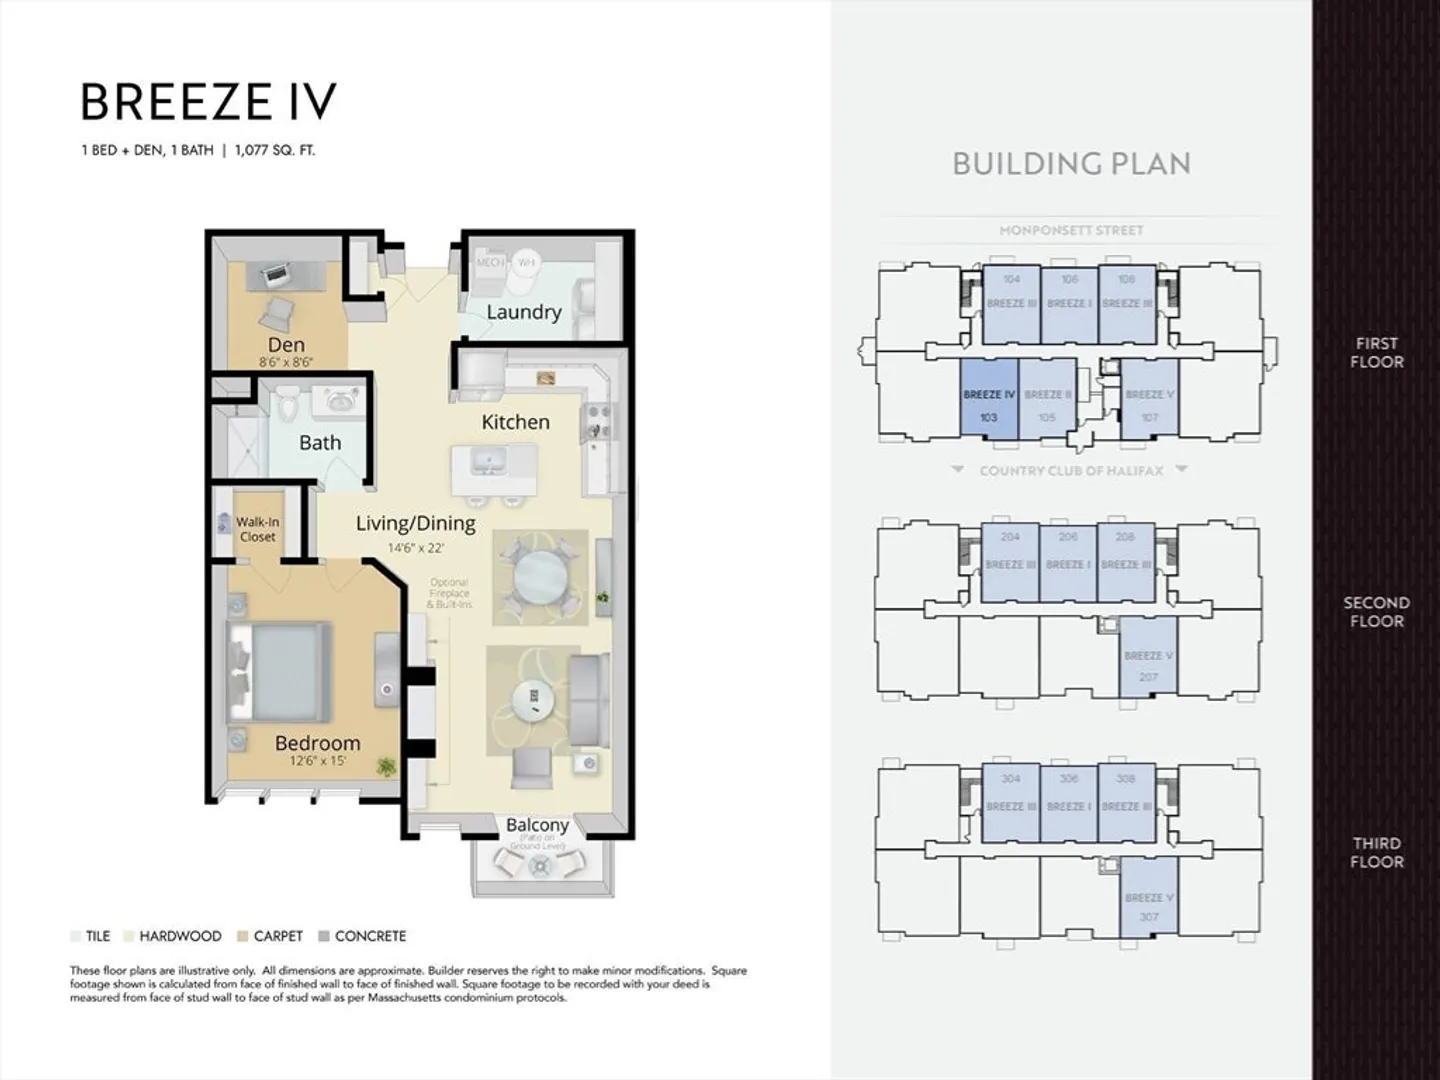
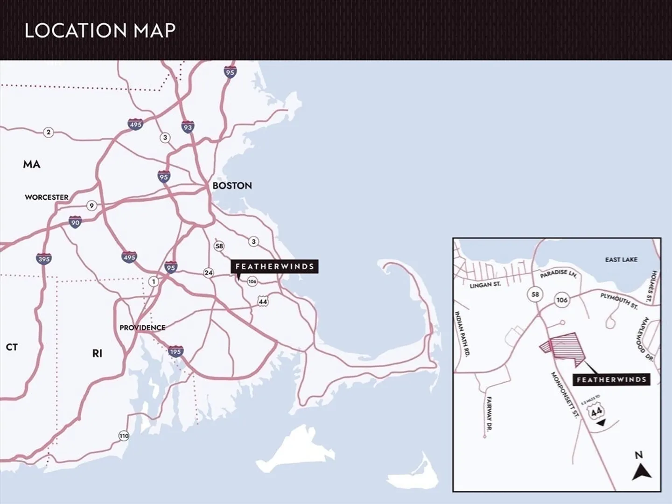
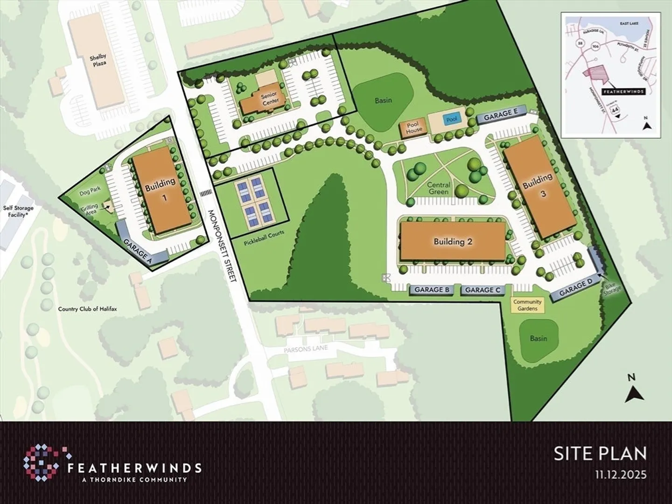
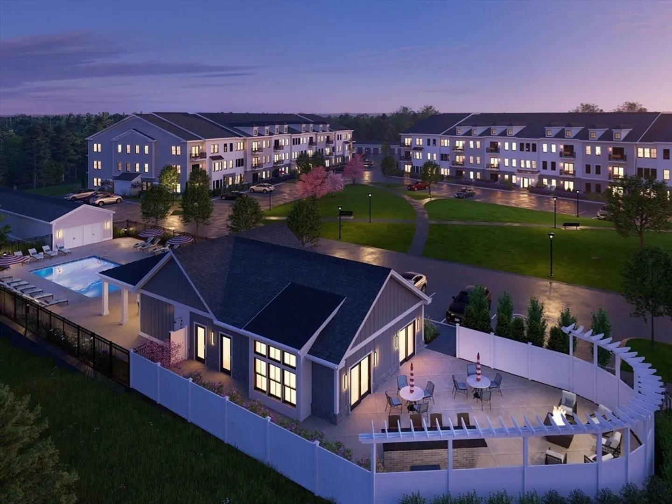
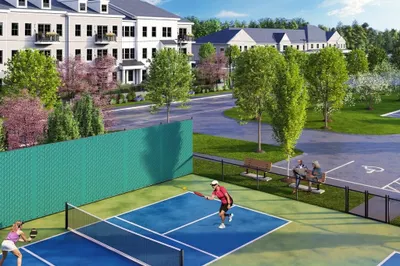
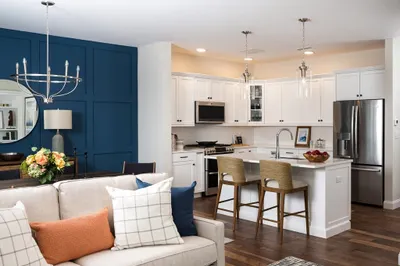
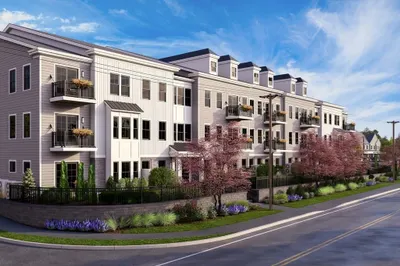
QUICK DELIVERY—Immediate occupancy at Featherwinds. This 1st-floor Breeze offers true single-level living with 1 bedroom, 1 bath + DEN and a private patio, all in an elevator building (no stairs). The kitchen is finished with white quartz countertops and a matching backsplash, plus GE stainless range, microwave, and dishwasher, and a waterline for a future refrigerator. Enjoy engineered hardwood in the main living areas and den, with a comfortable bedroom retreat. The living room is highlighted by an electric fireplace, and the home includes upgraded Stafford casing/baseboard trim for a polished, custom feel. Featherwinds is a 55+ community, with a limited number of homes (20%) available to buyers under 55 with no children. Beautiful landscaping, on-site Halifax Senior Center & pickleball, and resort-style amenities including pool/pool house and a community garden—plus a short walk to shopping and dining. Easy access to Boston, Providence, and the Cape. Optional 1-car garage.
-
Highlights
- Building Name: Featherwinds
- Heating: Air Source Heat Pumps (ASHP)
- Parking Spots: 1
- Property Type: Condominium
- Total Rooms: 4
- Year Built: 2026
- Cooling: Central Air
- HOA Fee: $384
- Property Class: Residential
- Stories: 1
- Unit Number: 1103
- Status: Closed
-
Additional Details
- Appliances: Range, Dishwasher, Microwave, Plumbed For Ice Maker
- Construction: Frame
- Fireplaces: 1
- Interior Features: Den, Living/Dining Rm Combo, Finish - Sheetrock
- Roof: Shingle, Rubber, Metal
- Total Number of Units: 30
- Year Built Source: Builder
- Basement: N
- Exterior Features: Patio
- Flooring: Tile, Carpet, Engineered Hardwood, Flooring - Wall to Wall Carpet, Wood
- Pets Allowed: Yes w/ Restrictions
- SqFt Source: Unit Floor Plan
- Year Built Details: Under Construction
- Zoning: Cb&shod
-
Amenities
- Community Features: Shopping, Golf, T-Station, Adult Community
- Pool Features: Association, In Ground, Heated
- Parking Features: Off Street, Common, Guest
-
Utilities
- Electric: Circuit Breakers, 100 Amp Service
- Water Source: Public
- Sewer: Private Sewer
-
Fees / Taxes
- HOA Fee Frequency: Monthly
- Home Warranty: 1
- HOA Fee Includes: Insurance, Maintenance Structure, Road Maintenance, Maintenance Grounds, Snow Removal, Trash, Reserve Funds
- Tax Year: 2026
Similar Listings
Sold
7 Photos
Sold
NEW CONSTRUCTION
33 Photos
Sold
NEW CONSTRUCTION
27 Photos
Sold
NEW CONSTRUCTION
28 Photos
Content © 2026 MLS Property Information Network, Inc. The information in this listing was gathered from third party resources including the seller and public records.
Listing information provided courtesy of Thorndike Development.
MLS Property Information Network, Inc. and its subscribers disclaim any and all representations or warranties as to the accuracy of this information.
