
Sold!
$835,000
4
Beds
3
Baths
2,325
Living Area
-
Property Description
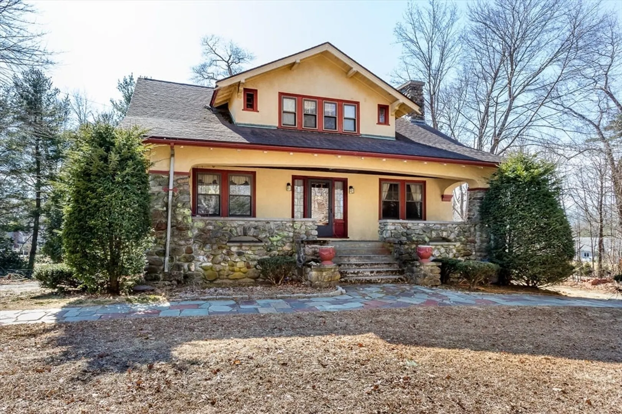
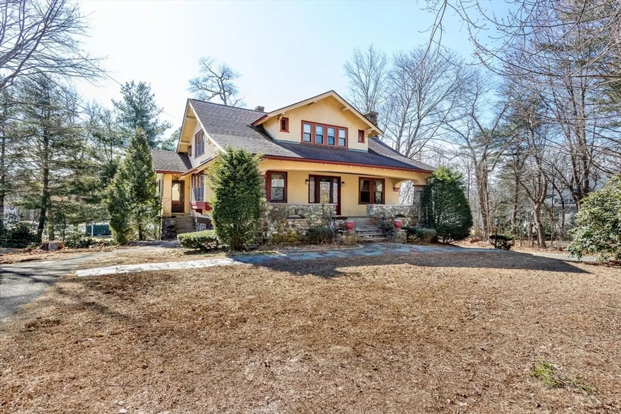
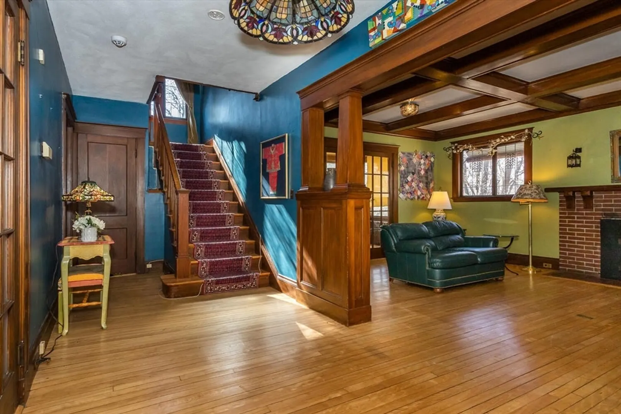
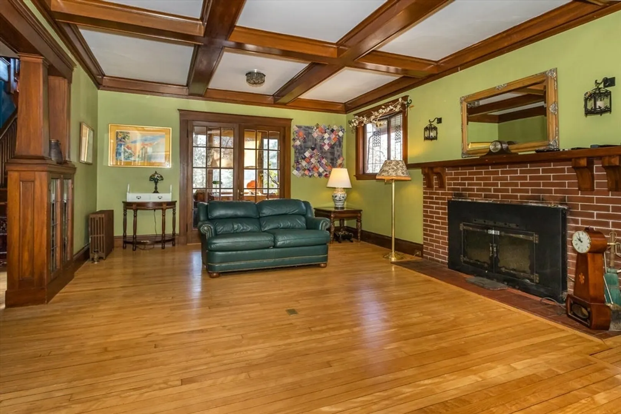
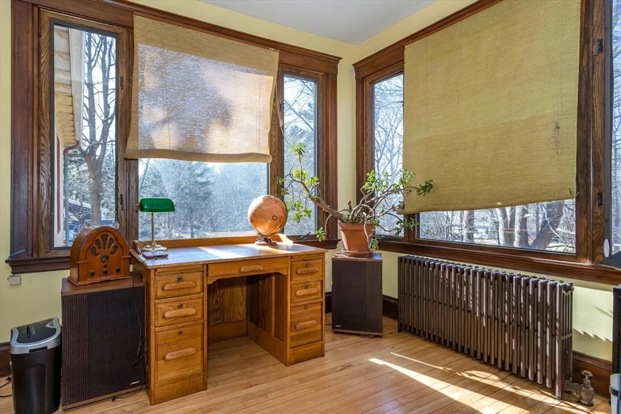
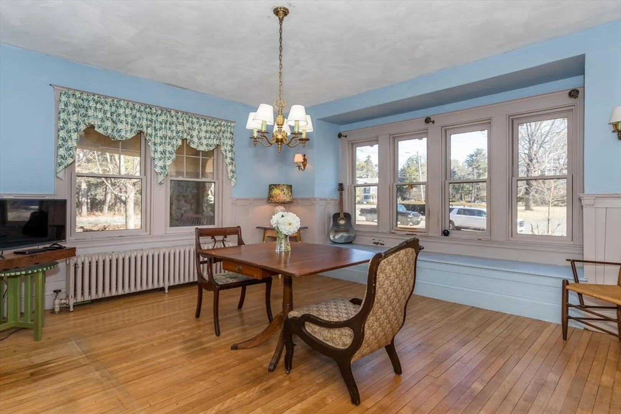
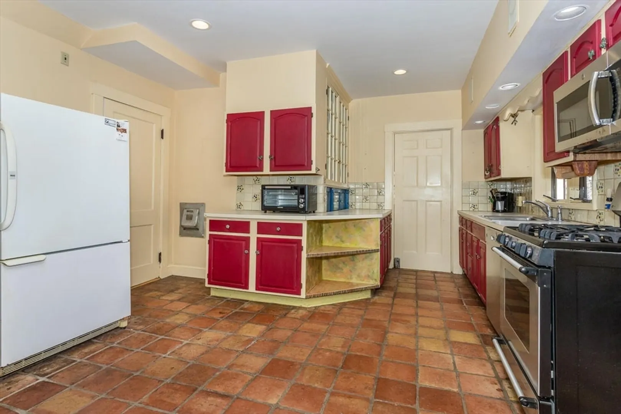
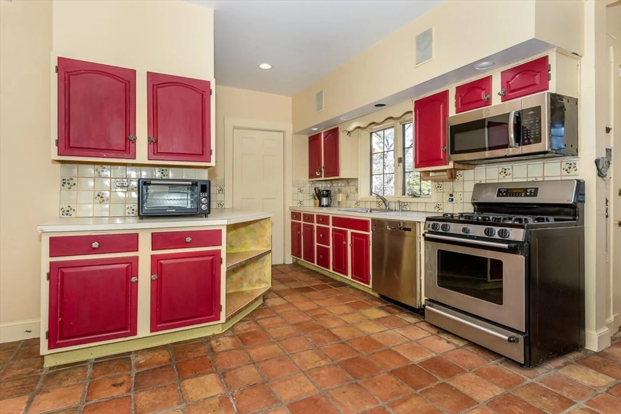
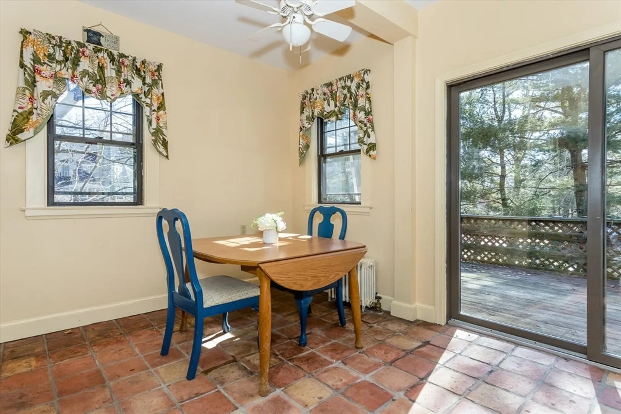
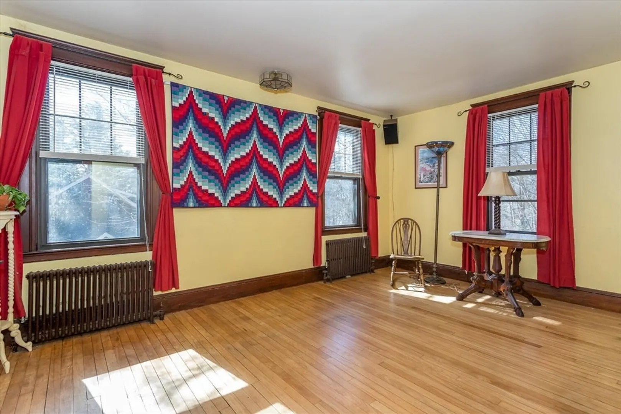
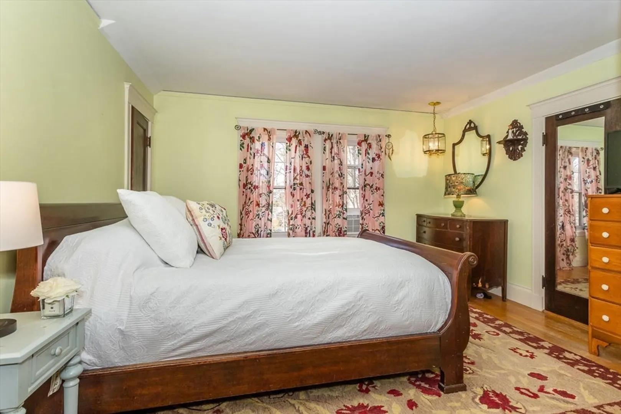
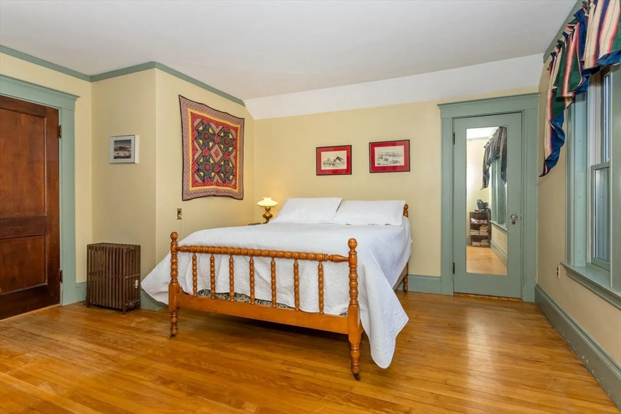
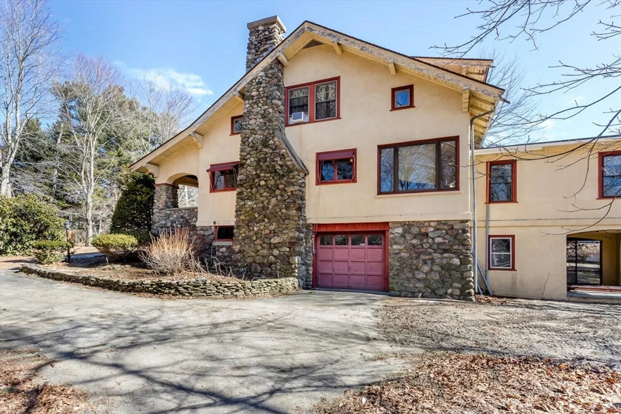
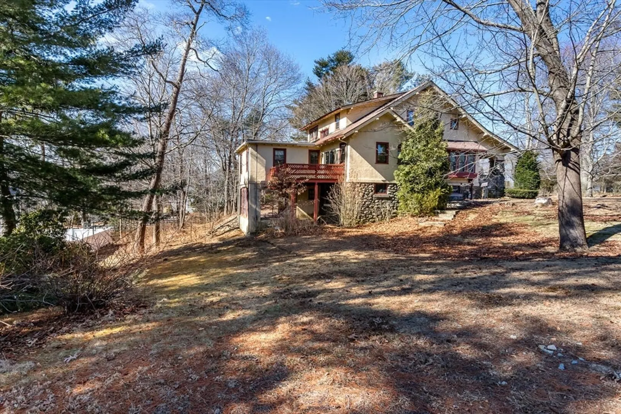
Welcome to 240 Chapman St! Located in one of Canton's most sought after neighborhoods. Short distance to town, train and shops. This Colonial style home is full of charm and character. Bring your ideas and renovate this amazing property and bring it back to it's full potential. Beautiful foyer area with a center staircase, gorgeous coffered ceiling and fireplace in the living area and a great size dining room with french doors and a window seat. The kitchen is very spacious with a dining area and direct access to the deck. Four good size bedrooms, lots of closet space and an incredible basement to finish in the future. Showings begin at the open house on Sunday 10:30-12pm no exceptions.
-
Highlights
- Heating: Baseboard, Natural Gas
- Property Class: Residential
- Style: Colonial, Farmhouse
- Year Built: 1927
- Parking Spots: 7
- Property Type: Single Family Residence
- Total Rooms: 8
- Status: Closed
-
Additional Details
- Appliances: Water Heater, Range, Dishwasher
- Construction: Frame
- Fireplaces: 1
- Foundation: Irregular
- Lot Features: Corner Lot
- Roof: Shingle, Rubber
- Year Built Details: Actual
- Zoning: Res
- Basement: Full, Partially Finished
- Exterior Features: Porch, Deck - Wood, Rain Gutters, Decorative Lighting
- Flooring: Tile, Hardwood, Flooring - Hardwood
- Interior Features: Home Office
- Road Frontage Type: Public
- SqFt Source: Public Record
- Year Built Source: Public Records
-
Amenities
- Community Features: Public Transportation, Shopping, Pool, Park, Golf, Medical Facility, Laundromat, Conservation Area, Highway Access, House of Worship, Private School, Public School, T-Station
- Parking Features: Under, Off Street, Driveway
- Covered Parking Spaces: 1
-
Utilities
- Electric: Circuit Breakers
- Water Source: Public
- Sewer: Public Sewer
-
Fees / Taxes
- Tax Year: 2024
- Taxes: $6,722
Similar Listings
Sold
35 Photos
Sold
31 Photos
Sold
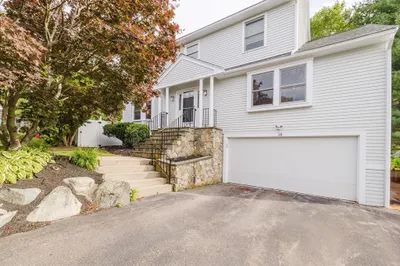
32 Photos
Sold
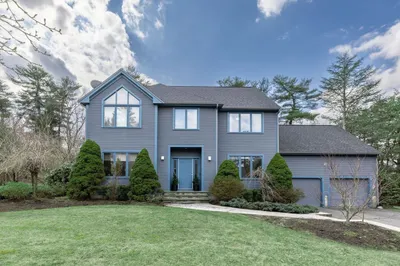
41 Photos
Content © 2026 MLS Property Information Network, Inc. The information in this listing was gathered from third party resources including the seller and public records.
Listing information provided courtesy of Lamacchia Realty, Inc..
MLS Property Information Network, Inc. and its subscribers disclaim any and all representations or warranties as to the accuracy of this information.
