
30 Sumner St
$875,000
4
Beds
1/1
Bath
2,111
Sqft
- Request Info
- Call
- Save
-
More
- Mortgage Calculator

Property Tools
$875,000
4
Beds
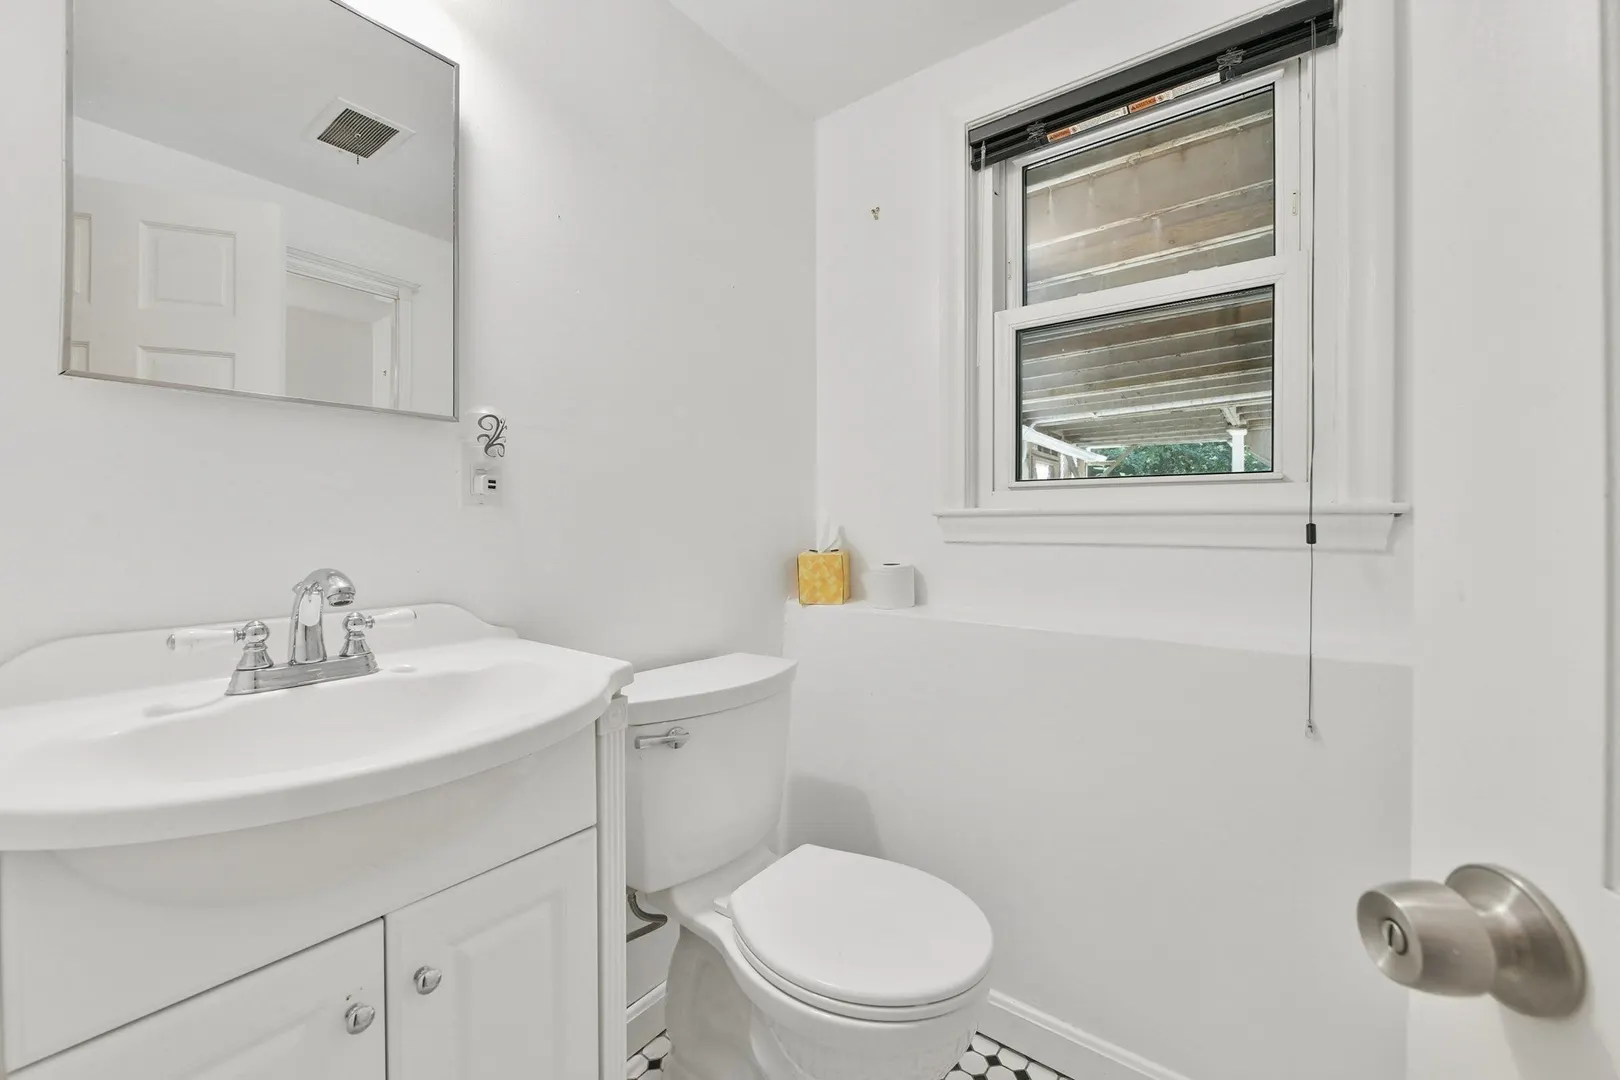
1/1
Bath
2,111
Living Area
-
Property Description
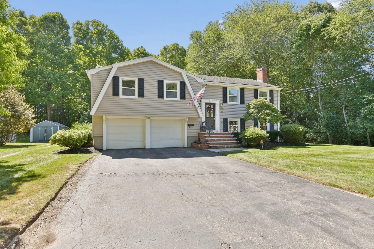
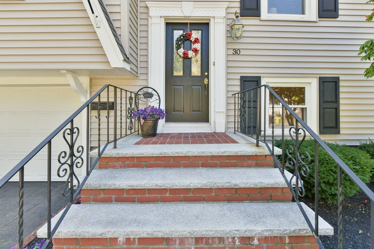
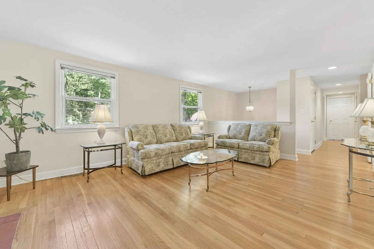
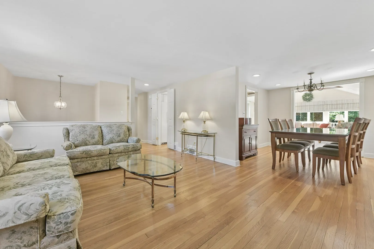
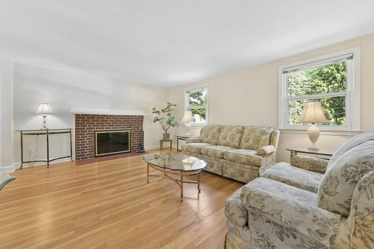
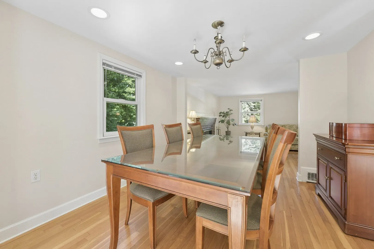
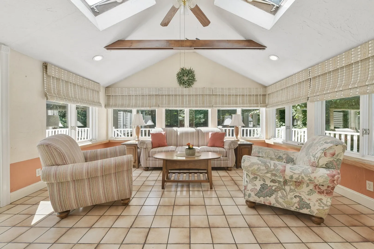
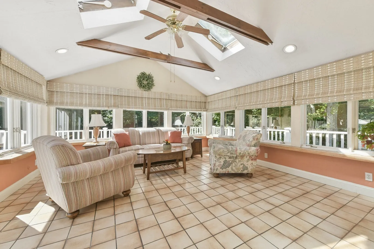
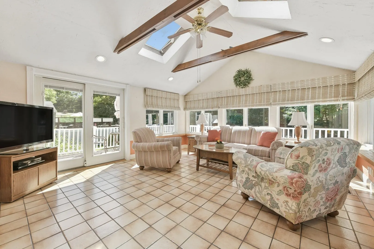
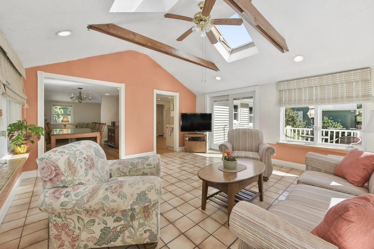
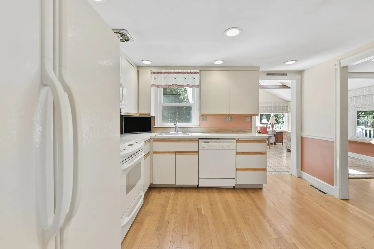
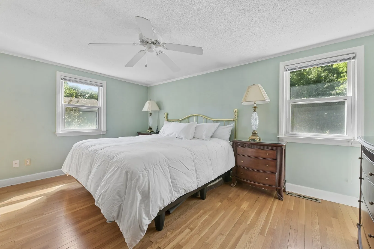
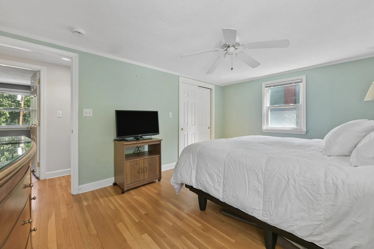
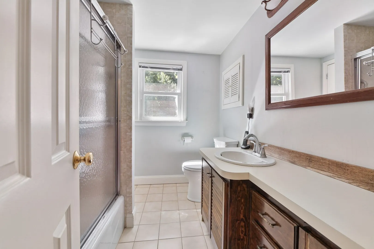
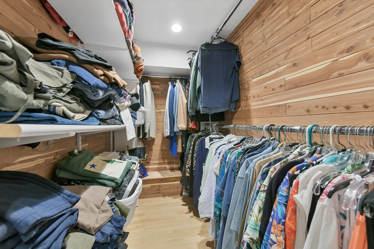
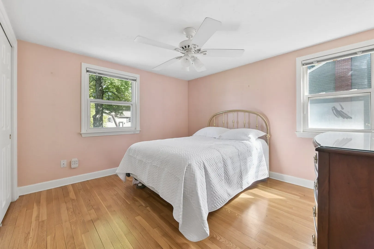
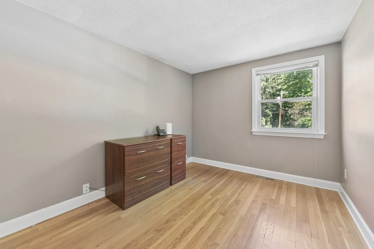
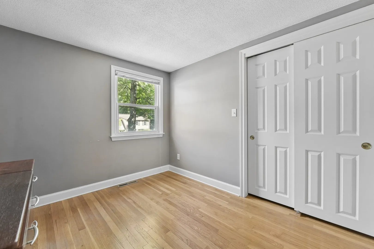
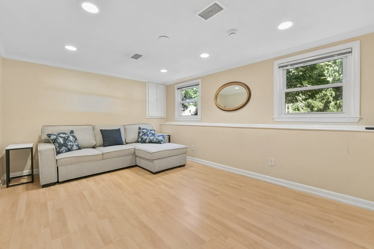
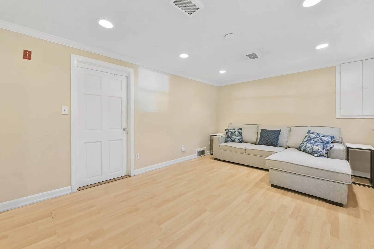
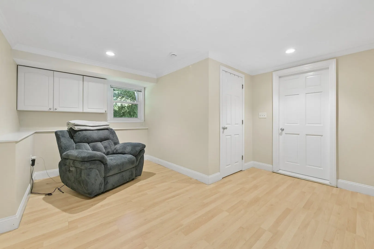
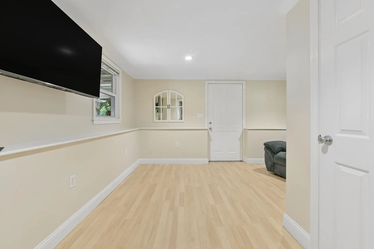
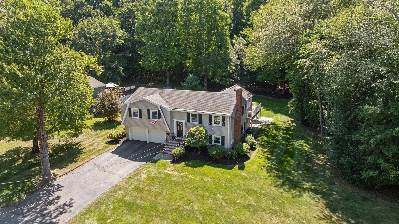
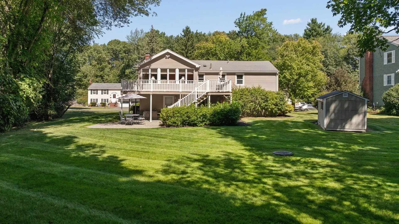
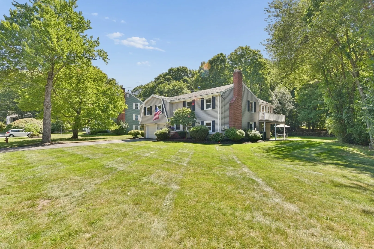
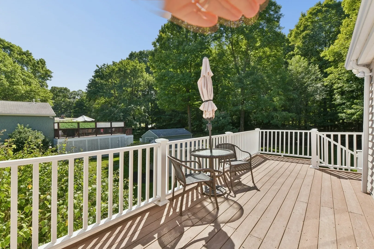
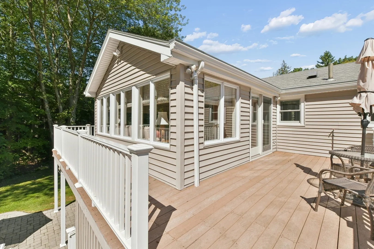
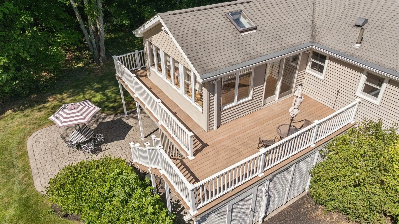
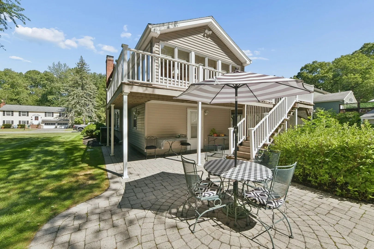
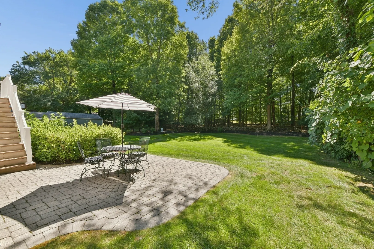
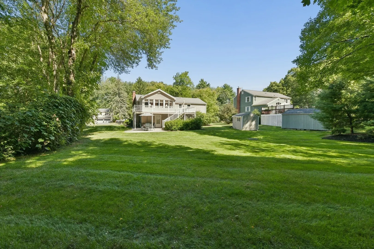
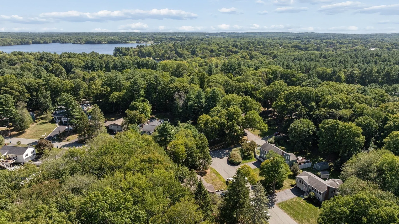
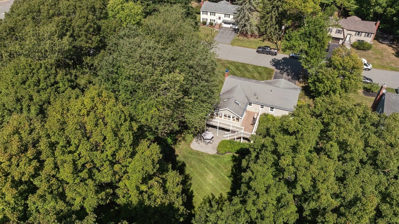
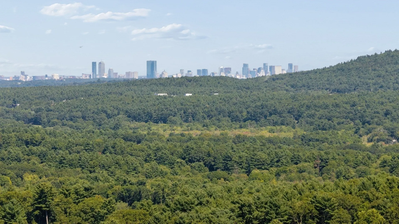
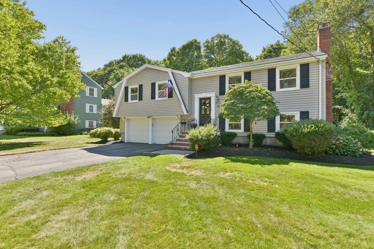
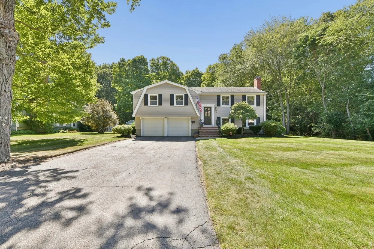
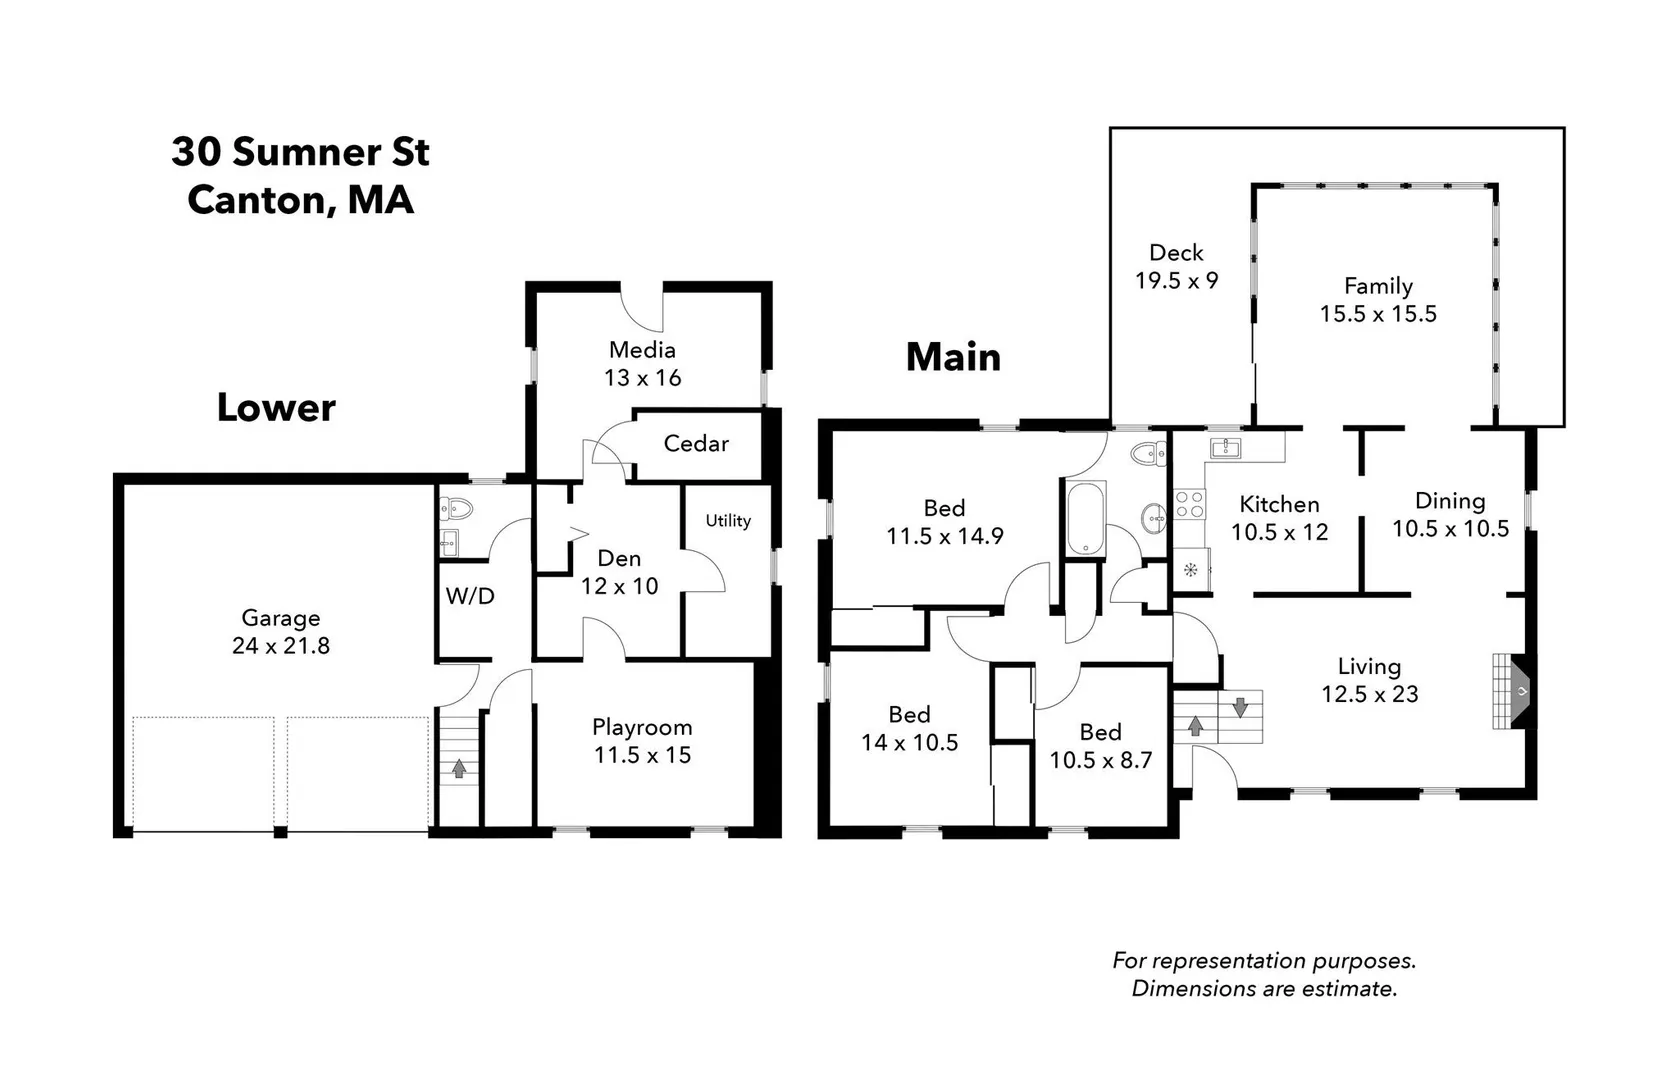
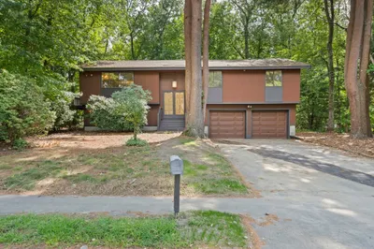
Got location? Yup! Got curb appeal? Yup! Got love? Yup! This meticulously maintained raised ranch will "have you at hello!" Set in Canton’s desirable Summer Heights neighborhood, this exceptional home offers distinctive gambrel-style architecture with a versatile floor-plan designed for today’s lifestyle. Gleaming hardwood flooring flows through the main living areas and three bedrooms, including a spacious primary bed with semi-en-suite bath. The showstopper is the impressive great-room addition featuring a dramatic beamed vaulted ceiling, skylights, tile flooring, and sliders opening to a wraparound deck—an incredible space for entertaining, relaxing, and enjoying the outdoors. The finished lower level provides three additional rooms, including space ideal for a **fourth bedroom** or a home office (with a generous walk-in cedar closet adds fantastic storage), media room, gym, playroom, or guest space. Walk directly out to the patio and beautifully landscaped yard with irrigation and shed. From the inviting interior to the manicured grounds, **pride of ownership shines at every turn**. Conveniently located near Canton Junction commuter rail, Canton Center, shopping, dining, and Route 95 for easy access to Boston and beyond. The wait is over. Welcome home!
-
Highlights
- Cooling: Central Air
- Parking Spots: 6
- Property Type: Single Family Residence
- Total Rooms: 9
- Status: Active
- Heating: Forced Air, Oil
- Property Class: Residential
- Style: Raised Ranch
- Year Built: 1965
-
Additional Details
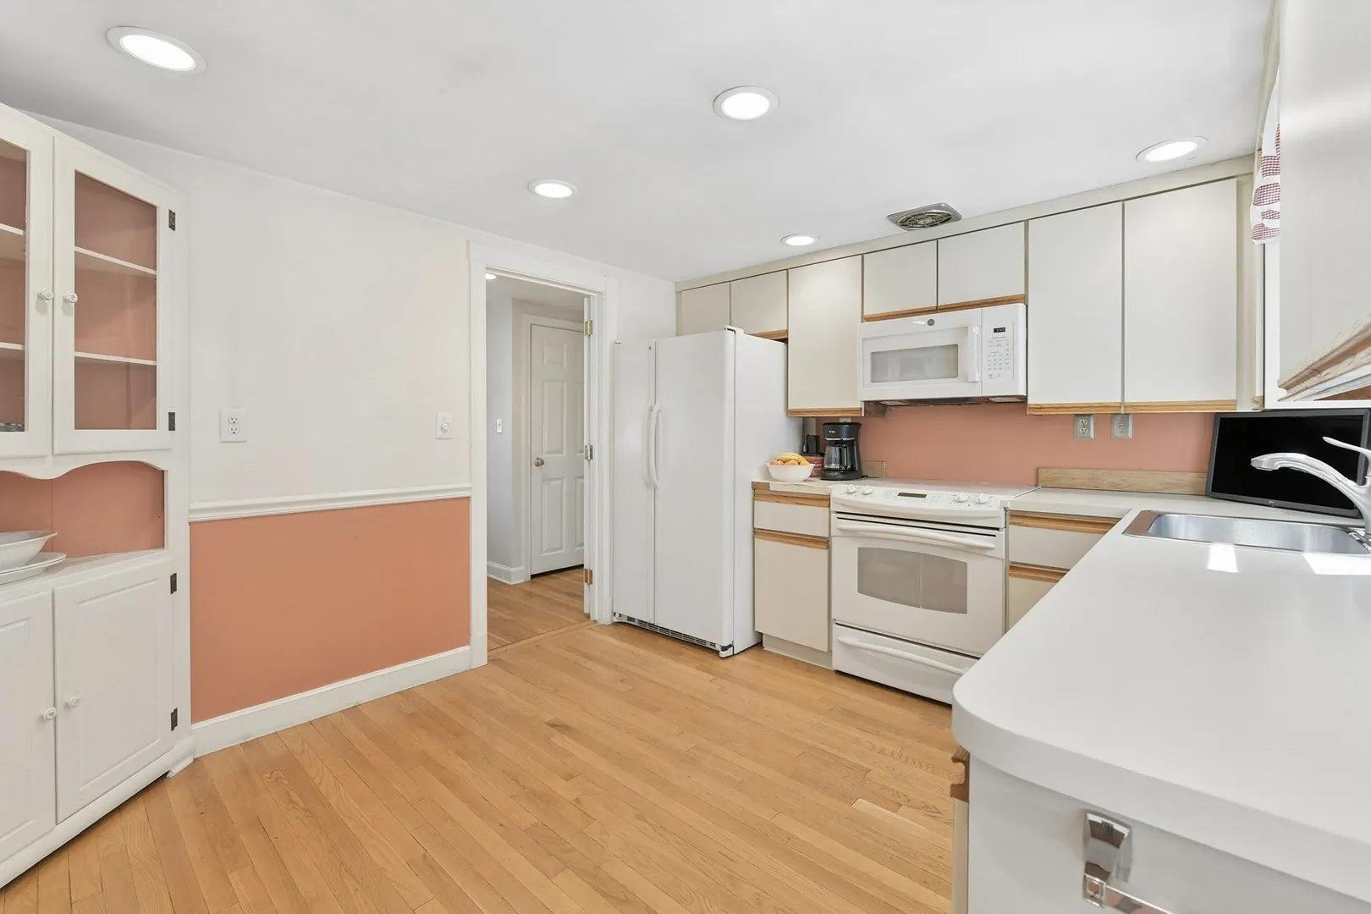
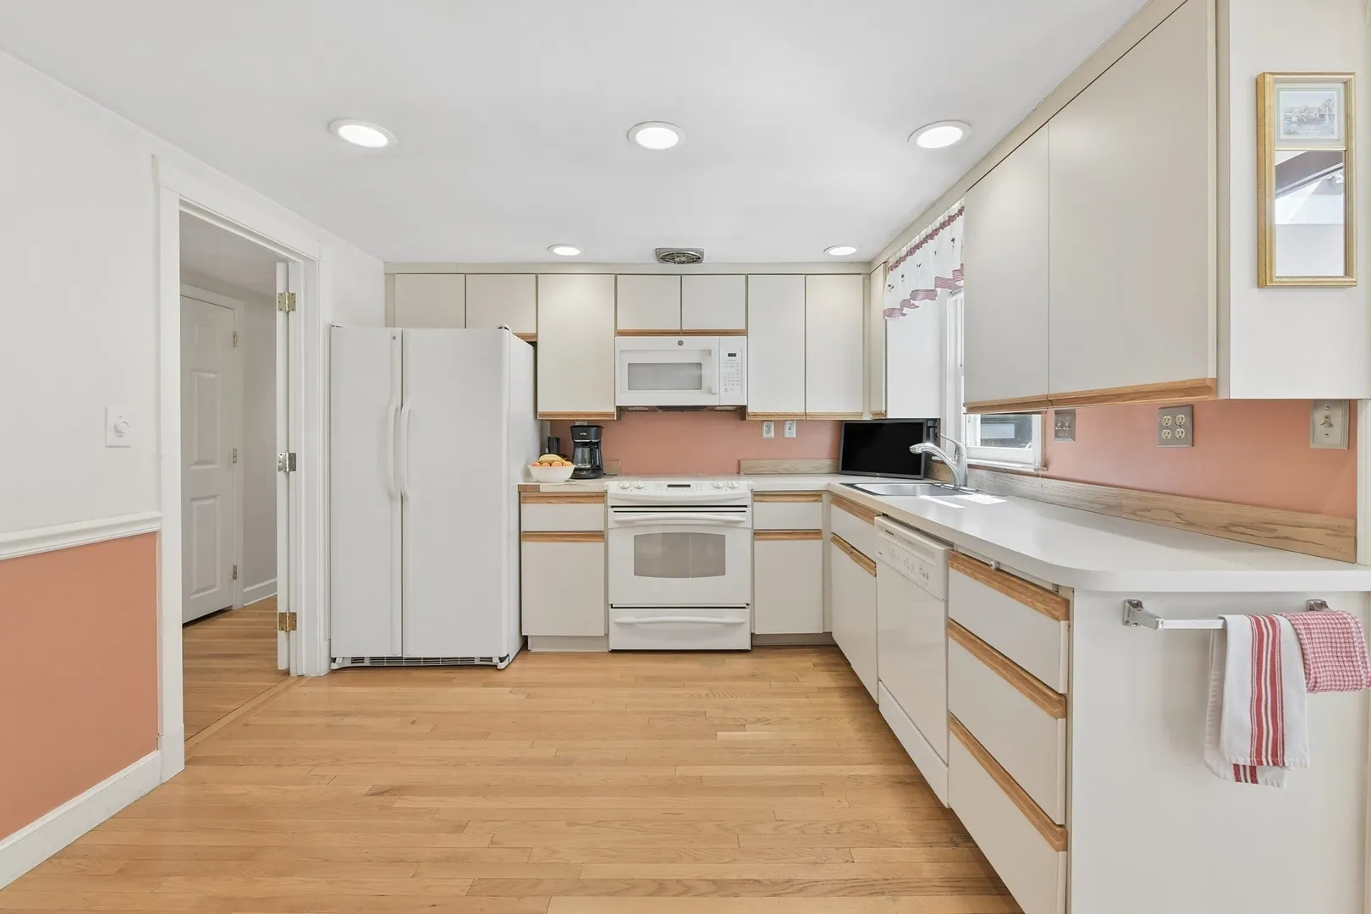
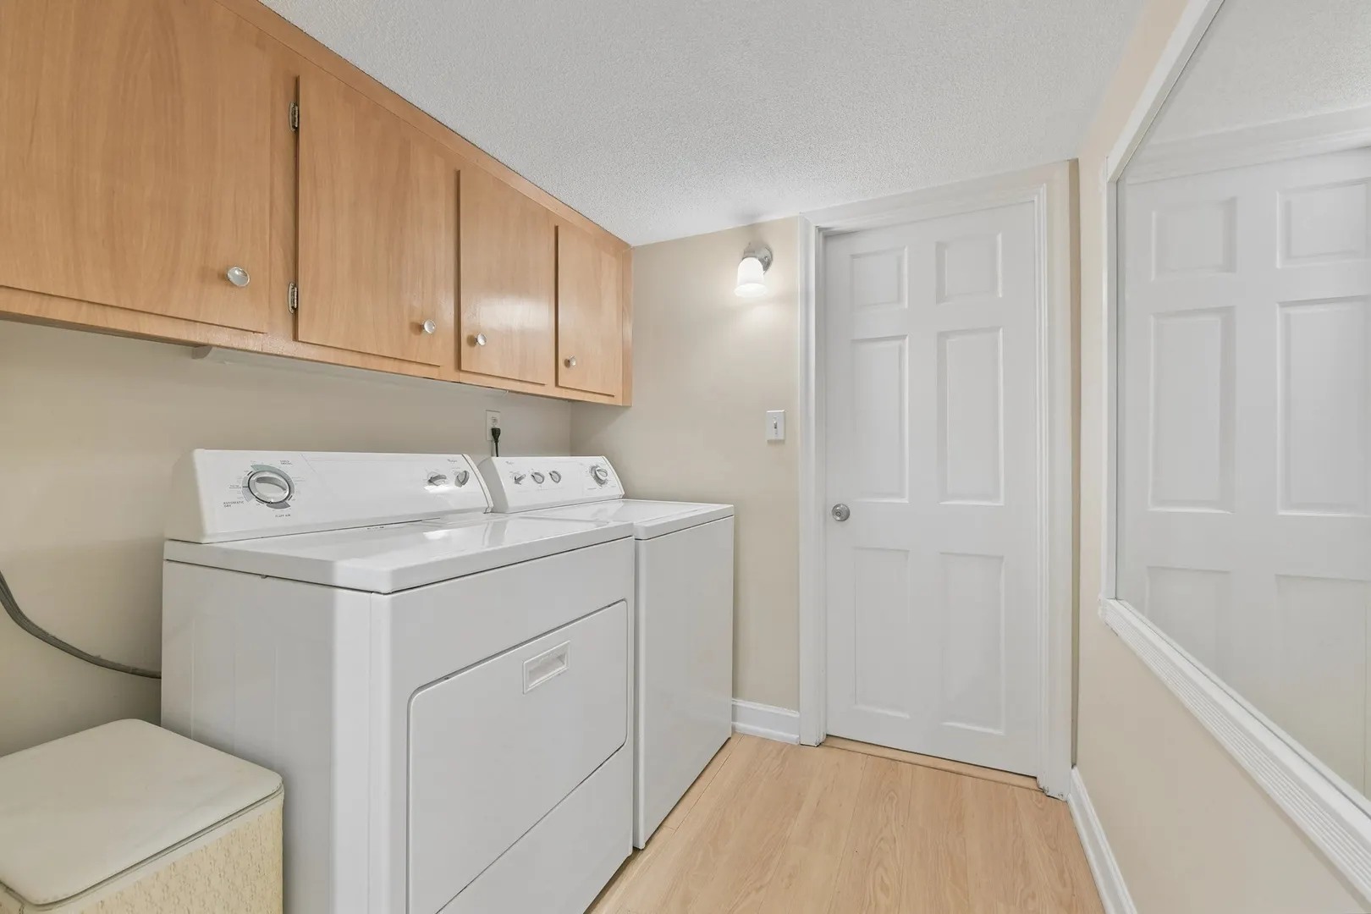
- Appliances: Range, Dishwasher
- Exterior Features: Deck, Patio
- Foundation: Concrete Perimeter
- Road Frontage Type: Public
- Year Built Details: Approximate
- Zoning: Srb
- Basement: Full, Finished, Walk-Out Access, Interior Entry, Garage Access
- Fireplaces: 1
- Interior Features: Bedroom, Home Office-Separate Entry, Den
- SqFt Source: Public Record
- Year Built Source: Public Records
-
Amenities
- Covered Parking Spaces: 2
- Parking Features: Attached, Under, Paved Drive, Off Street, Paved
-
Utilities
- Sewer: Public Sewer
- Water Source: Public
-
Fees / Taxes
- Assessed Value: $772,800
- Taxes: $7,535
- Tax Year: 2026
Similar Listings
Content © 2026 MLS Property Information Network, Inc. The information in this listing was gathered from third party resources including the seller and public records.
Listing information provided courtesy of RE/MAX Real Estate Center.
MLS Property Information Network, Inc. and its subscribers disclaim any and all representations or warranties as to the accuracy of this information.