
Sold!
$1,070,000
3
Beds
2/1
Baths
2,124
Living Area
-
Property Description
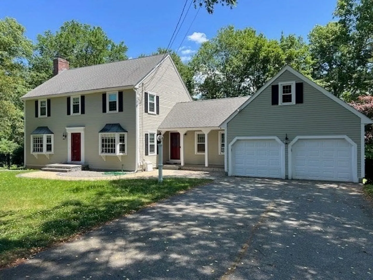
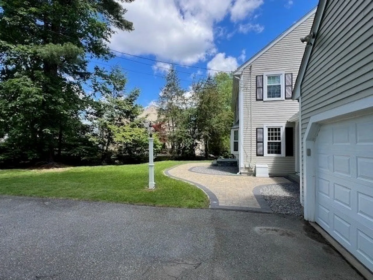
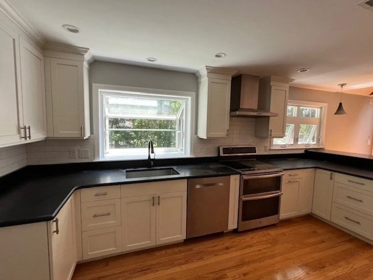
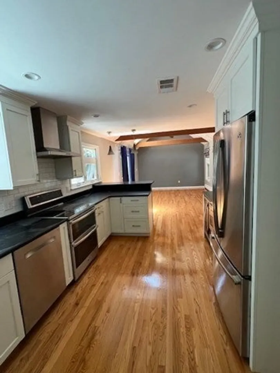
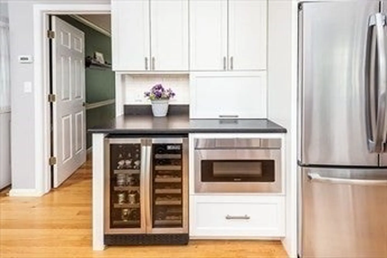
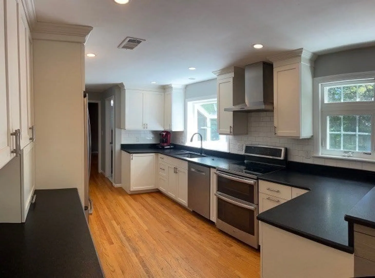
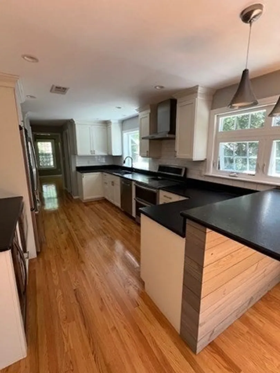
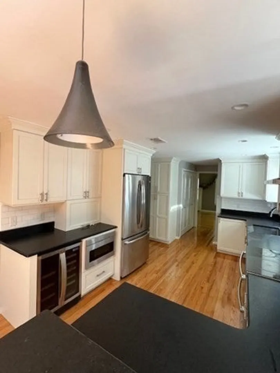
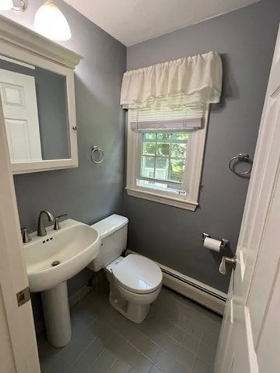
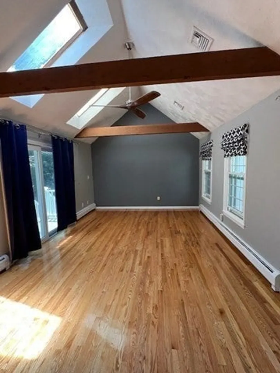
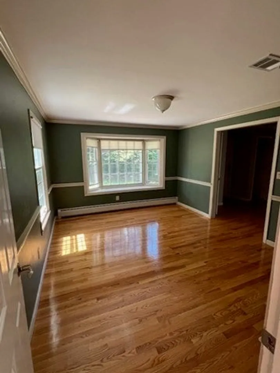
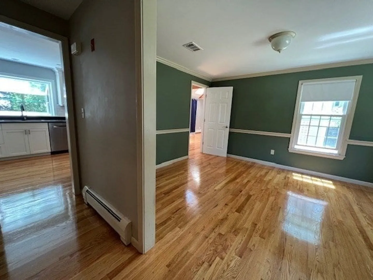
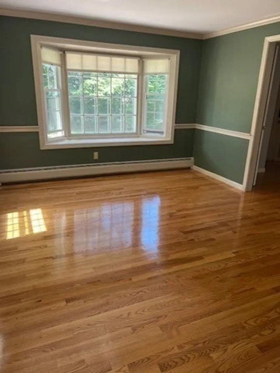
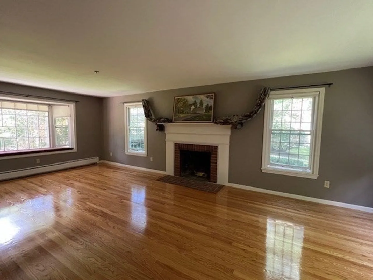
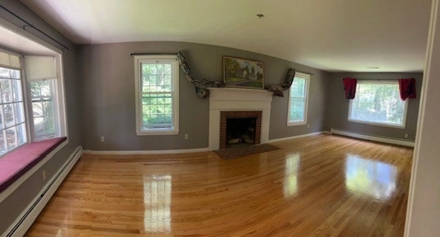
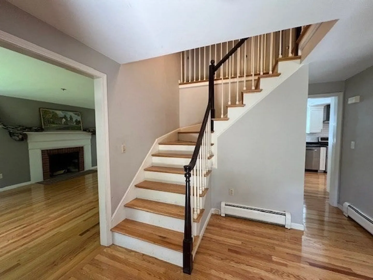
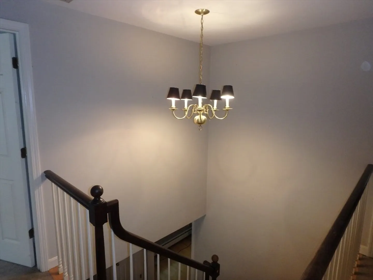
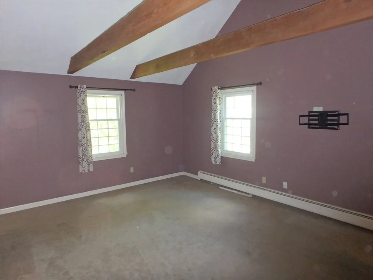
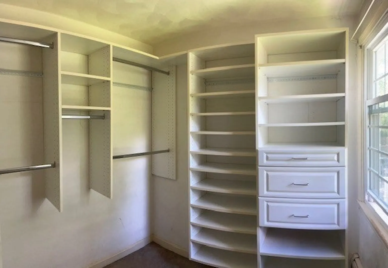
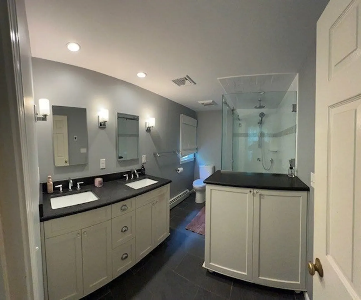
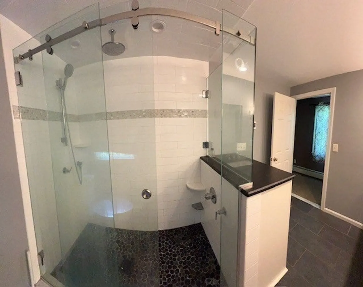
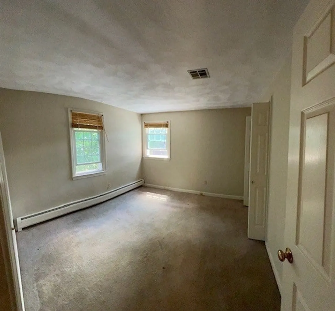
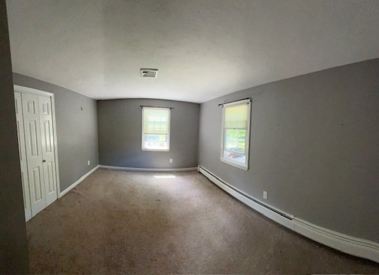
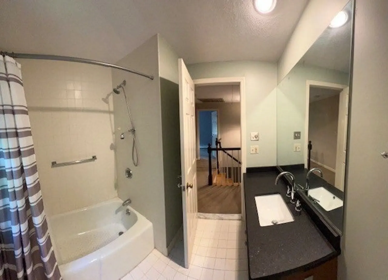
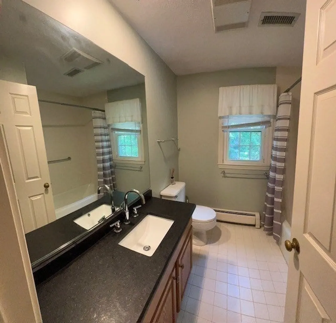
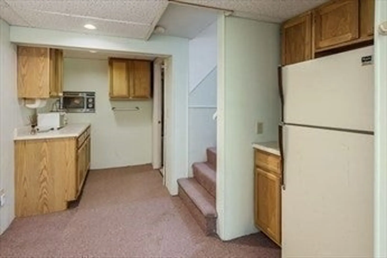
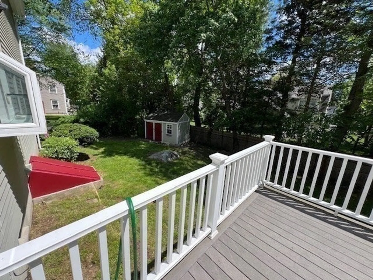
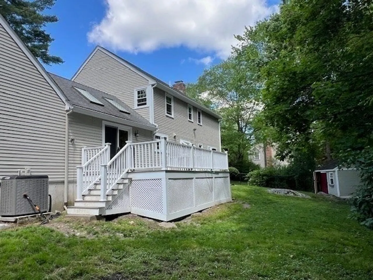
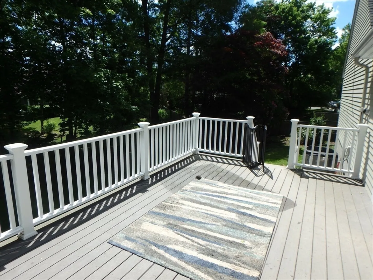
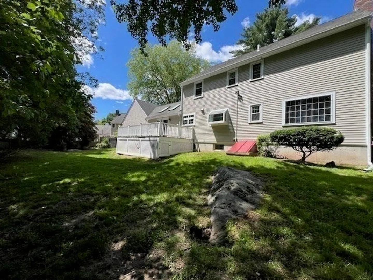
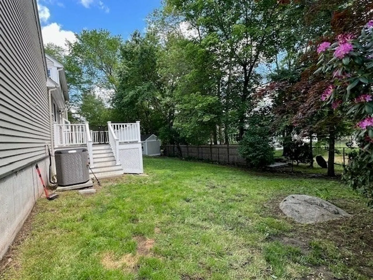
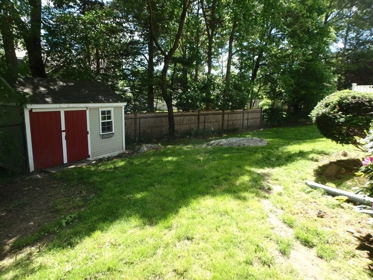
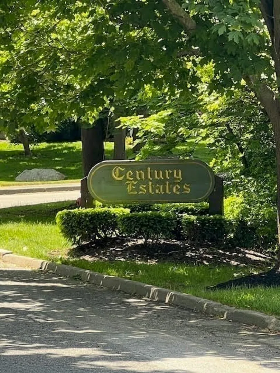
Much desired Century Estates, This 3 bedroom, 2 1/2 bath home is the pride of ownership! Entertaining made easy in this custom kitchen w/SS appliances, complete w/bar station, wine fridge and stone counters. All hardwoods just refinished !!! Private backyard with walkout to composite deck. Cozy fireplaced family room off kitchen .Beautiful master bedroom with vaulted ceilings and walk-in closet! Custom master bath Enjoy radiant flooring and huge tiled shower with rain head. Large dry basement partially finished. Approx. 1/2 miles away from the Canton T Station and Route 95.- Insulated steel doors and garage door openers Harvey vinyl windows . Seller being relocated.to west coast .Excellent family neighborhood !!!
-
Highlights
- Cooling: Central Air
- Parking Spots: 8
- Property Type: Single Family Residence
- Total Rooms: 7
- Status: Closed
- Heating: Baseboard, Oil
- Property Class: Residential
- Style: Colonial
- Year Built: 1987
-
Additional Details
- Appliances: Water Heater, Range, Dishwasher, Disposal, Microwave, Refrigerator, Washer, Dryer
- Construction: Frame
- Fireplaces: 1
- Foundation: Concrete Perimeter
- Lot Features: Wooded
- Roof: Shingle
- Year Built Details: Approximate
- Zoning: 11
- Basement: Full, Partially Finished, Bulkhead, Concrete
- Exterior Features: Porch, Deck, Deck - Composite, Rain Gutters, Storage
- Flooring: Wood, Tile, Carpet
- Interior Features: Wet Bar, Internet Available - Broadband
- Road Frontage Type: Public
- SqFt Source: Public Record
- Year Built Source: Public Records
-
Amenities
- Community Features: Public Transportation, Shopping, T-Station
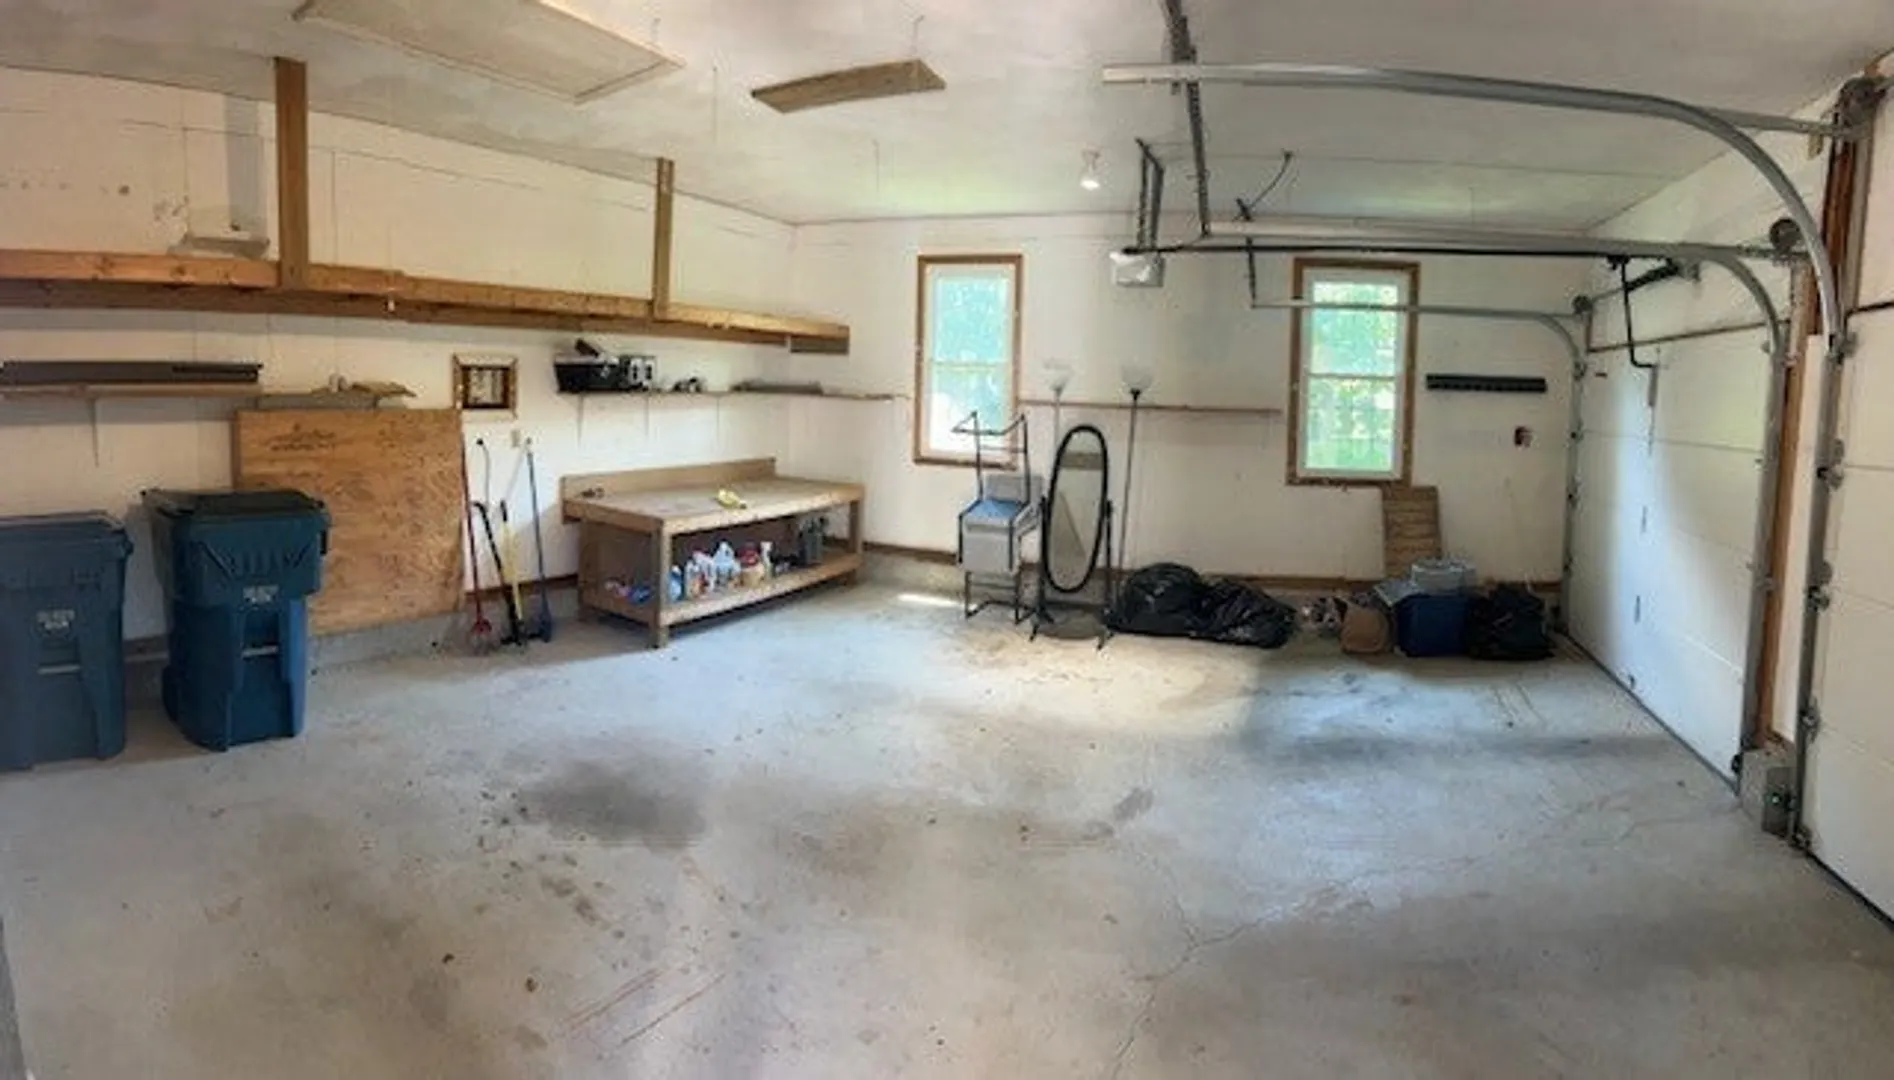
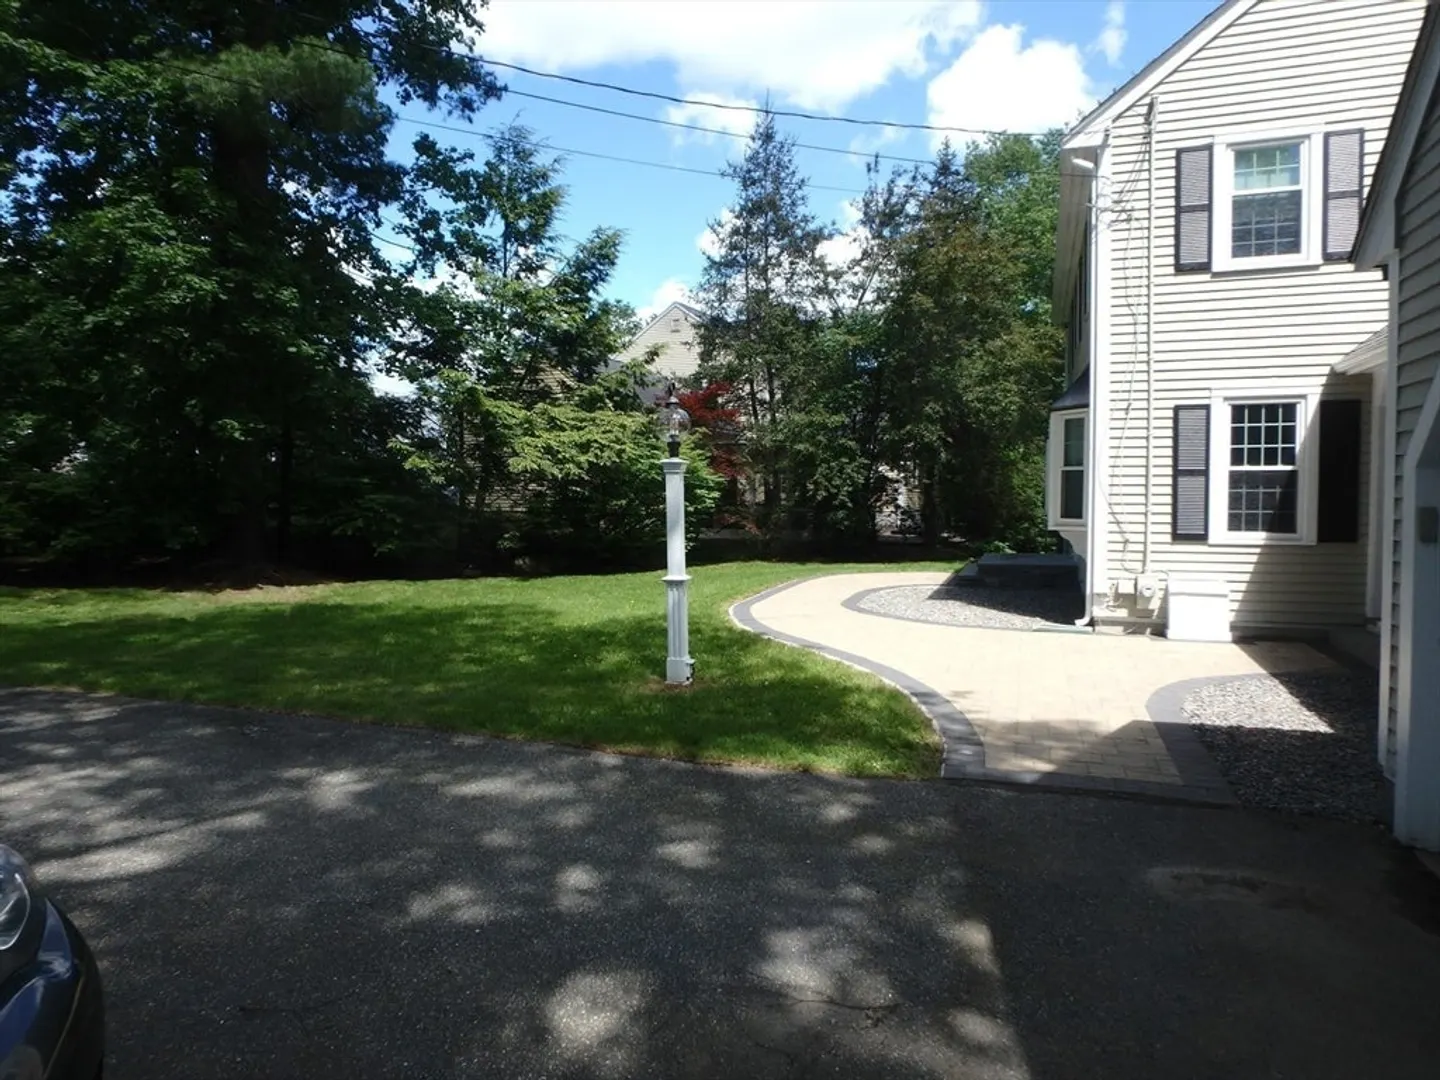
- Parking Features: Attached, Paved Drive, Off Street
- Covered Parking Spaces: 2
-
Utilities
- Electric: 220 Volts
- Water Source: Public
- Sewer: Public Sewer
-
Fees / Taxes
- Assessed Value: $867,700
- Taxes: $8,582
- Tax Year: 2025
Similar Listings
Sold
41 Photos
Sold
30 Photos
Sold
37 Photos
Sold
41 Photos
Content © 2026 MLS Property Information Network, Inc. The information in this listing was gathered from third party resources including the seller and public records.
Listing information provided courtesy of Marc LeBlanc Realty.
MLS Property Information Network, Inc. and its subscribers disclaim any and all representations or warranties as to the accuracy of this information.
