
20 Algonquin Rd
$899,000
4
Beds
3
Baths
1,936
Sqft
- Request Info
- Call
- Save
-
More
- Mortgage Calculator

Property Tools
$899,000
4
Beds
3
Baths
1,936
Living Area
-
Property Description
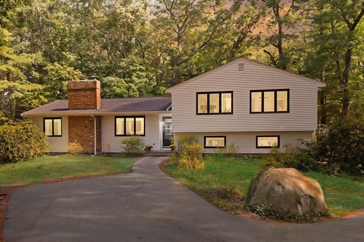
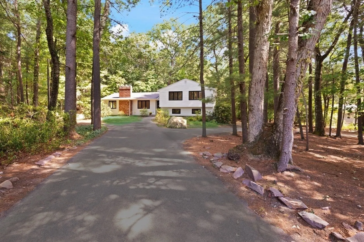
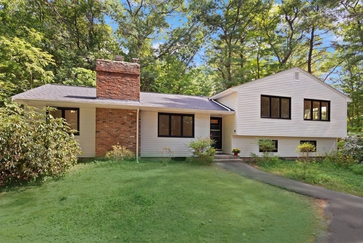
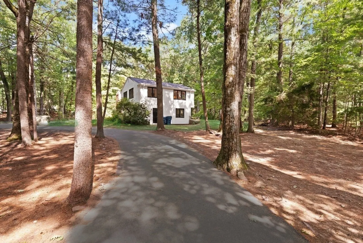
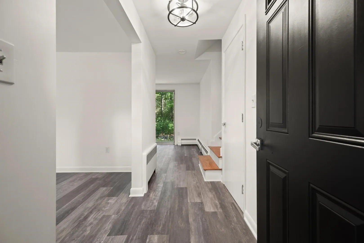
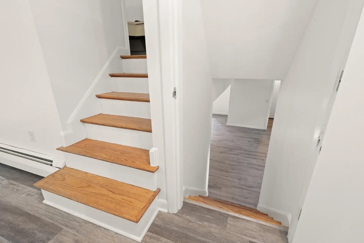
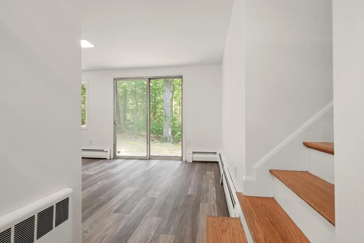
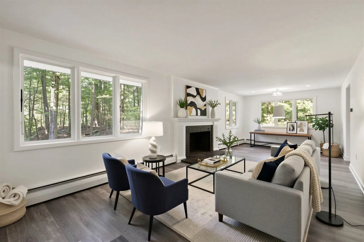
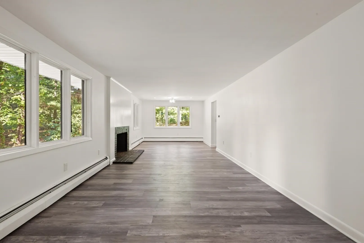
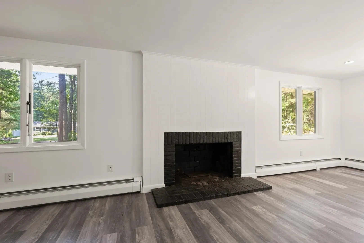
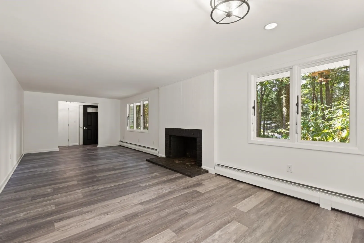
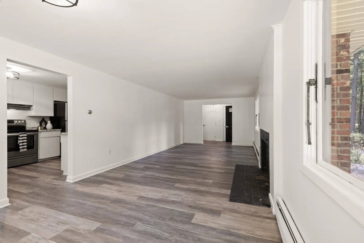
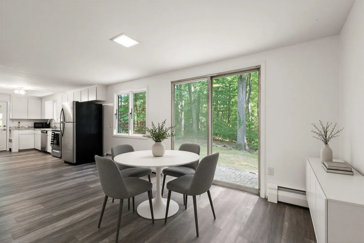
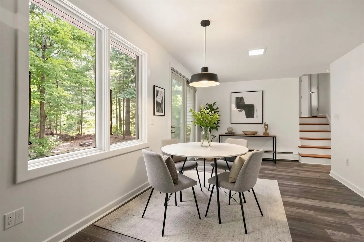
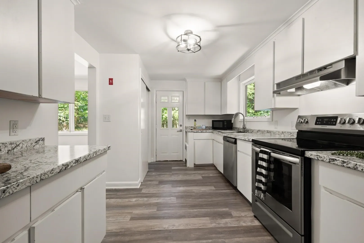
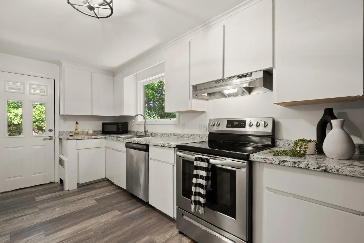
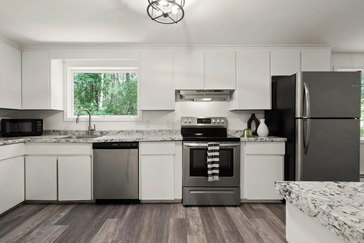
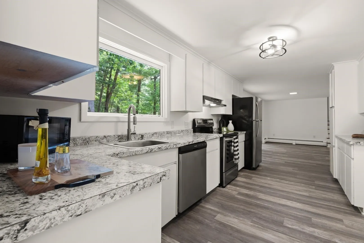
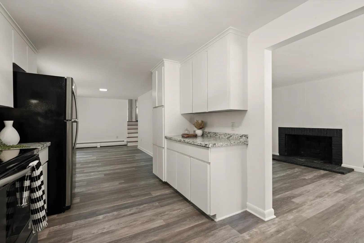
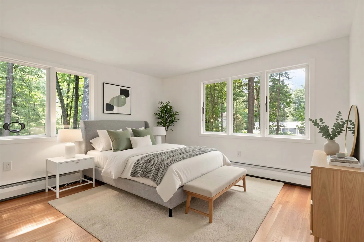
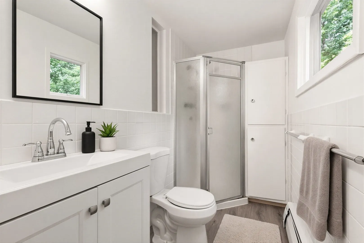
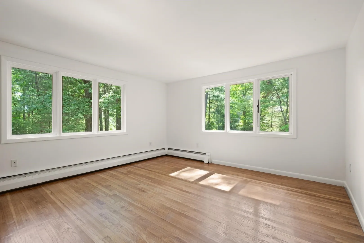
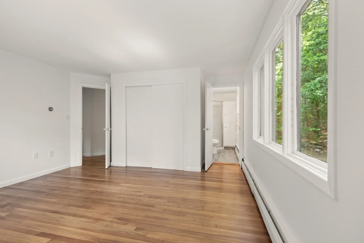
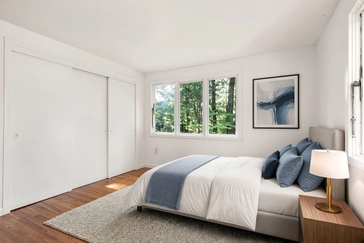
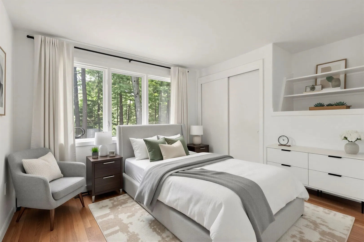
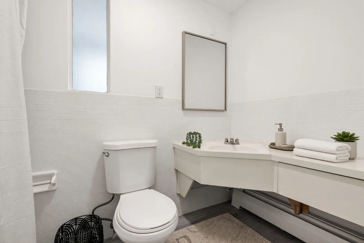
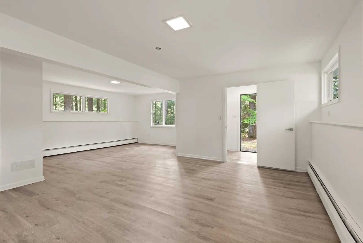
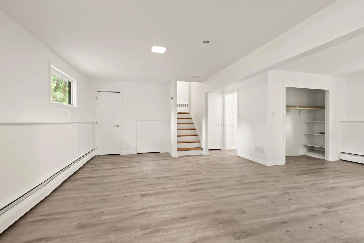
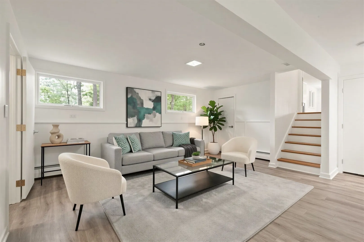
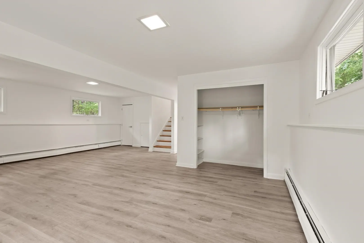
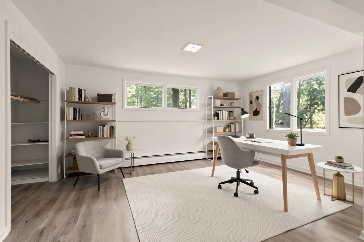
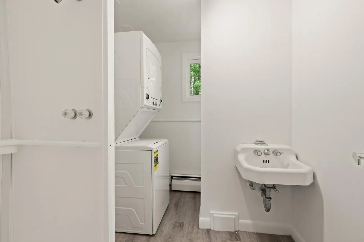
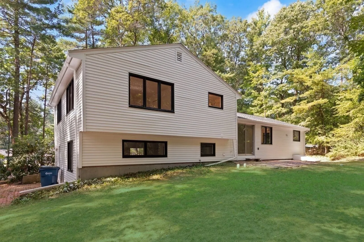
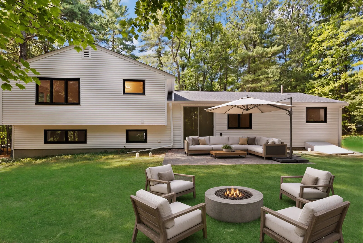
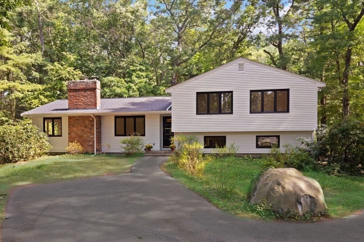
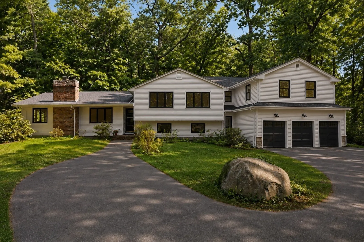
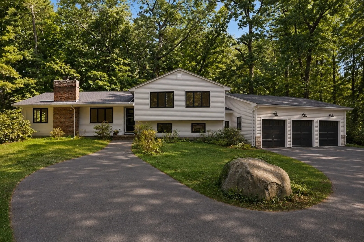
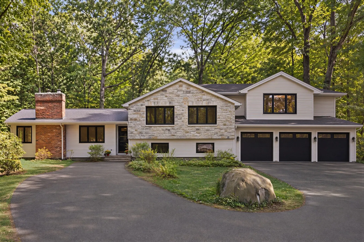
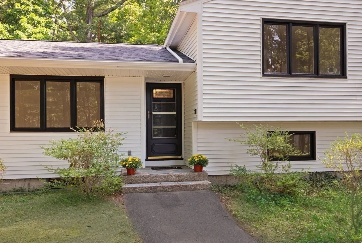
LOCATION~ LOCATION~LOCATION! AMAZING opportunity to live in highly sought after ALGONQUIN ESTATES... This FABULOUS CONTEMPORARY MULTI-LEVEL residence is nestled in a prestigious stately neighborhood and has so much expansion potential just ready for your ideas! Close to WESTWOOD STATION, highways, shopping & restaurants, this LIGHT & BRIGHT home sits on a LARGE PRIVATE lot and boasts TOWN SEWER, 3-4 bedrooms & 3 FULL baths with a BEAUTIFUL open floor plan! SUNDRENCHED kitchen with STAINLESS STEEL appliances, dining room with slider to deck overlooking the PEACEFUL grounds and OPEN FIREPLACED family room surrounded by picture windows! The second level offers a primary suite with PRIVATE bath & 2 SPACIOUS bedrooms all with GLEAMING HARDWOODS & an additional full bath. The lower level has a bonus/game room and office space or make it a 4th bedroom & a full bath....the possibilities are truly endless! HUGE PRIVATE YARD! This home has it all and will not last! STOP YOUR SEARCH...THIS HOME IS WAITING FOR THE PERFECT BUYER WHO APPRECIATES THIS MAGNIFICENT LOT & SOUGHT AFTER LOCATION...TRULY A MUST SEE!
-
Highlights
- Cooling: Window Unit(s)
- Parking Spots: 4
- Property Type: Single Family Residence
- Total Rooms: 6
- Status: Active
- Heating: Baseboard, Oil
- Property Class: Residential
- Style: Split Entry
- Year Built: 1959
-
Additional Details
- Appliances: Range, Dishwasher
- Construction: Frame
- Fireplaces: 1
- Foundation: Concrete Perimeter
- Lot Features: Wooded, Level
- Roof: Shingle
- Year Built Details: Actual
- Zoning: Res
- Basement: Unfinished
- Exterior Features: Patio
- Flooring: Laminate, Hardwood
- Interior Features: Open Floorplan, Bonus Room, Office
- Road Frontage Type: Public
- SqFt Source: Public Record
- Year Built Source: Public Records
-
Amenities
- Community Features: Public Transportation, Shopping, Highway Access, House of Worship, Public School, T-Station
- Parking Features: Paved Drive, Off Street, Paved
-
Utilities
- Sewer: Public Sewer
- Water Source: Public
-
Fees / Taxes
- Assessed Value: $708,200
- Taxes: $6,904
- Tax Year: 2026
Similar Listings
Content © 2026 MLS Property Information Network, Inc. The information in this listing was gathered from third party resources including the seller and public records.
Listing information provided courtesy of Coldwell Banker Realty - Sharon.
MLS Property Information Network, Inc. and its subscribers disclaim any and all representations or warranties as to the accuracy of this information.