
Sold!
$500,000
3
Beds
1
Bath
990
Living Area
-
Property Description
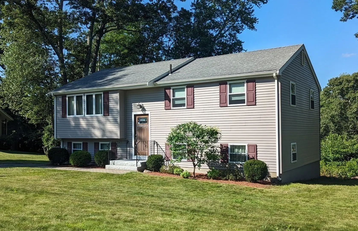
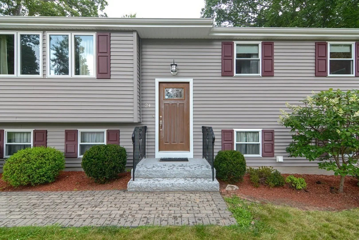
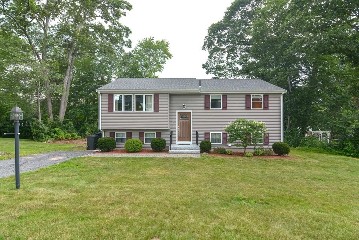
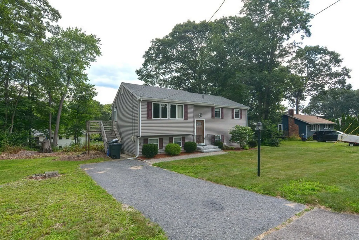
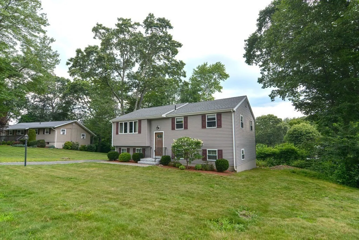
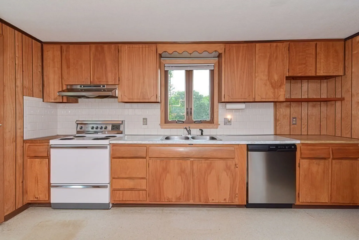
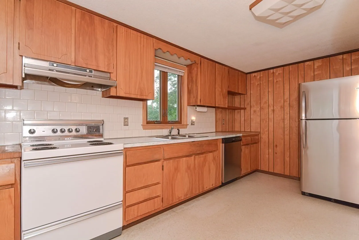
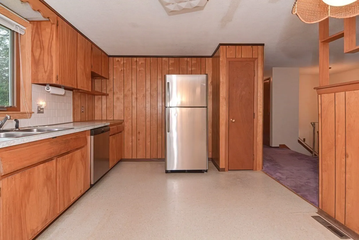
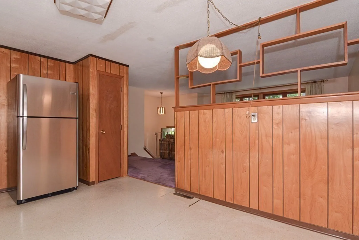
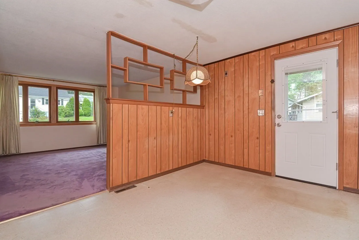
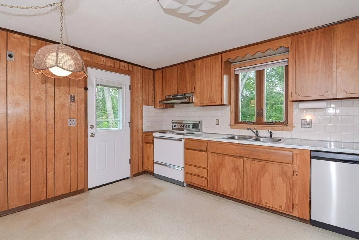
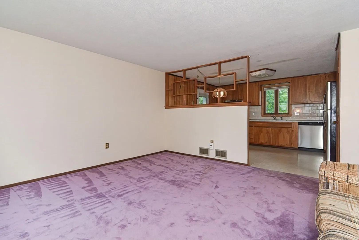
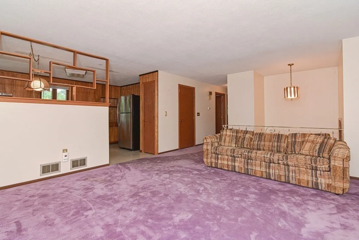
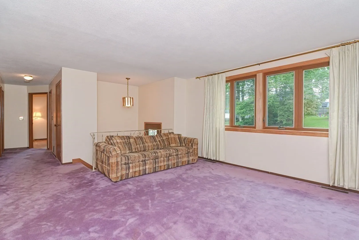
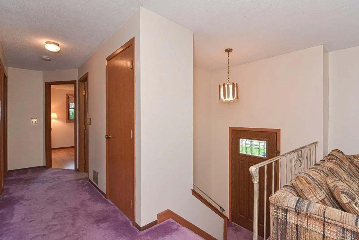
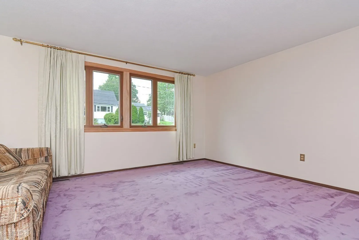
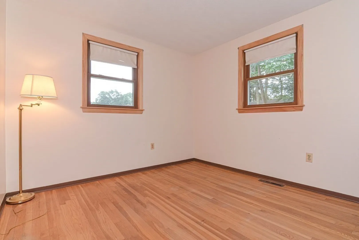
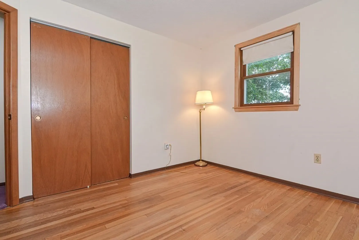
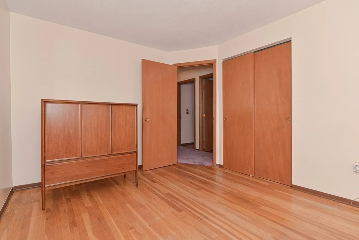
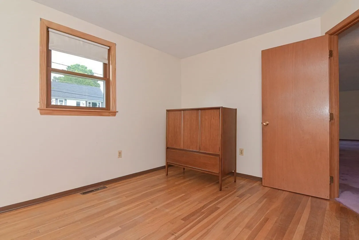
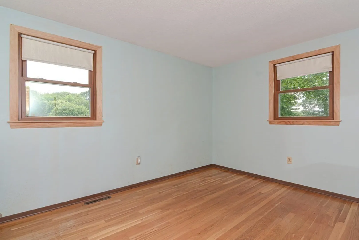
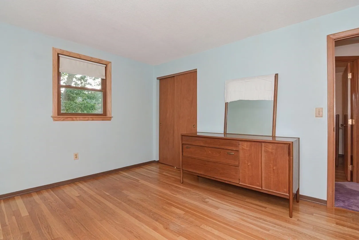
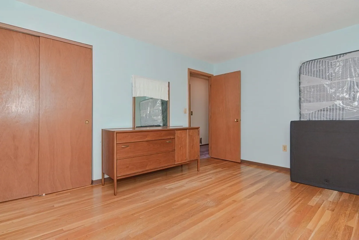
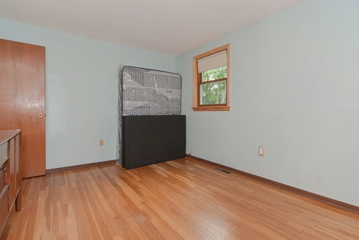
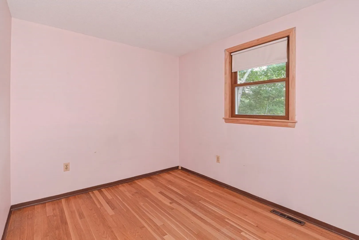
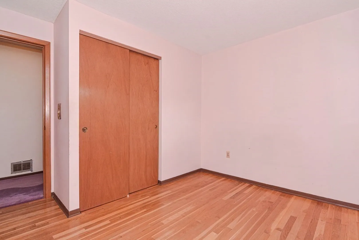
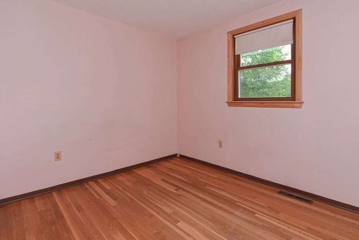
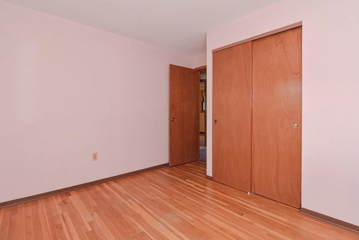
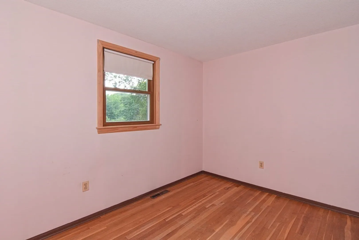
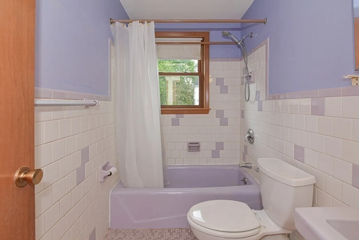
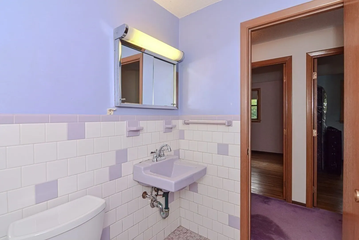
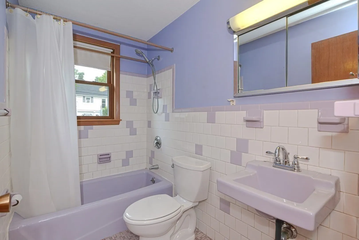
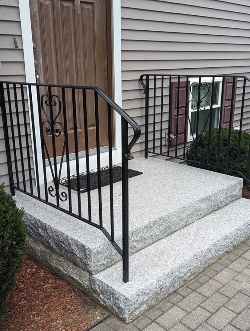
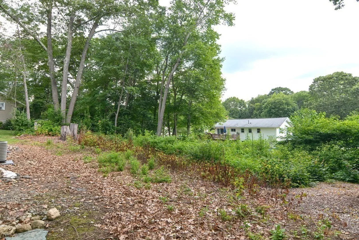
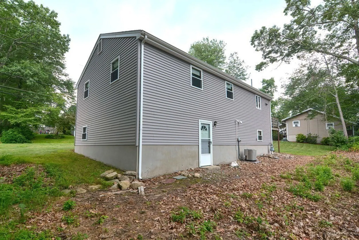
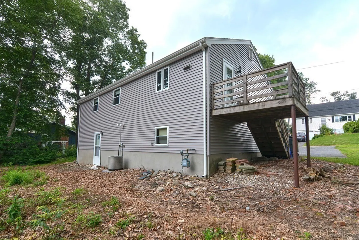
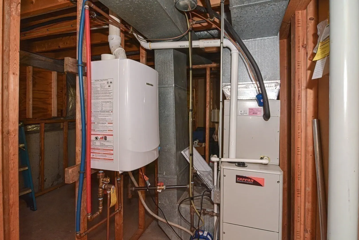
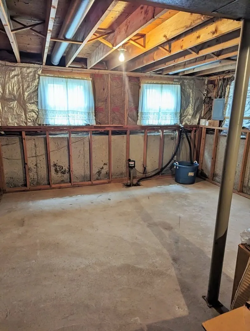
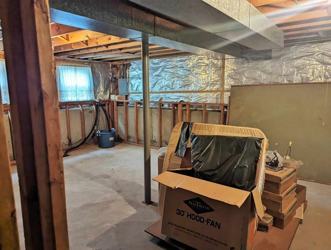
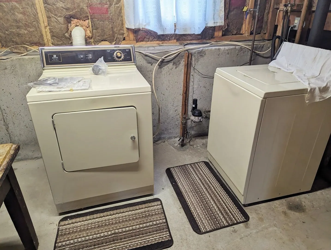
Look no further! You've found that one owner home ! Enter the front up one flight into the spacious living room with lots of natural daylight coming in the four casement windows. You'll find solid cabinets with a tiled backsplash, SS fridge and dishwasher in the kitchen.The casement window over the sink gives a view of the backyard and the entry door leads to the deck. Down the hall you'll find the bathroom with its tiled floor and walls and three bedrooms all with hardwood flooring (hardwood flooring under the carpet in the living room, hallway and stairs).The partially framed lower level has a laundry area waiting to be finished it w/your ideas. The rest of the basement offers 2 more rooms to accommodate storage and/or use as a workshop. An entry door exits to the backyard that w/some vision & sweat equity will get you an awesome backyard for all your entertaining /enjoyment pleasure. Recent updates include vinyl siding/windows, furnace, on demand H2O htr & architectural shingles
-
Highlights
- Cooling: Central Air
- Parking Spots: 2
- Property Type: Single Family Residence
- Year Built: 1966
- Heating: Forced Air, Natural Gas
- Property Class: Residential
- Total Rooms: 5
- Status: Closed
-
Additional Details
- Basement: Full, Walk-Out Access, Sump Pump
- Flooring: Carpet, Hardwood
- Year Built Details: Actual
- Zoning: Rb
- Exterior Features: Deck
- Foundation: Concrete Perimeter
- Year Built Source: Public Records
-
Amenities
- Parking Features: Paved Drive
-
Utilities
- Sewer: Public Sewer
- Water Source: Public
-
Fees / Taxes
- Assessed Value: $316,000
- Compensation Based On: Net Sale Price
- Tax Year: 2023
- Buyer Agent Compensation: 2%
- Facilitator Compensation: 2%
- Taxes: $4,566
Similar Listings
Sold
22 Photos
Sold
42 Photos
Sold
41 Photos
Sold
18 Photos
Content © 2026 MLS Property Information Network, Inc. The information in this listing was gathered from third party resources including the seller and public records.
Listing information provided courtesy of Lamacchia Realty, Inc..
MLS Property Information Network, Inc. and its subscribers disclaim any and all representations or warranties as to the accuracy of this information.
