
Sold!
$3,200,000
6
Beds
4/1
Baths
4,073
Living Area
-
Property Description
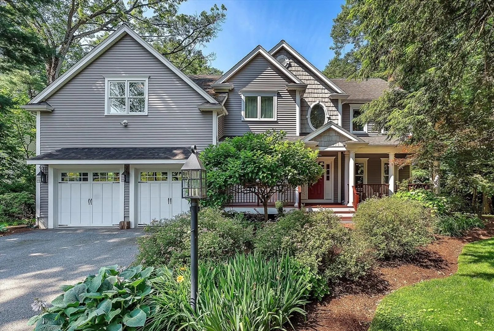
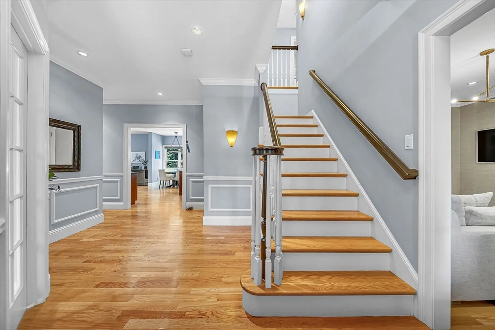
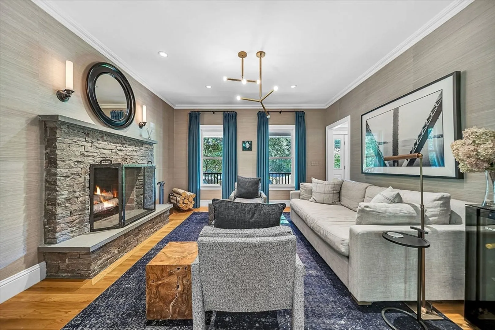
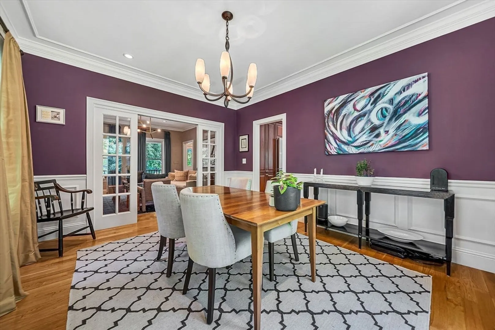
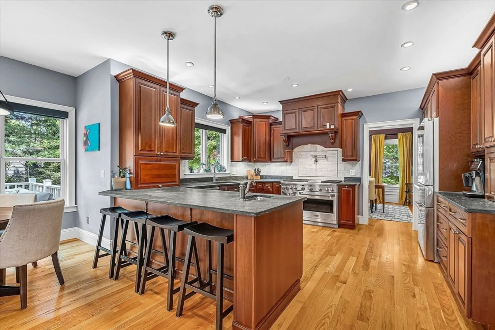
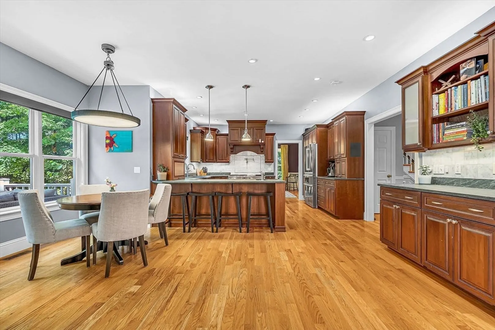
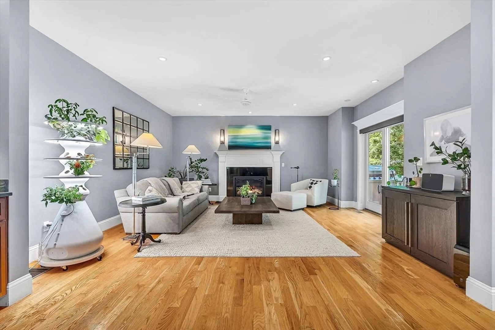
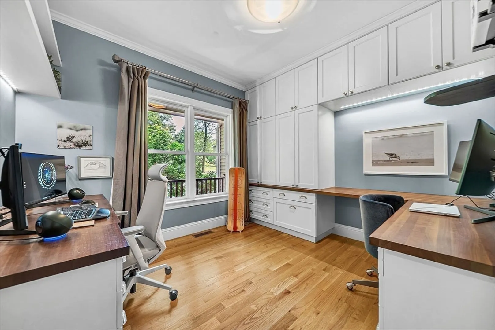
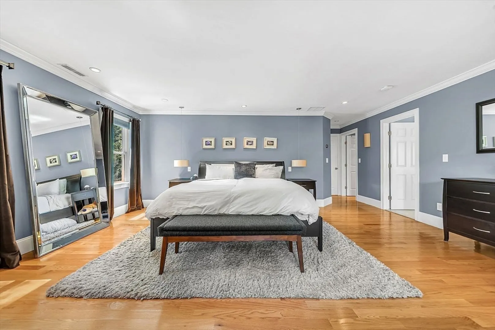
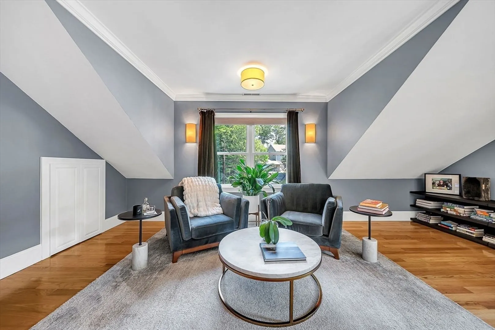
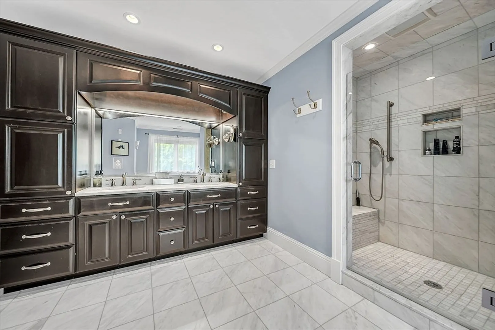
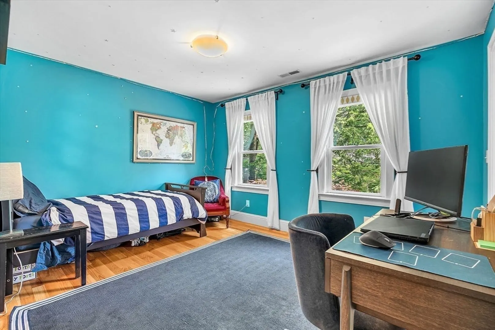
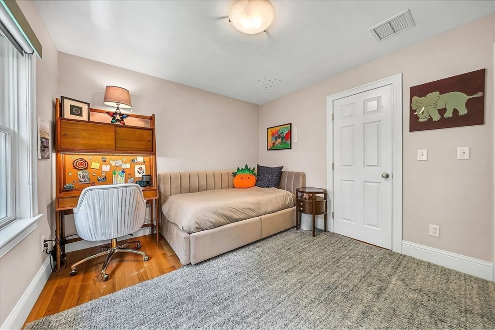
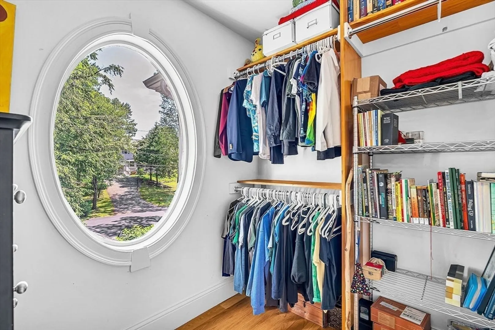
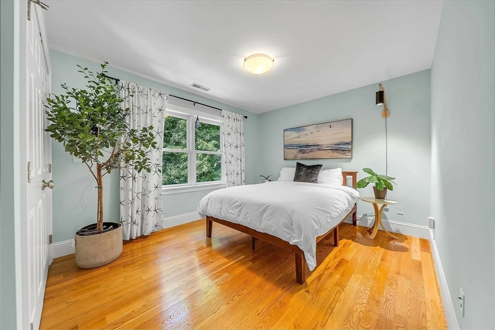
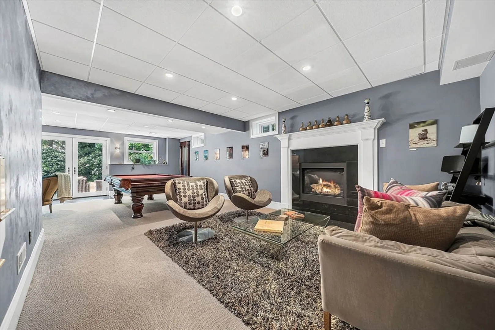
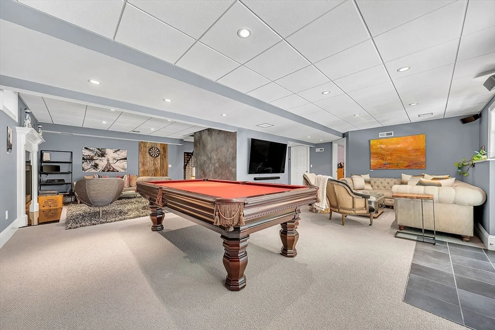
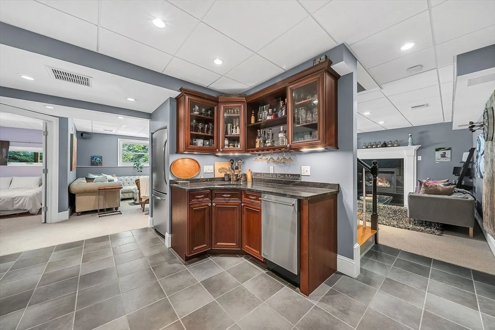
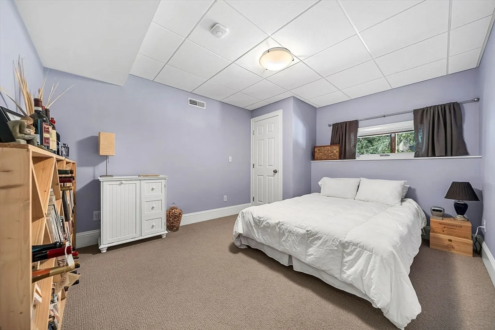
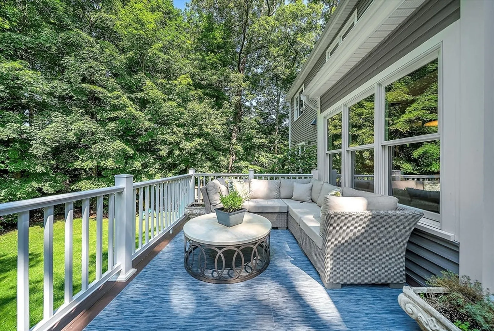
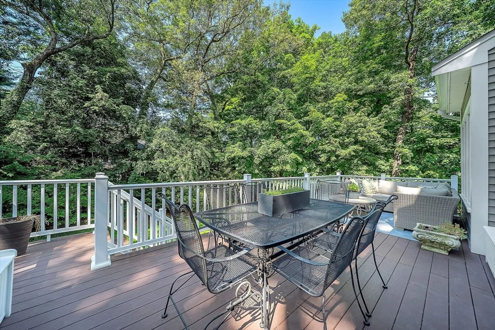
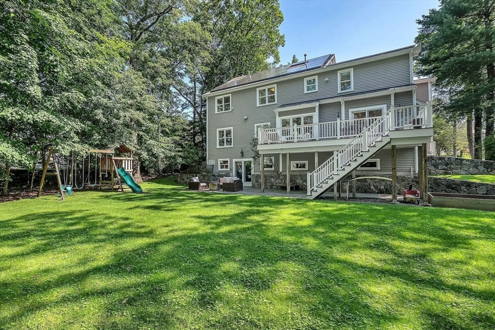
A stylish and fresh young colonial is set in the heart of College Heights. The home flows effortlessly with a floor plan everyone wants. Gorgeous finishes in the living room are enhanced by a wood burning fireplace. Adjacent is the formal dining room. The center of the home is the light filled kitchen with a breakfast bar, stainless appliances and banquette area. The kitchen flows into a stunning family room with a second fireplace. A private office has impressive custom built-ins making work from home easy. On the upper level there are FIVE roomy bedrooms including a spacious primary suite with dual closets, a sitting area and spa like bath. Retreat to the walk out lower level created for fun- there is a bar, relaxing playroom, game area, full bath and sixth bedroom. Outdoor living is just an impressive with a deck along the back of the home, extensive blue stone patio and large grassy yard rarely found in-town. So close to Wellesley center- stroll down to dinner, the train or shop!
-
Highlights
- Cooling: Central Air
- Parking Spots: 6
- Property Type: Single Family Residence
- Total Rooms: 16
- Status: Closed
- Heating: Forced Air, Radiant, Natural Gas, Fireplace
- Property Class: Residential
- Style: Colonial
- Year Built: 2010
-
Additional Details
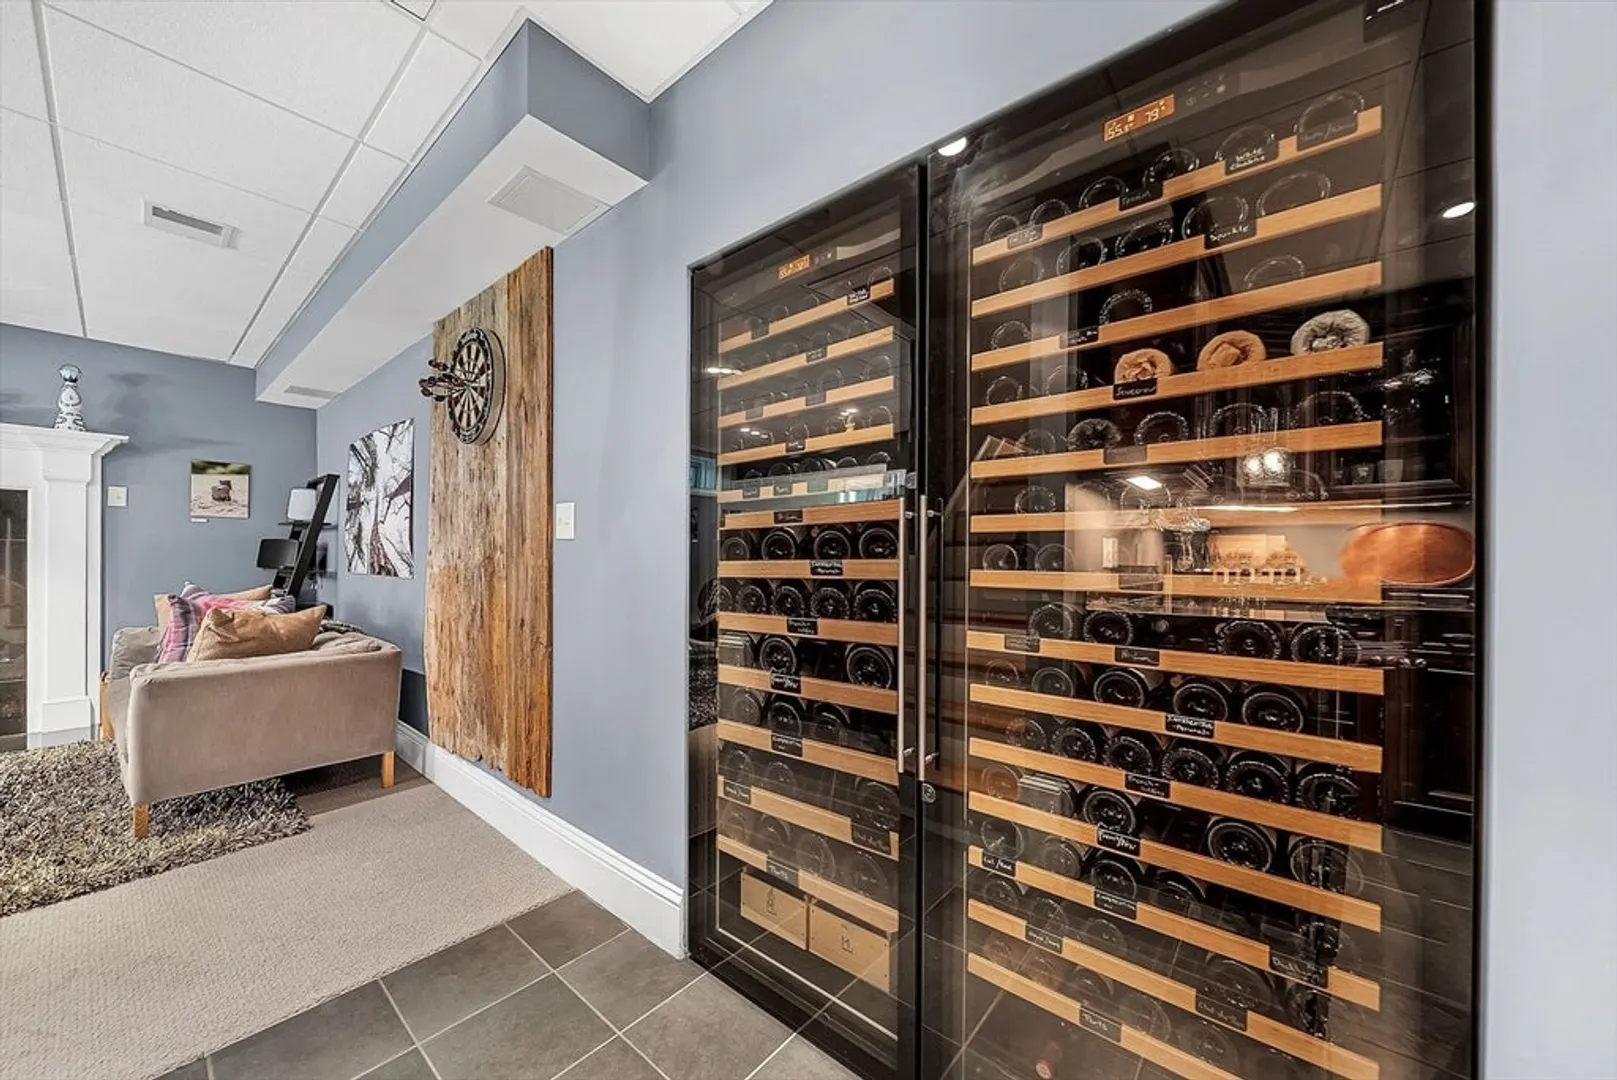
- Appliances: Range, Dishwasher, Disposal, Microwave, Refrigerator, Freezer, Washer, Dryer, Wine Refrigerator, Range Hood, Wine Cooler
- Construction: Frame
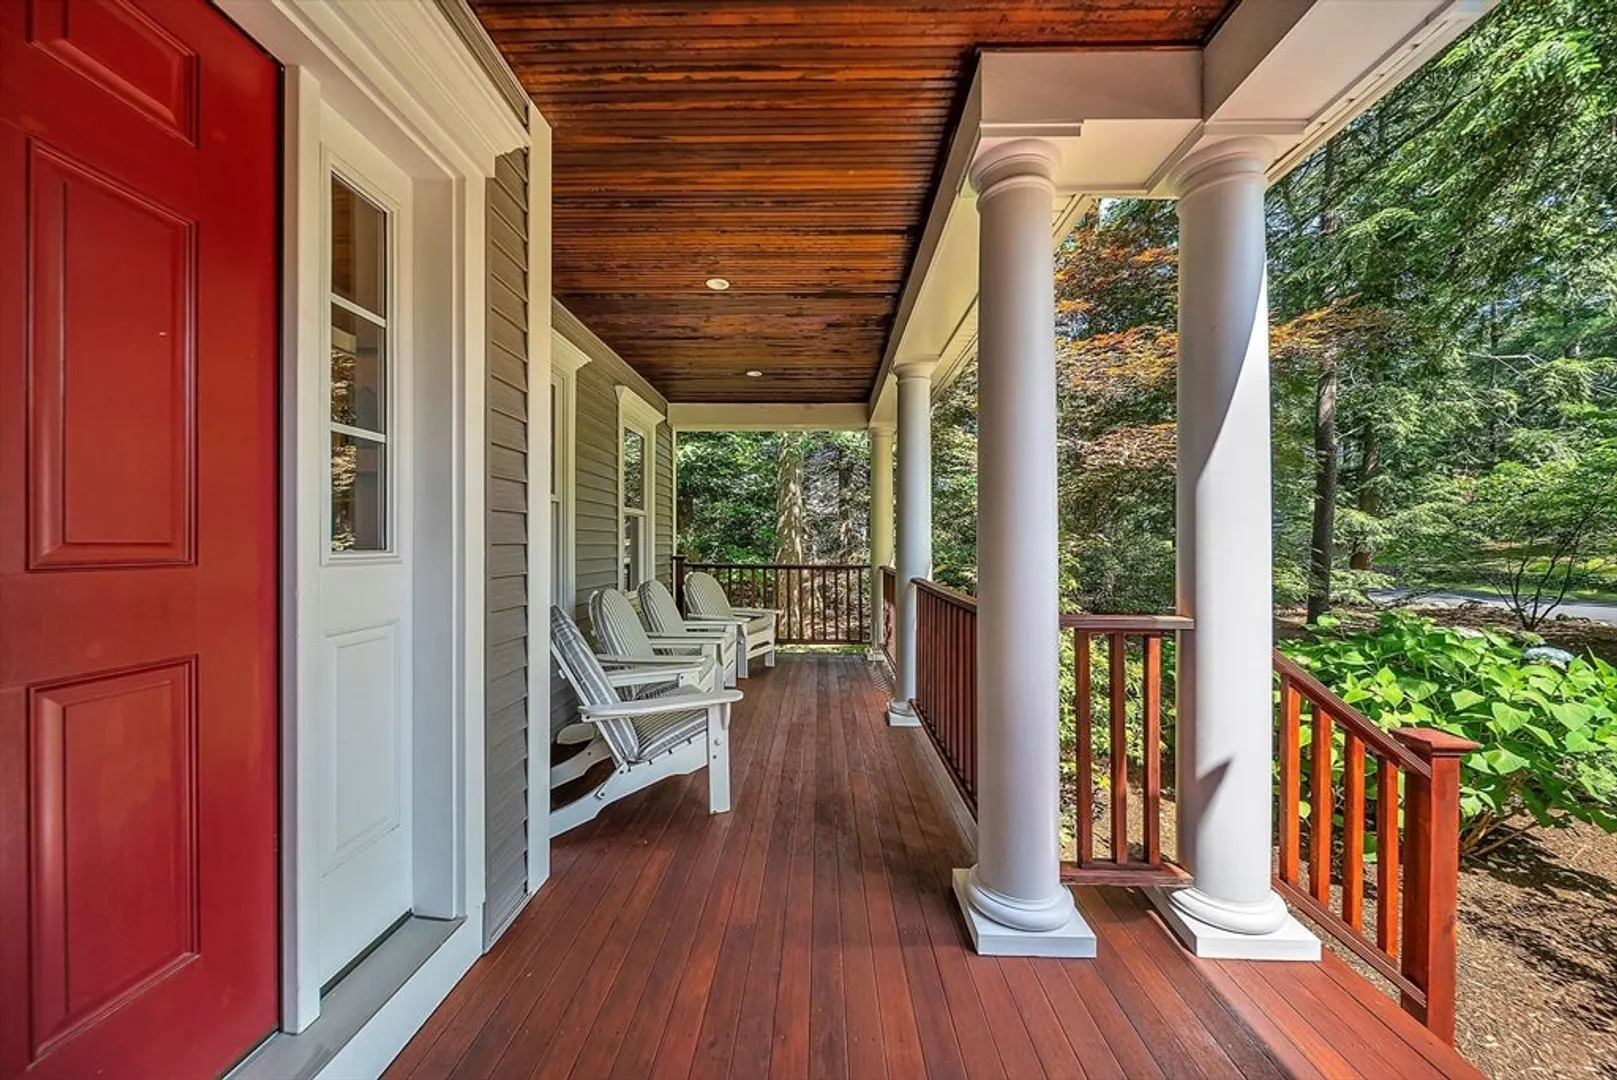
- Exterior Features: Deck - Wood, Sprinkler System
- Flooring: Wood, Tile, Flooring - Wood, Flooring - Stone/Ceramic Tile, Flooring - Wall to Wall Carpet
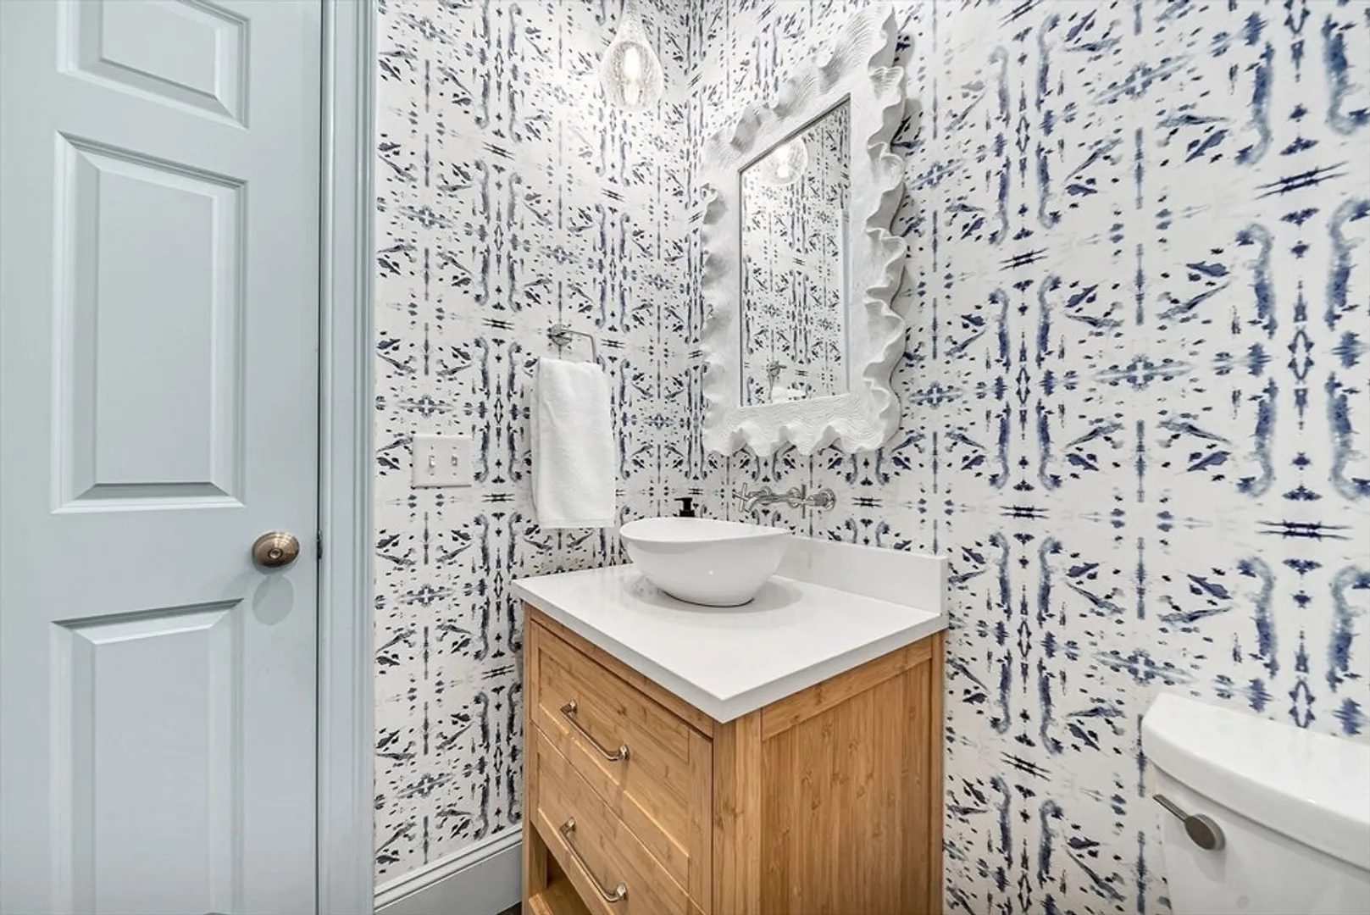
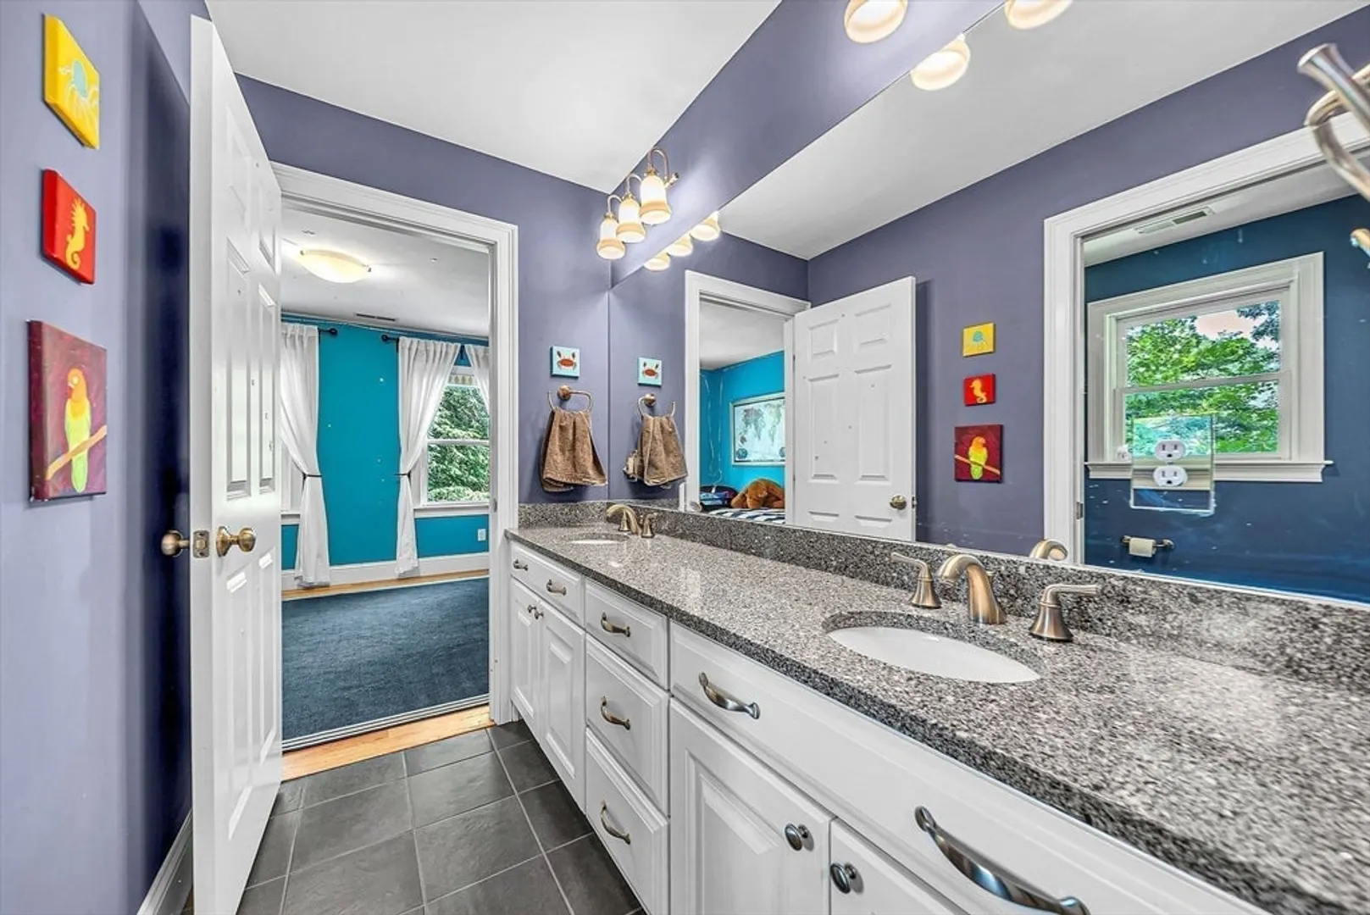
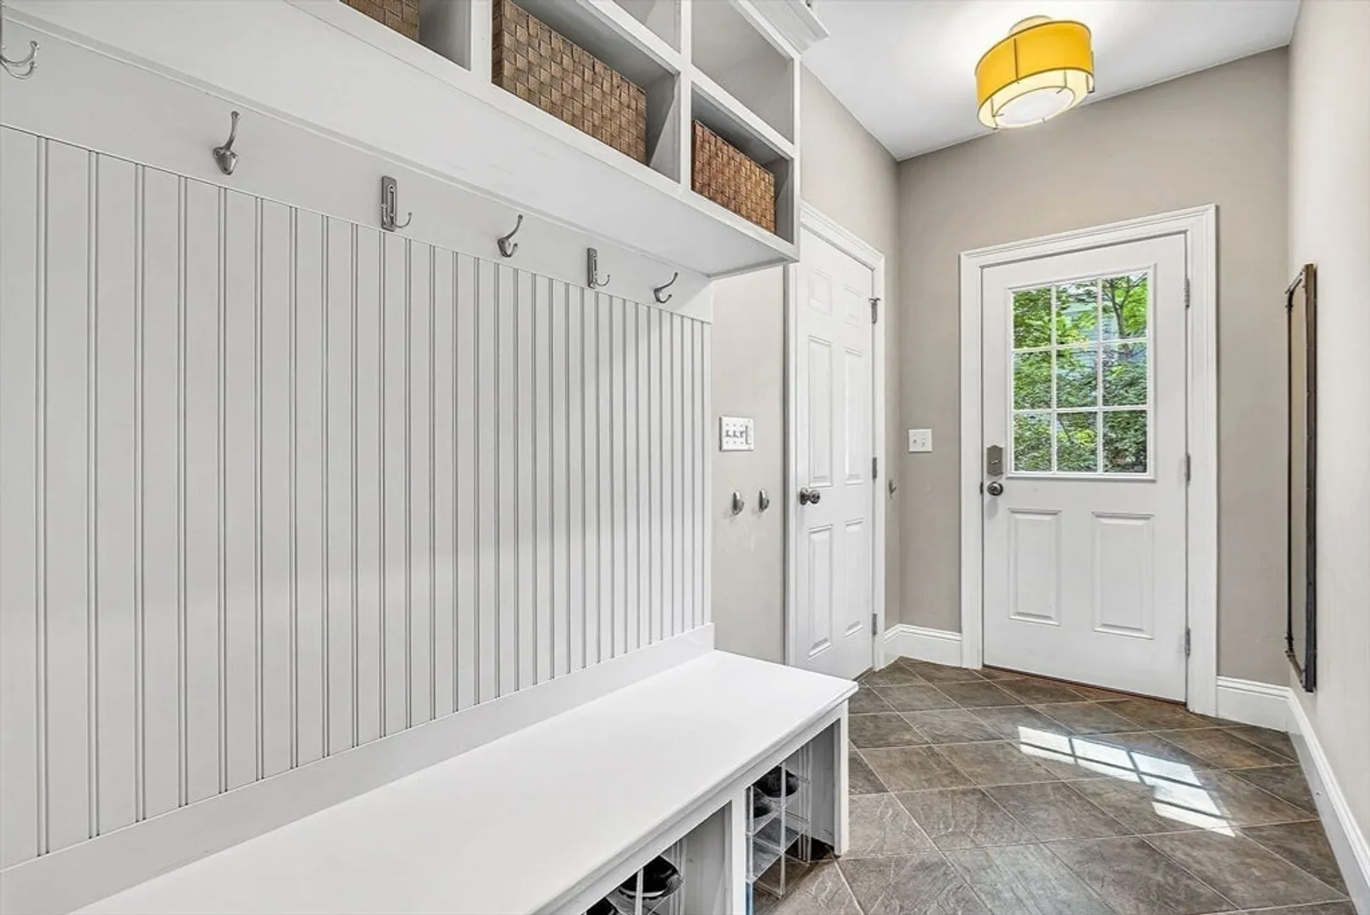
- Interior Features: Closet/Cabinets - Custom Built, Lighting - Overhead, Crown Molding, Closet, Recessed Lighting, Bathroom - Full, Bathroom - Double Vanity/Sink, Bathroom - Tiled With Tub & Shower, Closet - Linen, Countertops - Stone/Granite/Solid, Lighting - Sconce, Wet bar, Bathroom - With Shower Stall, Home Office, Mud Room, Bathroom, Bonus Room, Media Room
- Road Frontage Type: Public
- SqFt Source: Public Record
- Year Built Source: Public Records
- Basement: Full
- Exclusions: Teal Curtains In Formal Living Room, Pool Table In Basement, And Cat Wall Mounts In Office.
- Fireplaces: 3
- Foundation: Concrete Perimeter
- Lot Features: Wooded
- Roof: Shingle
- Year Built Details: Actual
- Zoning: Sr10
-
Amenities
- Community Features: Public Transportation, Shopping, Pool, Tennis Court(s), Park, Walk/Jog Trails, Golf, Medical Facility, Bike Path, Conservation Area, Highway Access, House of Worship, Private School, Public School, T-Station, University
- Parking Features: Attached, Paved Drive, Off Street
- Covered Parking Spaces: 2
-
Utilities
- Sewer: Public Sewer
- Water Source: Public
-
Fees / Taxes
- Assessed Value: $2,188,000
- Taxes: $22,493
- Tax Year: 2025
Similar Listings
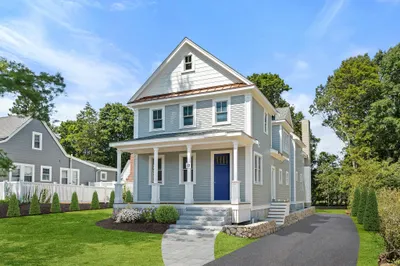

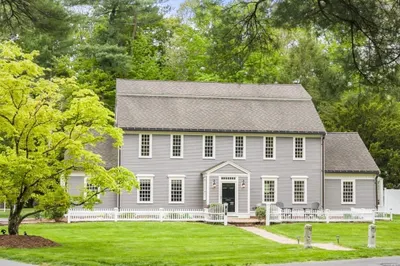
Sold
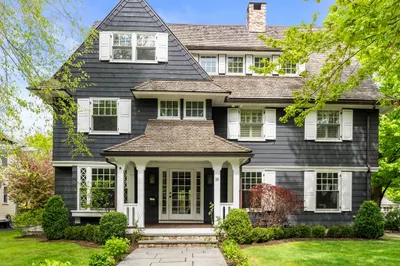
42 Photos
Sold
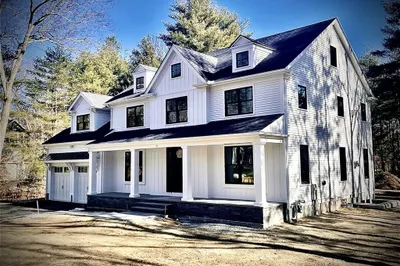
2 Photos
Sold
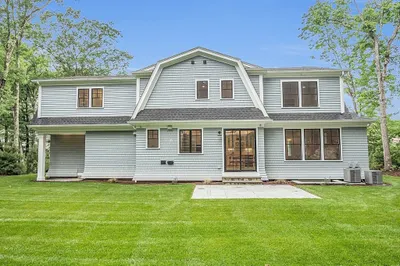
31 Photos
Sold
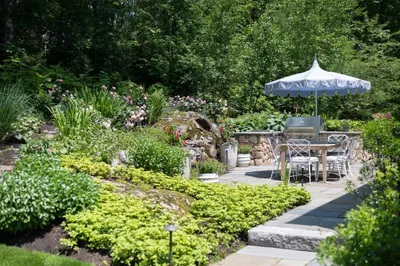
42 Photos
Content © 2026 MLS Property Information Network, Inc. The information in this listing was gathered from third party resources including the seller and public records.
Listing information provided courtesy of MGS Group Real Estate LTD - Wellesley.
MLS Property Information Network, Inc. and its subscribers disclaim any and all representations or warranties as to the accuracy of this information.
