
Sold!
$390,000
2
Beds
1/1
Bath
1,403
Living Area
-
Property Description
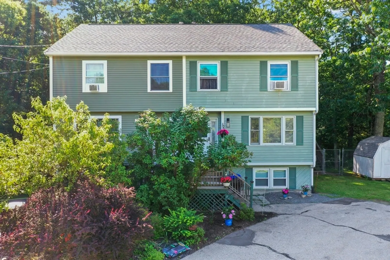
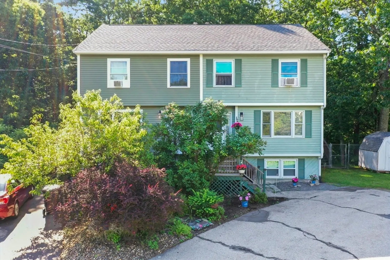
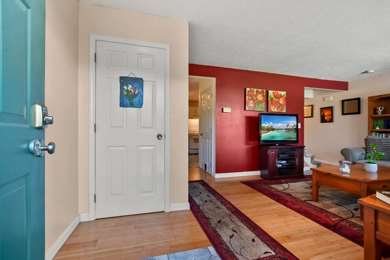
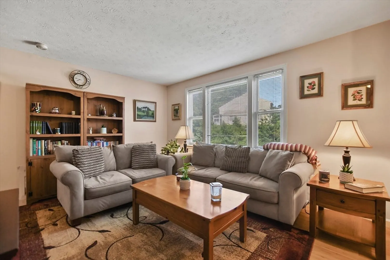
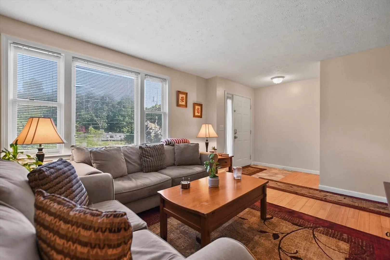
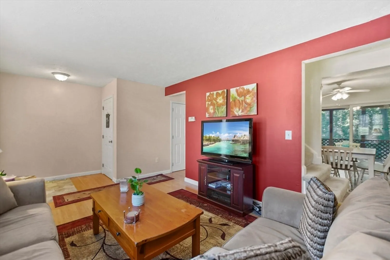
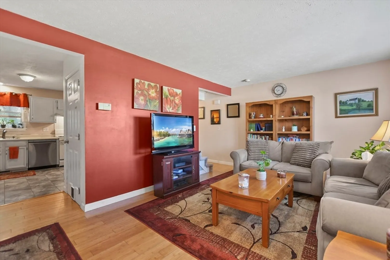
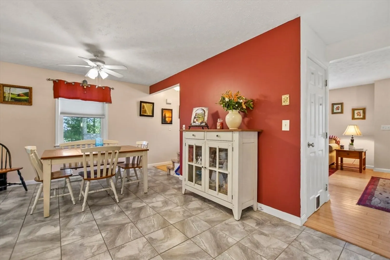
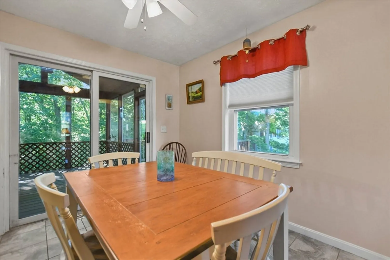
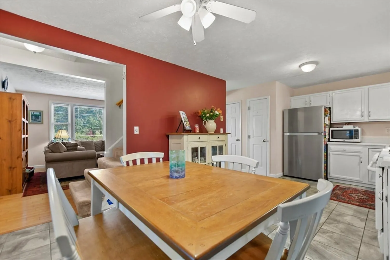
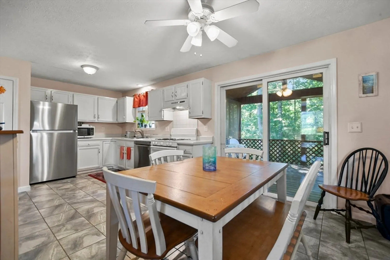
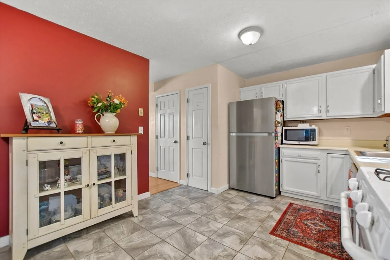
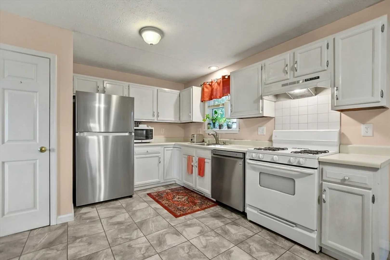
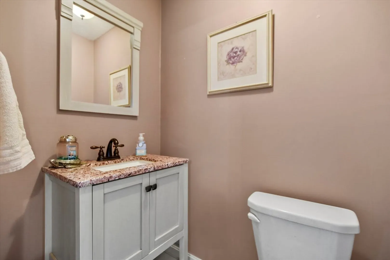
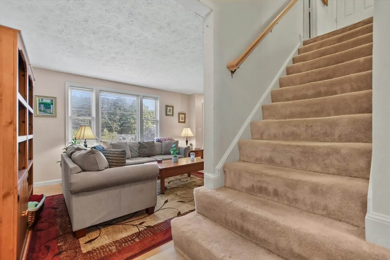
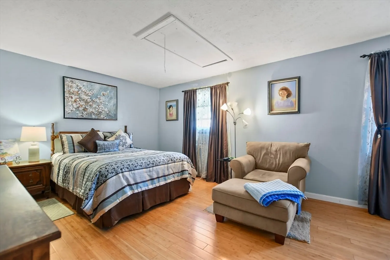
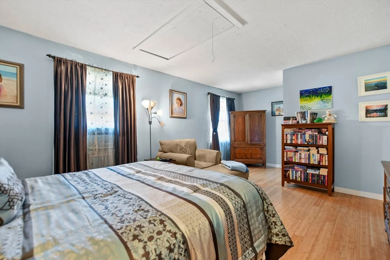
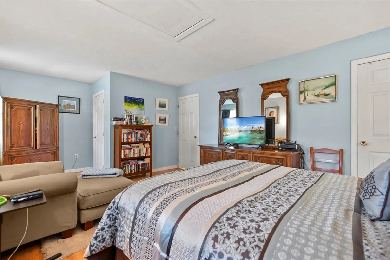
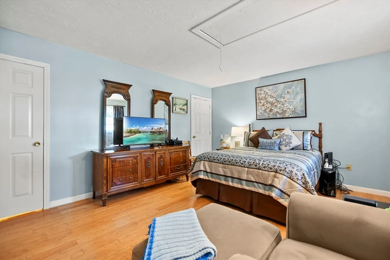
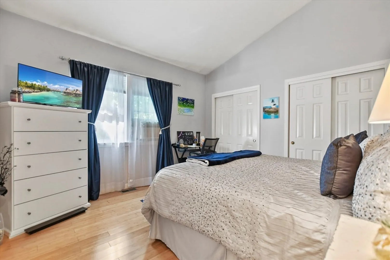
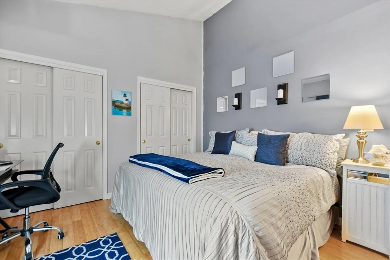
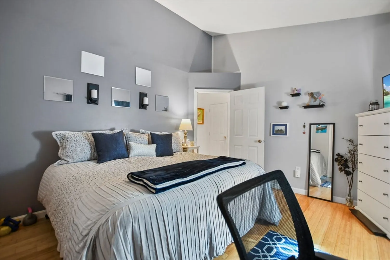
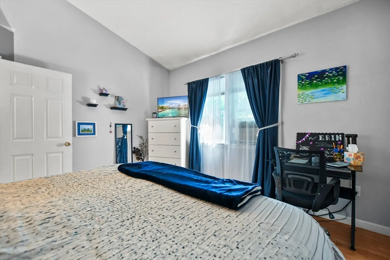
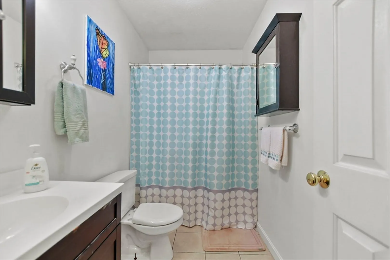
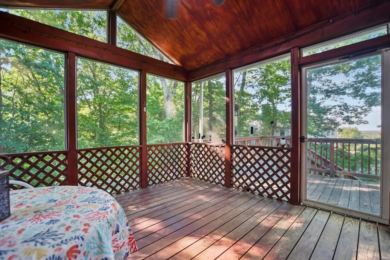
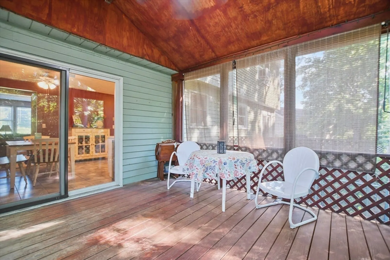
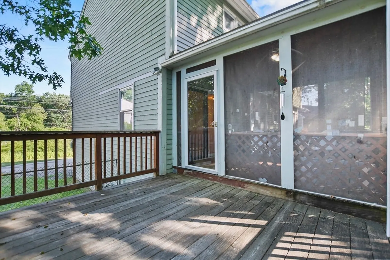
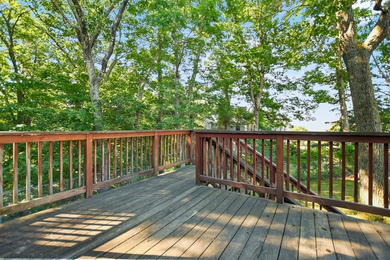
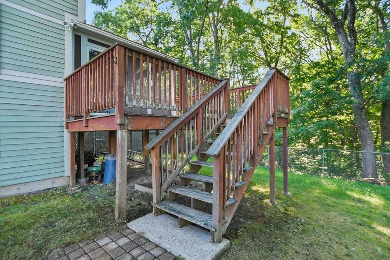
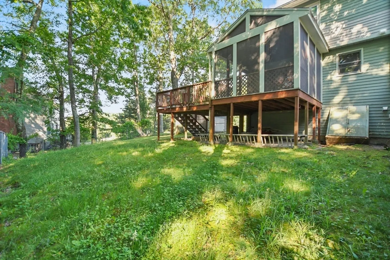
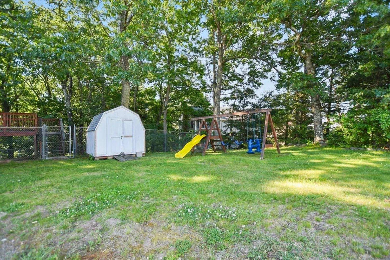
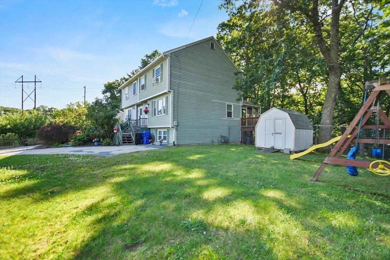
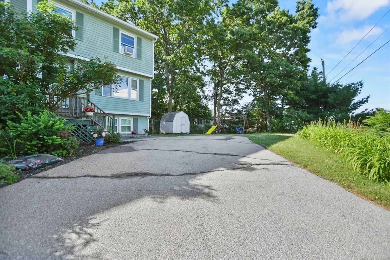
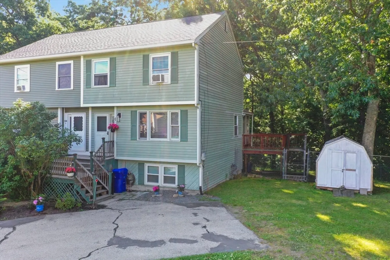
Why rent when you can own this inviting 2 bed, 1.5 bath condo! The bright and airy living room invites you inside, highlighted by a large picture window that fills the space with natural light. The adjacent dining area seamlessly connects to the contemporary kitchen featuring stainless steel appliances and white cabinets. A convenient half-bath completes the main level. Upstairs, the primary bedroom offers ample closet space, ensuring plenty of storage. The second bedroom, with its impressive high ceilings, adds a touch of grandeur. A full bath rounds out the second floor, providing comfort and convenience. From the dining area, a slider leads to the screened-in porch, creating a serene spot for morning coffee or evening relaxation. Overlooking the yard that offers plenty of room for entertaining and outdoor activities is a spacious deck. Great commuter location with easy access to Routes 3 and 111! Schedule your showing today!
-
Highlights
- Building Name: Woodcrest Park Xxi
- Heating: Forced Air, Natural Gas
- Property Class: Residential
- Stories: 3
- Unit Number: B
- Status: Closed
- Cooling: Window Unit(s), None
- Parking Spots: 2
- Property Type: Condominium
- Total Rooms: 5
- Year Built: 1990
-
Additional Details
- Appliances: Range, Dishwasher, Microwave, Refrigerator, Washer, Dryer
- Construction: Conventional (2x4-2x6)
- Flooring: Tile, Vinyl, Carpet, Concrete, Hardwood
- Roof: Shingle
- Total Number of Units: 2
- Year Built Source: Public Records
- Basement: Y
- Exterior Features: Deck, Deck - Wood, Deck - Access Rights, Fenced Yard, Rain Gutters
- Interior Features: Cable Hookup, Recessed Lighting, Bonus Room
- SqFt Source: Other
- Year Built Details: Actual
- Zoning: G1
-
Amenities
- Community Features: Walk/Jog Trails, Conservation Area, Highway Access, House of Worship, Public School
- Parking Features: Off Street, Paved
-
Utilities
- Electric: Circuit Breakers, 60 Amps/Less
- Water Source: Public
- Sewer: Public Sewer
-
Fees / Taxes
- Assessed Value: $278,600
- Taxes: $4,368
- Tax Year: 2023
Similar Listings
Sold
37 Photos
Sold
42 Photos
Sold
37 Photos
Sold
37 Photos
Content © 2026 MLS Property Information Network, Inc. The information in this listing was gathered from third party resources including the seller and public records.
Listing information provided courtesy of Keller Williams Realty-Merrimack.
MLS Property Information Network, Inc. and its subscribers disclaim any and all representations or warranties as to the accuracy of this information.
