
Sold!
$465,000
3
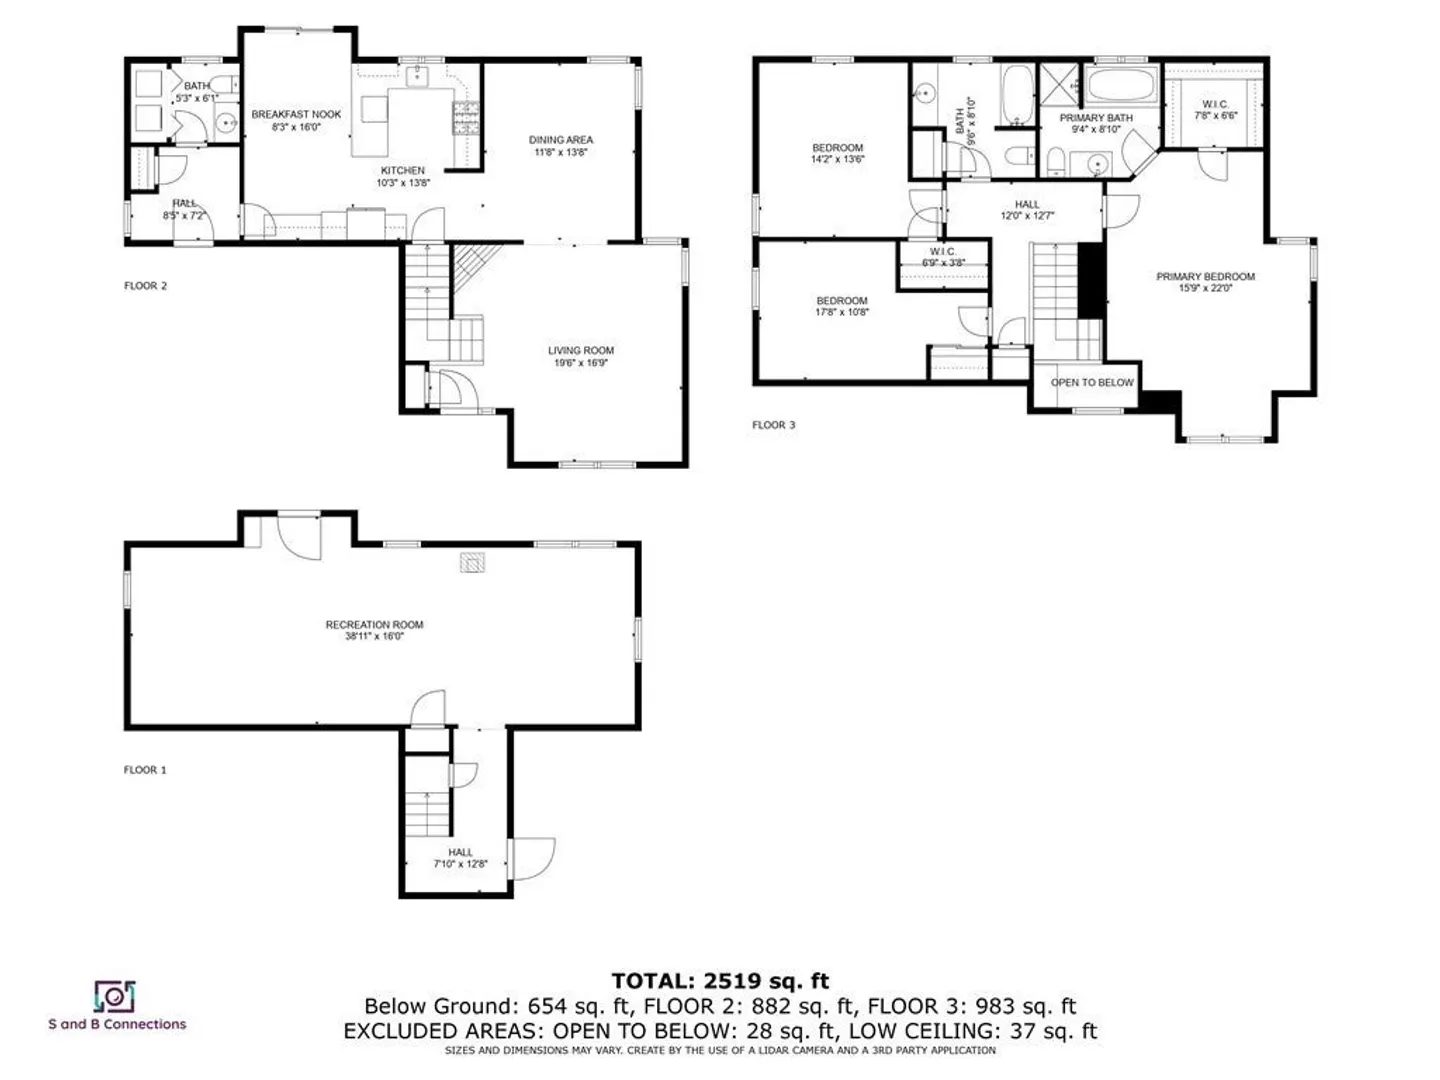
Beds
2/1
Baths
2,010
Living Area
-
Property Description
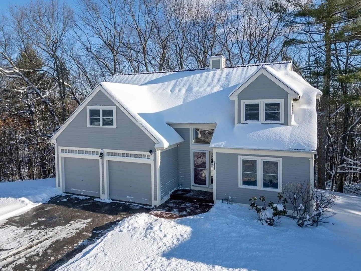
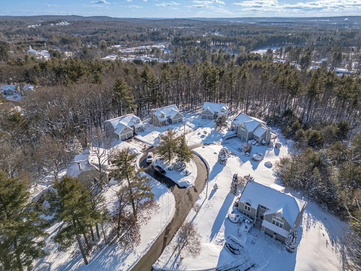
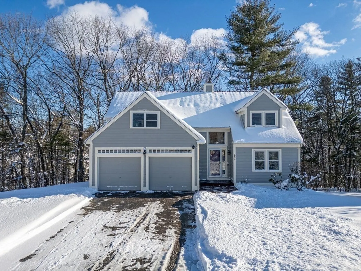
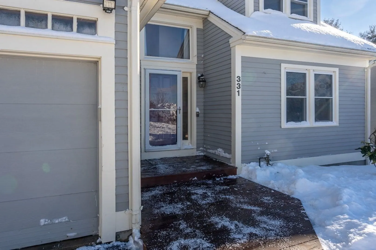
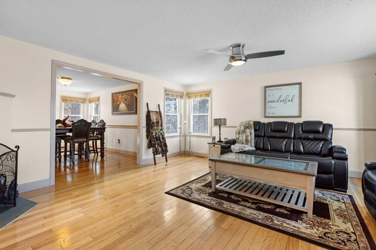
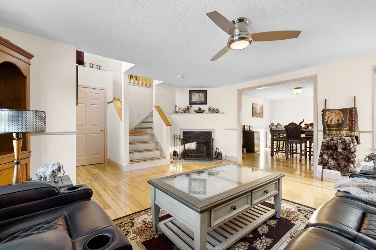
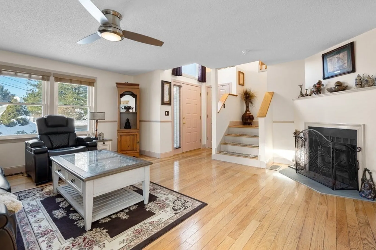
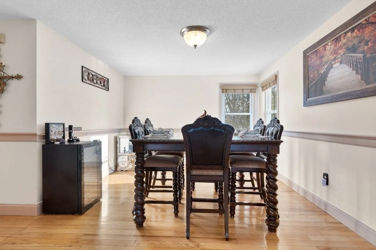
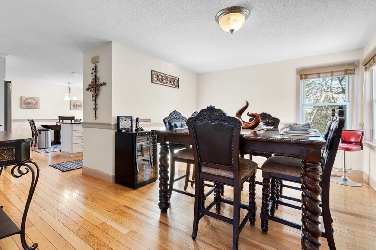
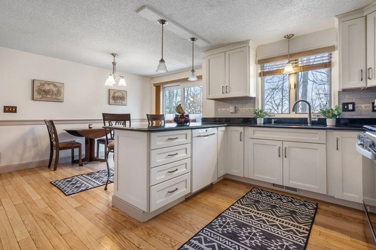
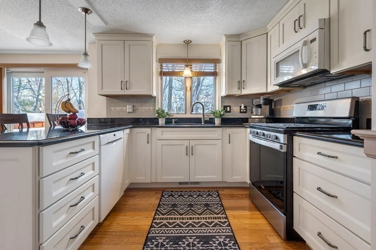
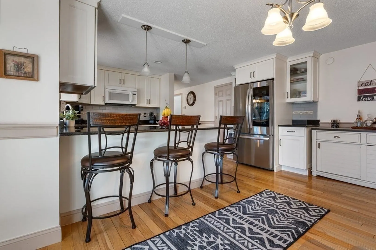
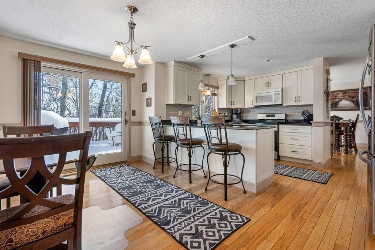
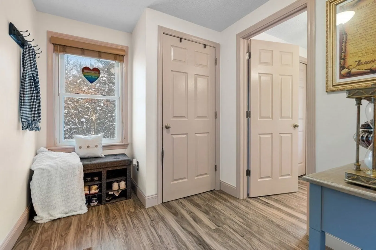
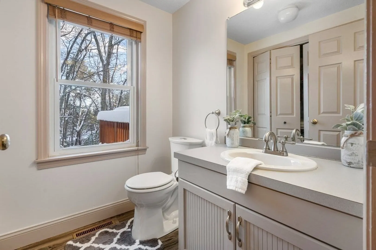
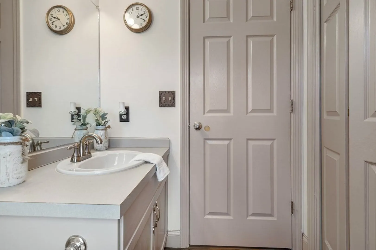
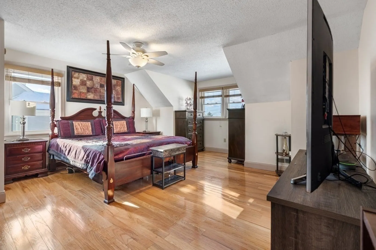
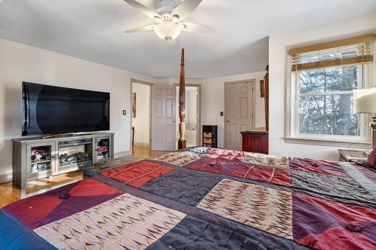
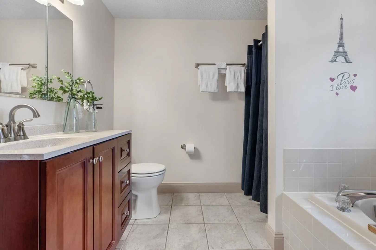
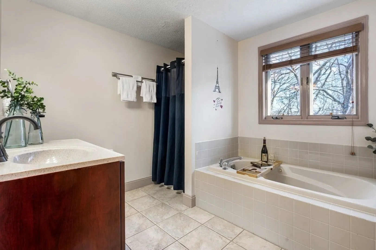
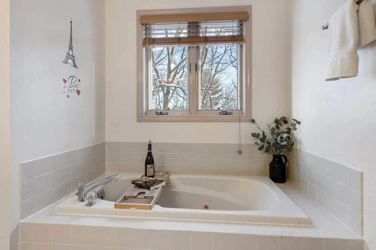
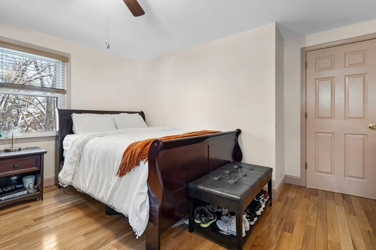
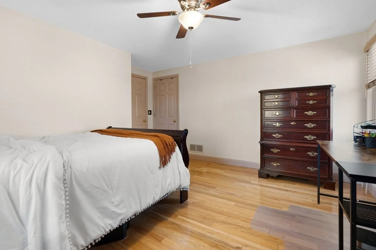
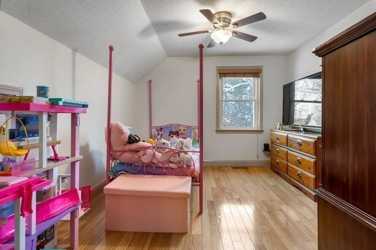
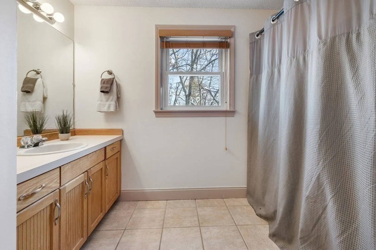
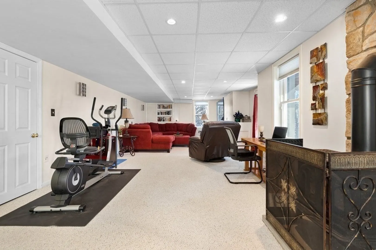
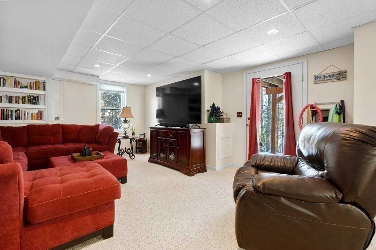
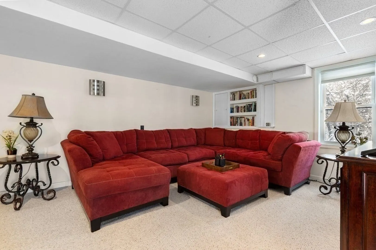
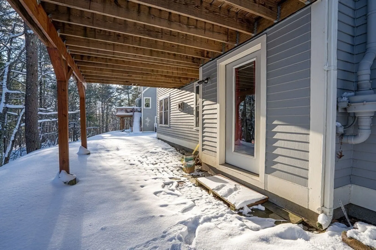
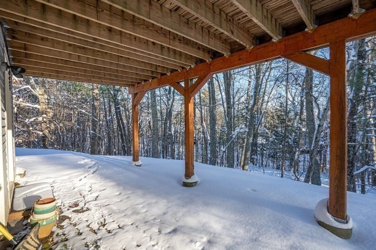
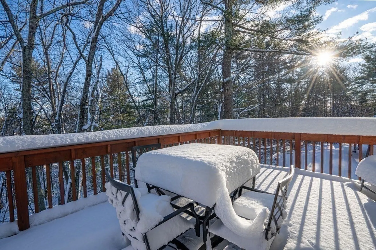
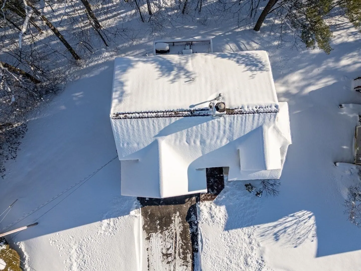
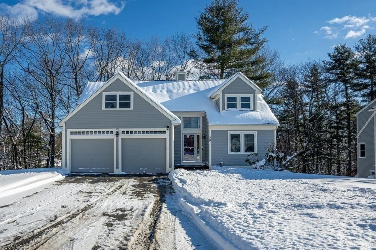
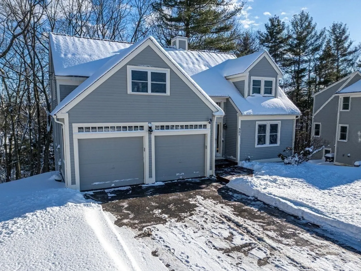
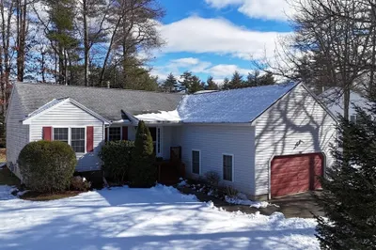
Offer Deadline Friday 1/19/24 @12pm. Welcome home to this IMMACULATE detached condo located in The Villages at Barrett’s Hill! This incredibly well maintained condo has had several updates made in the past few years. The association covers all exterior maintenance including roof, siding, landscaping, snow removal, & more! Driving through the neighborhood, you’ll get that welcoming, true community feel. This community offers a club house, tennis courts, & an in-ground pool. Arriving at the home, you’ll be able to drive right into the garage. On the first floor, you’ll find the spacious living room, modern kitchen, dining room, & one of the three bathrooms. You’ll also have a walkout to a large deck. On the second floor you’ll find all three spacious bedrooms, as well as two out of the three bathrooms. The primary bedroom features a walk in closet & its own full bath that includes a jacuzzi tub! Open Houses Thurs. 1/18 5-6:30pm
-
Highlights
- Building Name: The Village At Barrett Hill
- Heating: Forced Air, Natural Gas
- Parking Spots: 6
- Property Type: Condominium
- Total Rooms: 8
- Year Built: 1988
- Cooling: Central Air
- HOA Fee: $729
- Property Class: Residential
- Stories: 2
- Unit Number: 331
- Status: Closed
-
Additional Details
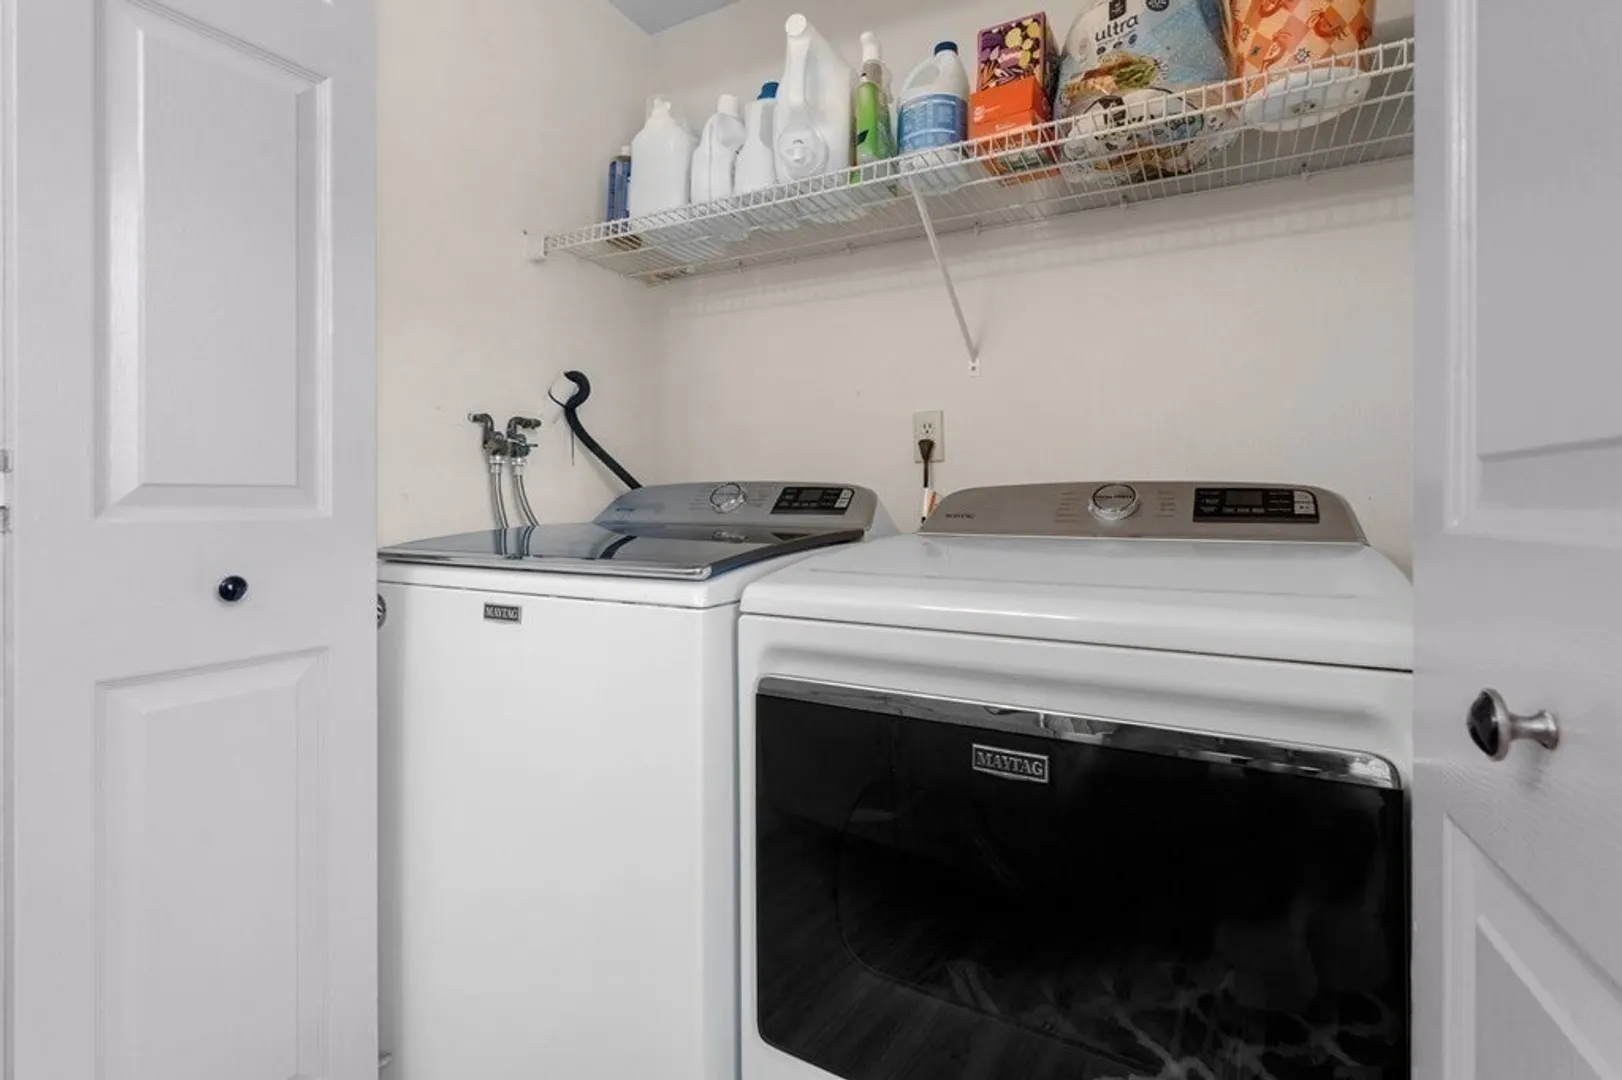
- Appliances: Range, Dishwasher, Microwave, Refrigerator, Washer, Dryer
- Construction: Frame
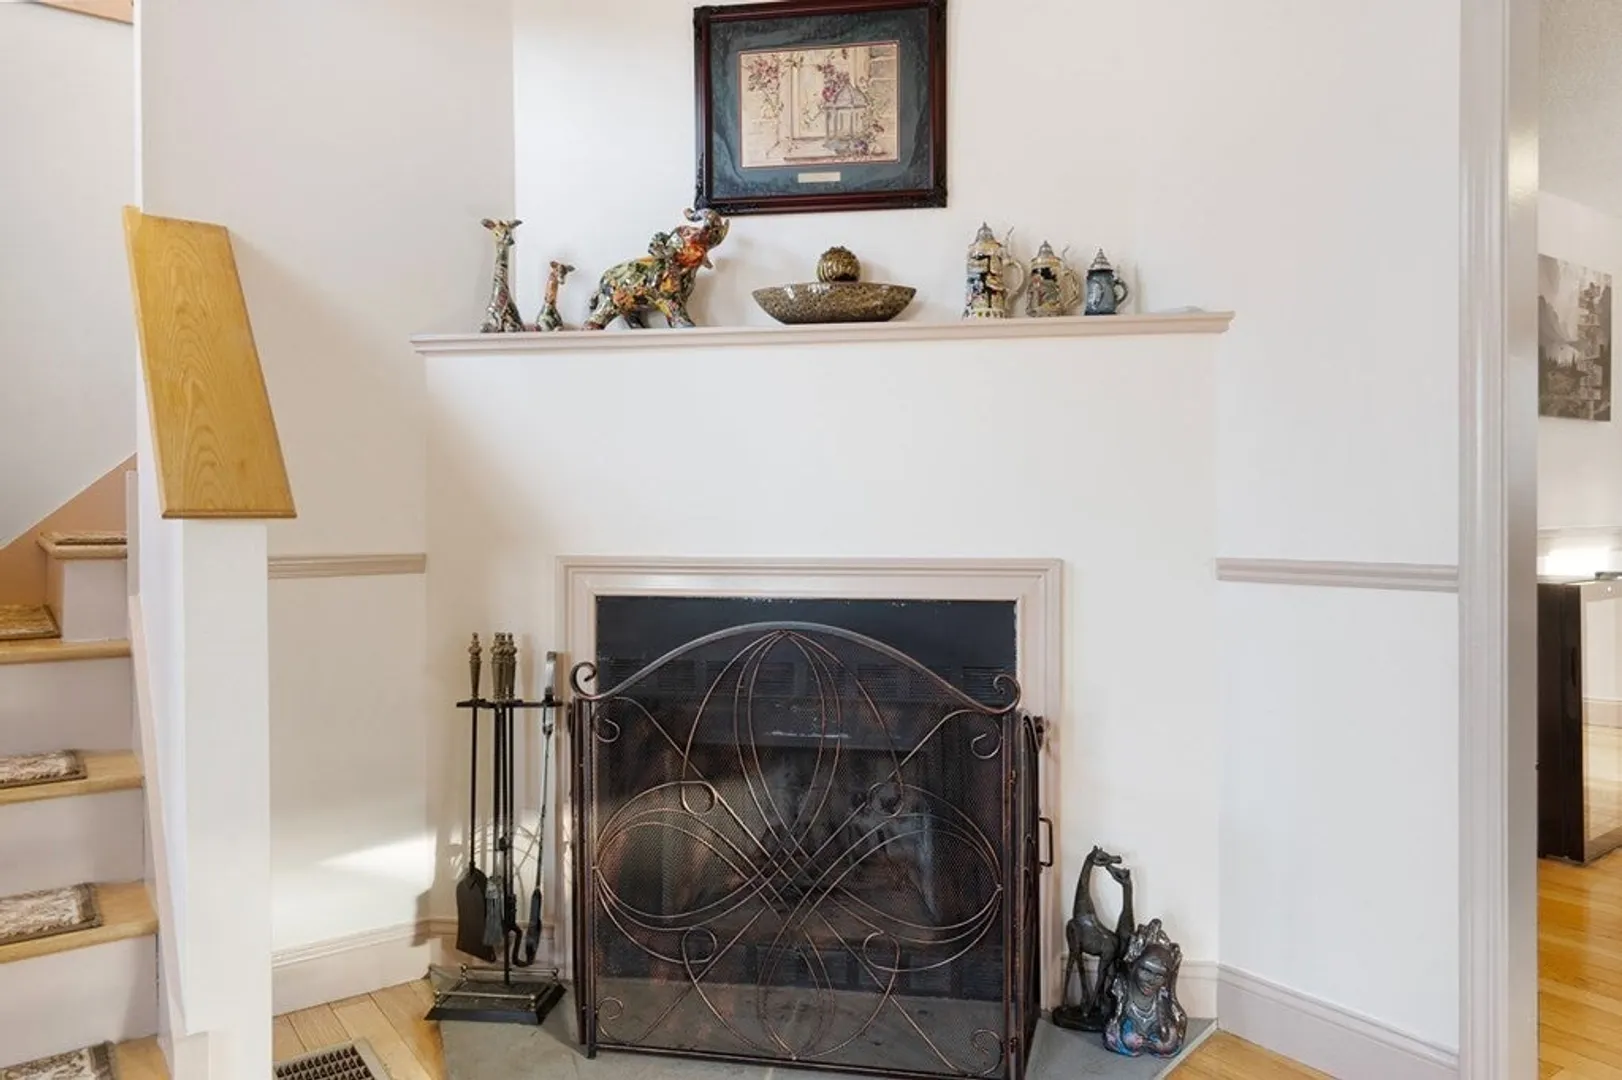
- Fireplaces: 1
- Interior Features: Breakfast Bar / Nook, Slider, Bonus Room
- Roof: Shingle
- Total Number of Units: 82
- Year Built Source: Public Records
- Basement: Y
- Exterior Features: Deck
- Flooring: Tile, Carpet, Hardwood, Flooring - Wall to Wall Carpet
- Pets Allowed: Yes w/ Restrictions
- SqFt Source: Public Record
- Year Built Details: Actual
- Zoning: R2
-
Amenities
- Community Features: Shopping, Walk/Jog Trails, Golf
- Parking Features: Attached, Off Street, Paved
- Covered Parking Spaces: 2
- Pool Features: Association, In Ground
-
Utilities
- Electric: Circuit Breakers, 100 Amp Service
- Water Source: Public
- Sewer: Public Sewer
-
Fees / Taxes
- Assessed Value: $394,200
- HOA Fee Includes: Insurance, Road Maintenance, Maintenance Grounds, Snow Removal, Trash
- Taxes: $6,181
- HOA Fee Frequency: Monthly
- Tax Year: 2023
Similar Listings
Sold
38 Photos
Sold
42 Photos
Sold
35 Photos
Sold
37 Photos
Content © 2026 MLS Property Information Network, Inc. The information in this listing was gathered from third party resources including the seller and public records.
Listing information provided courtesy of Berkshire Hathaway HomeServices Verani Realty.
MLS Property Information Network, Inc. and its subscribers disclaim any and all representations or warranties as to the accuracy of this information.
