
Sold!
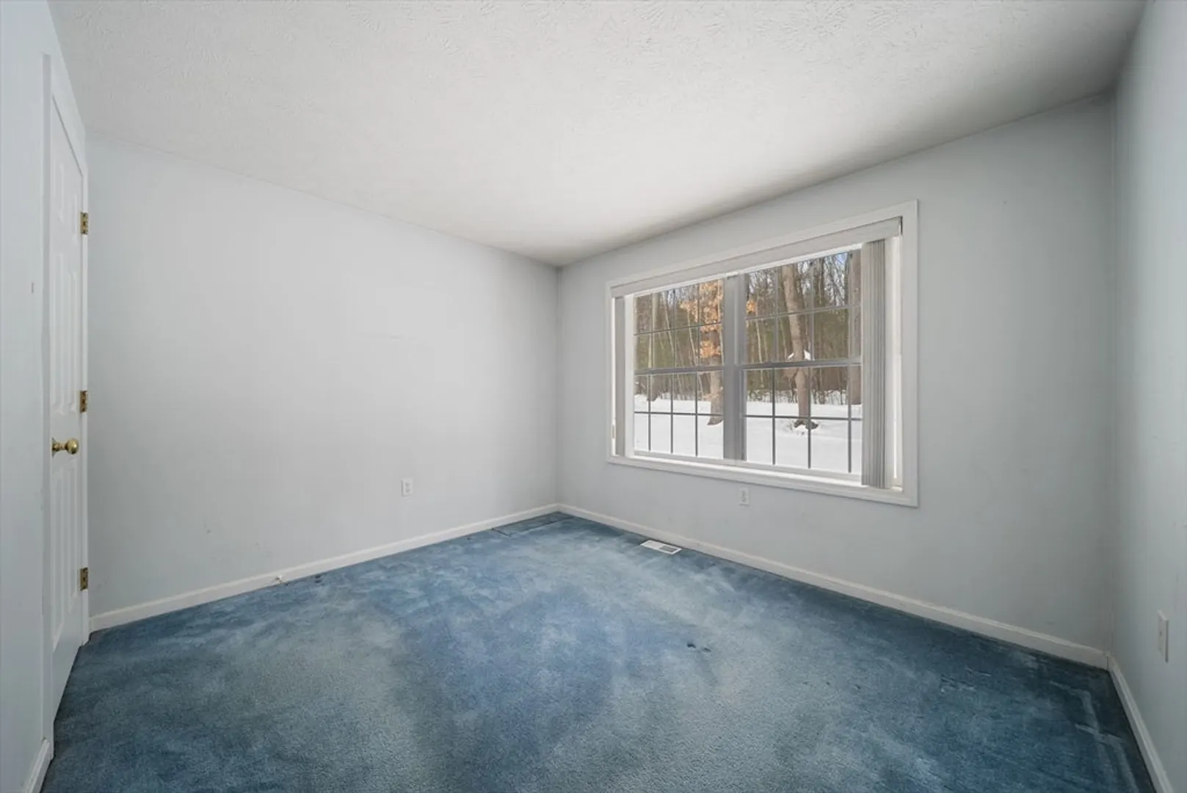
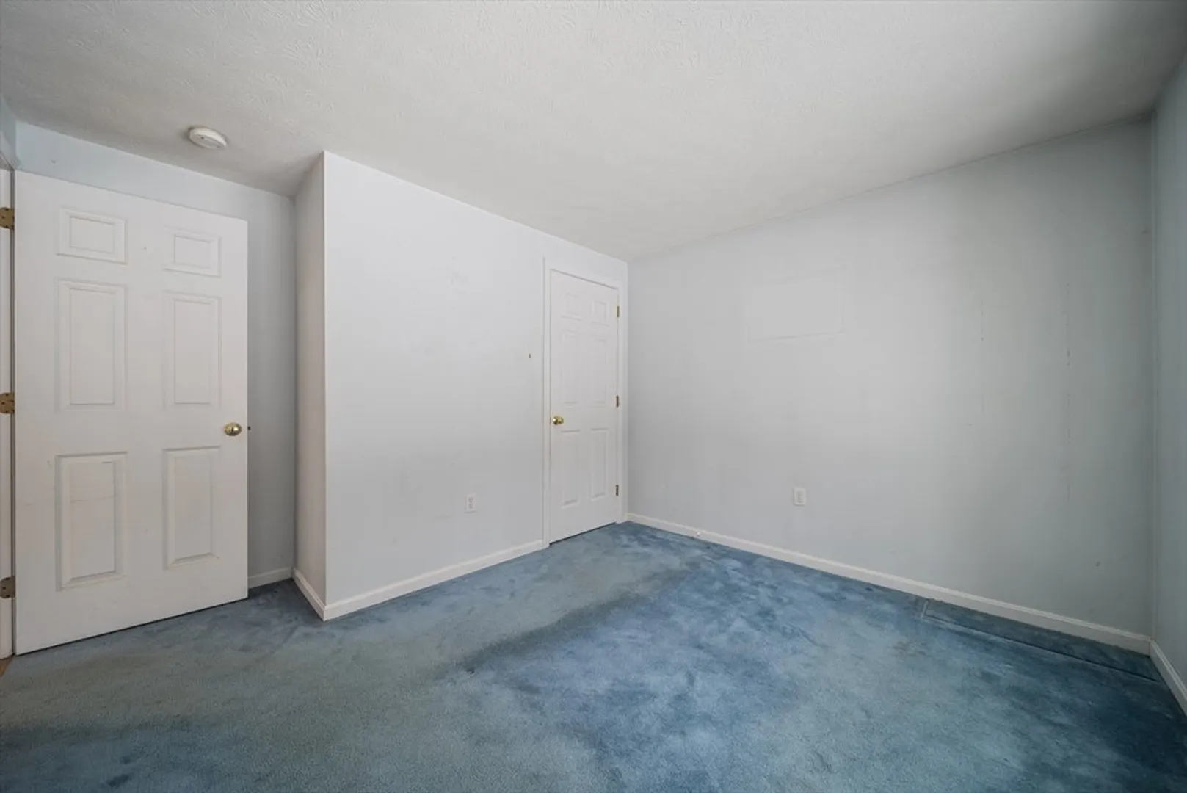
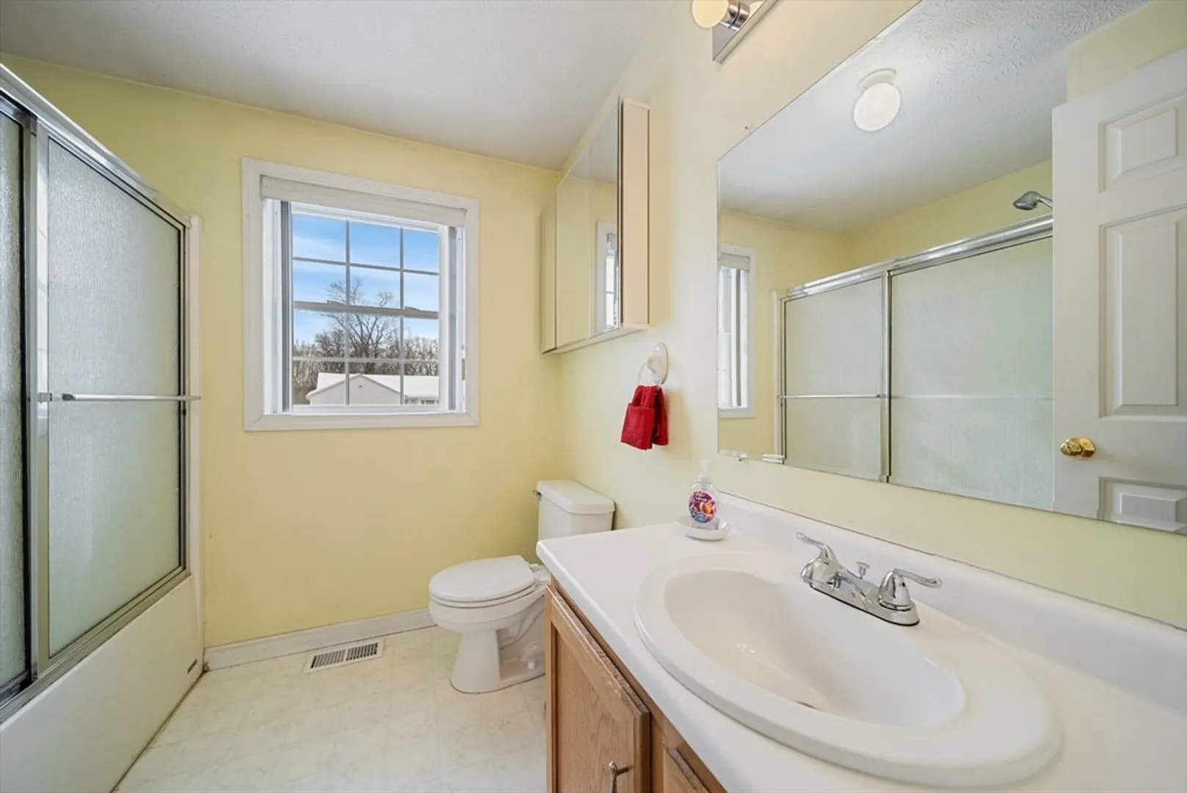
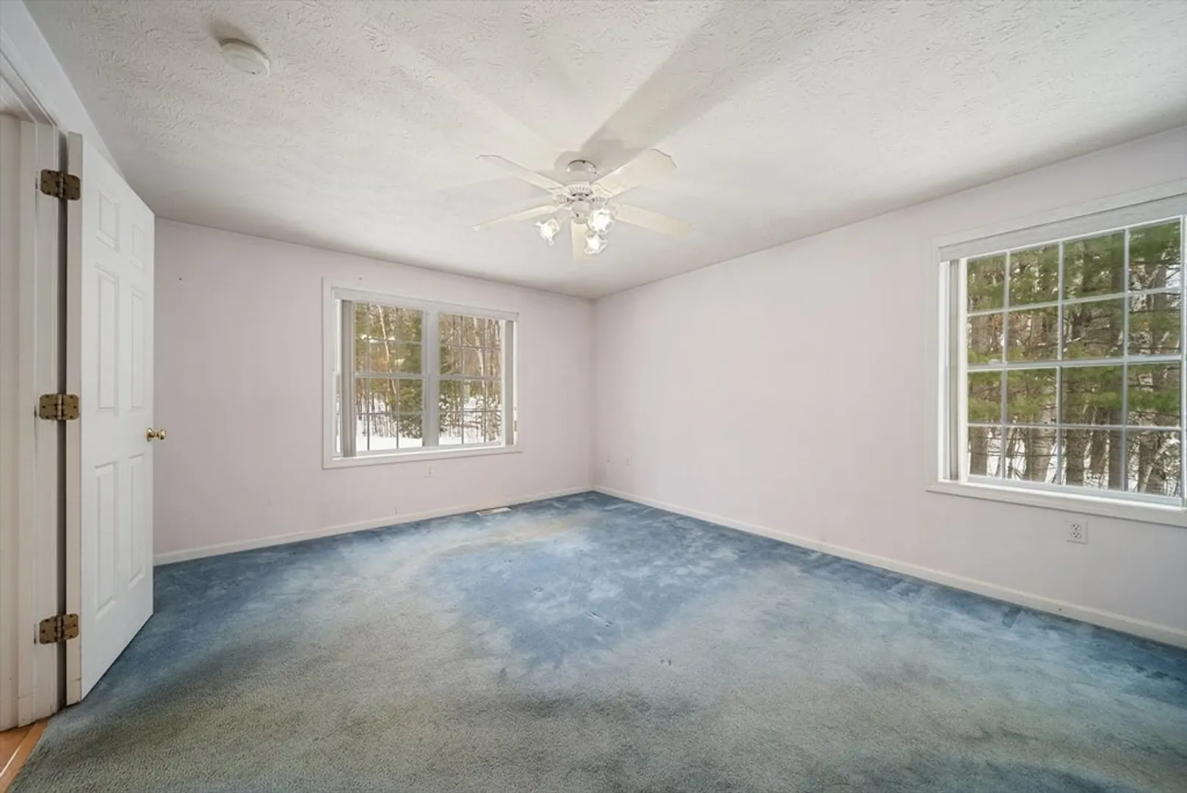
$431,000
3
Beds
2
Baths
1,339
Living Area
-
Property Description
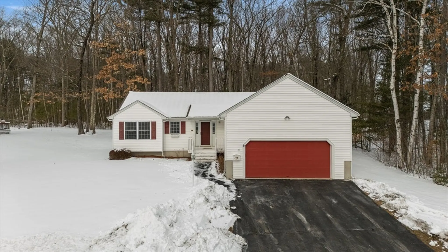
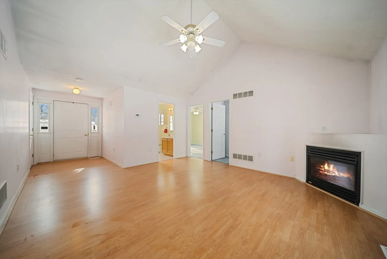
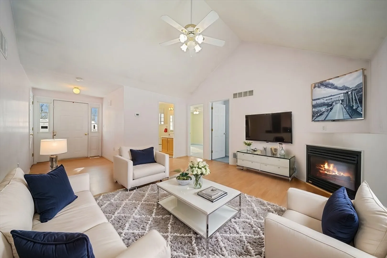
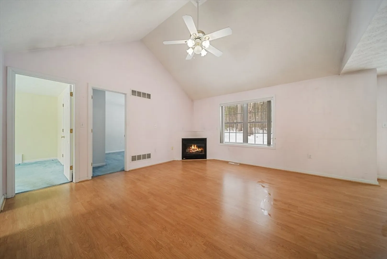
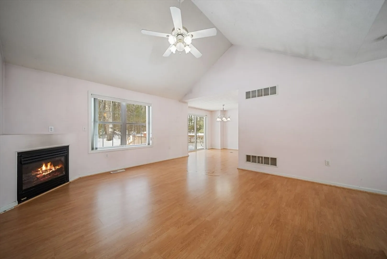
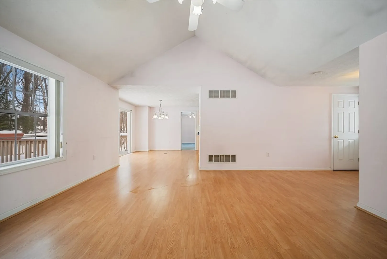
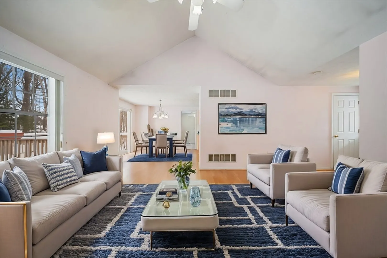
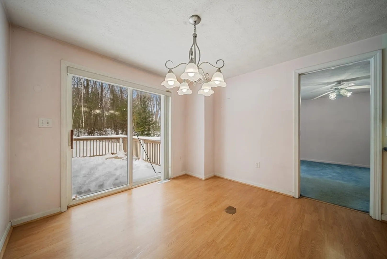
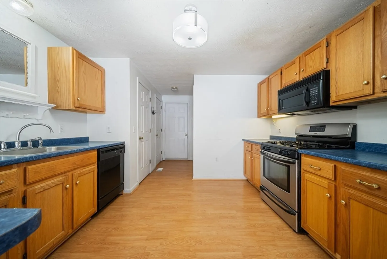
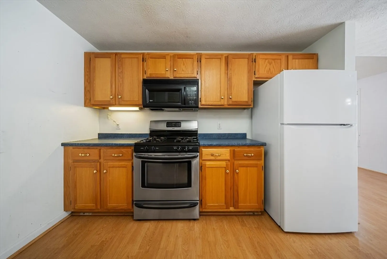
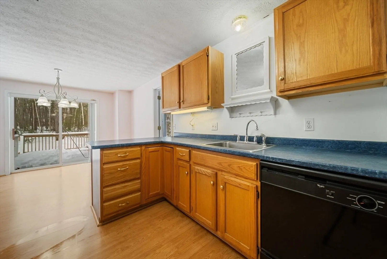
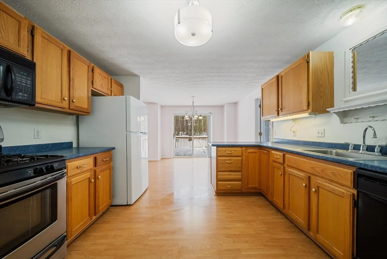
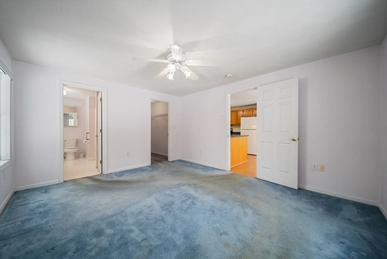
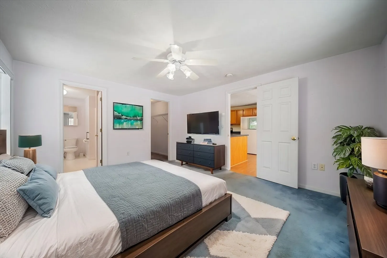
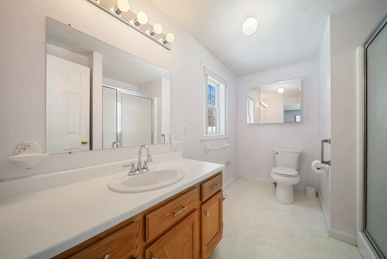
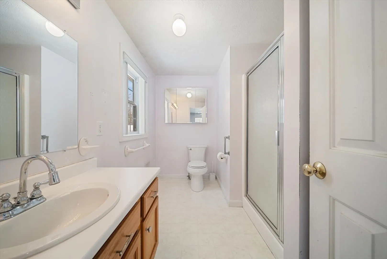
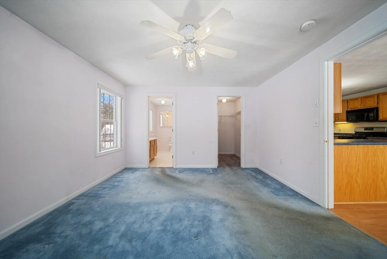
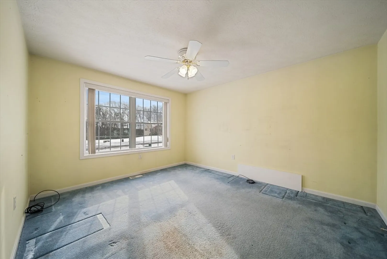
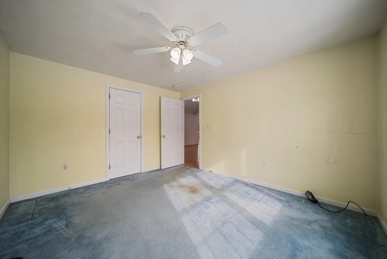
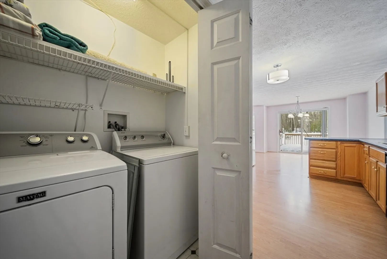
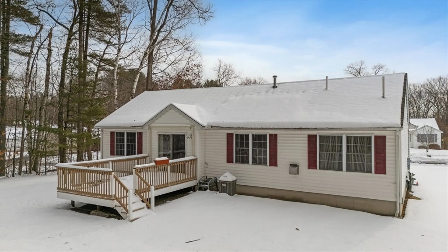
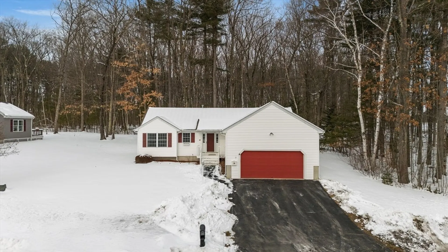
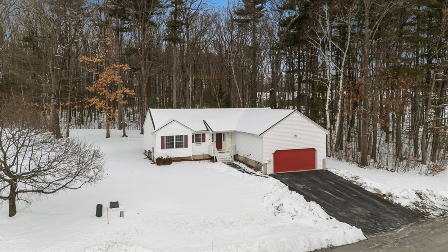
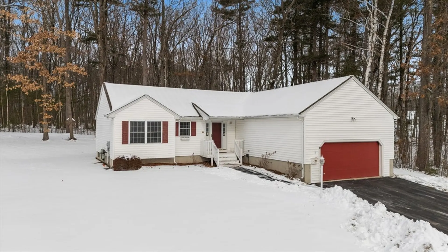
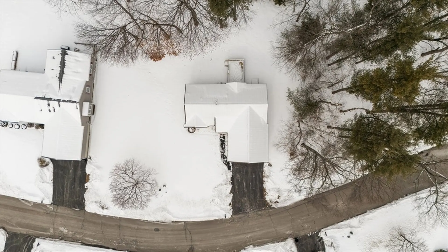
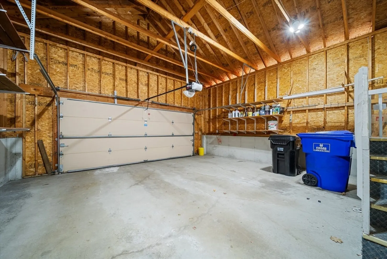
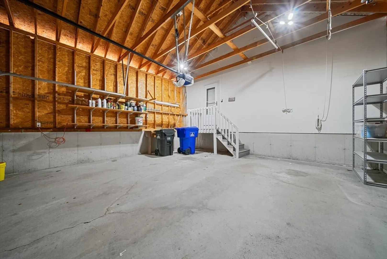
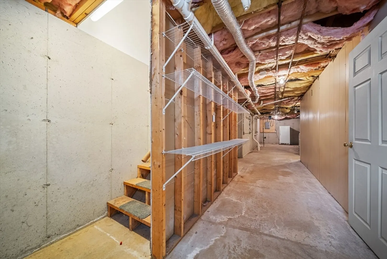
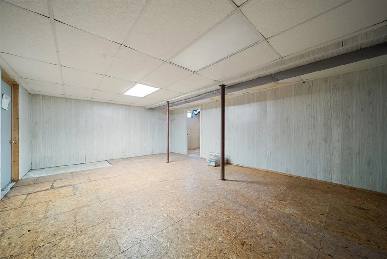
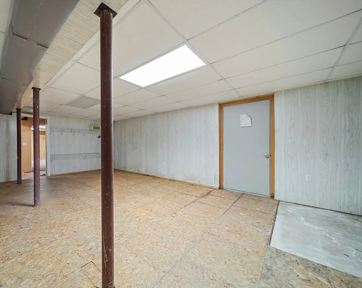
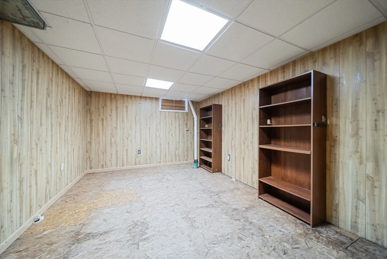
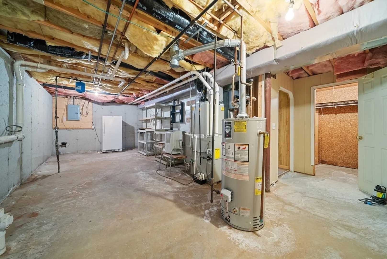
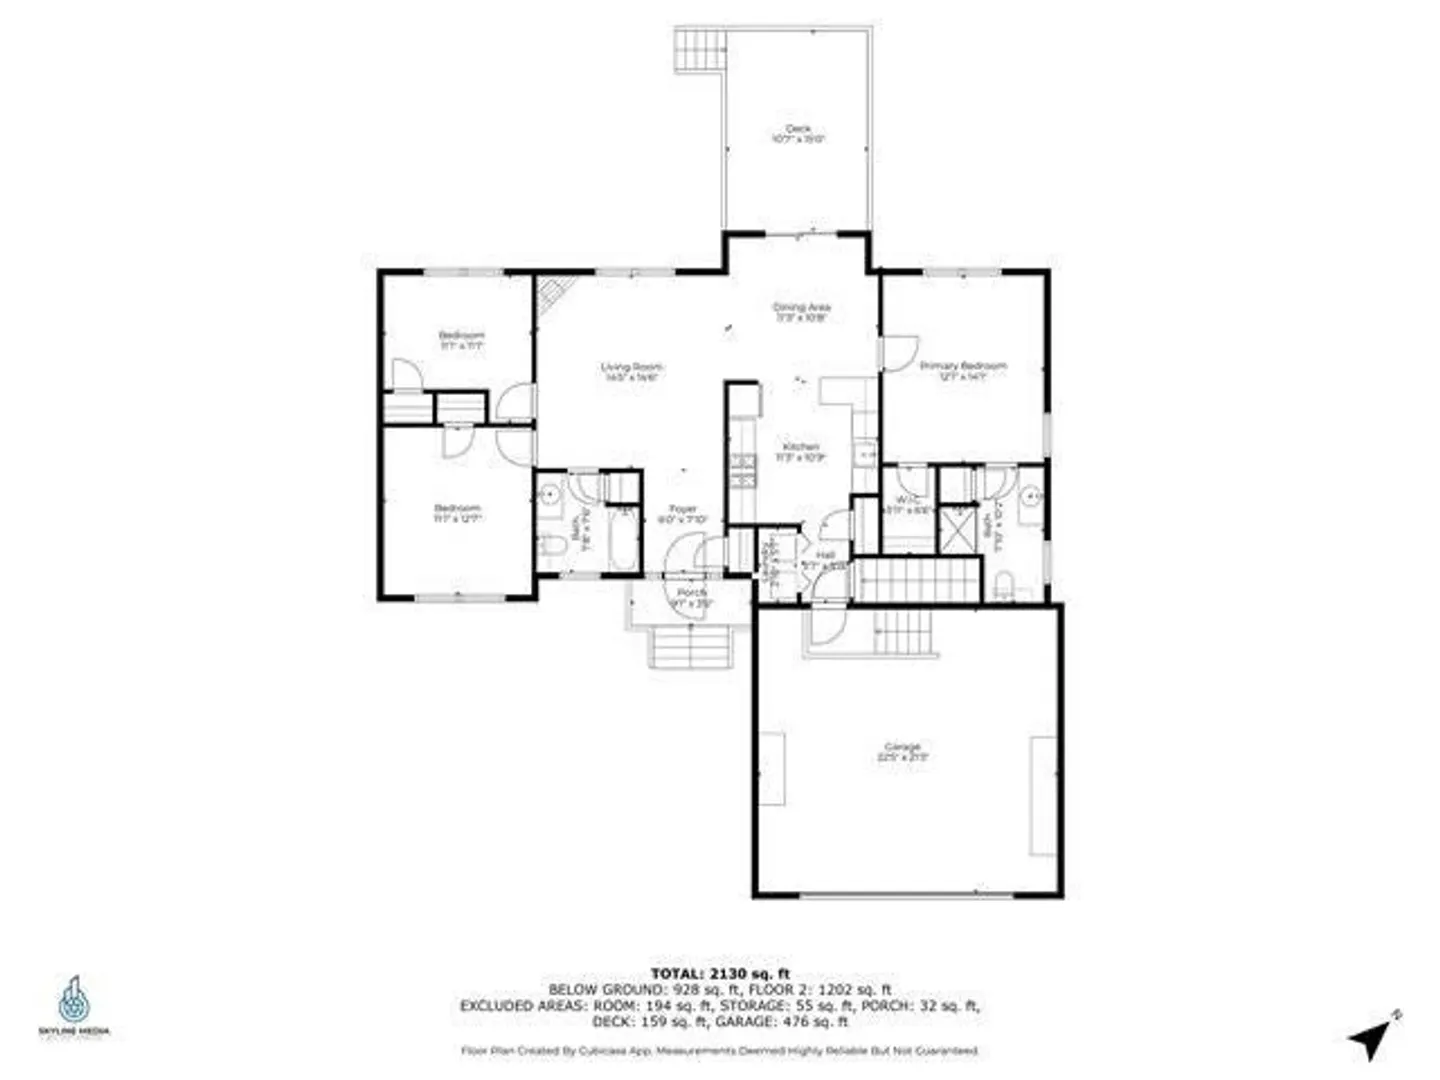
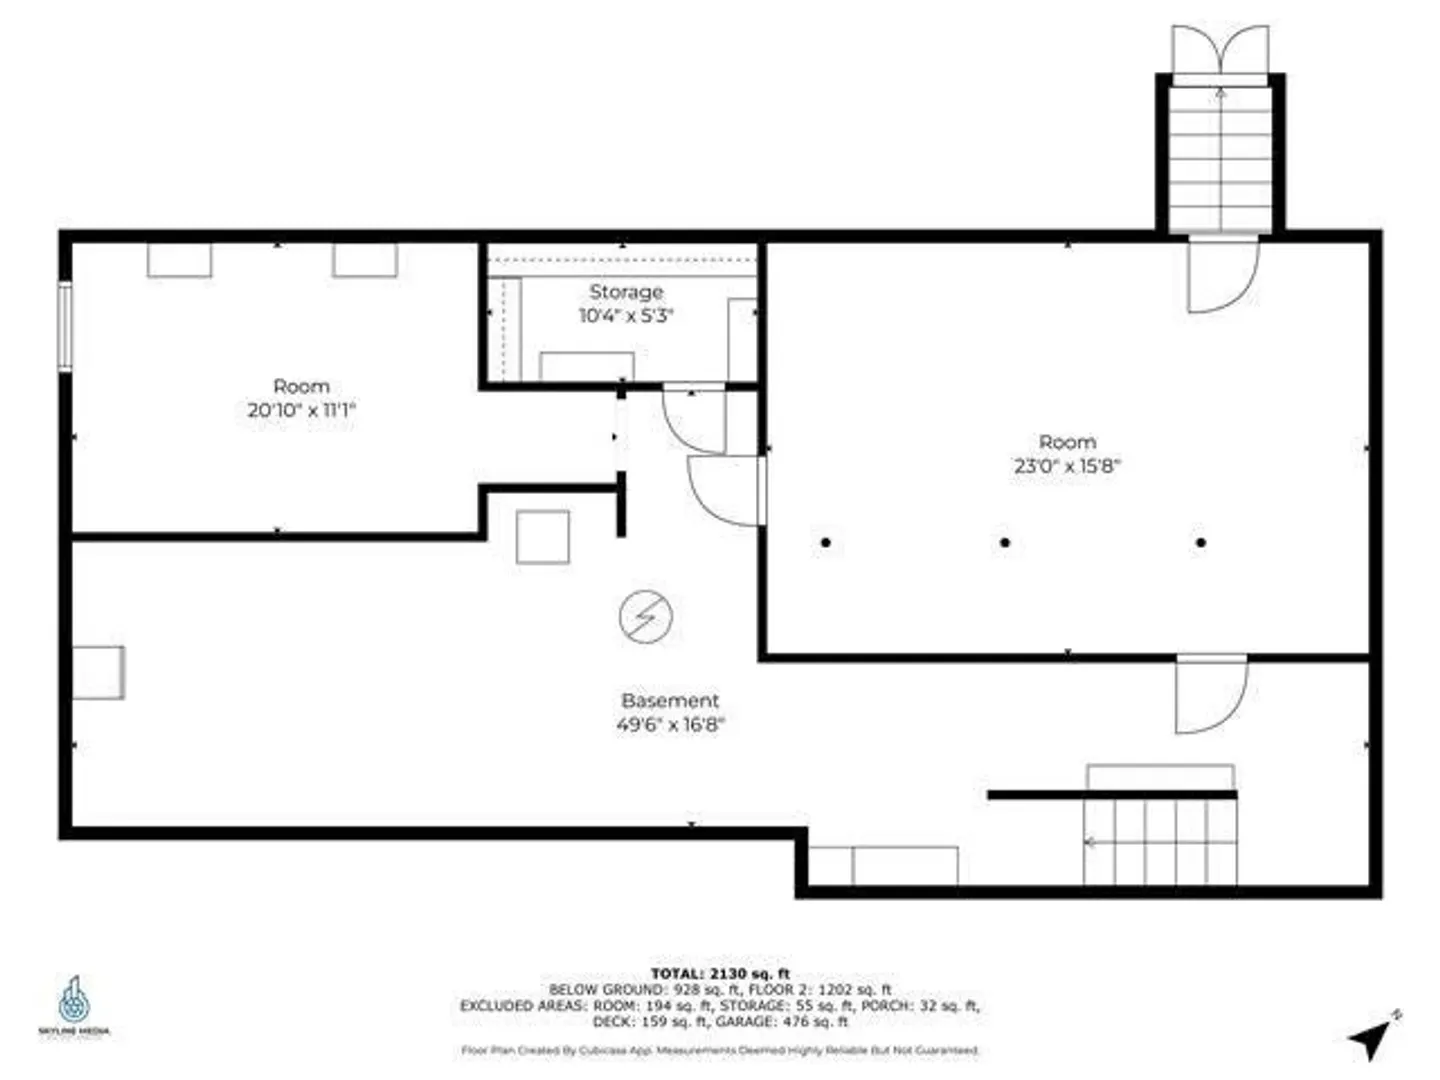
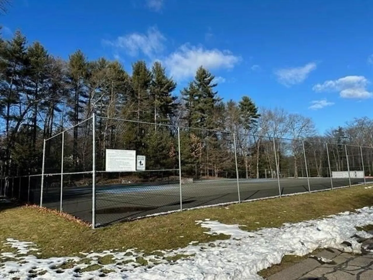
This charming ranch-style detached condo offers comfort and convenience with no age restrictions. Featuring 3 bedrooms, 2 baths, and a 2-car garage, this spacious one-level home includes an open-concept living area with a large living room, combined kitchen/dining, and a sliding door that leads to a deck overlooking a serene, private backyard. The master bedroom has a walk-in closet and a private bath. The garage offers direct kitchen access for added ease. Located near the airport, major roads, shopping, and dining, this home is perfect for commuting. The large basement offers potential for expansion. With low condo fees and a well-maintained interior, this property is ready for cosmetic updates. While it may require some cosmetic updates, all major mechanical systems are in excellent condition. Built in 1999, it’s a great opportunity to make it your own!
-
Highlights
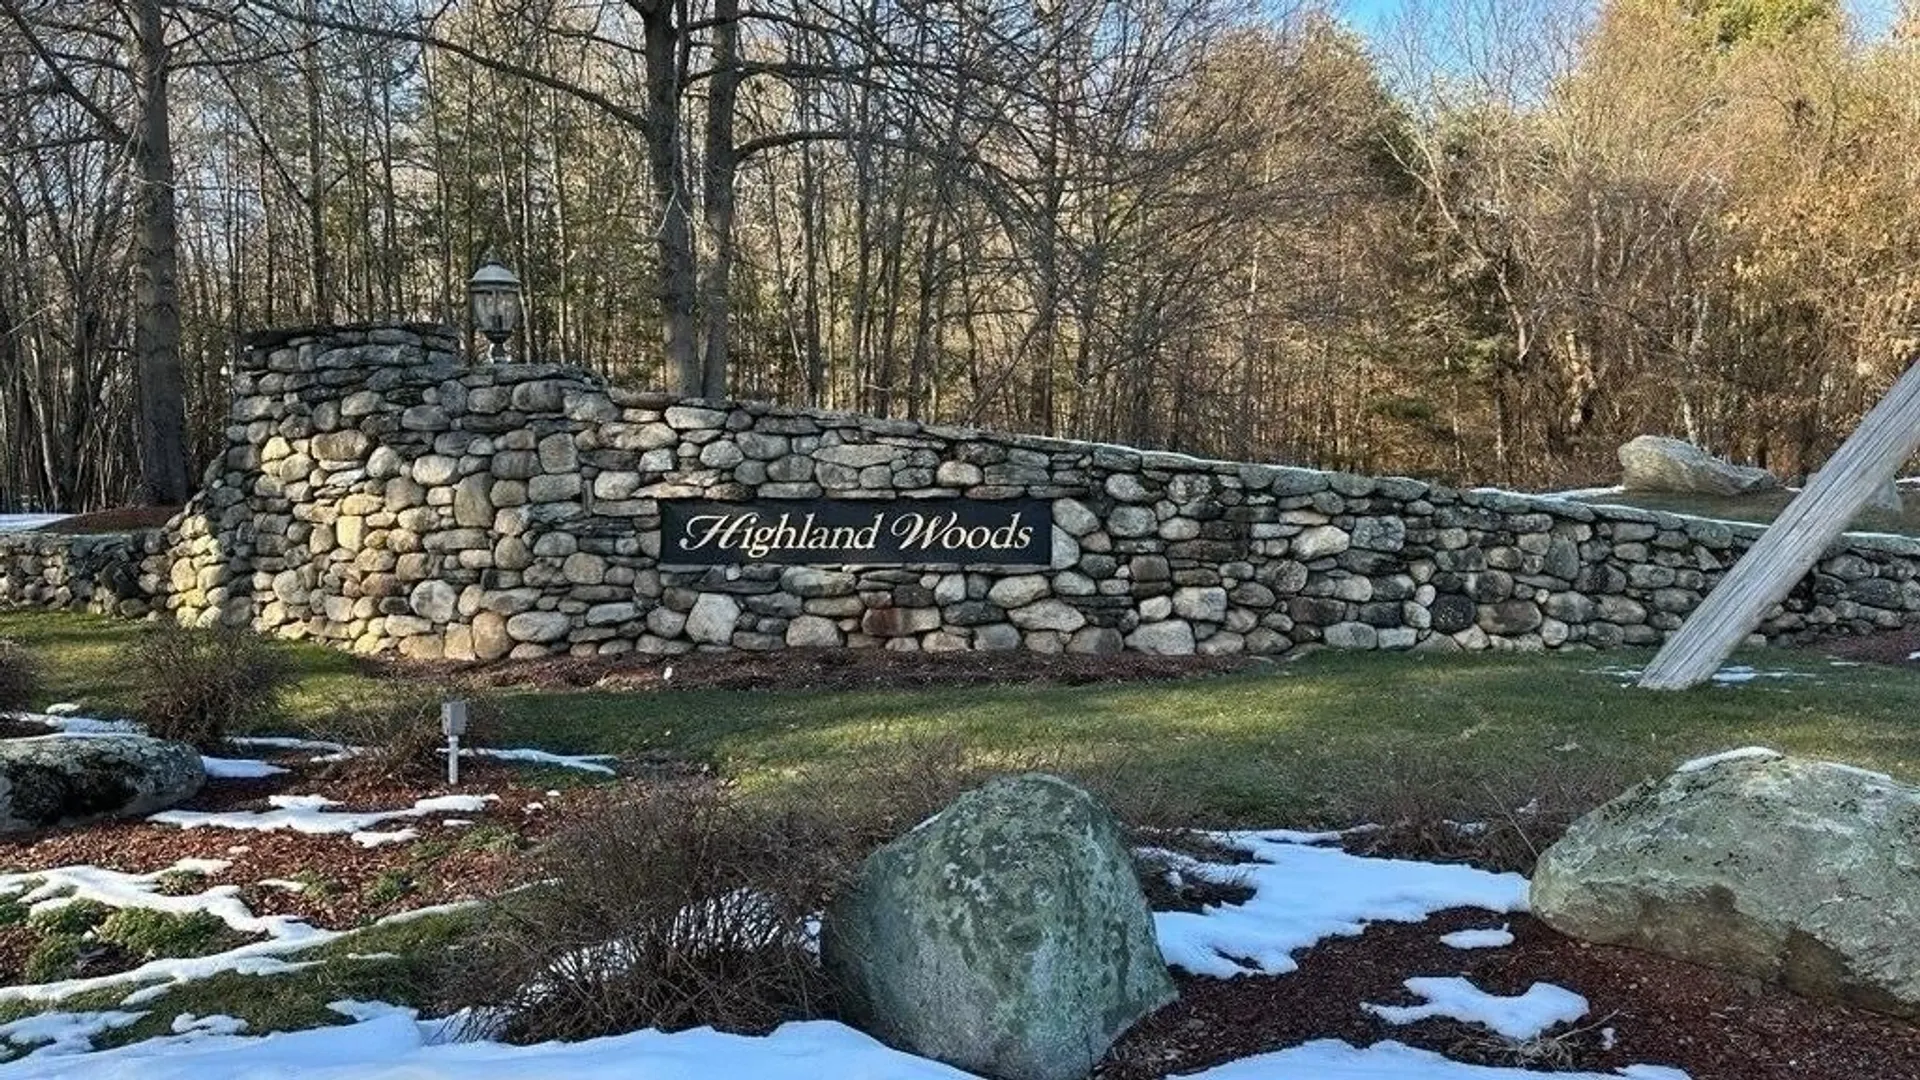
- Building Name: Highland Woods
- Heating: Forced Air, Natural Gas
- Parking Spots: 6
- Property Type: Condominium
- Total Rooms: 6
- Year Built: 1999
- Cooling: Central Air
- HOA Fee: $355
- Property Class: Residential
- Stories: 1
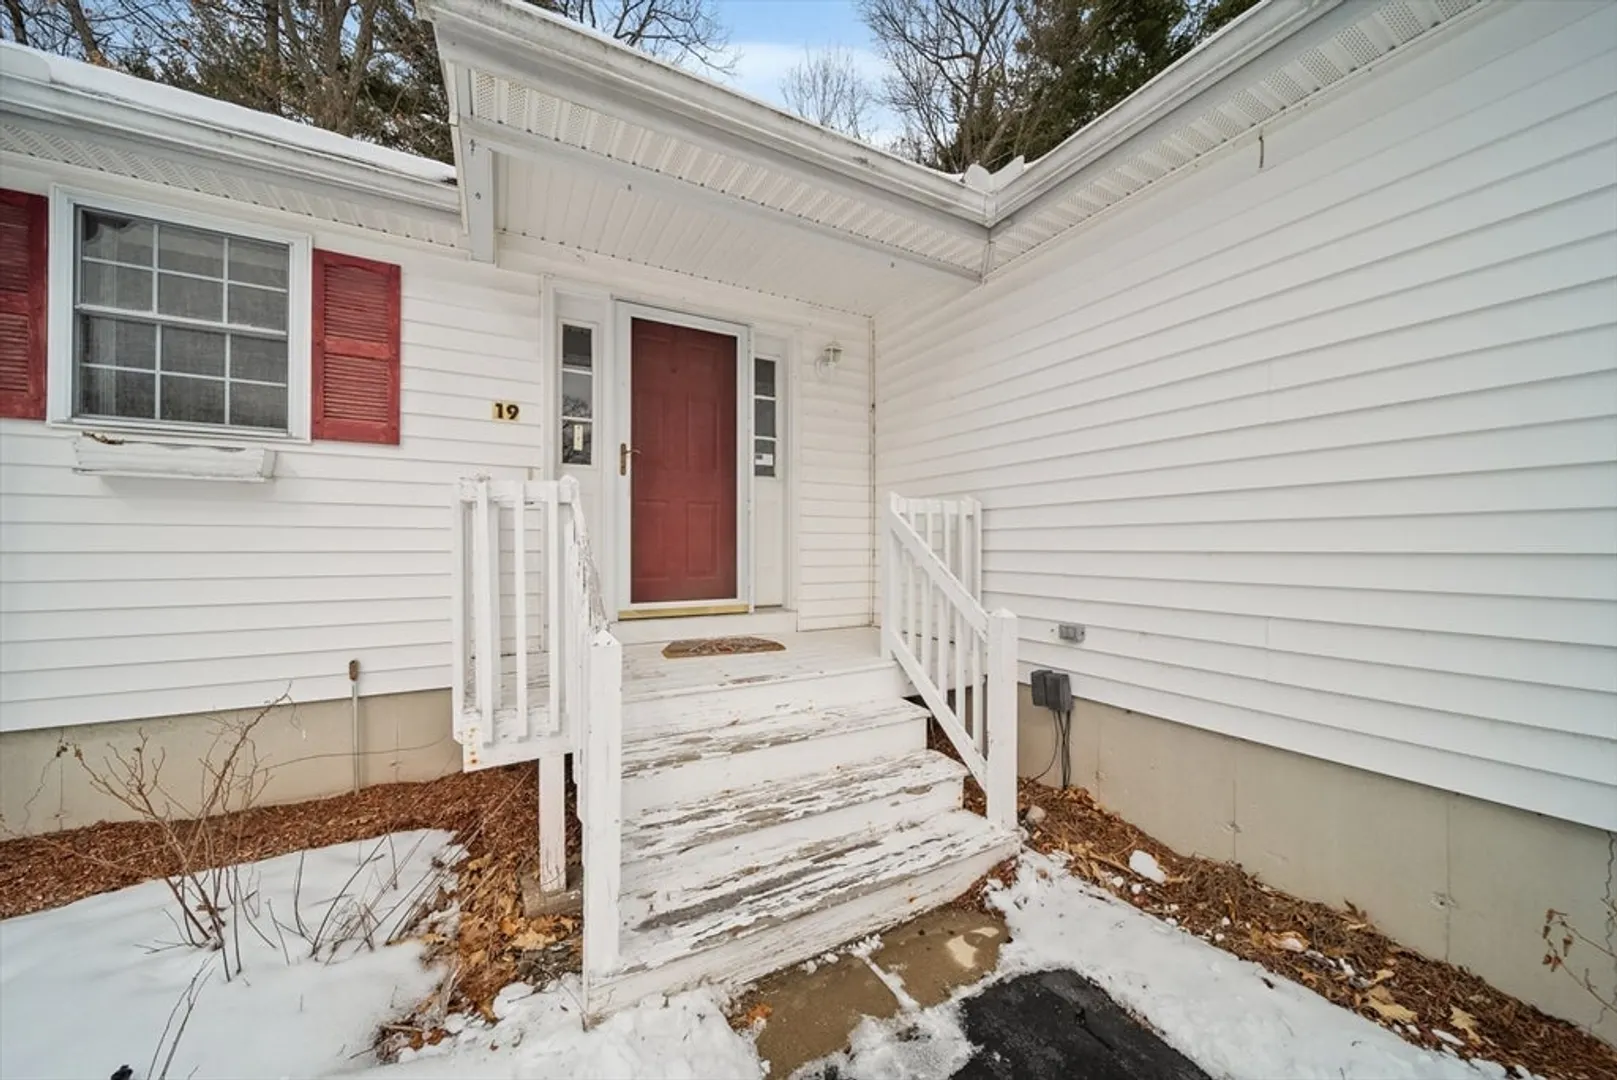
- Unit Number: 19
- Status: Closed
-
Additional Details
- Basement: Y
- Exterior Features: Deck
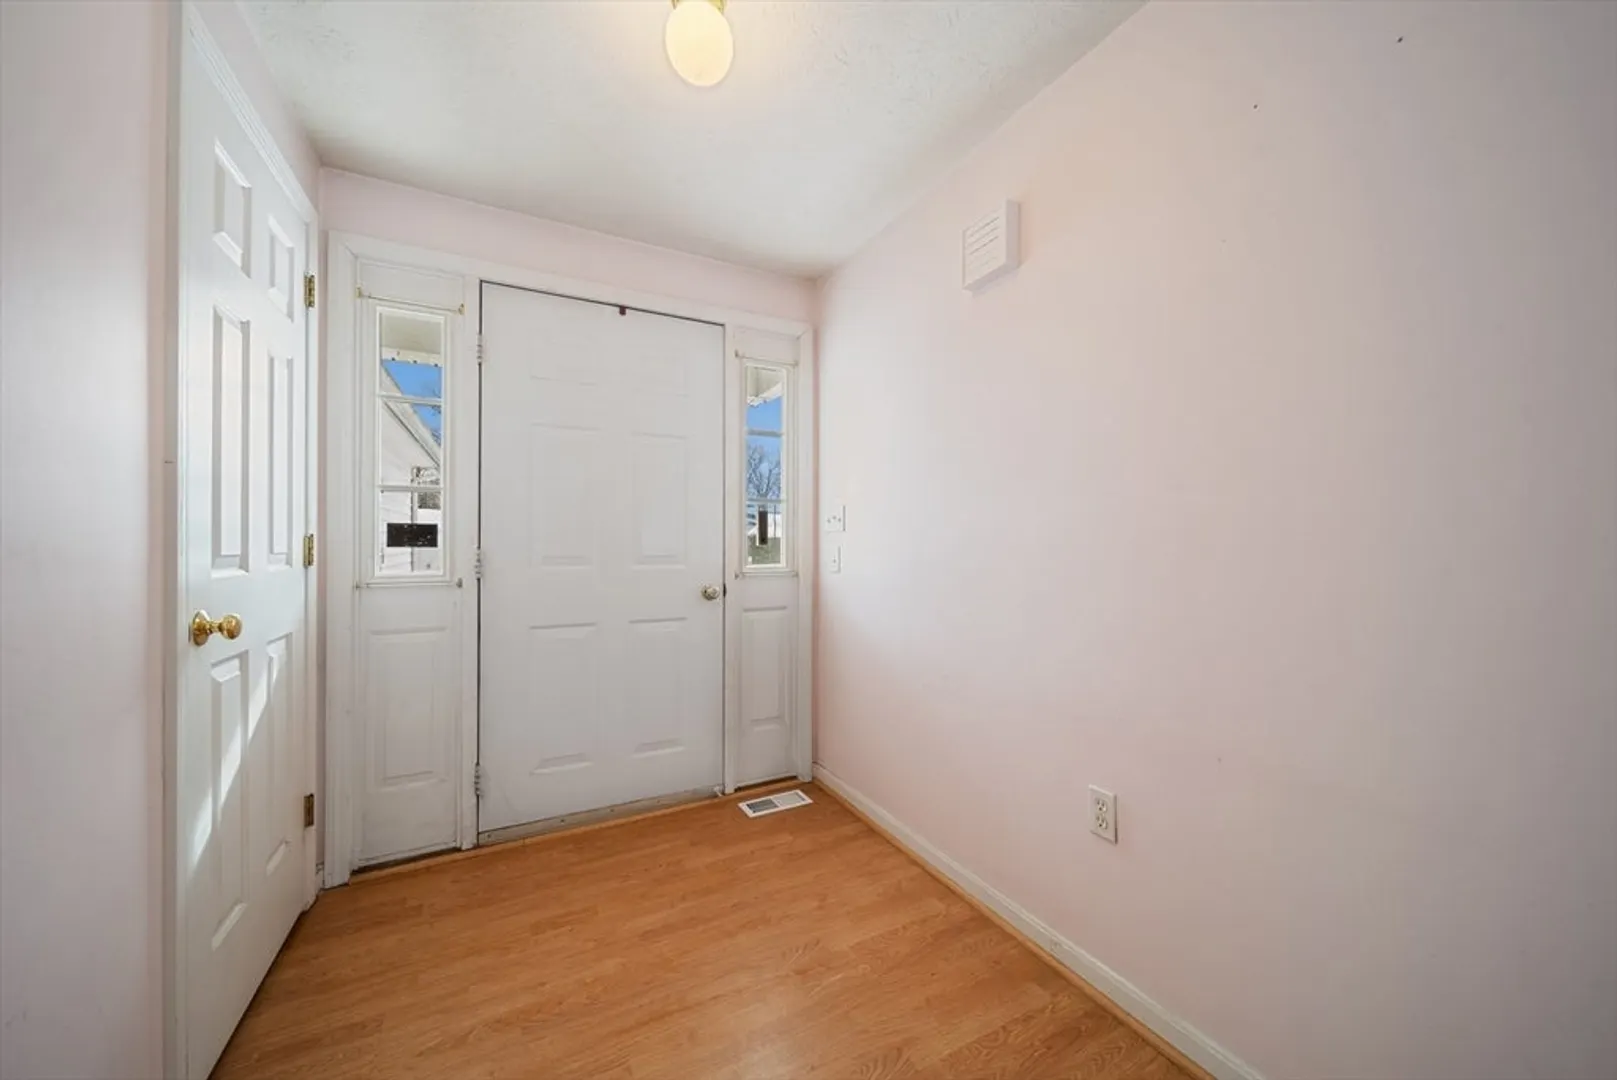
- Interior Features: Entrance Foyer
- SqFt Source: Public Record
- Year Built Details: Actual
- Zoning: R2
- Construction: Frame
- Fireplaces: 1
- Roof: Shingle
- Total Number of Units: 200
- Year Built Source: Public Records
-
Amenities
- Covered Parking Spaces: 2
- Parking Features: Attached, Off Street, Paved
-
Utilities
- Electric: Circuit Breakers
- Water Source: Public
- Sewer: Public Sewer
-
Fees / Taxes
- Assessed Value: $383,600
- HOA Fee Includes: Maintenance Grounds, Snow Removal
- Taxes: $6,310
- HOA Fee Frequency: Monthly
- Tax Year: 2024
Similar Listings
Sold
32 Photos
Sold
38 Photos
Sold
42 Photos
Sold
35 Photos
Content © 2026 MLS Property Information Network, Inc. The information in this listing was gathered from third party resources including the seller and public records.
Listing information provided courtesy of ERA Key Realty Services.
MLS Property Information Network, Inc. and its subscribers disclaim any and all representations or warranties as to the accuracy of this information.
