
Sold!
$475,000
2
Beds
2/1
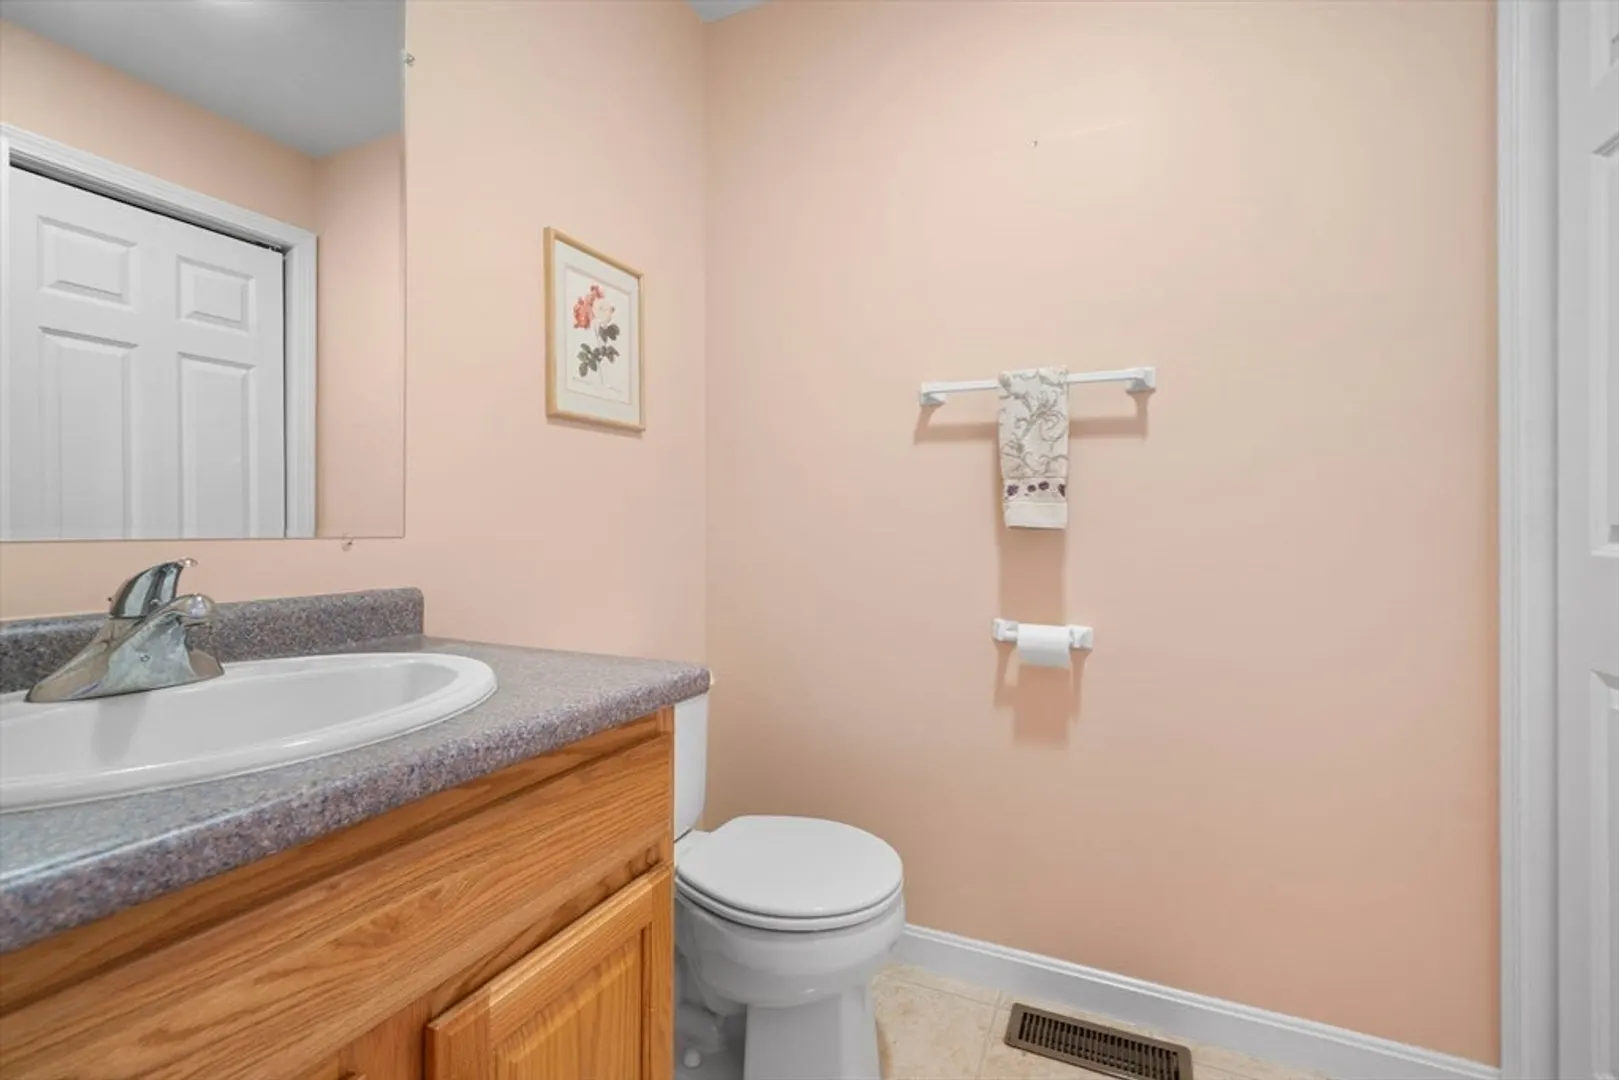
Baths
1,529
Living Area
-
Property Description
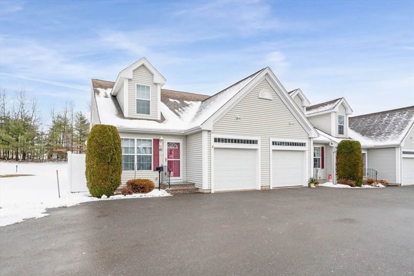
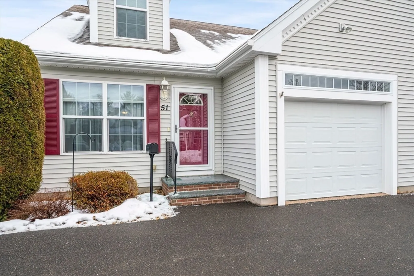
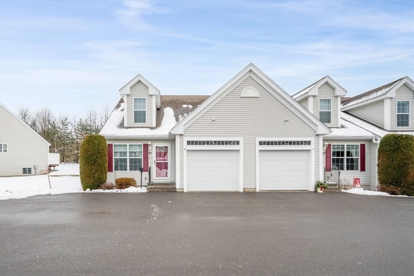
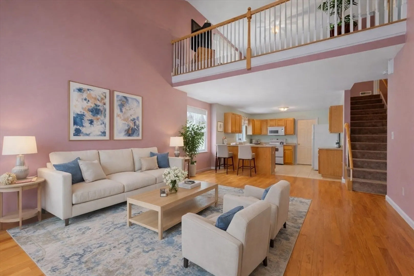
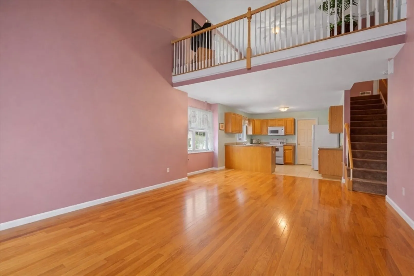
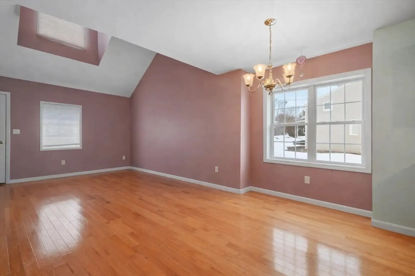
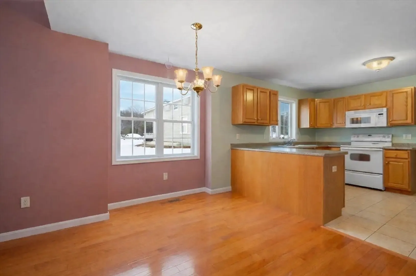
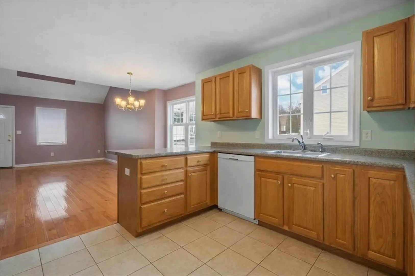
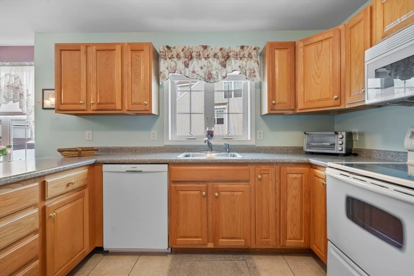
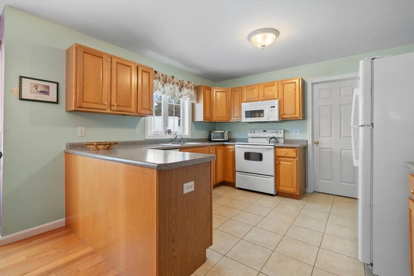
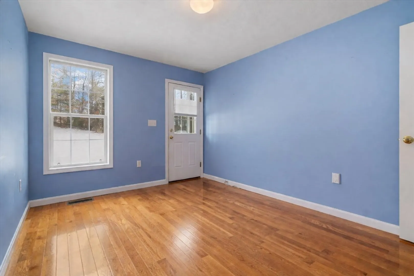
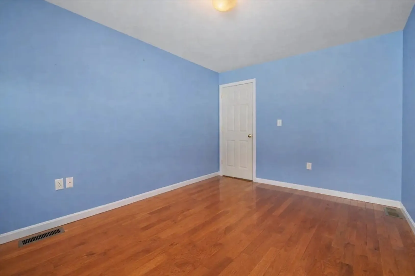
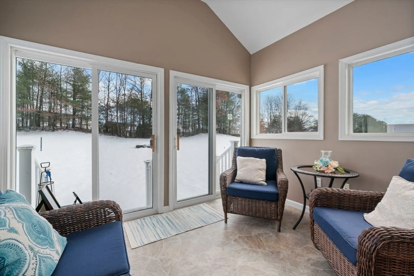
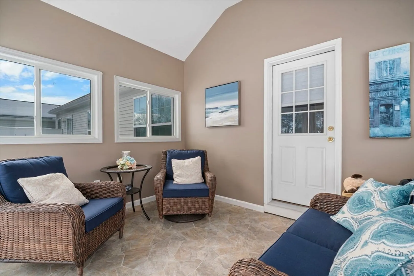
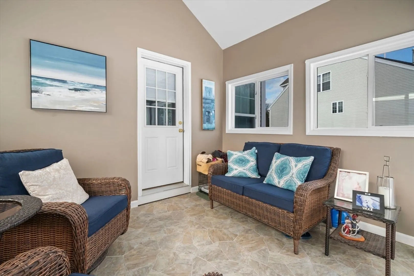
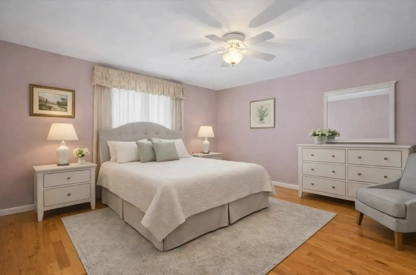
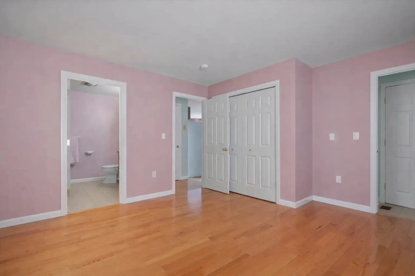
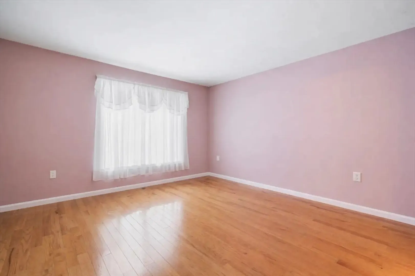
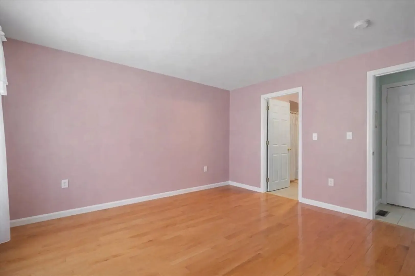
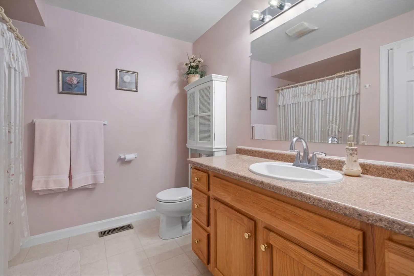
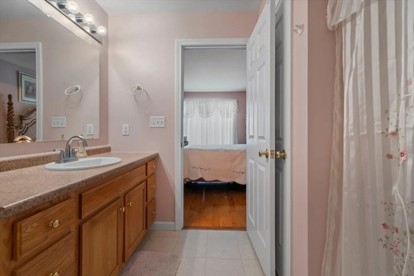
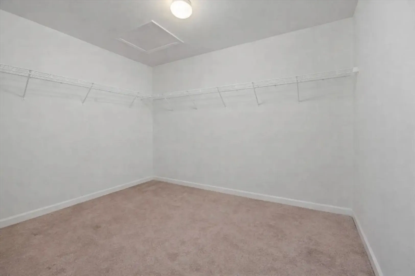
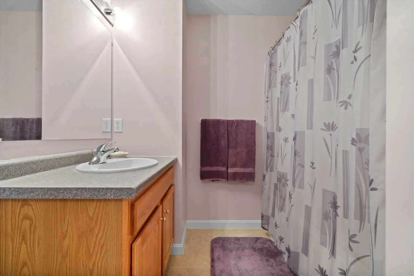
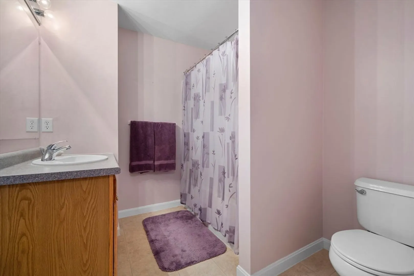
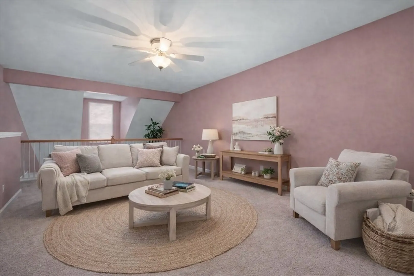
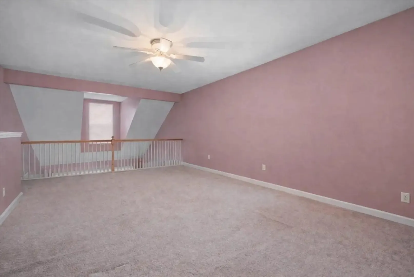
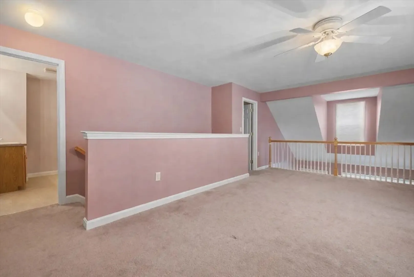
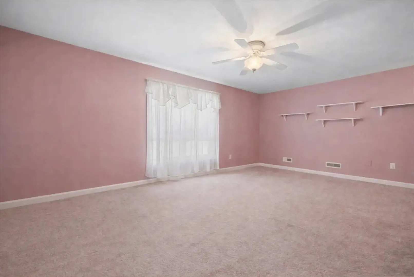
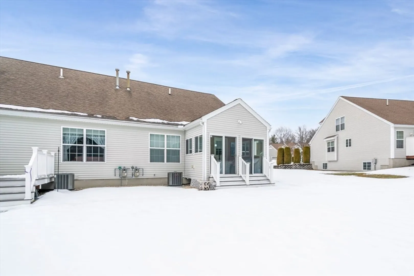
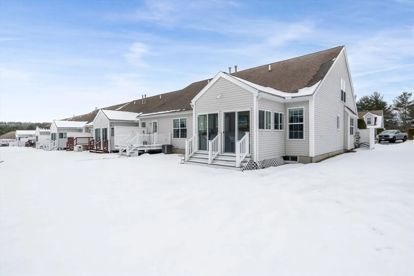
***HIGHEST & BEST OFFER DEADLINE DUE WED 2/25 @ 5pm - SELLER REQUESTS NO SUBMISSION OF ESCALATION CLAUSES*** Welcome to the end-unit everyone waits for at—a rare opportunity to enjoy refined, low-maintenance living in one of Windham’s most desirable 55+ communities. Privately positioned as an end unit, home is filled with natural light offers the feel of a single-family with the ease of condo living. The thoughtfully designed floor plan delivers exceptional flexibility to fit your lifestyle. The main level is anchored by a spacious first-floor primary suite, creating true one-level living. The primary bedroom features an en-suite bathroom and generous closet space, offering comfort and privacy. Just off the main living area, a dedicated den provides the perfect space for a home office, reading room, or hobby area. A bright sunroom adds even more versatility—ideal for afternoon relaxation,or entertaining guests year-round. Photo(s) have been virtually staged and enchanced.
-
Highlights
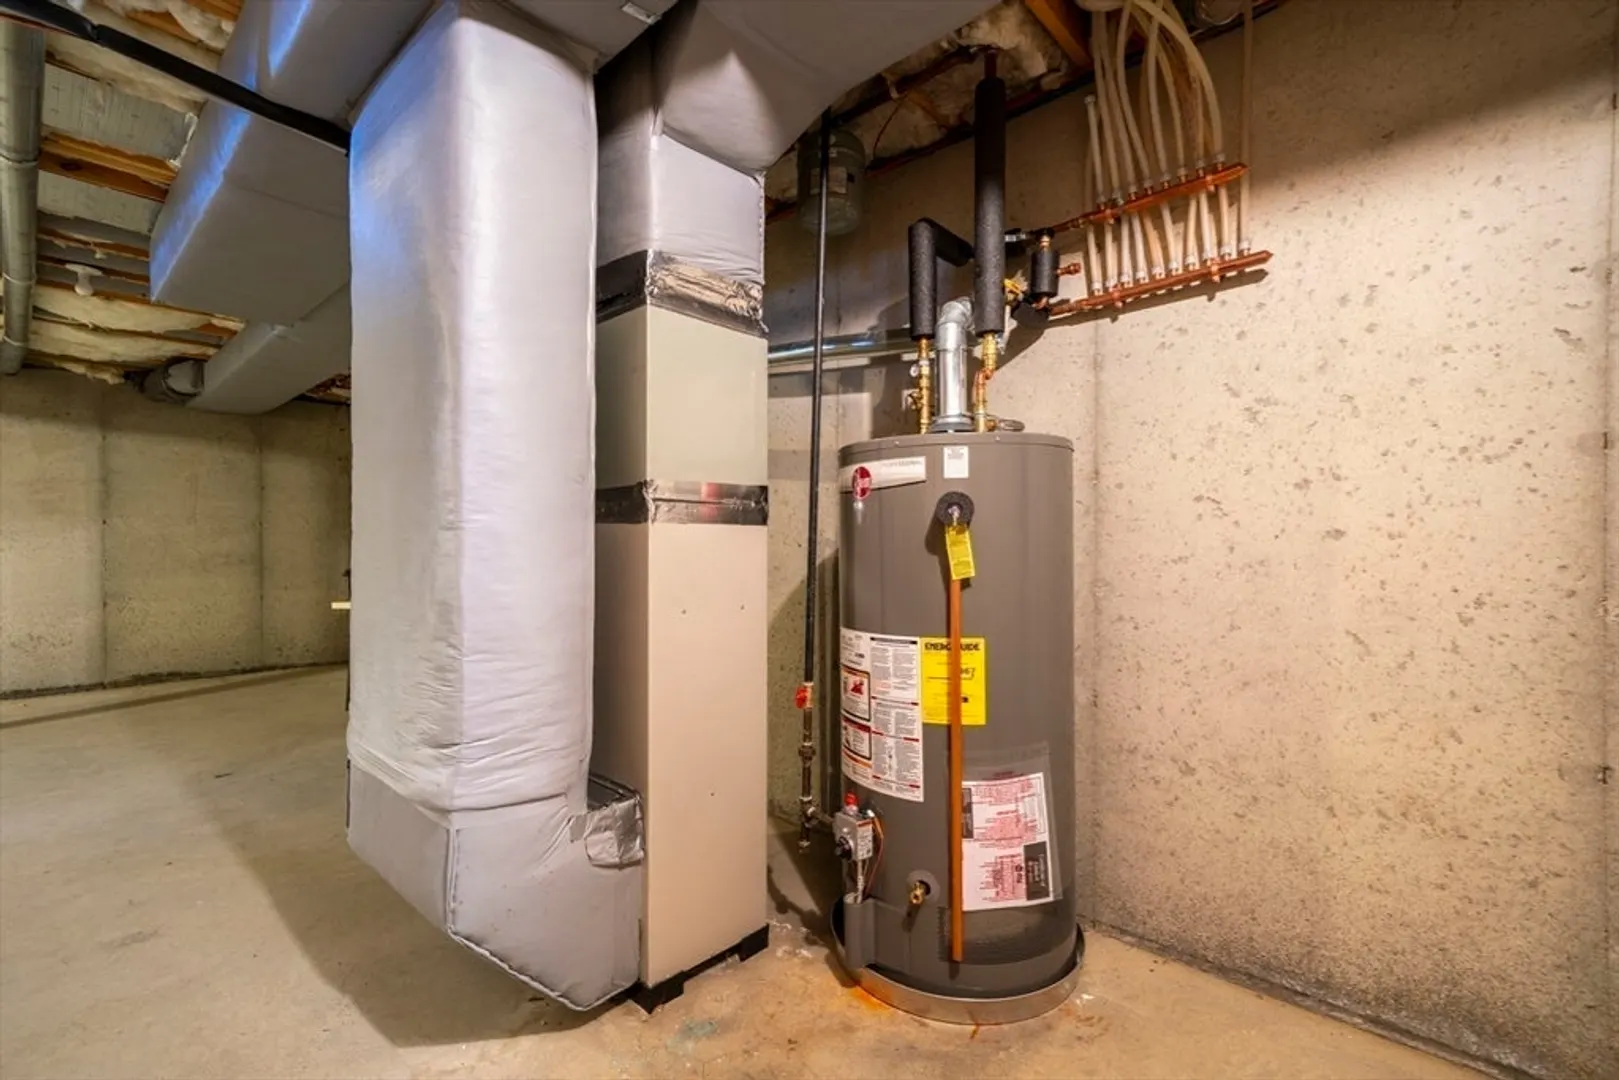
- Cooling: Central Air
- HOA Fee: $360
- Property Class: Residential
- Stories: 2
- Unit Number: 4.1
- Status: Closed
- Heating: Forced Air, Propane
- Parking Spots: 3
- Property Type: Condominium
- Total Rooms: 4
- Year Built: 2004
-
Additional Details
- Appliances: Range, Dishwasher, Microwave, Refrigerator
- Construction: Frame
- Flooring: Wood, Tile, Carpet
- Pets Allowed: Yes w/ Restrictions
- SqFt Source: Public Record
- Year Built Details: Actual
- Zoning: Res
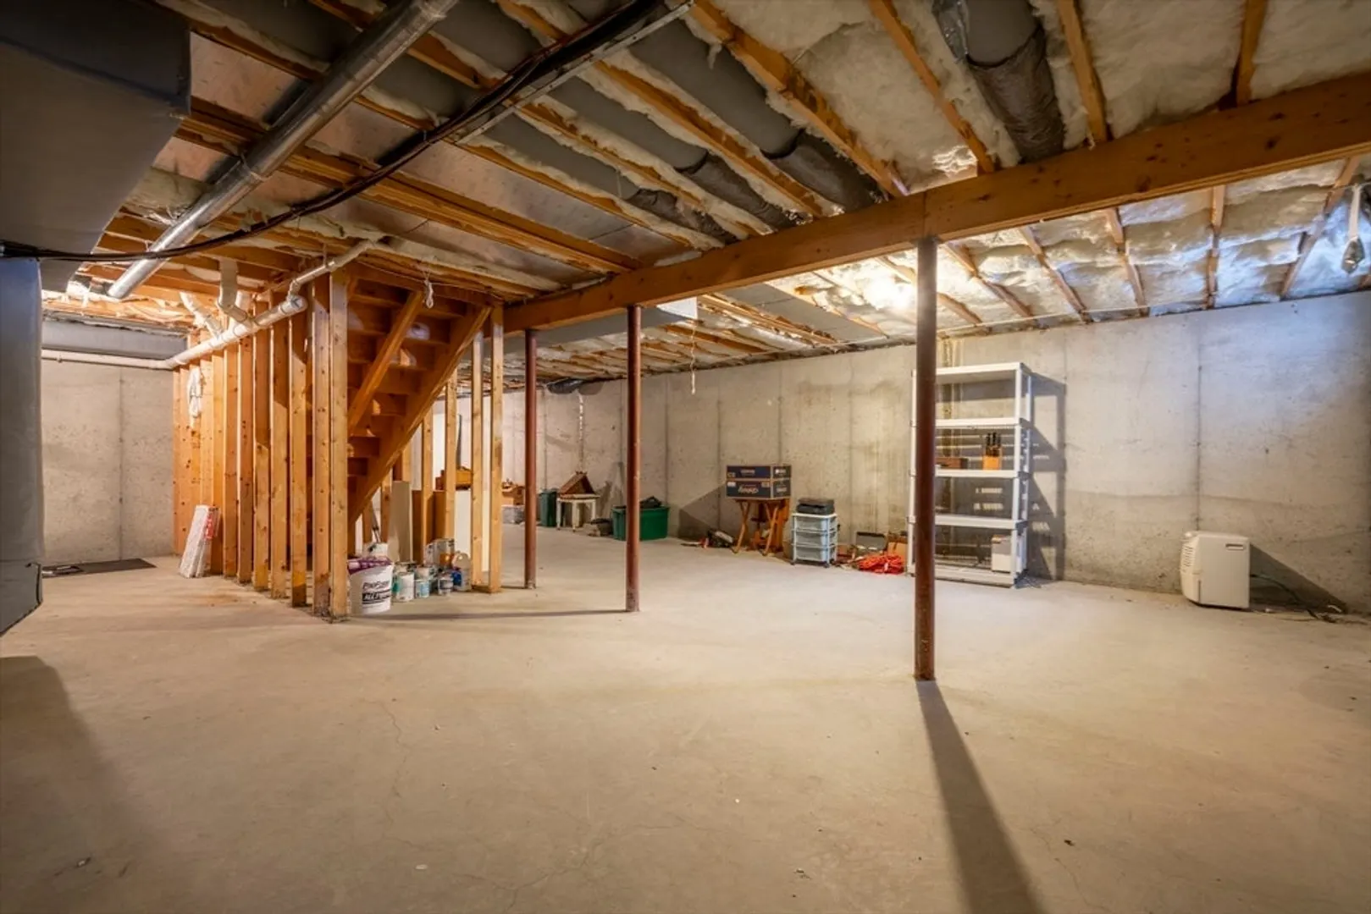
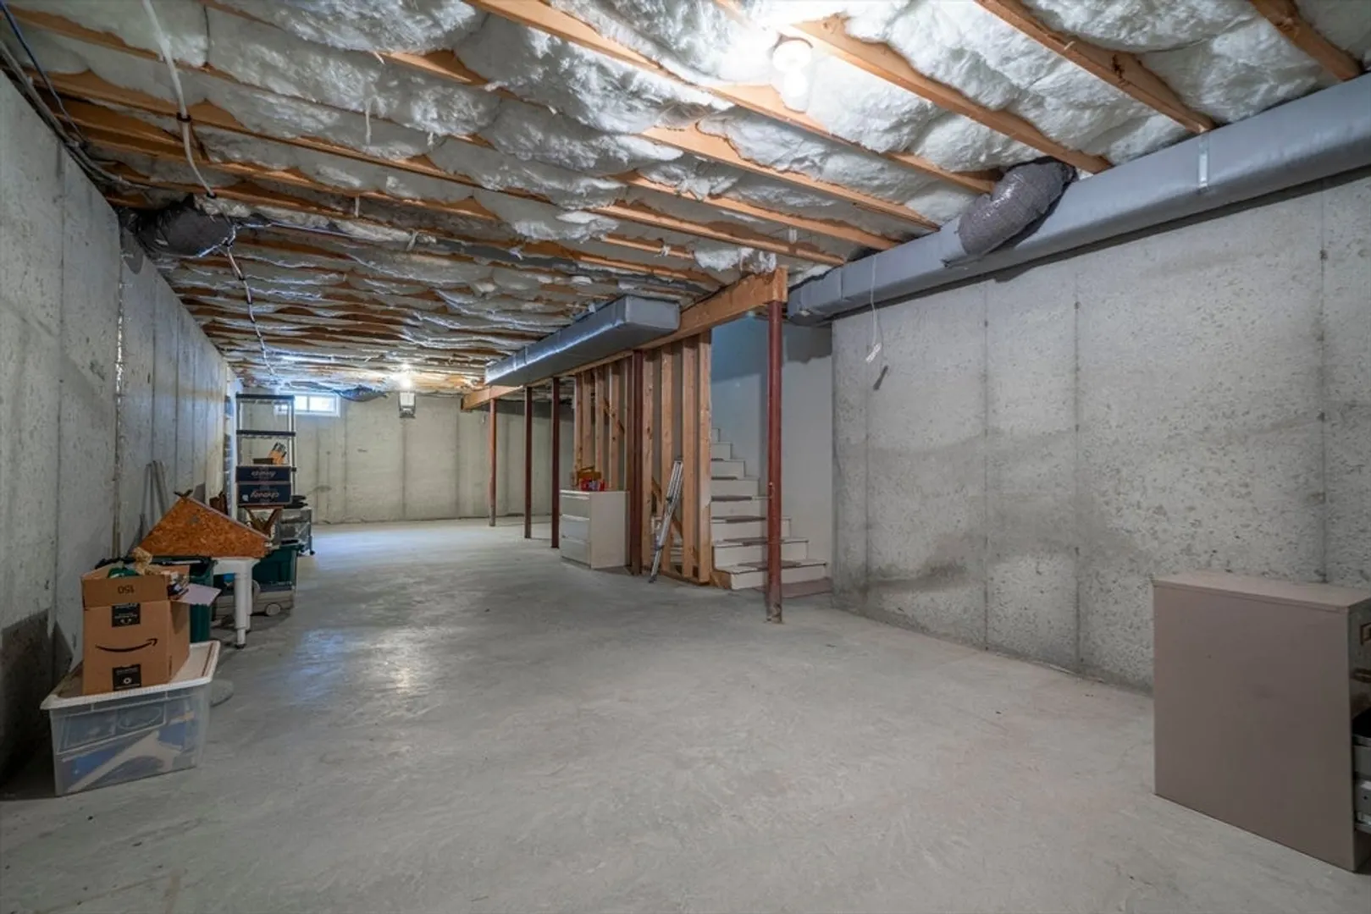
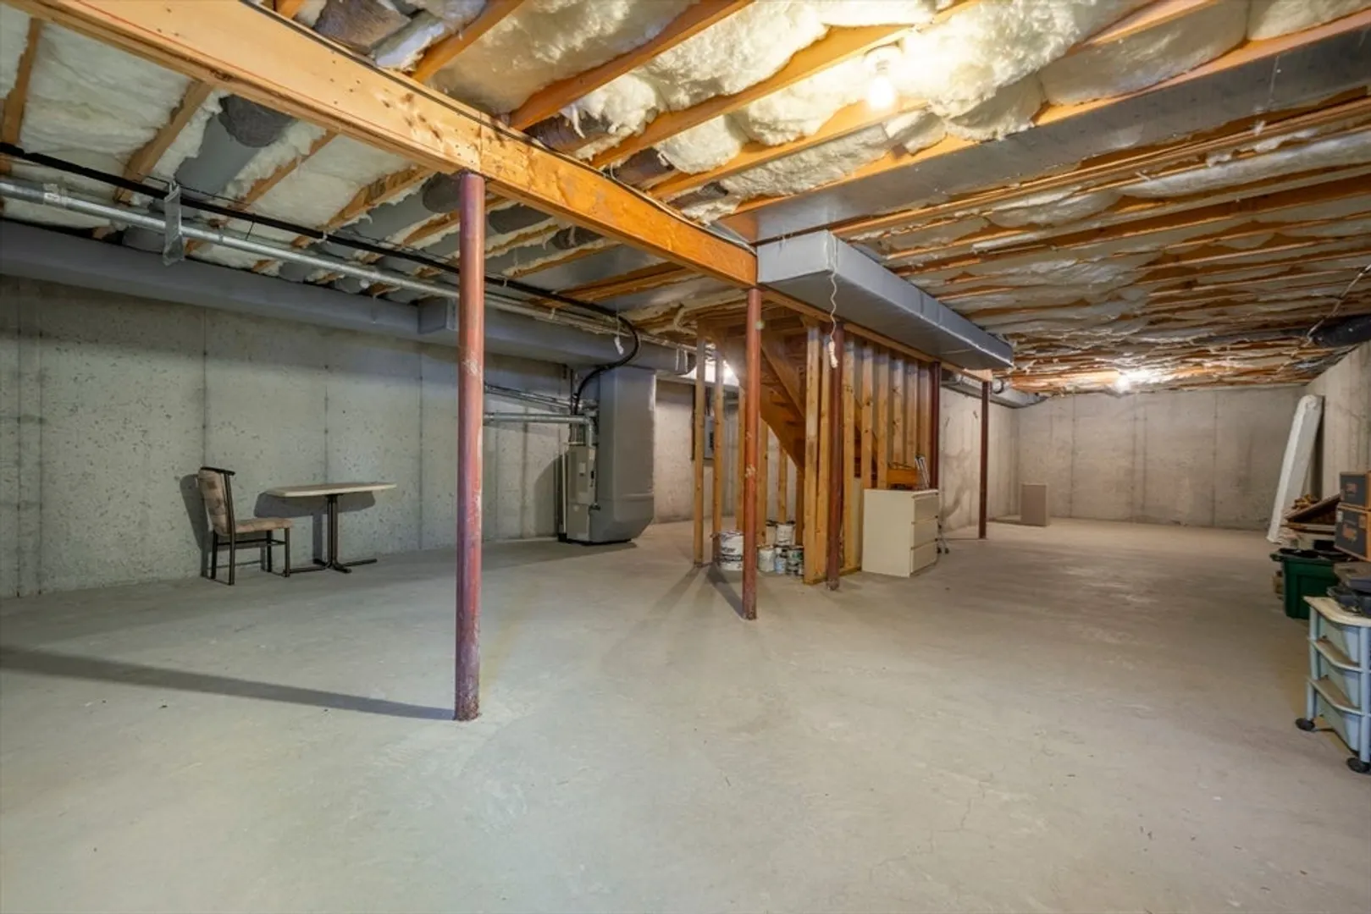
- Basement: Y
- Exterior Features: Porch - Enclosed
- Interior Features: Den, Sun Room, Internet Available - Unknown
- Roof: Shingle
- Total Number of Units: 58
- Year Built Source: Public Records
-
Amenities
- Community Features: Shopping, Park, Walk/Jog Trails, Golf, Highway Access, Public School, Adult Community
- Parking Features: Attached, Paved
- Covered Parking Spaces: 1
-
Utilities
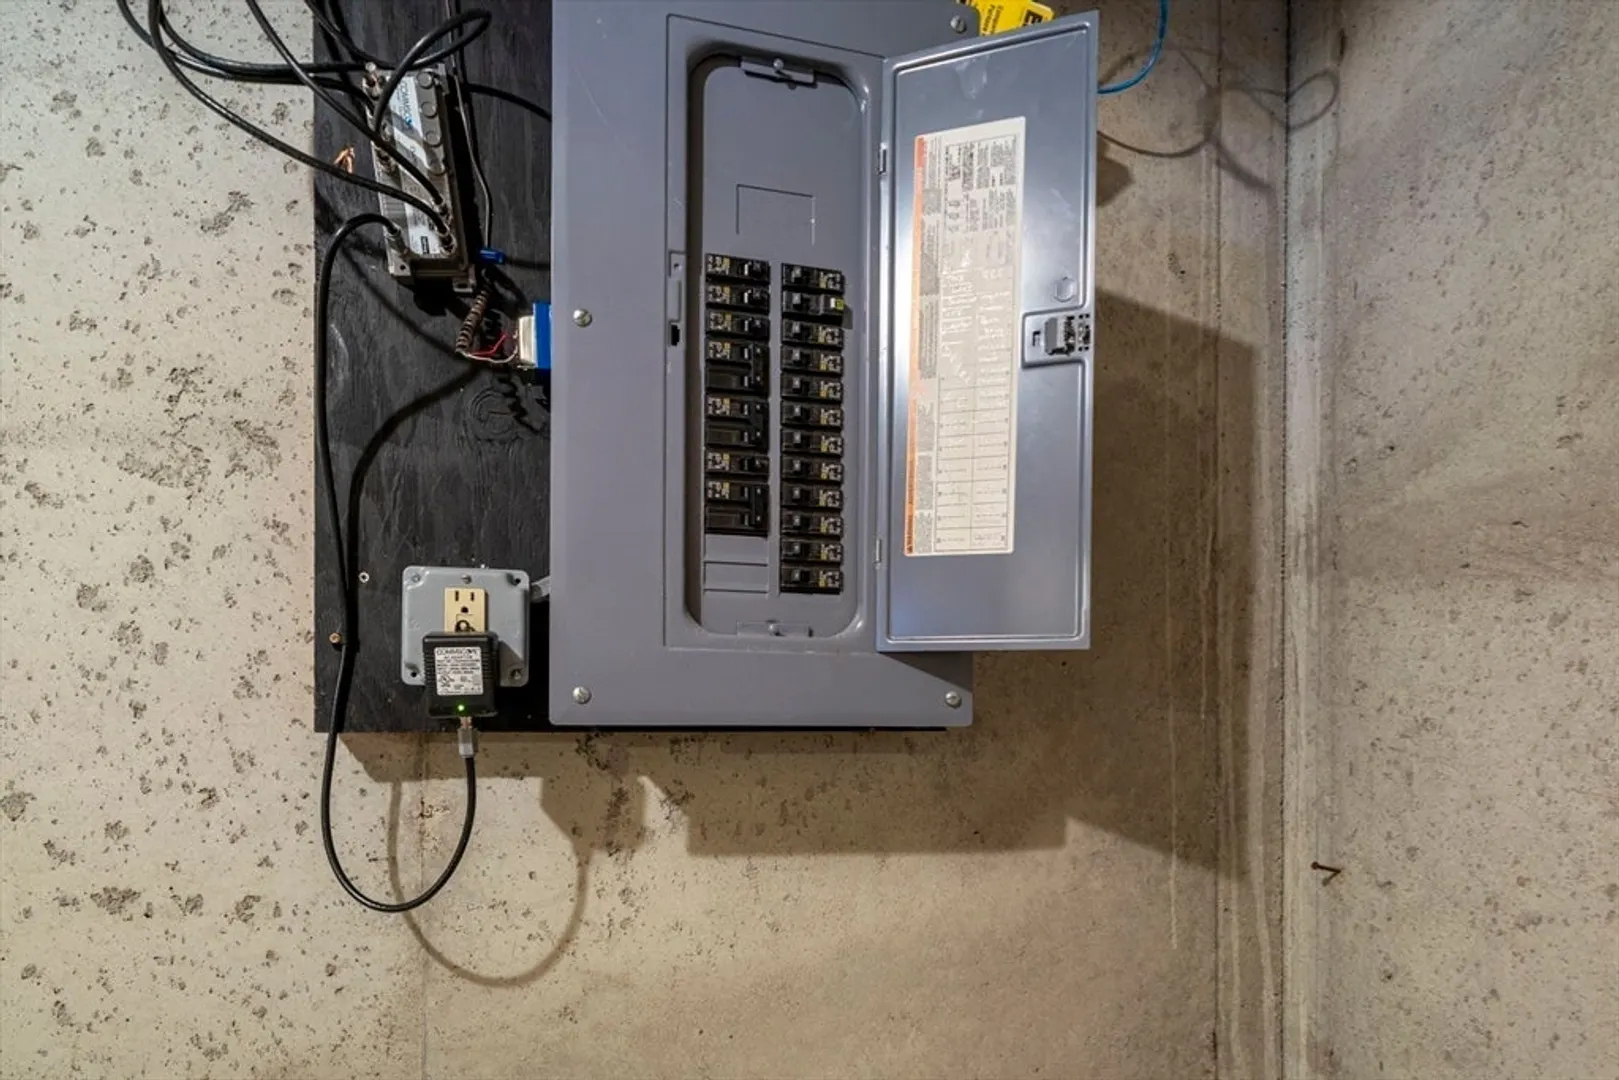
- Electric: Circuit Breakers
- Water Source: Well
- Sewer: Private Sewer
-
Fees / Taxes
- Assessed Value: $451,700
- HOA Fee Includes: Water, Road Maintenance, Snow Removal
- Taxes: $6,392
- HOA Fee Frequency: Monthly
- Tax Year: 2024
Similar Listings
Sold
35 Photos
Sold
38 Photos
Sold
30 Photos
Sold
34 Photos
Content © 2026 MLS Property Information Network, Inc. The information in this listing was gathered from third party resources including the seller and public records.
Listing information provided courtesy of Foundation Brokerage Group.
MLS Property Information Network, Inc. and its subscribers disclaim any and all representations or warranties as to the accuracy of this information.
