
Sold!
$612,000
4
Beds
2
Baths
2,831
Living Area
-
Property Description
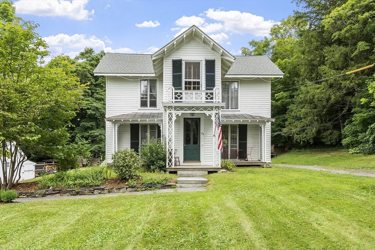
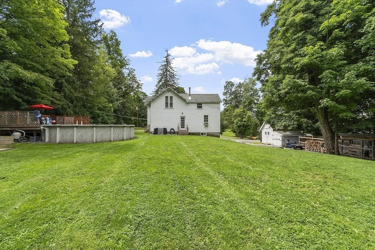
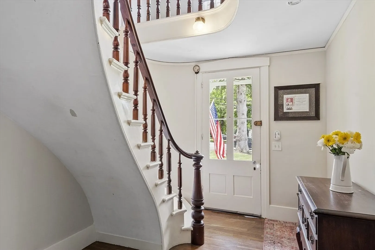
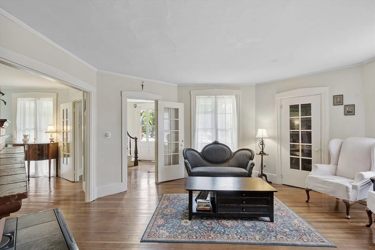
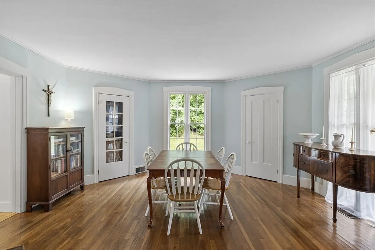
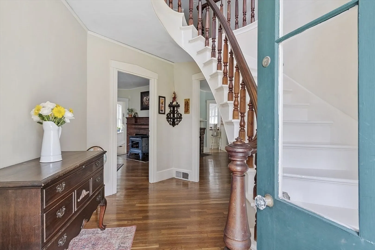
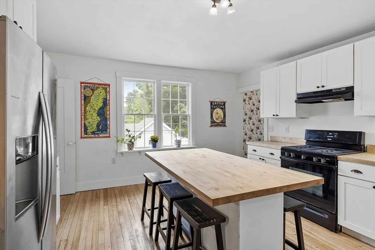
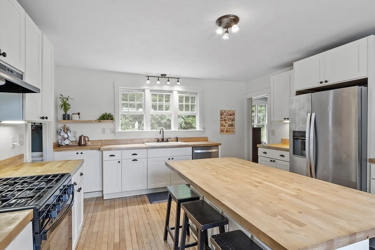
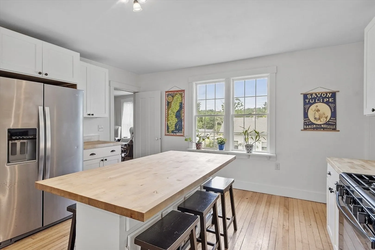
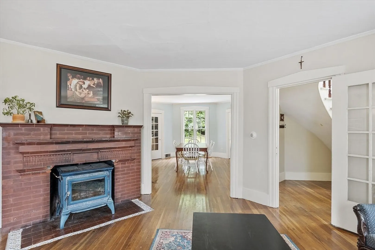
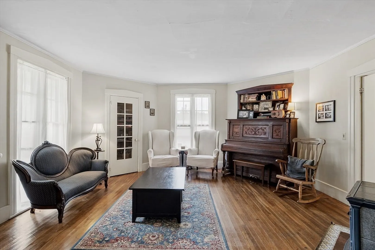
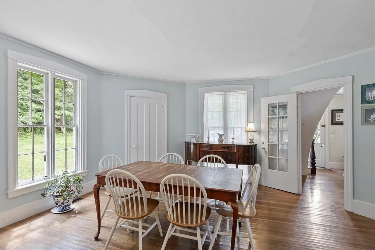
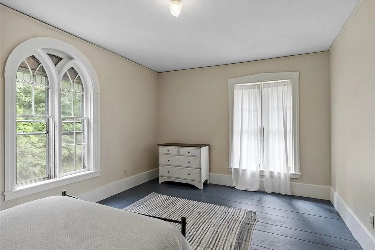
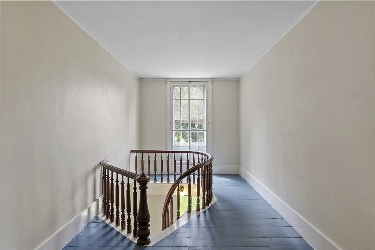
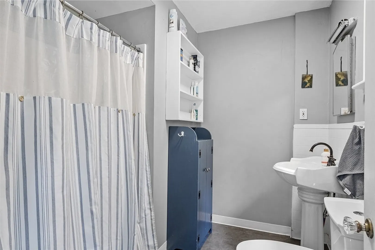
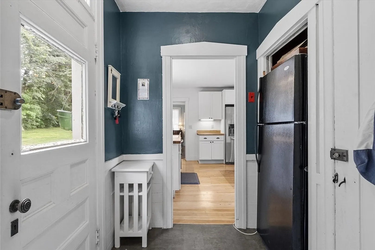
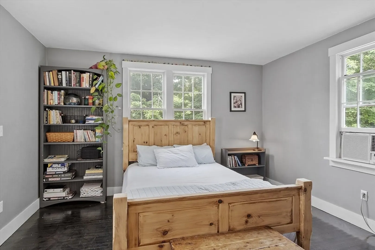
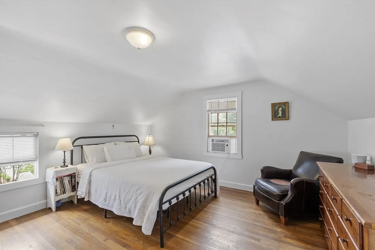
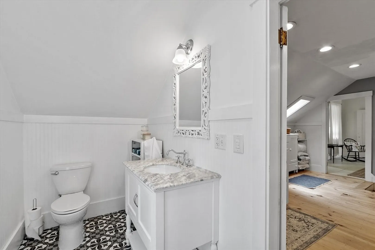
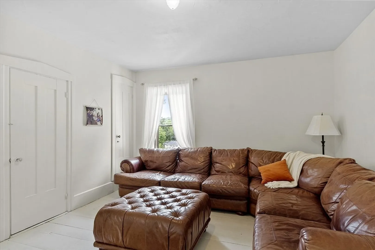
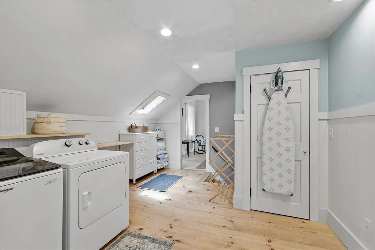
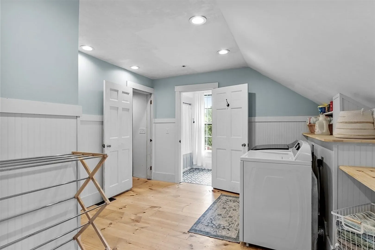
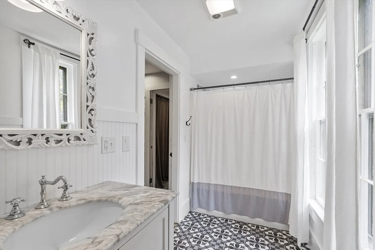
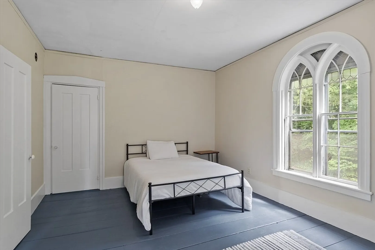
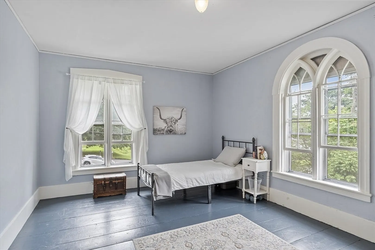
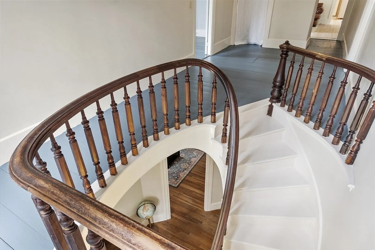
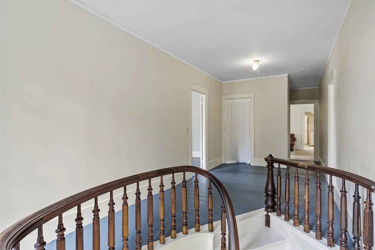
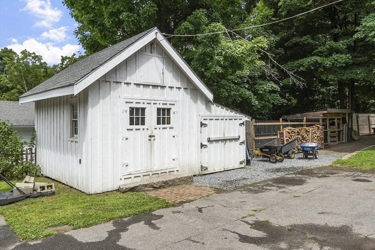
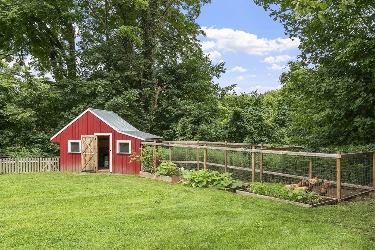
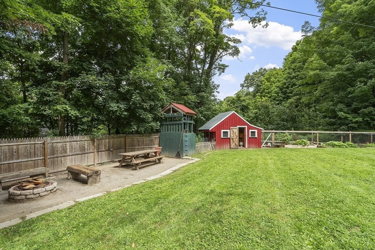
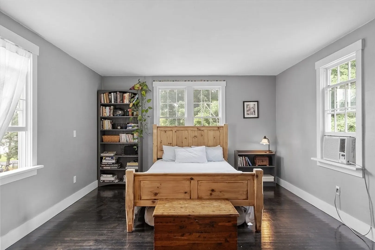
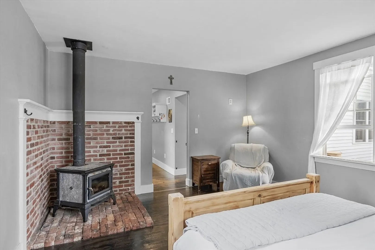
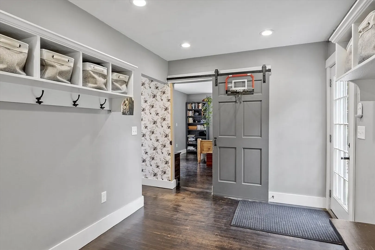
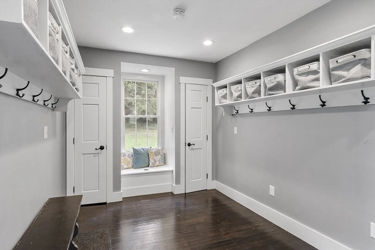
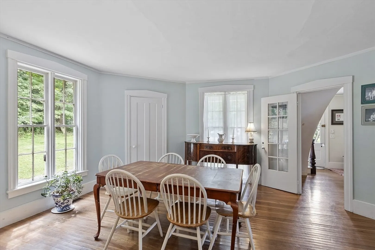
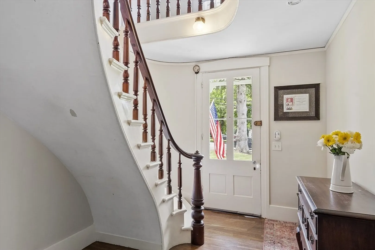
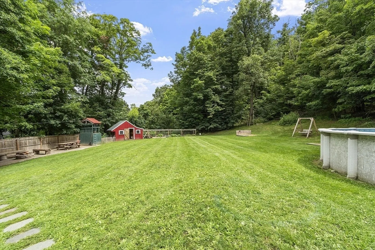
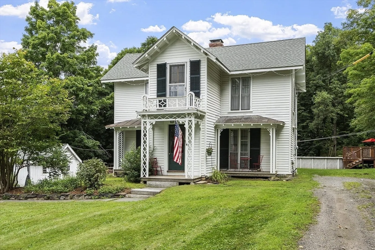
Folk Victorian updated for modern living but retaining many original features. Spindle work detailing front entry opens to a grand center foyer with stunning curved stairway to second floor. Living room and Dining room each with fireplace and unique octagon room configuration. Large country kitchen in the center of the house with numerous cabinets and spacious cooking area. First floor bedroom set back from the main living area possible in-law quarters. Second floor features updated bath, laundry area, 3 large bedrooms, and roomy family room with great closet space. Cathedral style windows grace the architecture of this home. Level rear yard with room for outdoor activities. Fire pit, picnic area, horse shoe pit all ready to enjoy. Small barn with chicken coop has electric. Large 12 x 16 shed with electric and smaller tractor/motorcycle shed. This is a large home with a long history in Sterling. Formerly the Town Doctors home/office. Located just off Sterling Town Center.
-
Highlights
- Heating: Forced Air, Oil
- Property Class: Residential
- Style: Victorian
- Year Built: 1900
- Parking Spots: 6
- Property Type: Single Family Residence
- Total Rooms: 11
- Status: Closed
-
Additional Details
- Appliances: Electric Water Heater, Range, Dishwasher, Refrigerator
- Construction: Frame
- Exterior Features: Pool - Above Ground, Storage, Barn/Stable
- Flooring: Wood
- Lot Features: Cleared, Level
- Roof: Shingle
- Year Built Source: Public Records
- Basement: Full
- Exclusions: Black Refrigerator.
- Fireplaces: 2
- Foundation: Stone
- Road Frontage Type: Public
- Year Built Details: Approximate
- Zoning: N Res.
-
Amenities
- Community Features: Shopping, Walk/Jog Trails, Golf, Conservation Area, Highway Access, House of Worship, Public School
- Parking Features: Off Street
- Waterfront Features: Beach Front, Lake/Pond, 1 to 2 Mile To Beach, Beach Ownership(Public)
- Covered Parking Spaces: 1
- Pool Features: Above Ground
-
Utilities
- Electric: Circuit Breakers
- Water Source: Public
- Sewer: Inspection Required for Sale
-
Fees / Taxes
- Assessed Value: $403,500
- Compensation Based On: Net Sale Price
- Tax Year: 2024
- Buyer Agent Compensation: 2%
- Facilitator Compensation: 2%
- Taxes: $5,371
Similar Listings
Sold
40 Photos
Sold
31 Photos
Sold
29 Photos
Sold
24 Photos
Content © 2026 MLS Property Information Network, Inc. The information in this listing was gathered from third party resources including the seller and public records.
Listing information provided courtesy of Keller Williams Realty - Merrimack.
MLS Property Information Network, Inc. and its subscribers disclaim any and all representations or warranties as to the accuracy of this information.
