
Sold!
$645,000
4
Beds
2/1
Baths
2,590
Living Area
-
Property Description
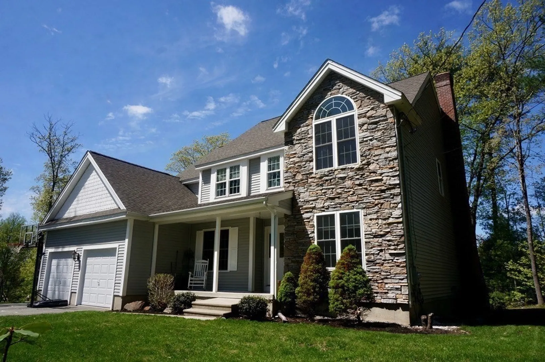
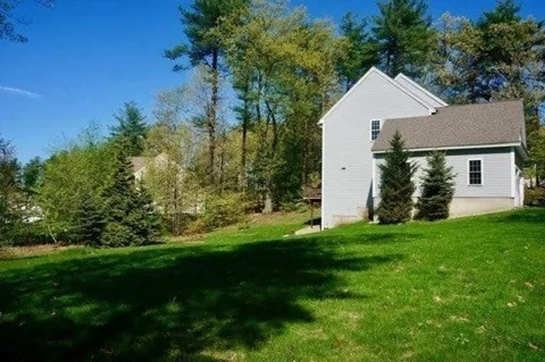
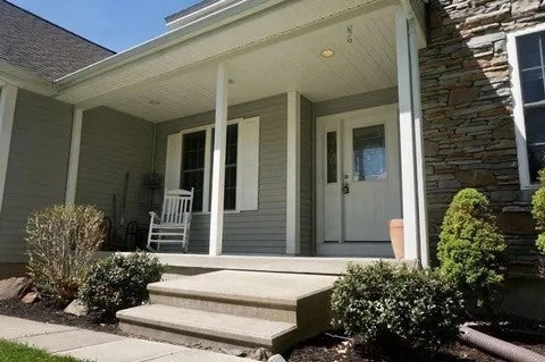
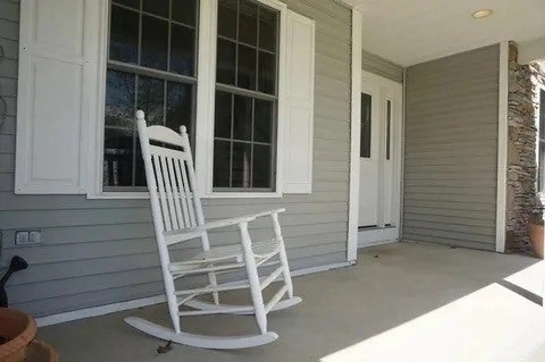
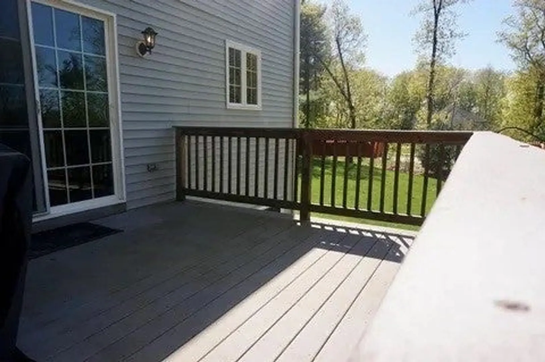
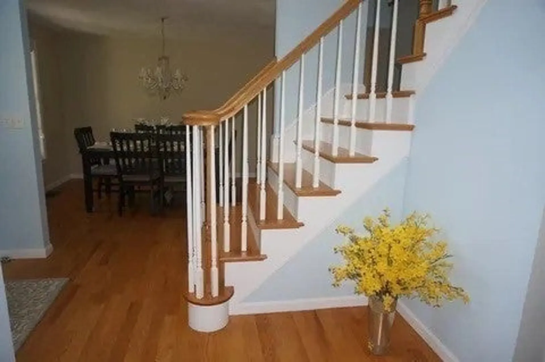
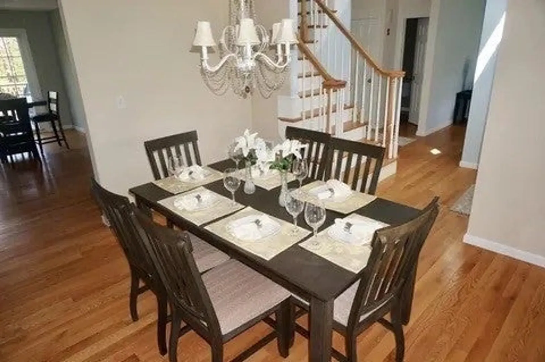
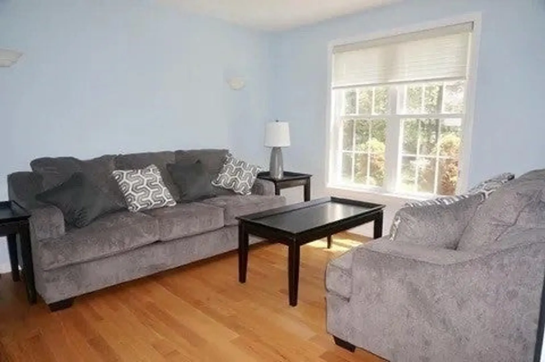
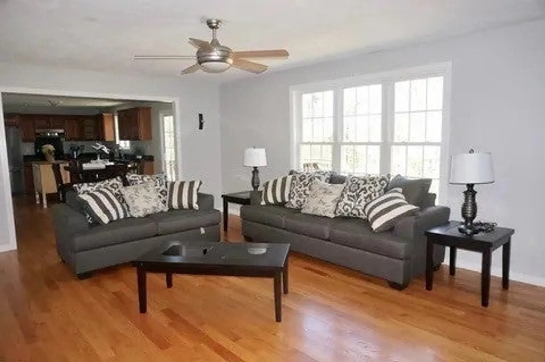
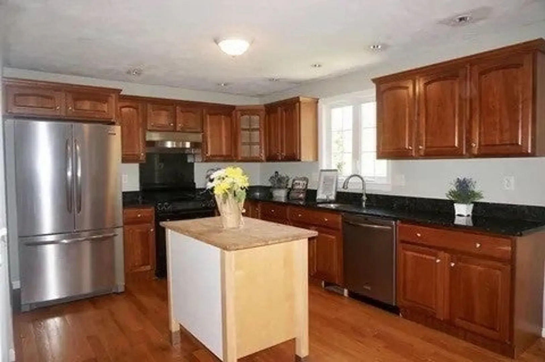
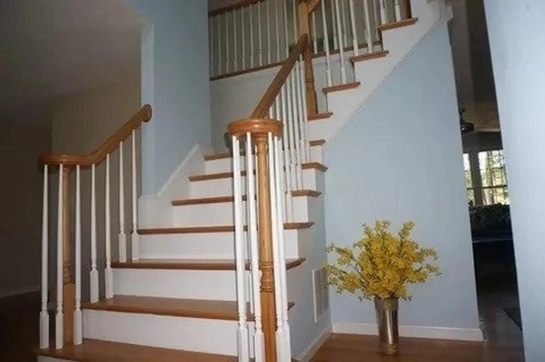
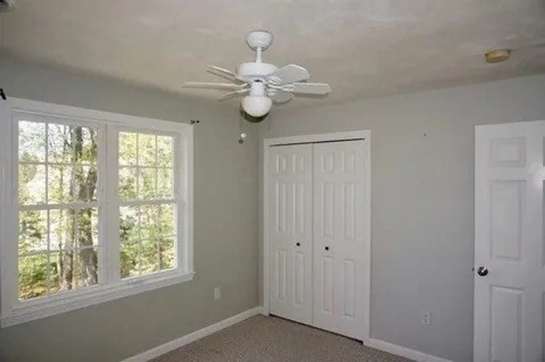
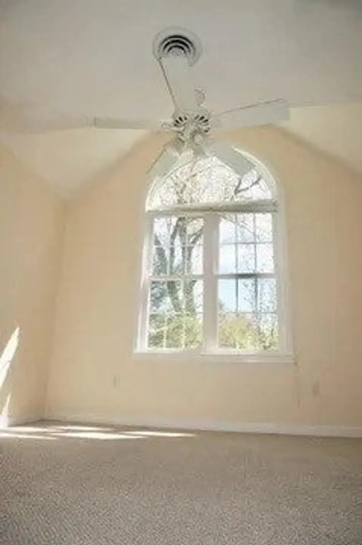
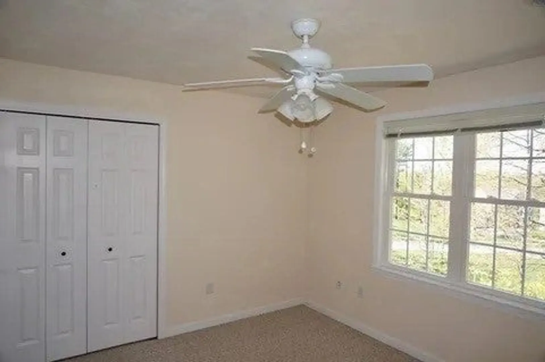
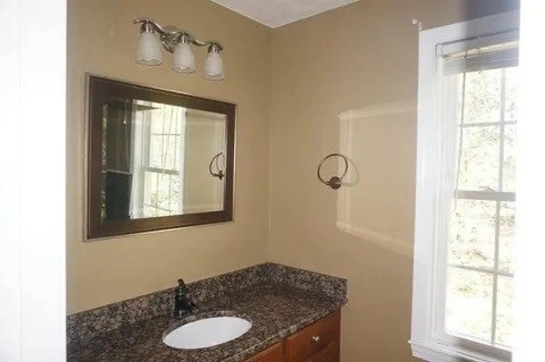
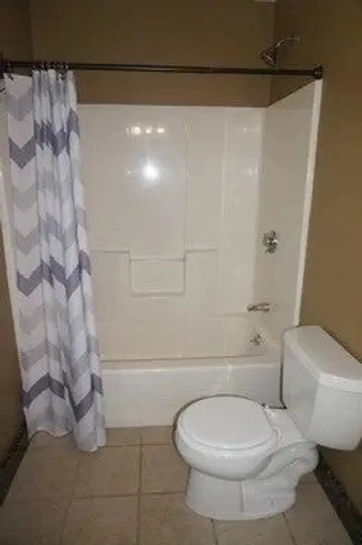
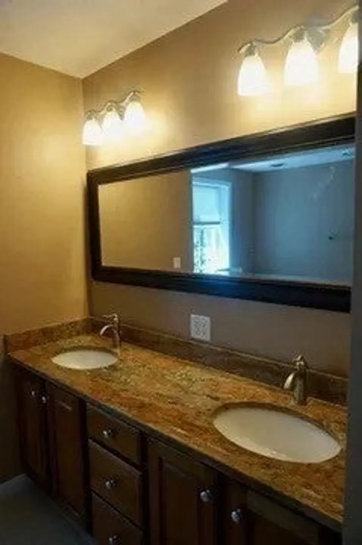
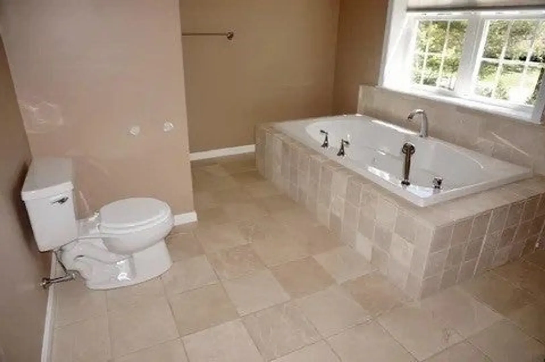
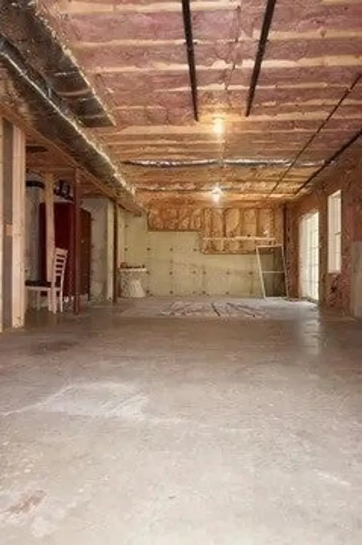
A beautiful colonial home accented with stonework, covered front porch and two car garage. Open floor plan concept with kitchen, dining room, family room with fireplace, and front siting room. Kitchen features granite counter tops, stainless steel French door refrigerator and dishwasher, butcher block and accent lighting. Hardwood floors throughout first floor. Split stairway to second floor with open air foyer, balcony hallway, three bedrooms with large closets plus a master suite with Jacuzzi tub, shower and double vanity. Central air, first floor laundry room, sliding door off kitchen for access to composite deck and full unfinished basement. Bring your TLC to shine up this beautiful home and make it yours. sellerr to pay $10,000 cash back at closing towards upgrades.
-
Highlights
- Cooling: Central Air
- Parking Spots: 4
- Property Type: Single Family Residence
- Total Rooms: 8
- Status: Closed
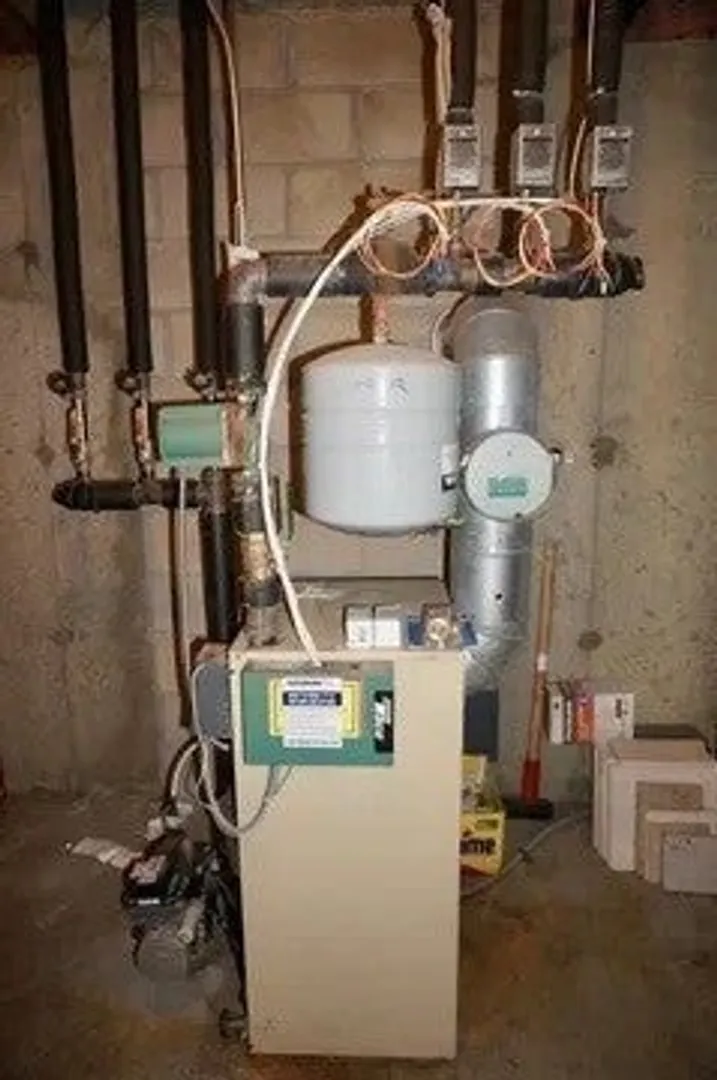
- Heating: Forced Air, Oil
- Property Class: Residential
- Style: Colonial
- Year Built: 2004
-
Additional Details
- Appliances: Electric Water Heater, Range, Dishwasher, Microwave, Refrigerator
- Exterior Features: Porch, Deck
- Flooring: Carpet, Hardwood
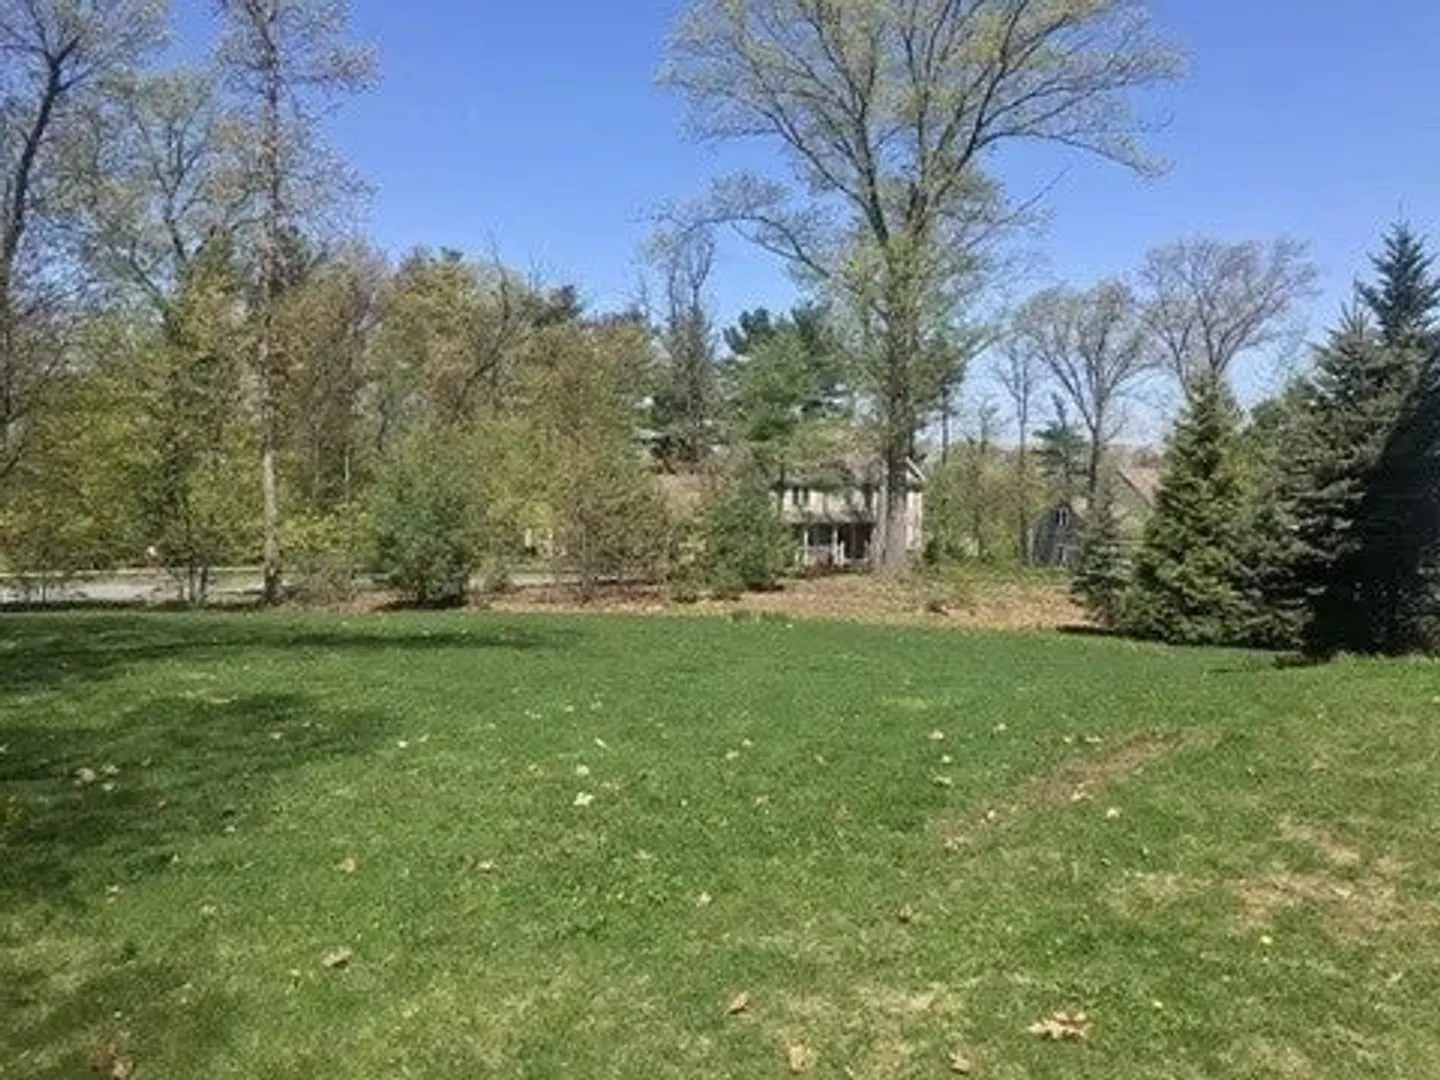
- Lot Features: Corner Lot
- Year Built Details: Approximate
- Zoning: res
- Basement: Full, Concrete, Unfinished
- Fireplaces: 1
- Foundation: Concrete Perimeter
- Road Frontage Type: Public
- Year Built Source: Public Records
-
Amenities
- Covered Parking Spaces: 2
- Waterfront Features: Beach Front, Lake/Pond, 1 to 2 Mile To Beach, Beach Ownership(Public)
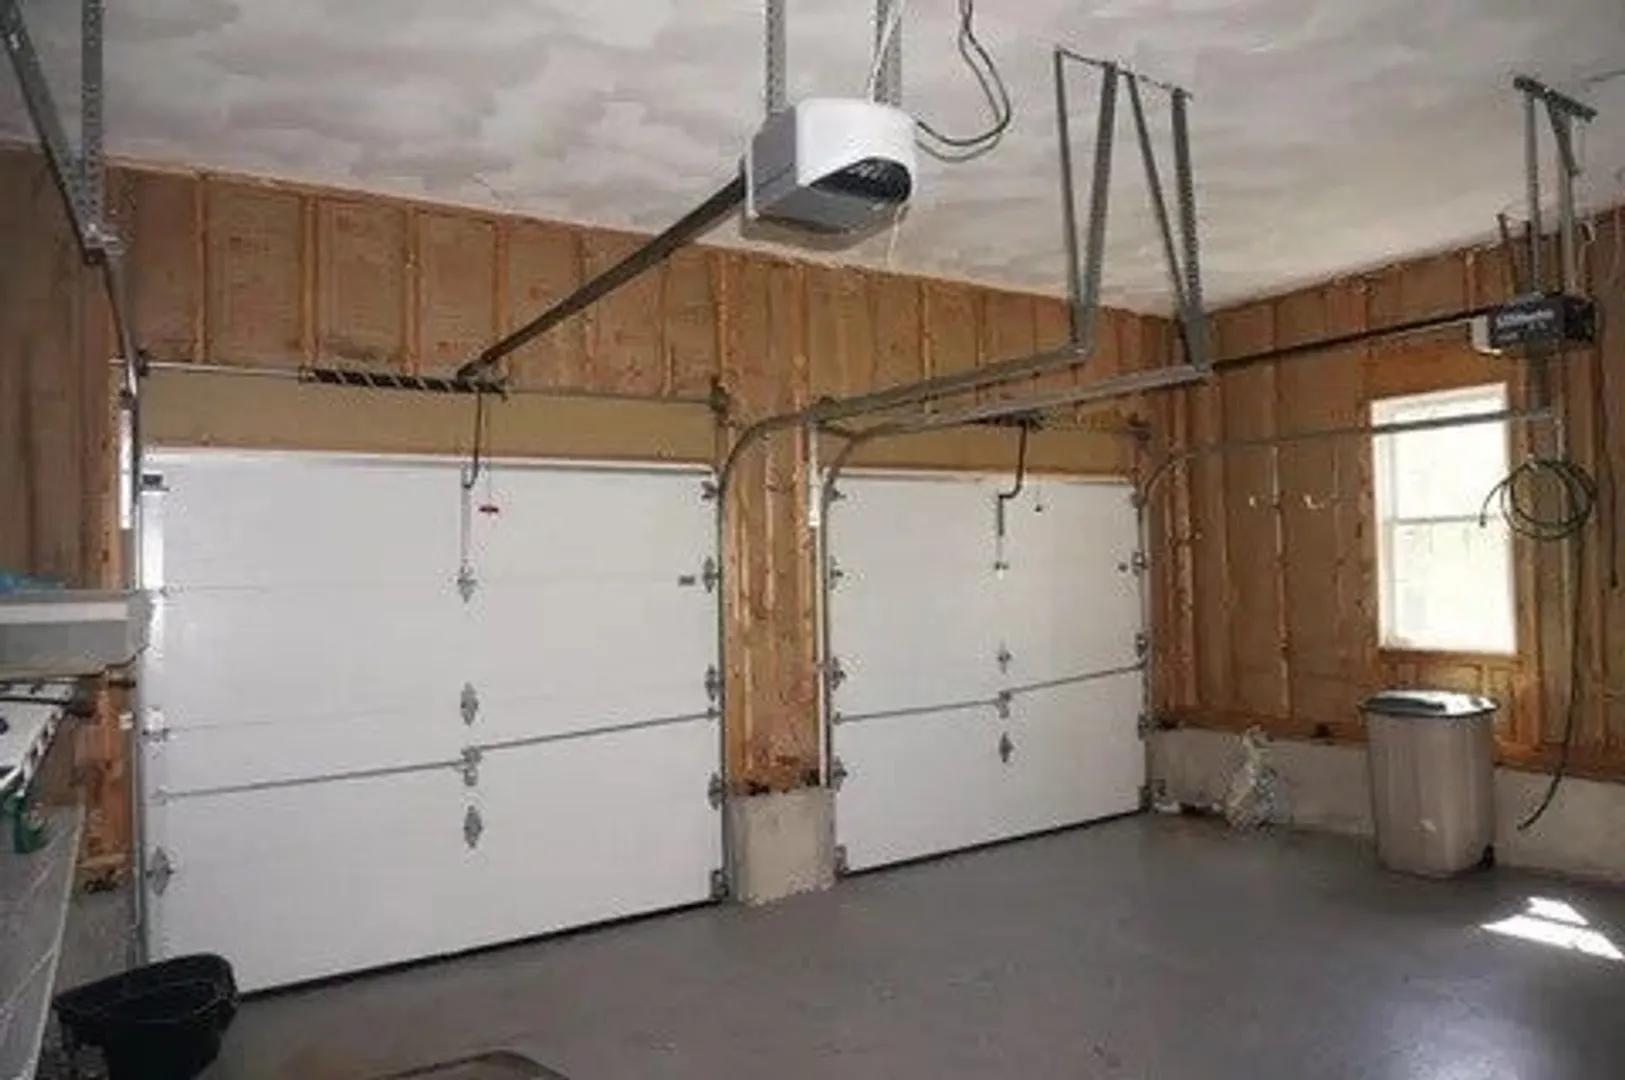
- Parking Features: Attached, Under, Garage Door Opener, Paved Drive, Off Street
-
Utilities
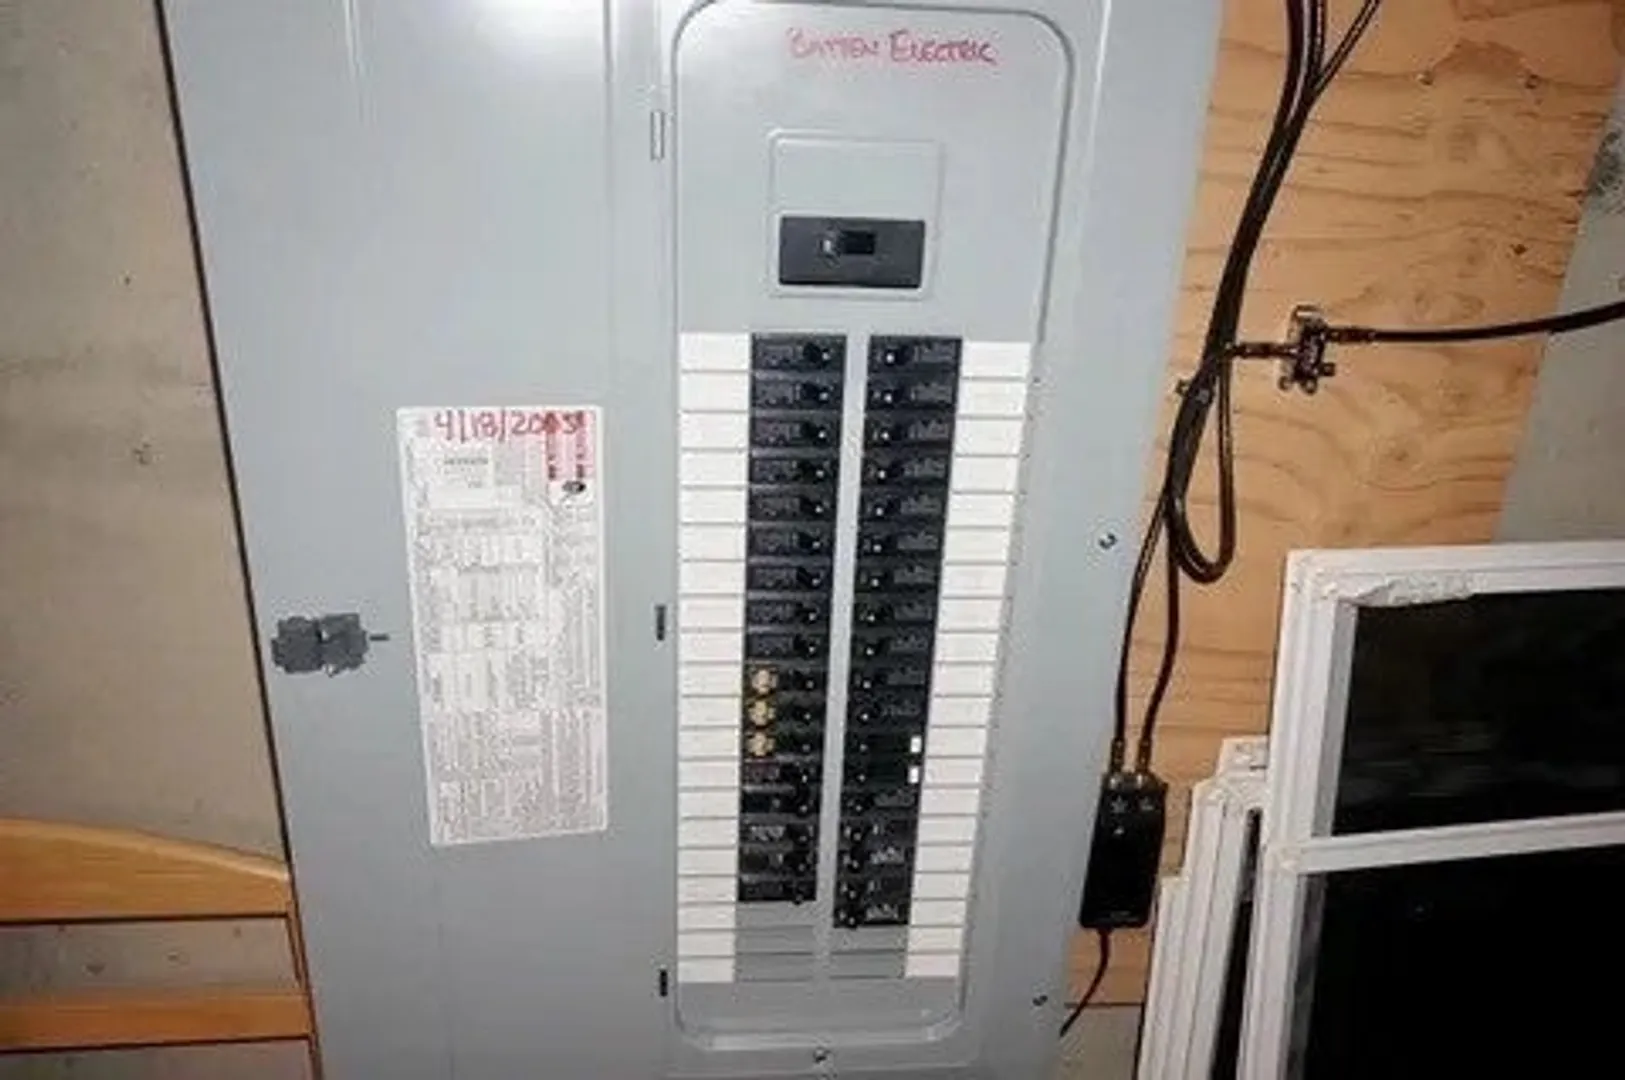
- Electric: Circuit Breakers
- Water Source: Public
- Sewer: Private Sewer
-
Fees / Taxes
- Assessed Value: $628,900
- Compensation Based On: Net Sale Price
- Taxes: $8,371
- Buyer Agent Compensation: 2%
- Tax Year: 2024
Similar Listings
Sold
42 Photos
Sold
38 Photos
Sold
36 Photos
Sold
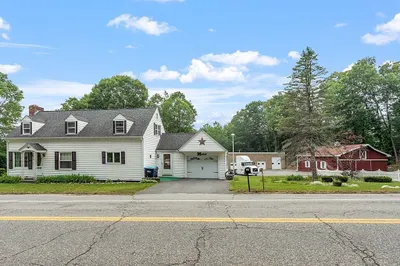
42 Photos
Content © 2026 MLS Property Information Network, Inc. The information in this listing was gathered from third party resources including the seller and public records.
Listing information provided courtesy of Keller Williams Realty North Central.
MLS Property Information Network, Inc. and its subscribers disclaim any and all representations or warranties as to the accuracy of this information.
