
Sold!
$690,000
3
Beds
2
Baths
2,379
Living Area
-
Property Description
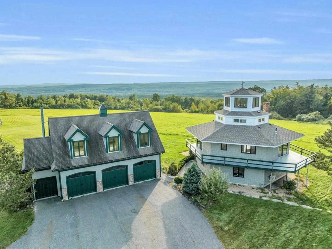
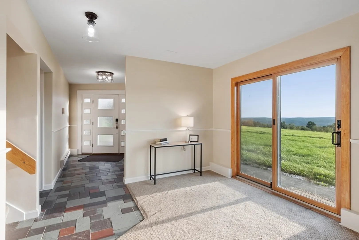
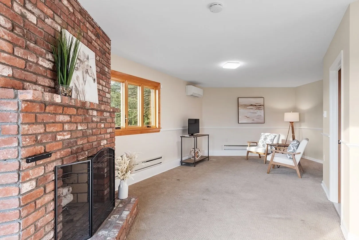
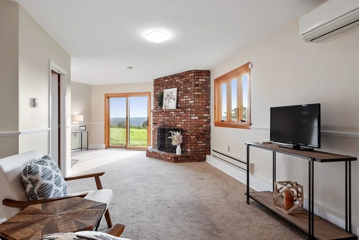
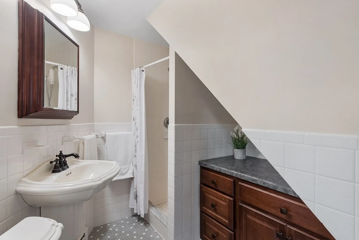
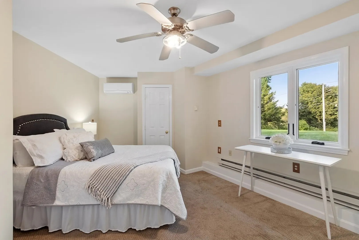
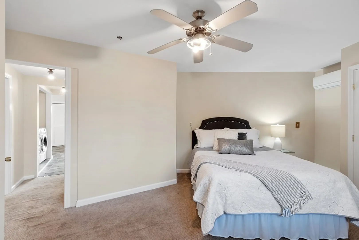
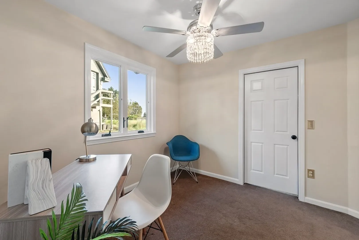
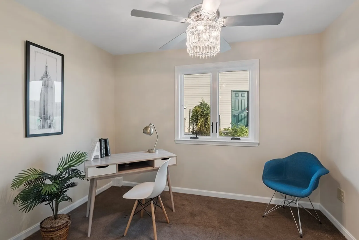
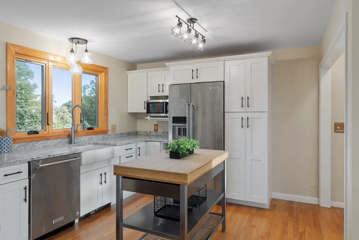
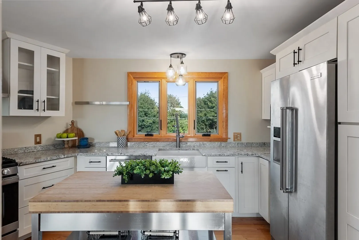
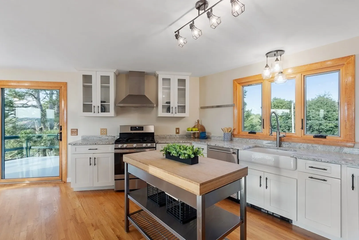
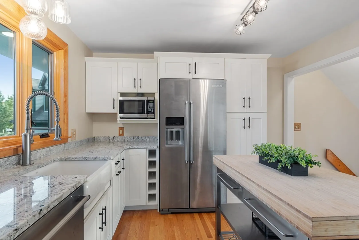
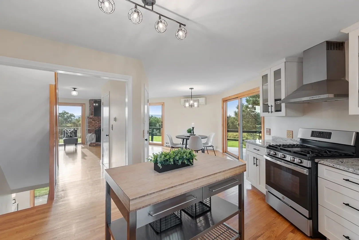
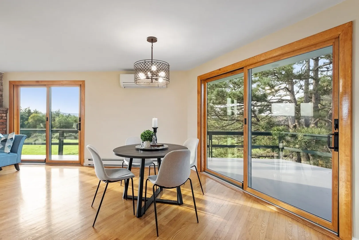
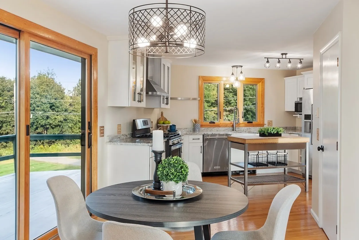
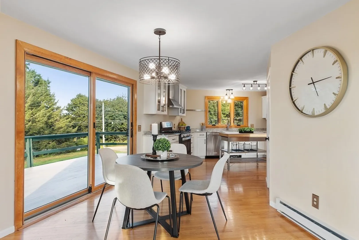
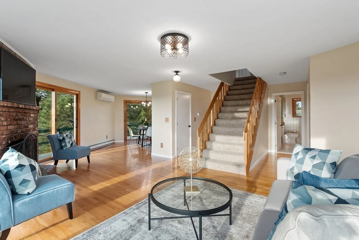
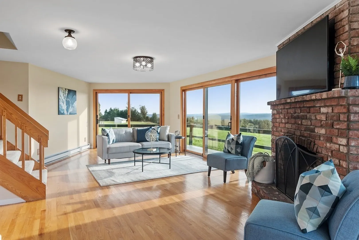
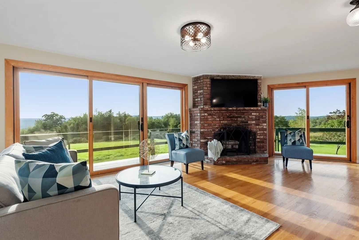
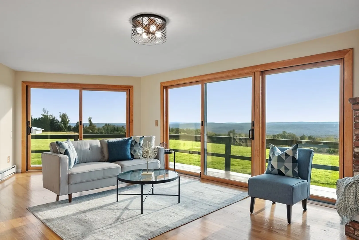
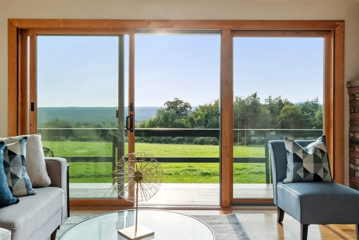
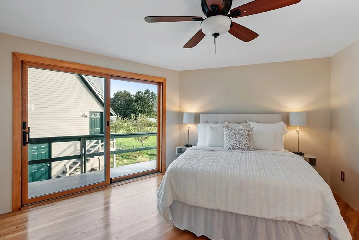
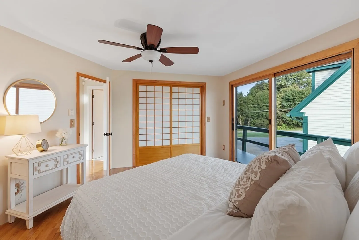
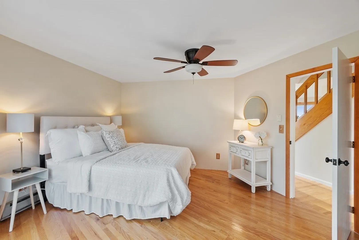
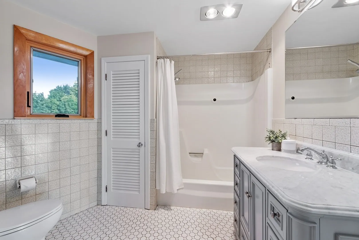
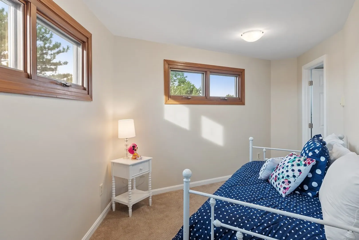
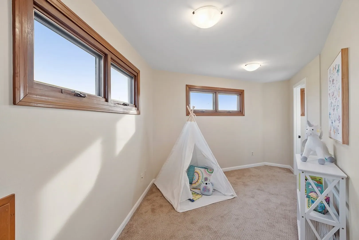
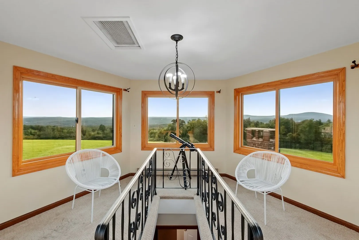
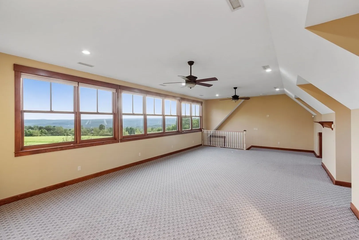
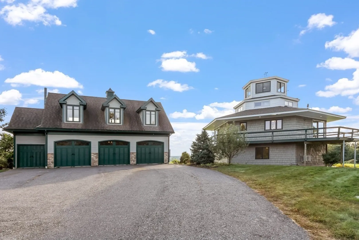
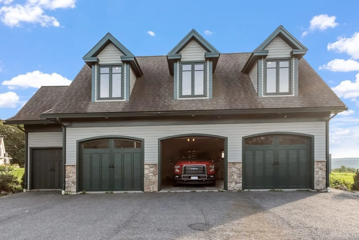
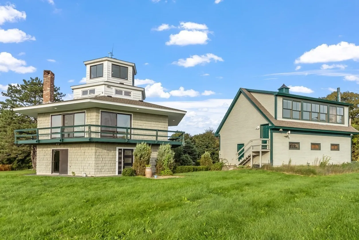
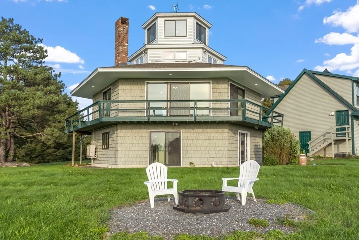
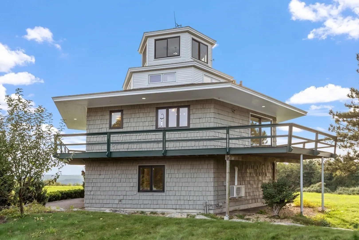
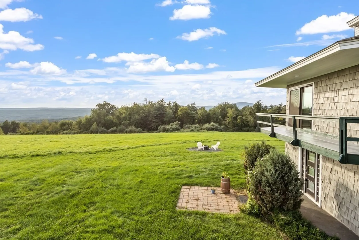
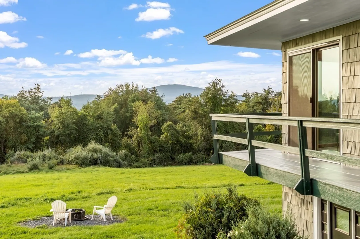
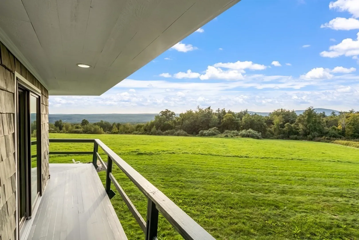
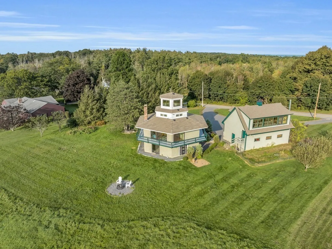
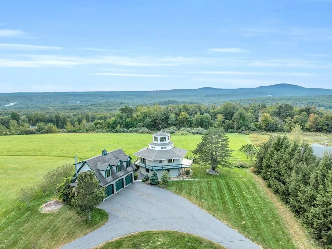
When opportunity knocks, will you answer? Wake up daily to your eternal vacation in this unique hexagon home, and wrap up every day with priceless sunset views from your wraparound deck. Inside, a bright and freshly painted interior with open floor plan sets the stage for easy entertaining. You’ve even got two of the bedrooms on the first floor for potential multigenerational living, and the observatory up top is the perfect place to get away and unwind. The detached 3.5 bay garage is a standout feature and car enthusiast's dream. Above the garage, a spacious bonus room with heat and A/C is ideal for a home business, recreation, or additional entertaining space. Situated just 15 miles from Worcester’s colleges, businesses, and dining options, as well as nearby horse stables and Wachusett Mountain offers opportunities for outdoor enthusiasts, this home truly combines tranquility with convenience.
-
Highlights
- Acres: 2
- Has View: Yes
- Parking Spots: 10
- Property Type: Single Family Residence
- Total Rooms: 9
- Status: Closed
- Cooling: Ductless
- Heating: Electric Baseboard, Propane, Ductless
- Property Class: Residential
- Style: Contemporary, Octagon
- Year Built: 1974
-
Additional Details
- Appliances: Range, Dishwasher, Microwave, Refrigerator, Washer, Dryer, Utility Connections for Gas Range, Utility Connections for Gas Oven, Utility Connections for Electric Dryer
- Exterior Features: Deck - Wood
- Flooring: Tile, Carpet, Hardwood
- Interior Features: Home Office, Bonus Room, Loft
- Road Frontage Type: Public
- View: Scenic View(s)
- Year Built Source: Public Records
- Construction: Frame
- Fireplaces: 2
- Foundation: Concrete Perimeter
- Lot Features: Cleared, Gentle Sloping
- Roof: Shingle
- Year Built Details: Actual
- Zoning: res
-
Amenities
- Covered Parking Spaces: 3
- Security Features: Security System
- Parking Features: Detached, Heated Garage, Oversized, Off Street, Paved
-
Utilities
- Electric: 110 Volts, 220 Volts, Circuit Breakers
- Water Source: Private
- Sewer: Private Sewer
-
Fees / Taxes
- Assessed Value: $527,700
- Compensation Based On: Net Sale Price
- Taxes: $7,546
- Buyer Agent Compensation: 2%
- Tax Year: 2023
Similar Listings
Sold
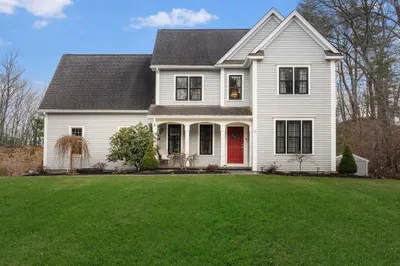
31 Photos
Sold
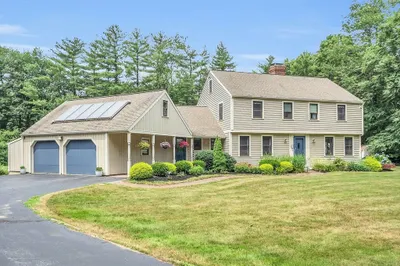
28 Photos
Sold
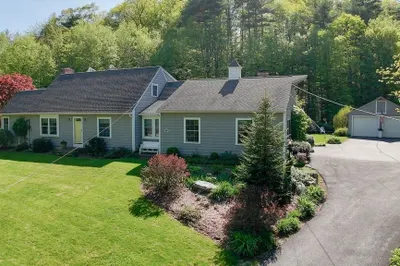
42 Photos
Sold
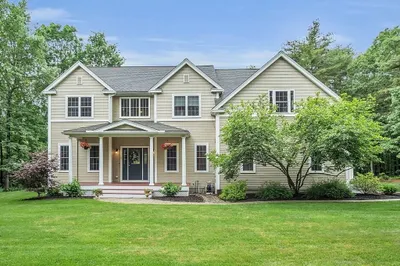
42 Photos
Content © 2026 MLS Property Information Network, Inc. The information in this listing was gathered from third party resources including the seller and public records.
Listing information provided courtesy of William Raveis R.E. & Home Services.
MLS Property Information Network, Inc. and its subscribers disclaim any and all representations or warranties as to the accuracy of this information.
