
Sold!
$445,000
2
Beds
1/1
Bath
1,746
Living Area
-
Property Description
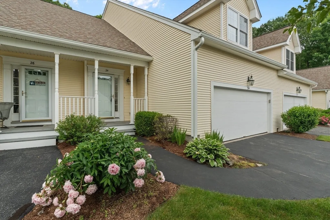
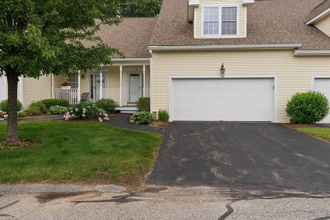
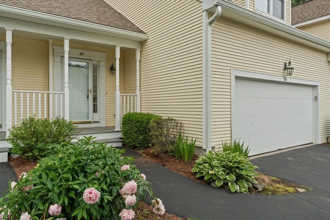
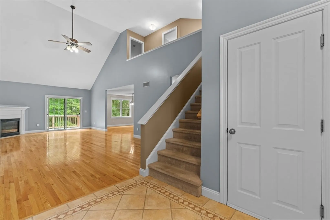
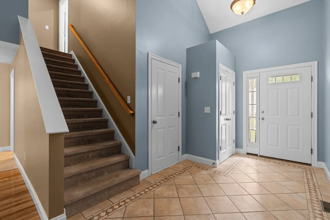
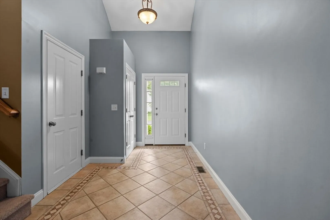
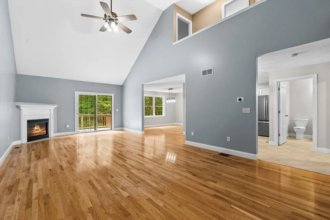
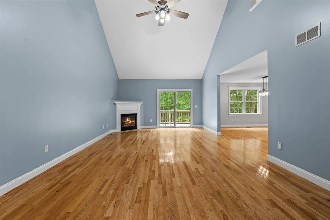
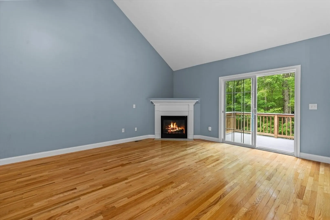
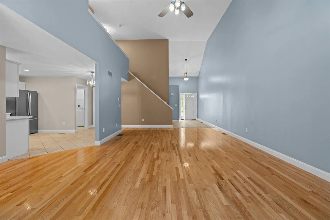
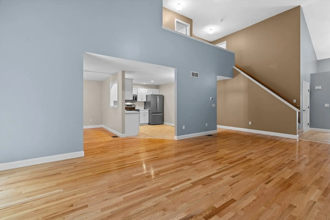
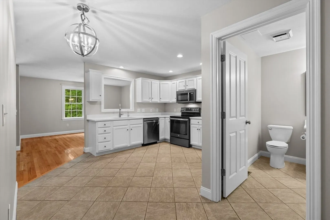
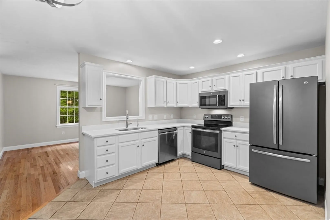
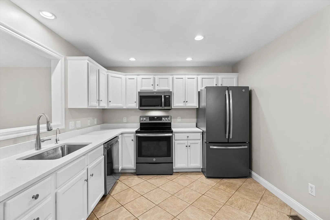
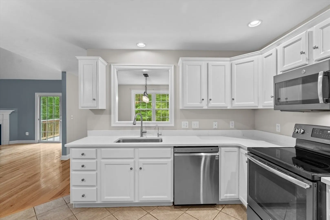
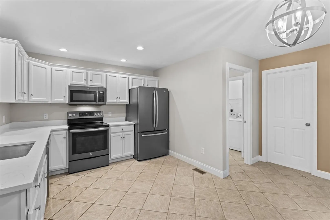
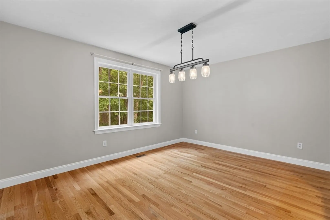
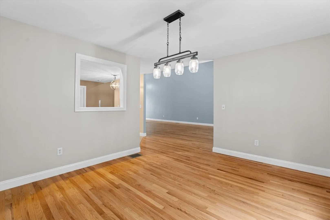
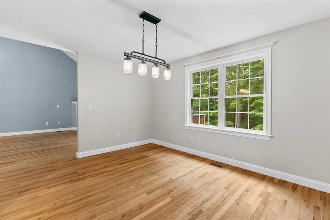
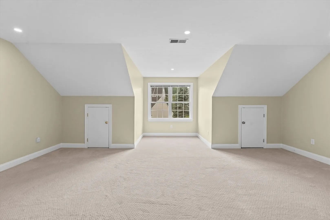
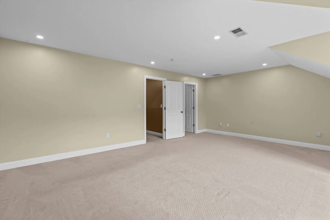
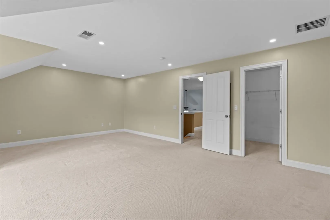
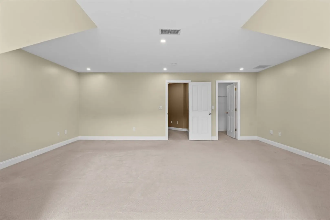
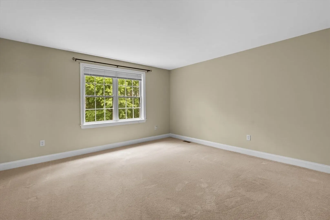
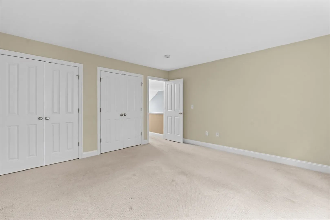
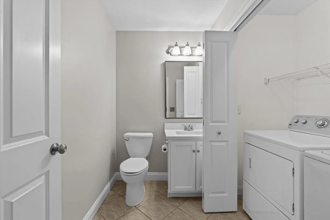
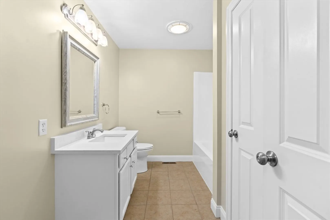
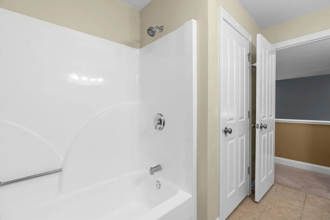
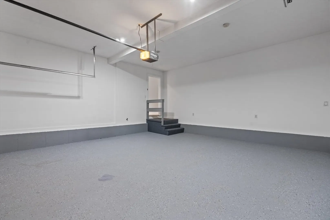
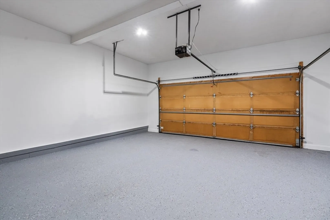
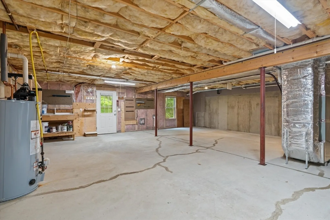
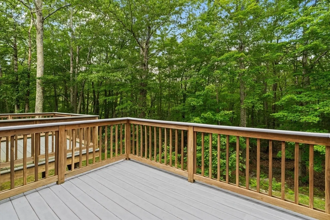
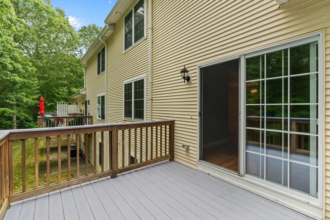
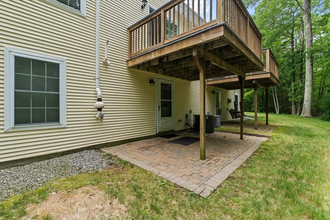
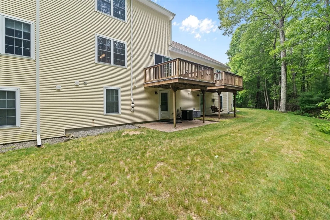
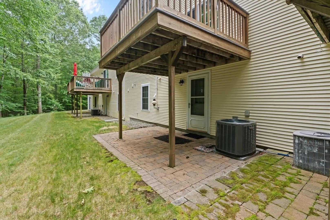
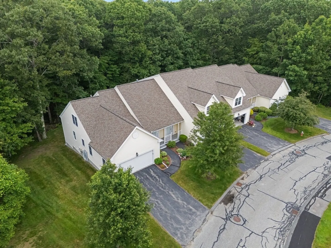
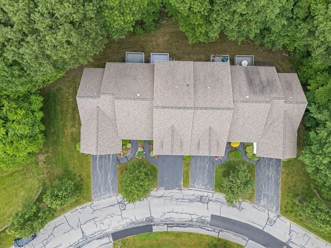
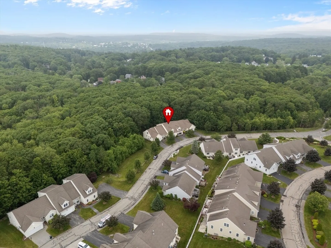
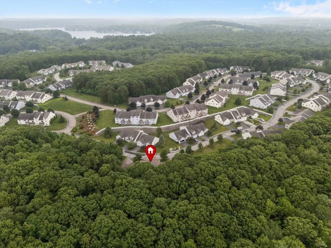
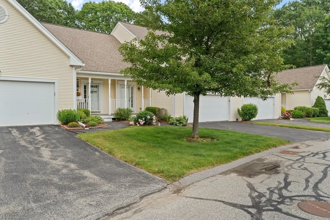
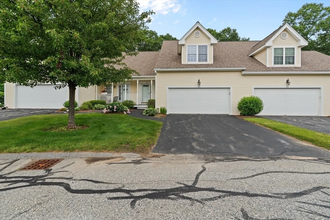
Offer Accepted, Open House canceled! Move right into this beautiful, updated 3 level Townhouse w/2 car garage in desirable 55+ community at Brierly Pond Village! Step into the lovely 2 story foyer w/soaring ceiling & wide open floor plan! Huge living rm w/hardwd flrs, gas fireplace, ceiling fan & slider to private deck overlooking the beautiful woods! Lg formal din rm w/hrdwd fl opens to updated bright white eat in kit w/brand new Quartz counters, recessed Lgts, tile flr & newer black stainless steel appliances! Convenient 1st flr laundry rm w/half bth w/tile flr & new Quartz counter! 2nd flr has huge Primary bdrm w/recessed Lgts & walk in closet! 2nd huge bdrm w/loads of closet space! Updated full bth w/new Quartz counter, tiled flr & newly reglazed tub/shower! Wonderful expansion potential in huge walk out lower level w/dr to private patio! More updates incl: Interior freshly painted incl garage in 2025! Gas water heater 2024, Gas furnace/AC condenser w/Nest thermostat 2021 & more!
-
Highlights
- Building Name: Brierly Estates
- Heating: Forced Air, Natural Gas
- Parking Spots: 4
- Property Type: Condominium
- Total Rooms: 5
- Year Built: 2002
- Cooling: Central Air
- HOA Fee: $437
- Property Class: Residential
- Stories: 3
- Unit Number: 24
- Status: Closed
-
Additional Details
- Appliances: Range, Dishwasher, Disposal, Microwave, Refrigerator, Washer, Dryer
- Exterior Features: Deck, Professional Landscaping
- Flooring: Tile, Carpet, Hardwood
- Pets Allowed: Yes
- SqFt Source: Public Record
- Year Built Details: Actual
- Zoning: Res
- Basement: Y
- Fireplaces: 1
- Interior Features: Central Vacuum
- Roof: Shingle
- Total Number of Units: 138
- Year Built Source: Public Records
-
Amenities
- Community Features: Public Transportation, Shopping, Walk/Jog Trails, Conservation Area, Highway Access, House of Worship, Public School, Adult Community
- Parking Features: Attached, Garage Door Opener, Paved
- Covered Parking Spaces: 2
-
Utilities
- Electric: Circuit Breakers, 100 Amp Service
- Water Source: Public
- Sewer: Public Sewer
-
Fees / Taxes
- Assessed Value: $379,600
- HOA Fee Includes: Insurance, Maintenance Structure, Road Maintenance, Maintenance Grounds, Snow Removal, Trash
- Taxes: $5,083
- HOA Fee Frequency: Monthly
- Tax Year: 2025
Similar Listings
Sold
42 Photos
Sold
36 Photos
Sold
34 Photos
Sold
23 Photos
Content © 2026 MLS Property Information Network, Inc. The information in this listing was gathered from third party resources including the seller and public records.
Listing information provided courtesy of Lamacchia Realty, Inc..
MLS Property Information Network, Inc. and its subscribers disclaim any and all representations or warranties as to the accuracy of this information.
