
Sold!

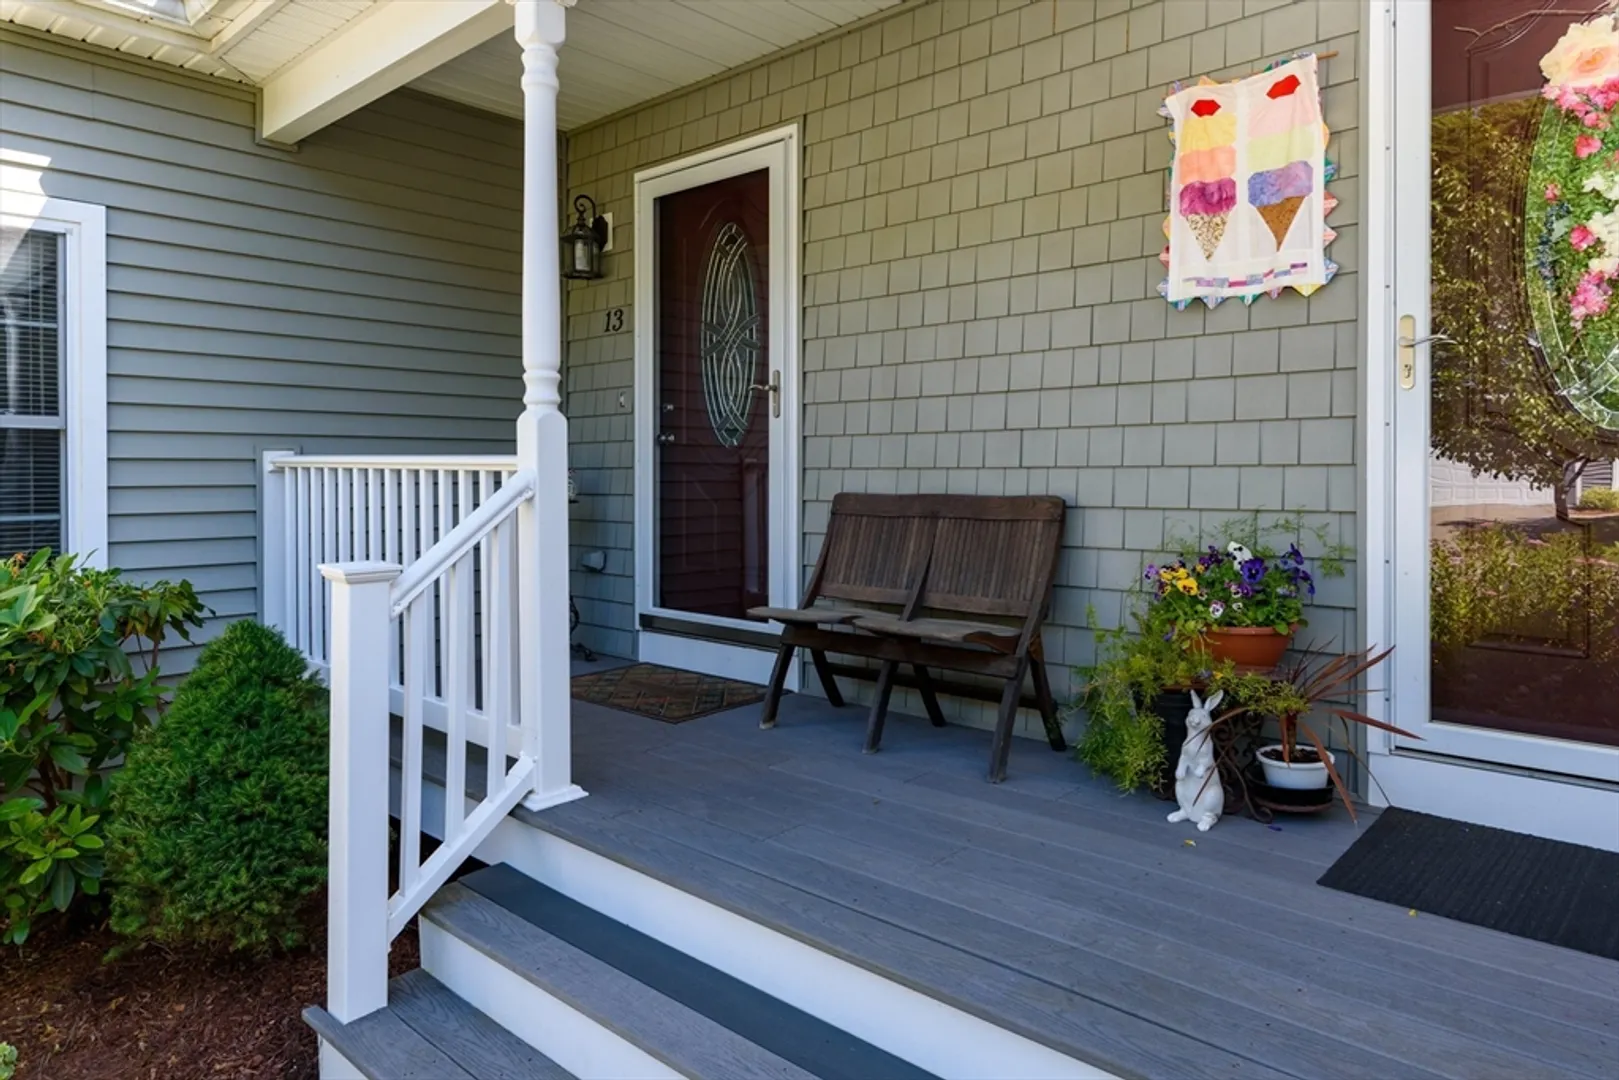
$515,000
2
Beds
2/1
Baths
1,792
Living Area
-
Property Description
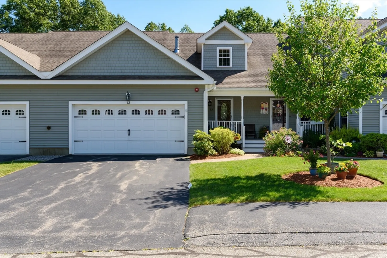
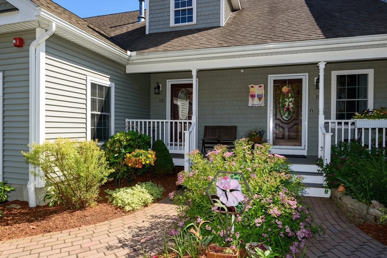
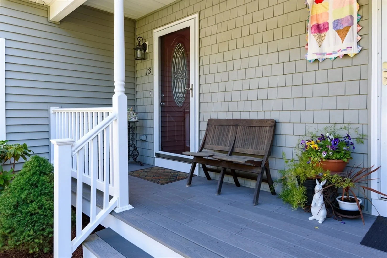
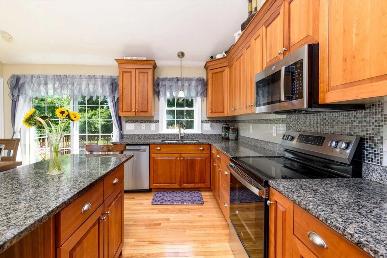
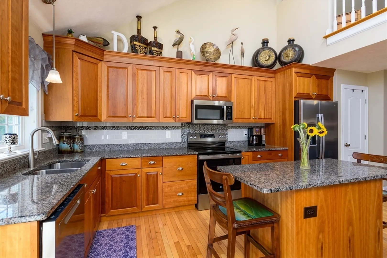
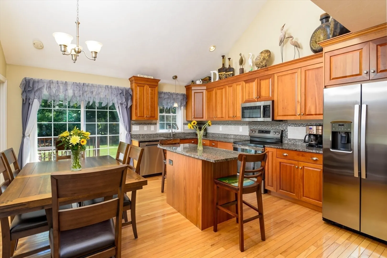
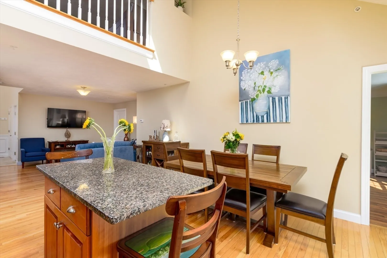
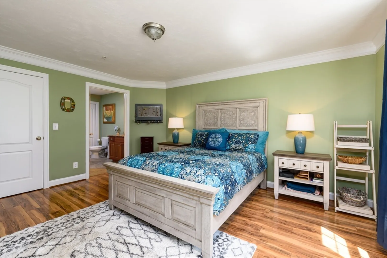
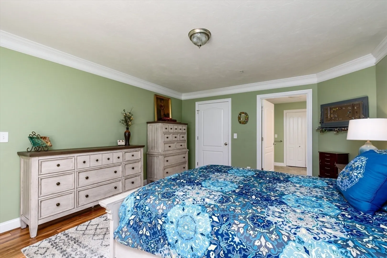
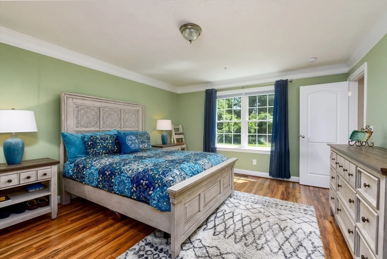
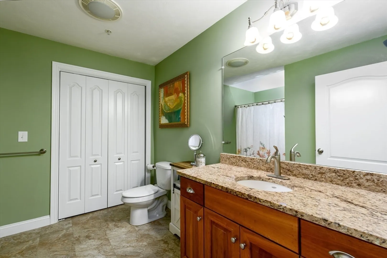
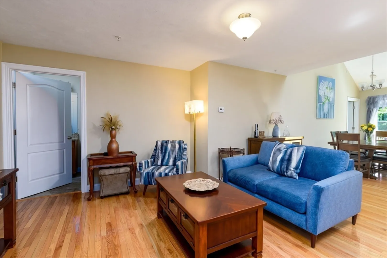
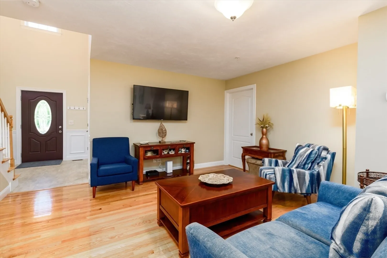
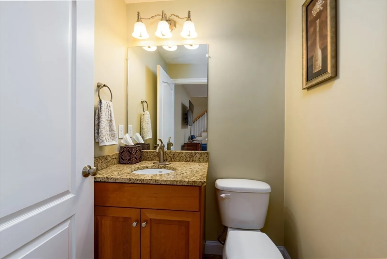
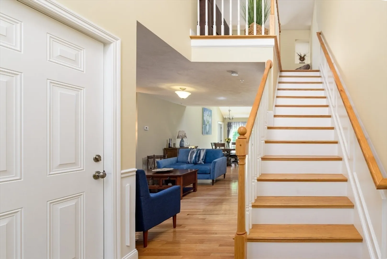
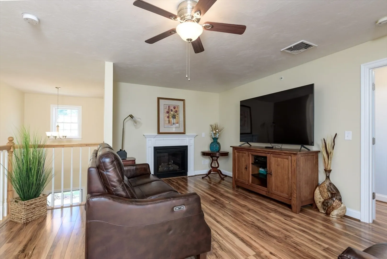
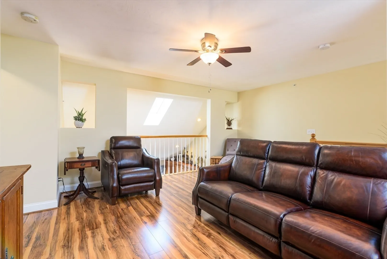
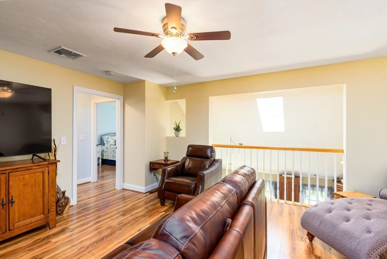
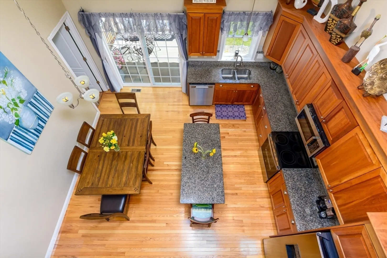
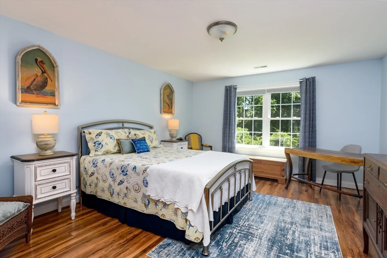
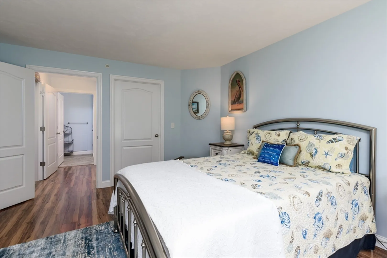
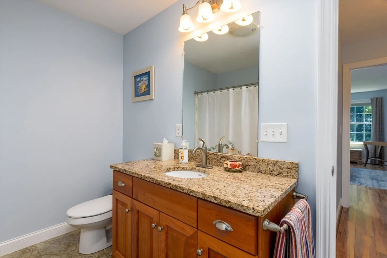
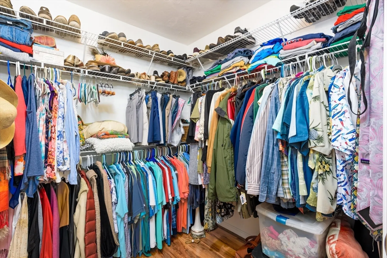
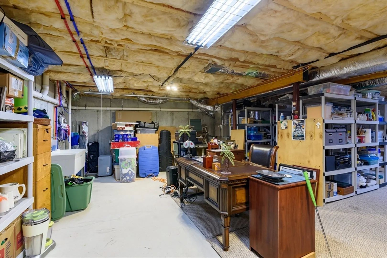
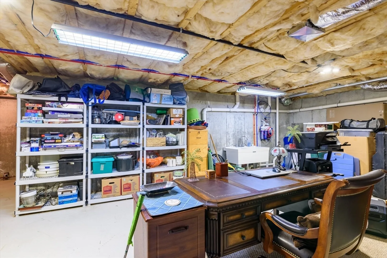
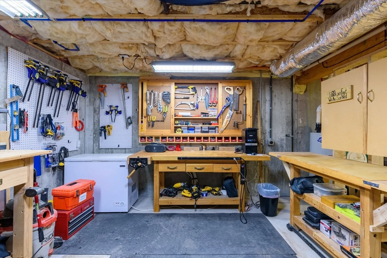
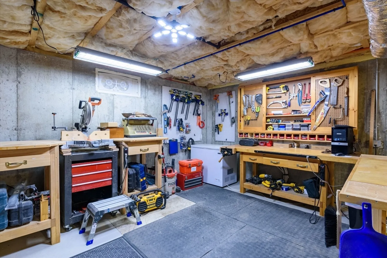
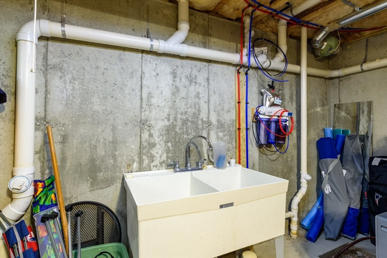
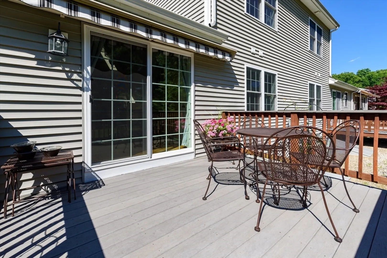
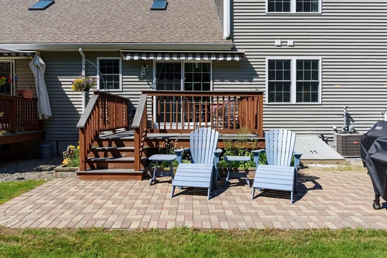
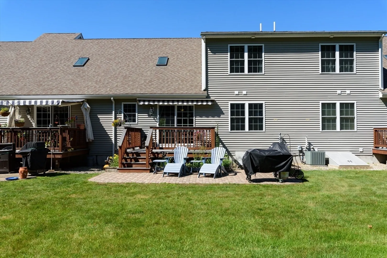
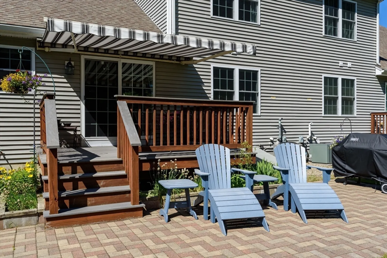
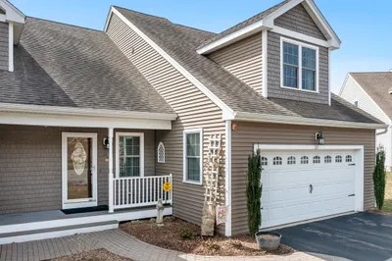
Lovely 55+ townhouse condo at Brierly Pond Village 2! First floor main bedroom with ensuite and newly installed laminate, you can find the laundry in the main bathroom! The spacious kitchen has custom cherry cabinets, granite countertops, new stainless steel appliances and hardwood flooring, continuing into the open concept living room. A half bath completes the first floor! Upstairs a fireplaced sitting room with new laminate flooring, another bedroom with it's own bath. A two car garage with plenty of storage as well as a full unfinished basement with a work bench and cabinet that will remain and tons of storage. The furnace was replaced in 2023, the A/C unit in 2021. The entire unit was painted 3 months ago. Maintenance free rear deck where you can spend your time with your favorite beverage overlooking a serene wooded view with easy access to a walking trail. Centrally located to shopping, schools and highways. You will want to make this your last home!
-
Highlights
- Building Name: Brierly Pond Village 2
- Heating: Central, Forced Air, Natural Gas, Fireplace(s)
- Parking Spots: 4
- Property Type: Condominium
- Unit Number: 13
- Status: Closed
- Cooling: Central Air
- HOA Fee: $346
- Property Class: Residential
- Total Rooms: 5
- Year Built: 2010
-
Additional Details
- Appliances: Plumbed For Ice Maker
- Construction: Frame
- Exterior Features: Deck - Composite, Patio, Screens, Rain Gutters, Professional Landscaping, Sprinkler System
- Flooring: Vinyl, Laminate, Hardwood
- Pets Allowed: Yes
- Total Number of Units: 61
- Year Built Source: Public Records
- Basement: Y
- Exclusions: Personal Items
- Fireplaces: 1
- Interior Features: Ceiling Fan(s), Loft, Foyer
- Roof: Asphalt/Composition Shingles
- Year Built Details: Actual
- Zoning: Res
-
Amenities
- Community Features: Shopping, Walk/Jog Trails, Stable(s), Golf, Medical Facility, Laundromat, Bike Path, Conservation Area, Highway Access, House of Worship, Private School, Public School, Adult Community
- Parking Features: Attached, Off Street, Paved
- Covered Parking Spaces: 2
-
Utilities
- Electric: Generator, Circuit Breakers, 150 Amp Service
- Water Source: Public
- Sewer: Public Sewer
-
Fees / Taxes
- Assessed Value: $360,000
- Compensation Based On: Net Sale Price
- HOA Fee Frequency: Monthly
- Tax Year: 2024
- Buyer Agent Compensation: 2.0%
- Facilitator Compensation: 1.0%
- HOA Fee Includes: Insurance, Maintenance Structure, Road Maintenance, Maintenance Grounds, Snow Removal, Trash, Reserve Funds
- Taxes: $4,763
Similar Listings
Sold
38 Photos
Sold
39 Photos
Sold
35 Photos
Sold
42 Photos
Content © 2026 MLS Property Information Network, Inc. The information in this listing was gathered from third party resources including the seller and public records.
Listing information provided courtesy of Lamacchia Realty, Inc..
MLS Property Information Network, Inc. and its subscribers disclaim any and all representations or warranties as to the accuracy of this information.
