
Sold!
$575,000
3
Beds
2
Baths
1,410
Living Area
-
Property Description
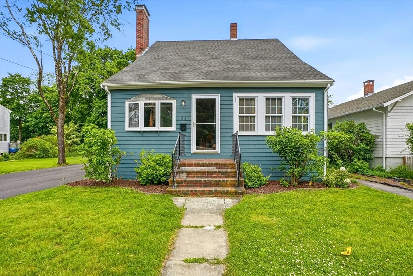
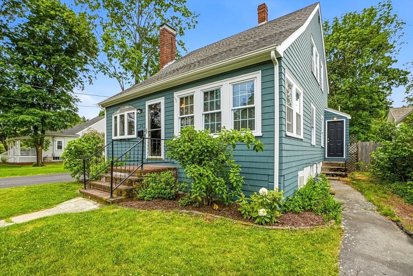
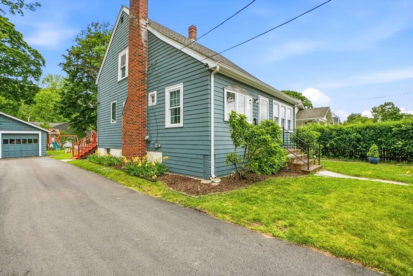
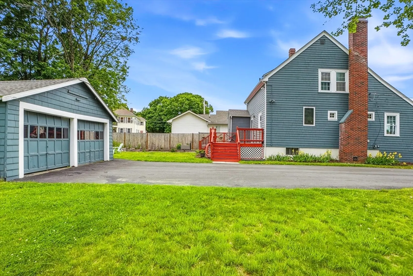
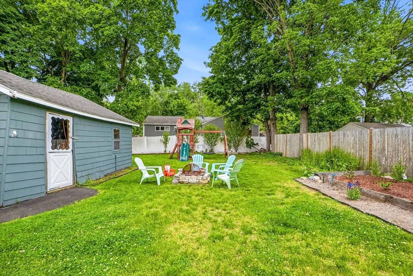
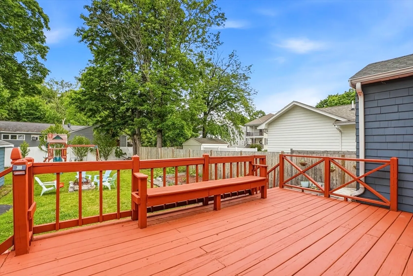
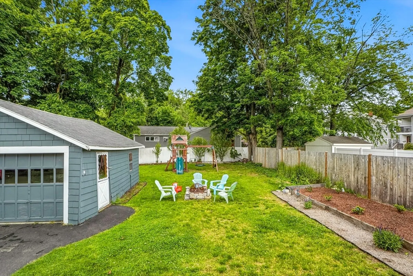
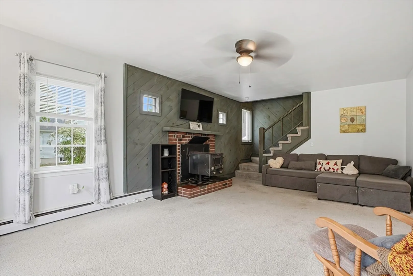
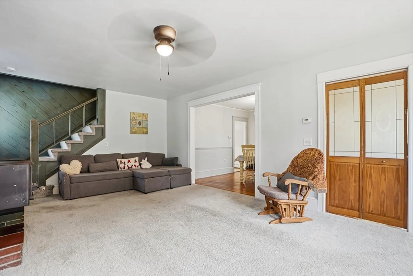
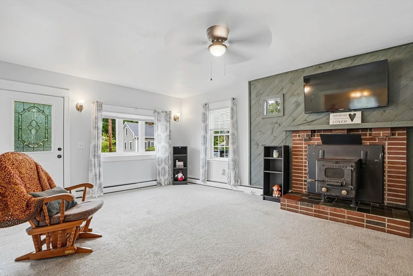
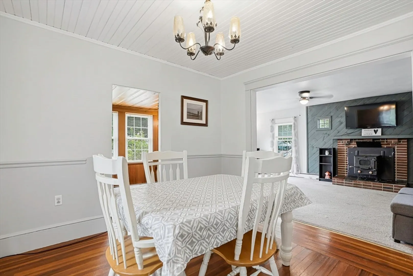
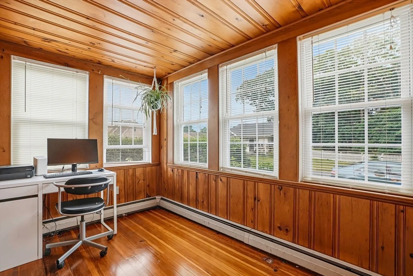
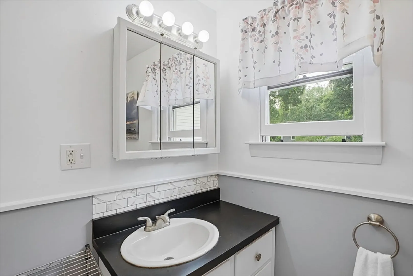
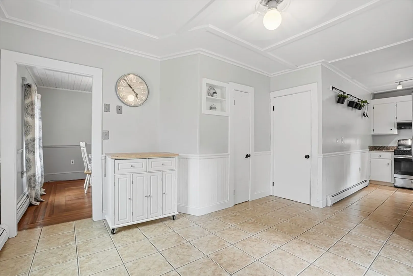
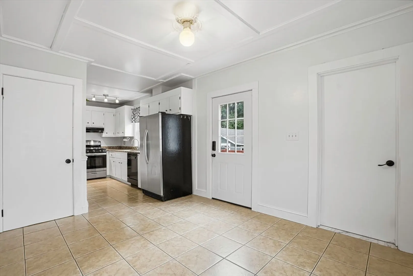
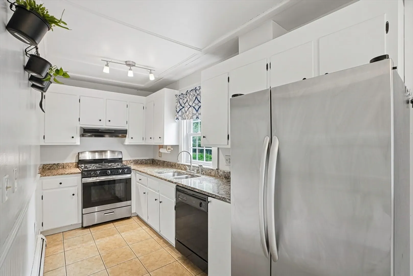
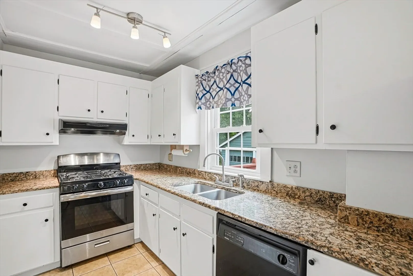
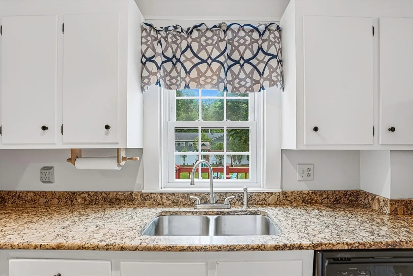
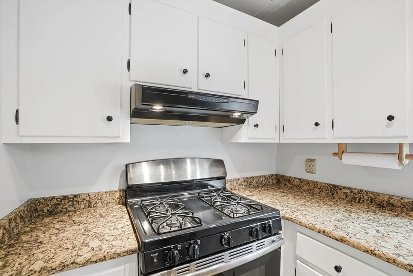
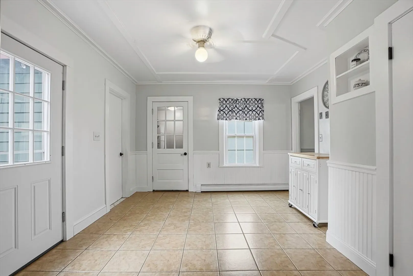
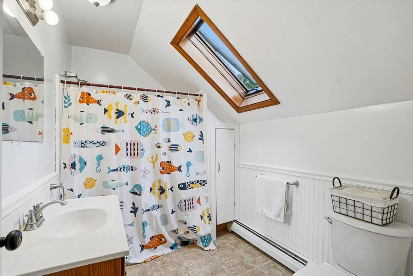
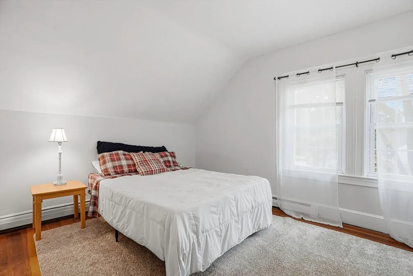
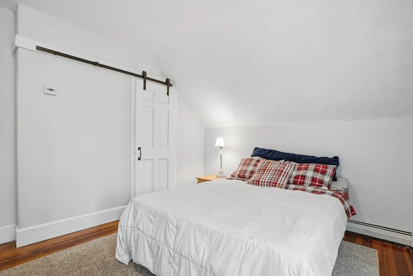
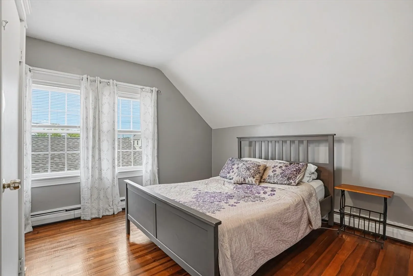
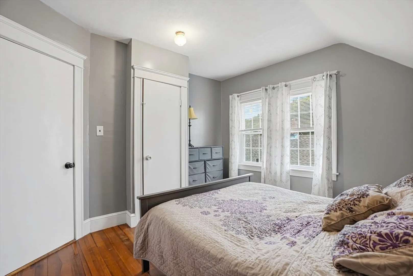
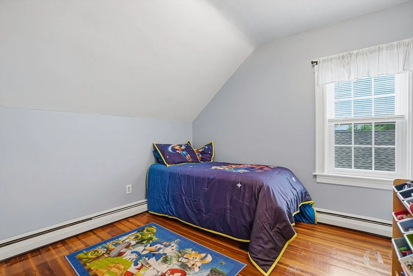
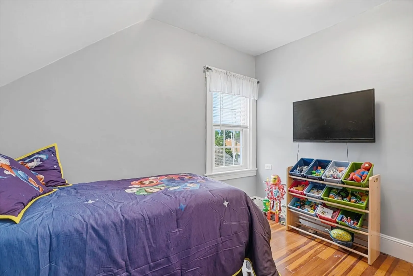
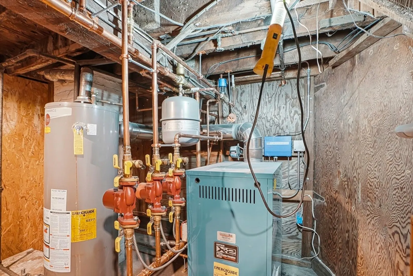
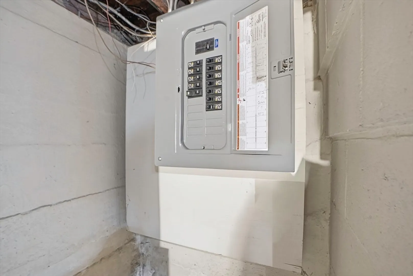
Beautifully maintained and move-in ready. Featuring 3 bedrooms and 2 full baths, the home offers a spacious 21x13 living room complete with a ceiling fan and cozy fireplace. The updated kitchen includes granite countertops and all appliances, a new water heater tank, while all three bedrooms feature hardwood flooring. Enjoy outdoor entertaining on the large deck overlooking the backyard. Additional highlights include a freshly painted exterior, detached 2-car garage, and efficient 3-zone heating. A versatile heated first-floor bonus room with hardwood floors offers endless possibilities as a home office, playroom, or potential first-floor bedroom. Conveniently located near major highways and just minutes to the commuter rail/T station. Don’t miss this opportunity. Open house Friday 06/19/26 4:30 - 6:30 PM and Saturday 06/20/26 1:00 PM - 3:00 PM.
-
Highlights
- Cooling: Window Unit(s)
- Parking Spots: 10
- Property Type: Single Family Residence
- Total Rooms: 6
- Status: Closed
- Heating: Baseboard, Natural Gas
- Property Class: Residential
- Style: Cape
- Year Built: 1930
-
Additional Details
- Appliances: Gas Water Heater
- Exterior Features: Deck - Wood
- Foundation: Concrete Perimeter
- Year Built Details: Approximate
- Zoning: R3
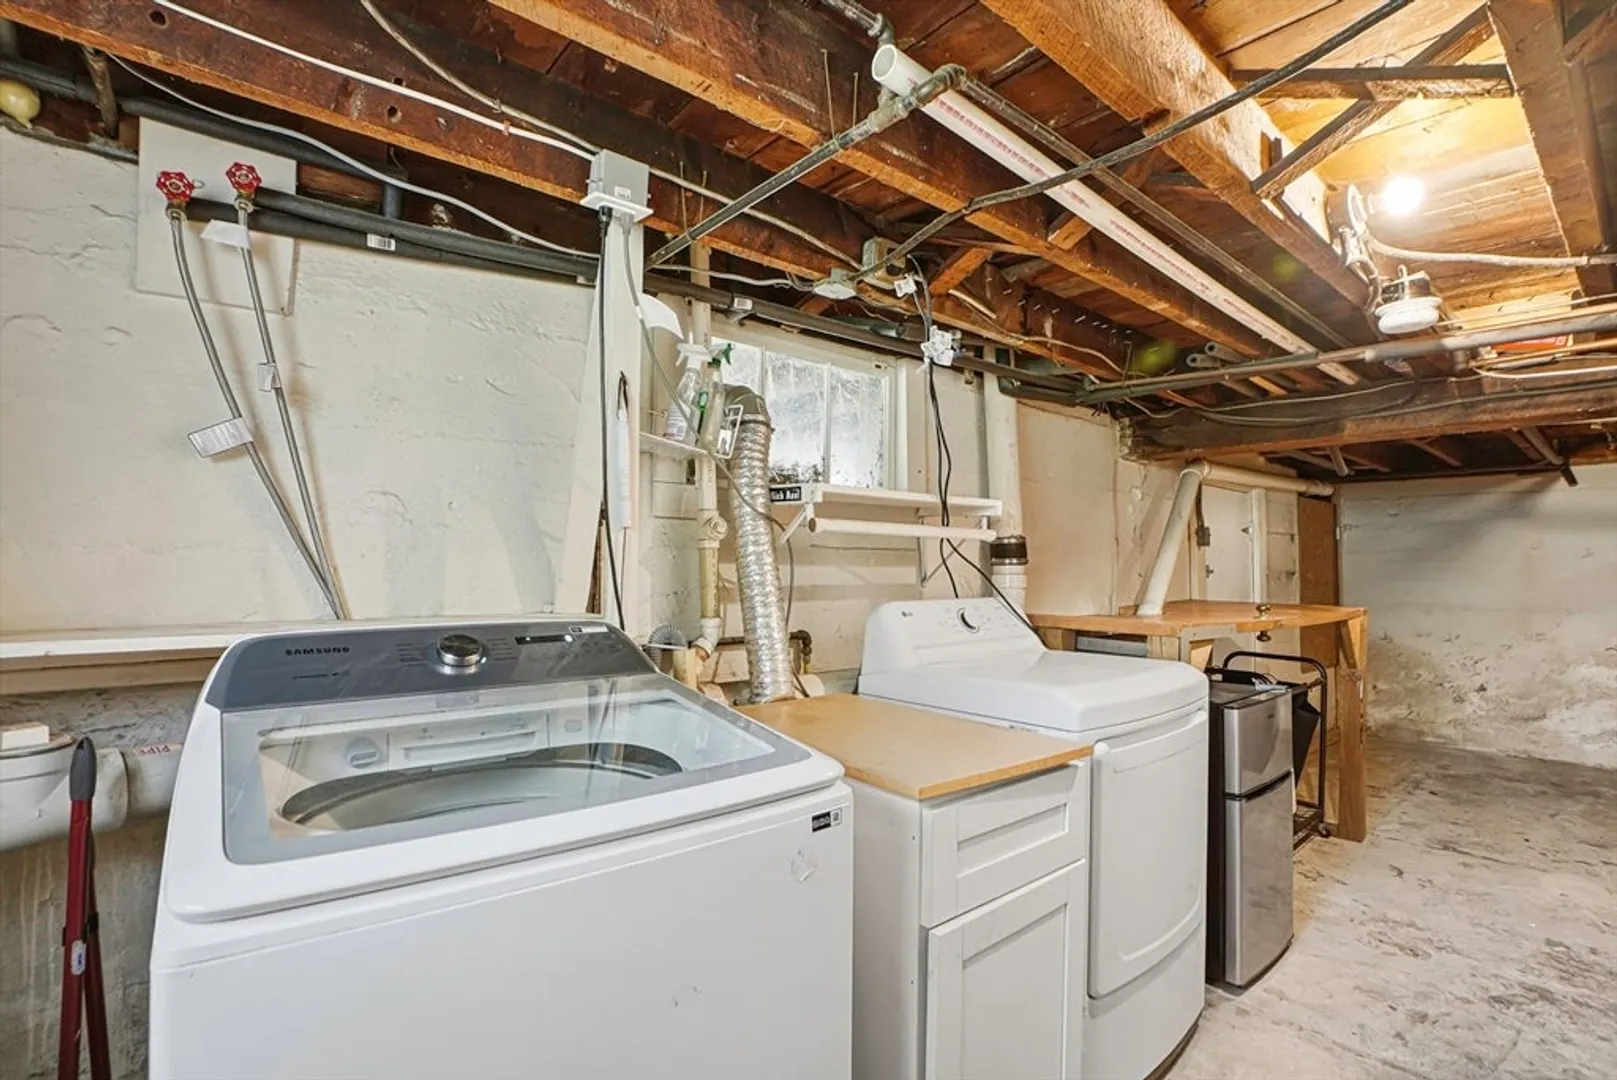
- Basement: Interior Entry
- Fireplaces: 1
- SqFt Source: Public Record
- Year Built Source: Public Records
-
Amenities
- Community Features: Public Transportation, Shopping, Walk/Jog Trails, Bike Path, Highway Access, Public School, T-Station
- Parking Features: Detached, Paved Drive, Paved
- Covered Parking Spaces: 2
-
Utilities
- Electric: 110 Volts, 220 Volts, Circuit Breakers
- Water Source: Public
- Sewer: Public Sewer
-
Fees / Taxes
- Assessed Value: $439,300
- Taxes: $5,786
- Tax Year: 2025
Similar Listings
Sold
35 Photos
Sold
25 Photos
Sold
42 Photos
Sold
36 Photos
Content © 2026 MLS Property Information Network, Inc. The information in this listing was gathered from third party resources including the seller and public records.
Listing information provided courtesy of Conway - West Roxbury.
MLS Property Information Network, Inc. and its subscribers disclaim any and all representations or warranties as to the accuracy of this information.
