
Sold!
$745,000
2
Beds
2/1
Baths
2,336
Living Area
-
Property Description
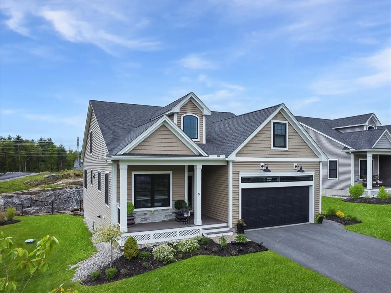
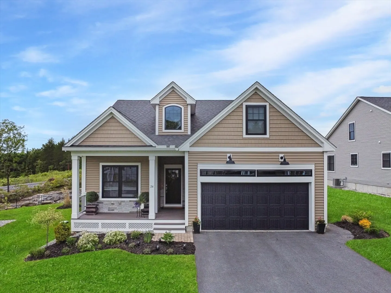
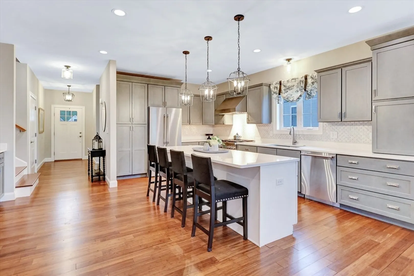
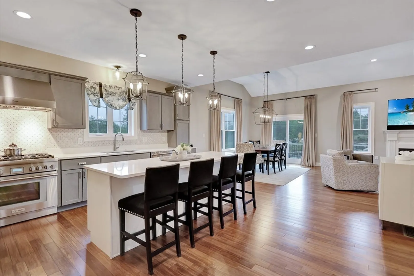
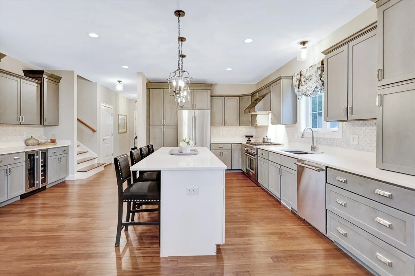
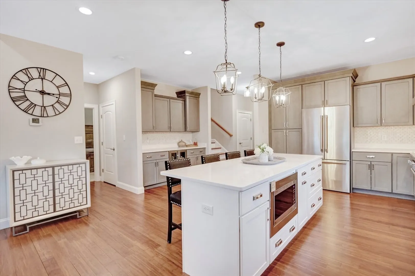
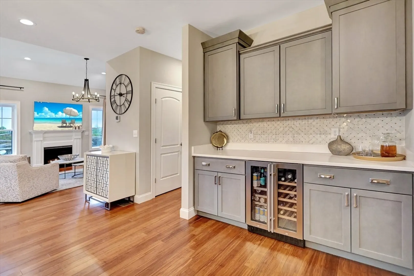
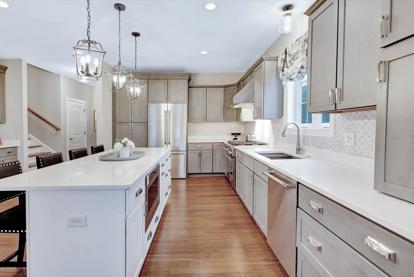
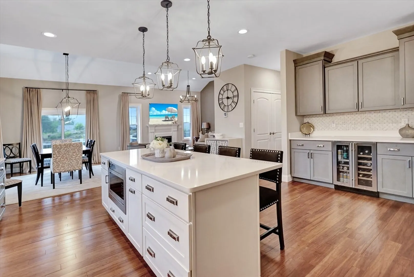
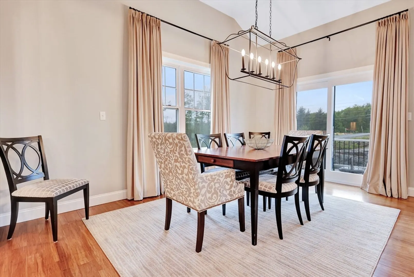
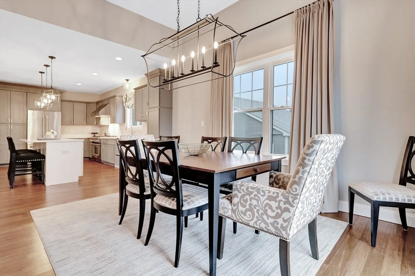
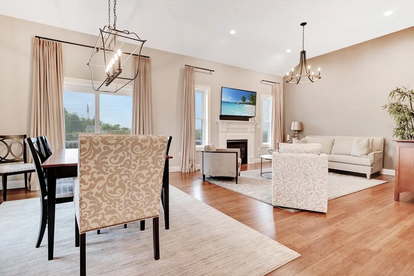
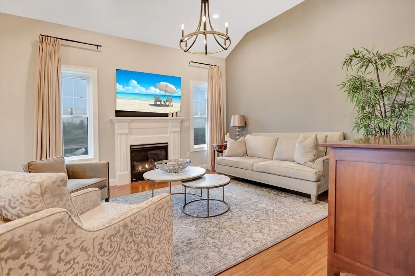
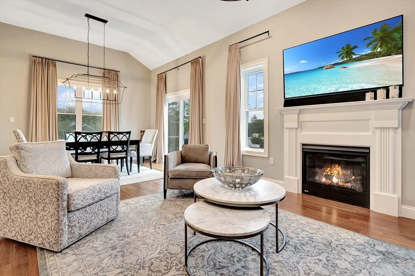
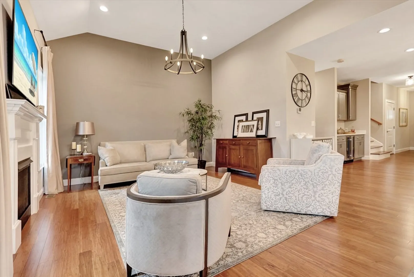
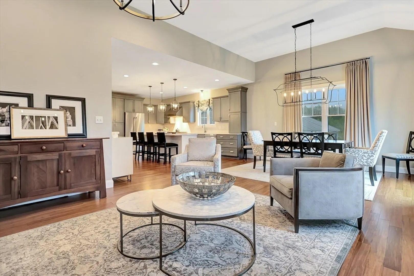
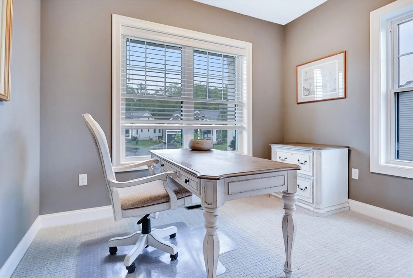
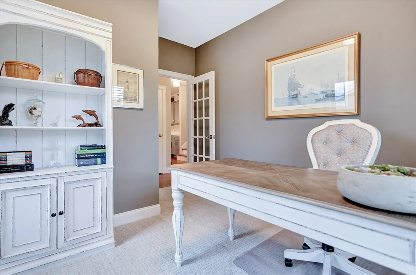
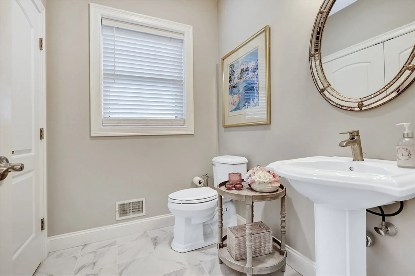
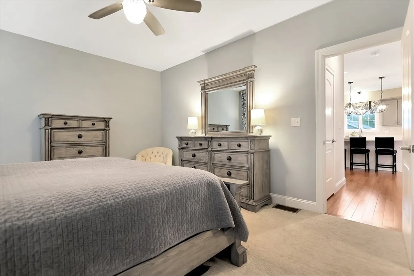
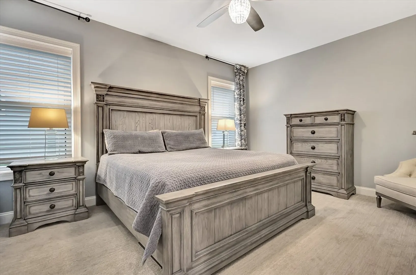
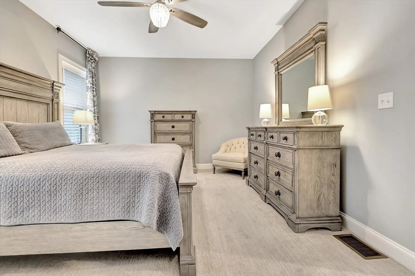
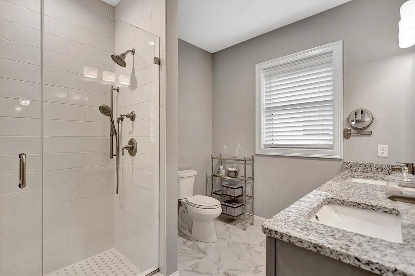
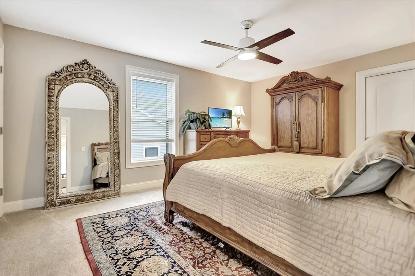
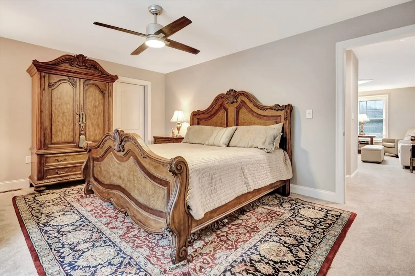
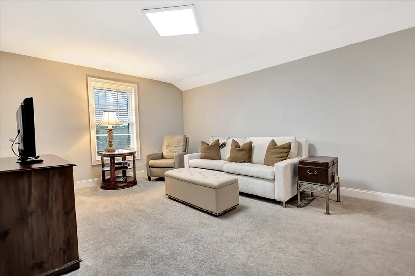
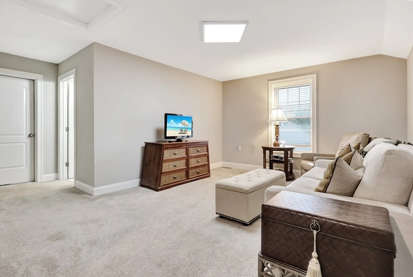
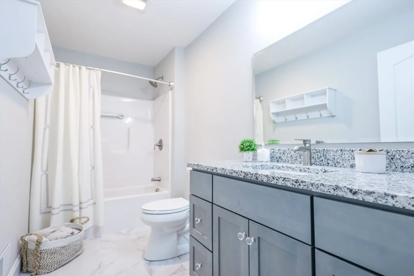
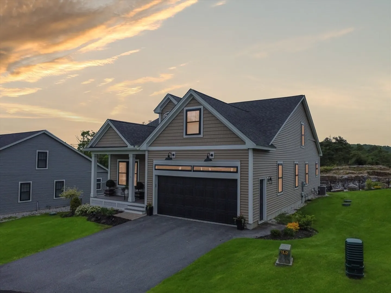
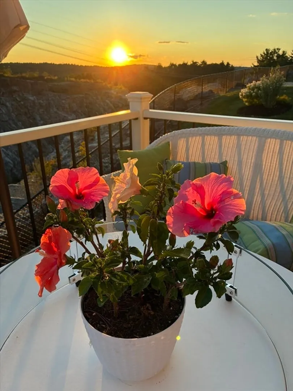
Set against a dramatic granite backdrop and endless evergreens, this home offers stunning natural views in every season. The unique setting creates a sense of peace, privacy, and timeless beauty. With no backyard upkeep, this home offers low-maintenance living and a private, retreat-like setting. Bamboo flooring in the main living areas, gas fireplace, private office/den, open Kitchen, Dining and Living rooms, high ceilings, and an enhanced Kitchen that is a perfect space for gatherings. High end Thermador appliance suite includes a dual fuel 36" stove that has six burners and smart features plus powerful ventilation, stylish refrigerator and dishwasher, quartz countertops, walk-in pantry, center island, upgraded cabinet designs and a beverage center w/built-in wine refrigerator. The Primary Bedroom suite is graced with two closets and a remarkable upgraded tiled bathroom. Upper level features bedroom, bonus room and bathroom. Walkout basement, 2 zone heat & AC. Fabulous 55+ community.
-
Highlights
- Cooling: Central Air
- HOA Fee: $402
- Property Class: Residential
- Style: Contemporary, Craftsman
- Unit Number: 25
- Status: Closed
- Heating: Forced Air
- Parking Spots: 4
- Property Type: Single Family Residence
- Total Rooms: 7
- Year Built: 2021
-
Additional Details
- Appliances: Water Heater, Tankless Water Heater, Range, Dishwasher, Disposal, Microwave, Refrigerator, Washer, Dryer, Wine Refrigerator
- Construction: Frame
- Fireplaces: 1
- Foundation: Concrete Perimeter
- Lot Features: Other
- SqFt Source: Public Record
- Year Built Source: Public Records
- Basement: Full, Walk-Out Access
- Exterior Features: Porch, Deck - Composite
- Flooring: Tile, Carpet, Bamboo, Flooring - Wall to Wall Carpet
- Interior Features: Home Office
- Roof: Shingle
- Year Built Details: Actual
- Zoning: res
-
Amenities
- Covered Parking Spaces: 2
- Parking Features: Attached, Garage Door Opener, Garage Faces Side
-
Utilities
- Electric: 200+ Amp Service
- Water Source: Well
- Sewer: Private Sewer
-
Fees / Taxes
- Assessed Value: $458,000
- HOA Fee Frequency: Monthly
- Taxes: $10,369
- HOA: Yes
- Tax Year: 24
Similar Listings
Sold
31 Photos
Sold
41 Photos
Sold
41 Photos
Sold
40 Photos
Content © 2026 MLS Property Information Network, Inc. The information in this listing was gathered from third party resources including the seller and public records.
Listing information provided courtesy of Century 21 Mclennan & Company.
MLS Property Information Network, Inc. and its subscribers disclaim any and all representations or warranties as to the accuracy of this information.
